124 Donlea Dr, Toronto, Ontario M4G 2M5
Contact us about this property
Highlights
Estimated valueThis is the price Wahi expects this property to sell for.
The calculation is powered by our Instant Home Value Estimate, which uses current market and property price trends to estimate your home’s value with a 90% accuracy rate.Not available
Price/Sqft$1,180/sqft
Monthly cost
Open Calculator
Description
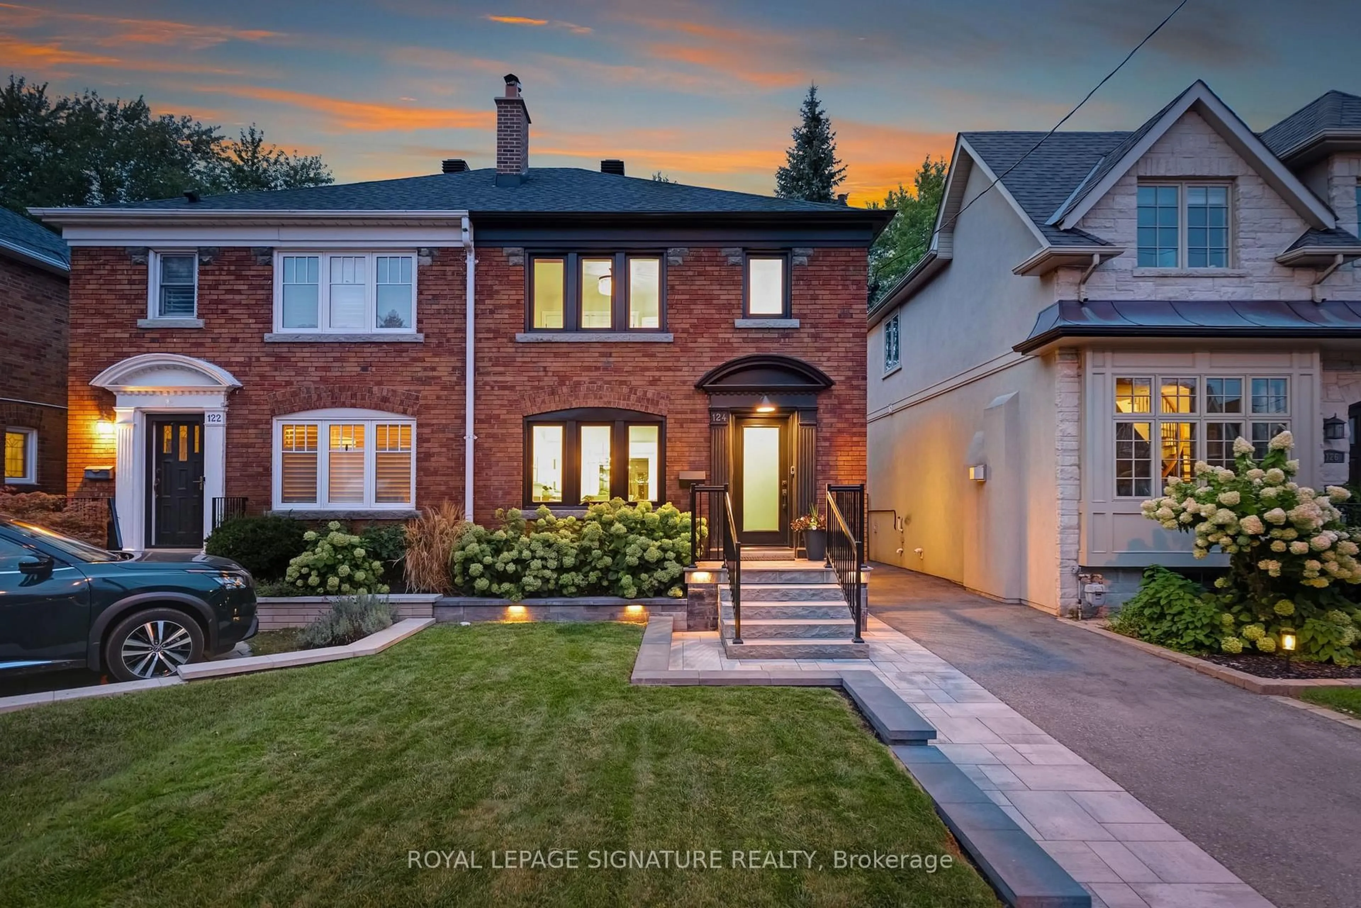
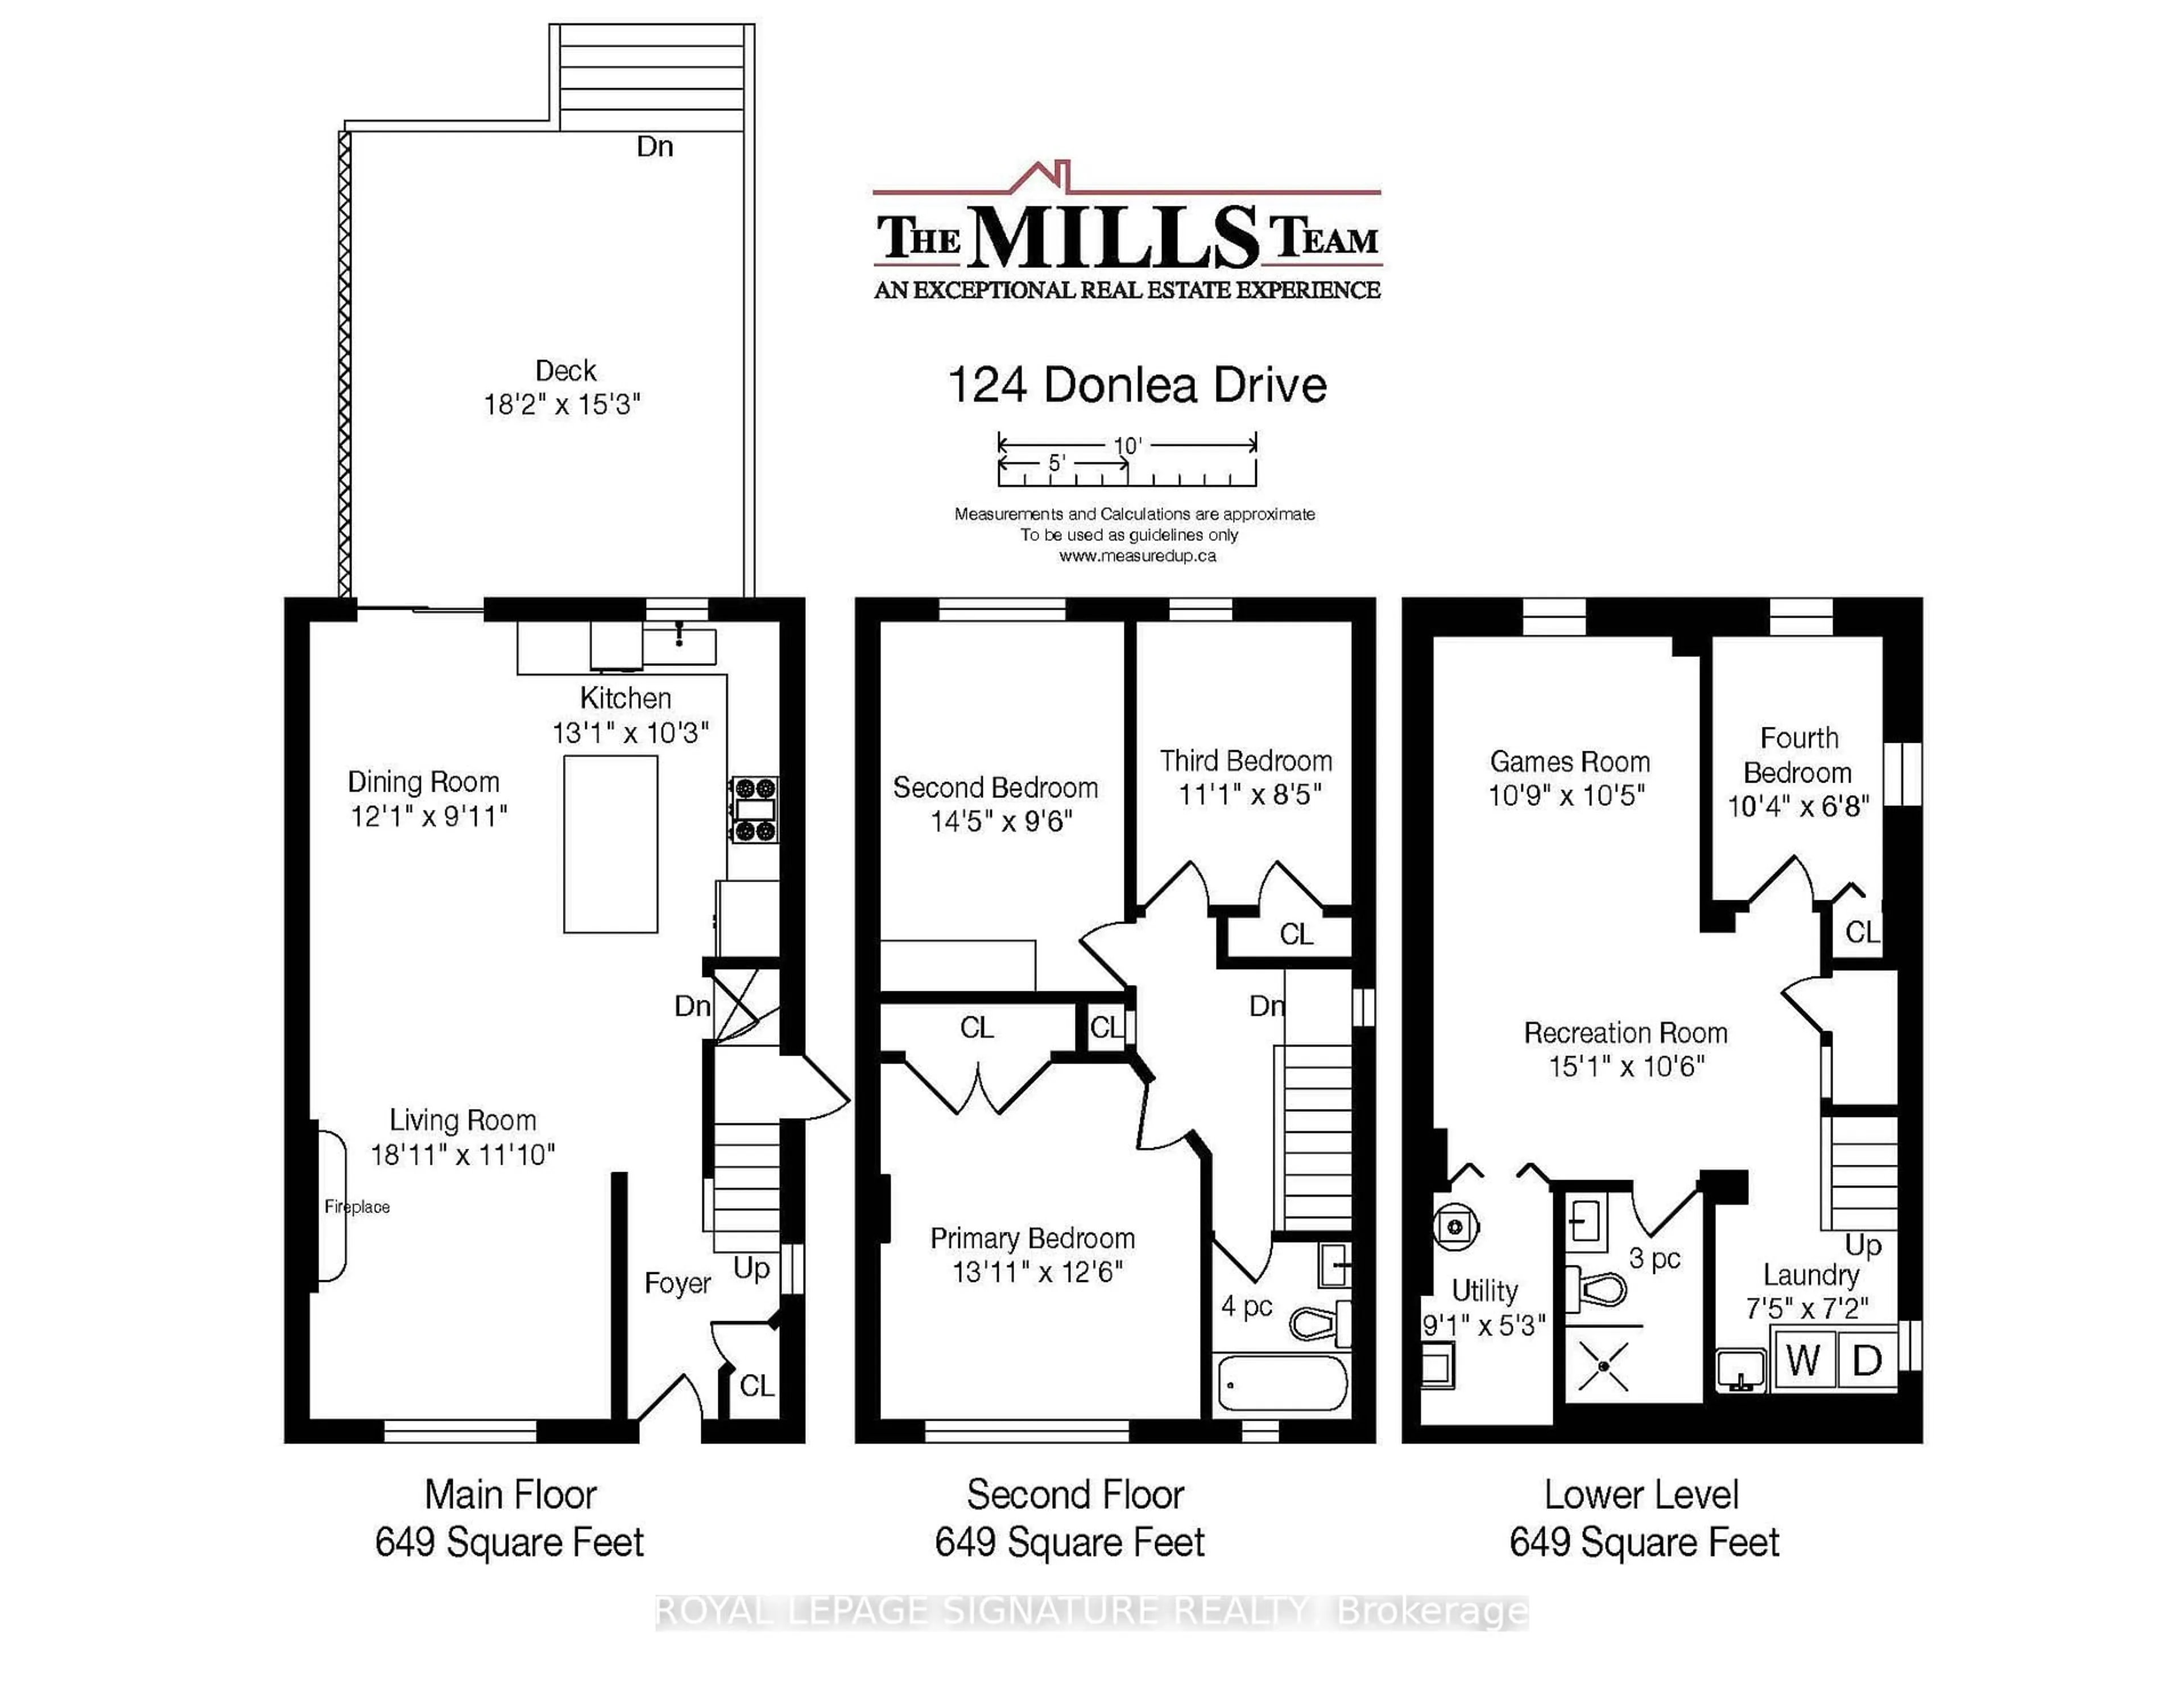
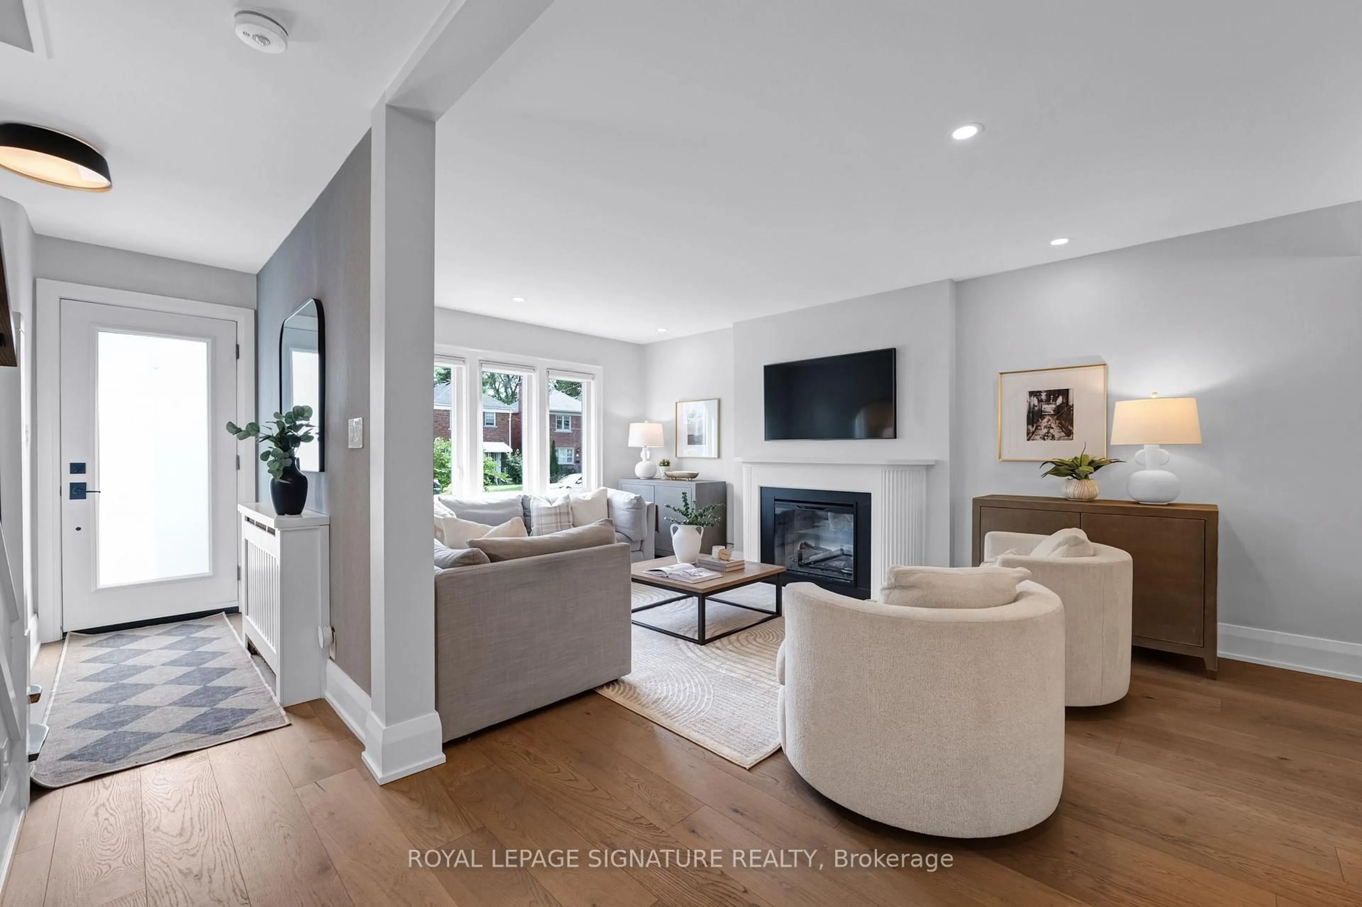
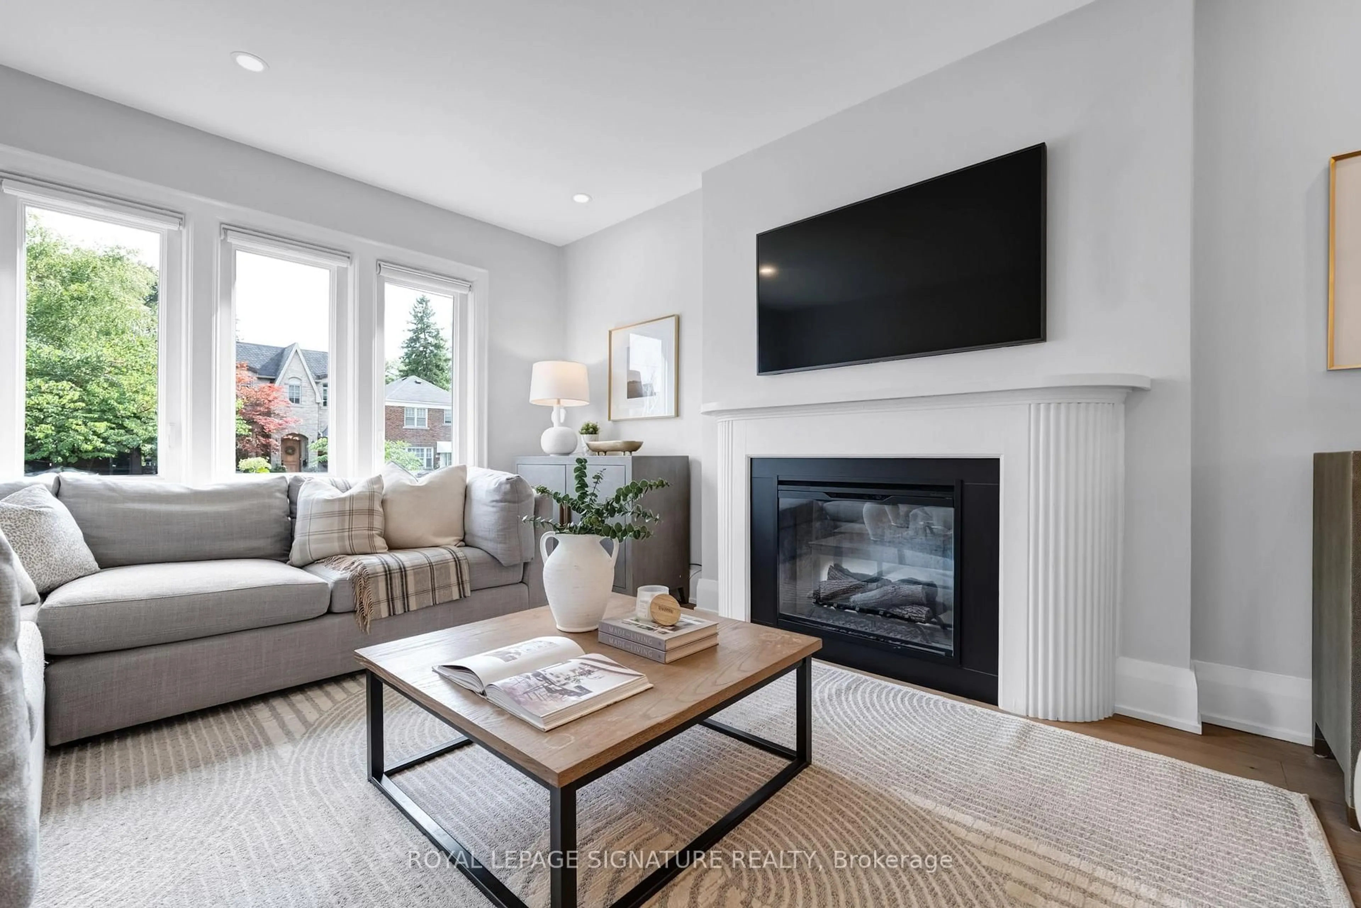
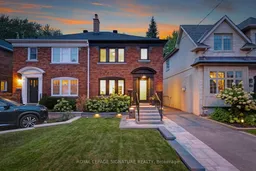
A Leaside gem you'll be proud to call home! This stunning semi-detached residence has been thoughtfully renovated with premium finishes inside and out, blending timeless style with modern functionality in one of Toronto's most desirable family neighbourhoods. With incredible curb appeal, a private drive with easy parking for two cars, and a spacious, beautifully finished interior, this is the move-in-ready home you've been waiting for. The inviting main floor offers generous living space and a bright, open-concept kitchen and dining area designed for everyday living and effortless entertaining. A cozy fireplace creates the perfect setting for crisp fall days and cozy winter evenings. The impressive kitchen features a large island with an abundance of storage, while pot lights throughout add a warm, contemporary touch. Step outside and enjoy the large private deck, with plenty of room to relax and entertain. The spacious primary bedroom offers closet space galore and easily accommodates a king-size bed. The other two bedrooms are generously sized and versatile enough for family, guests or a home office. A sleek, modern bathroom completes this thoughtfully updated space. Downstairs, the fully finished basement (6'8" height), adds exceptional living space with an additional bedroom, stylish renovated bathroom and a fantastic dedicated laundry area. The location is truly exceptional. Enjoy easy access to Serena Gundy Park, ravine trails, TTC - the Eglinton Crosstown LRT, top-ranked schools, and the vibrant shops, and restaurants along Bayview Ave. Beautifully renovated. Exceptionally located. Completely move-in ready. This is Leaside living at its best - a home you'll love coming home to and one your neighbours will envy.
Property Details
Interior
Features
Main Floor
Dining
3.94 x 3.02hardwood floor / Open Concept / W/O To Deck
Kitchen
3.99 x 3.12Granite Counter / Pantry / O/Looks Backyard
Living
5.77 x 3.61hardwood floor / Large Window / Fireplace
Exterior
Features
Parking
Garage spaces -
Garage type -
Total parking spaces 2
Property History
 46
46

