25 Malcolm Rd #308, Toronto, Ontario M4G 1X7
Contact us about this property
Highlights
Estimated valueThis is the price Wahi expects this property to sell for.
The calculation is powered by our Instant Home Value Estimate, which uses current market and property price trends to estimate your home’s value with a 90% accuracy rate.Not available
Price/Sqft$864/sqft
Monthly cost
Open Calculator
Description
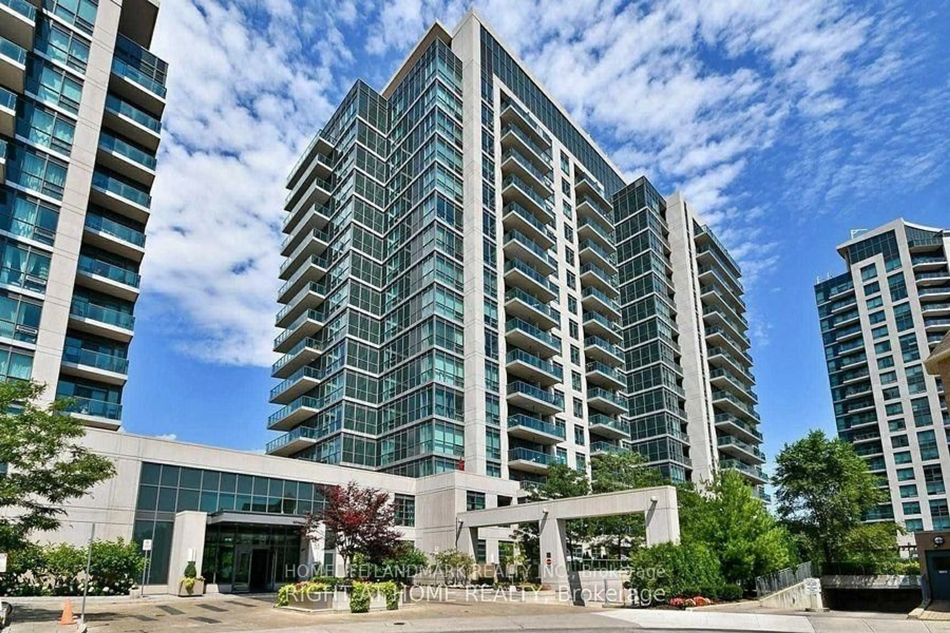
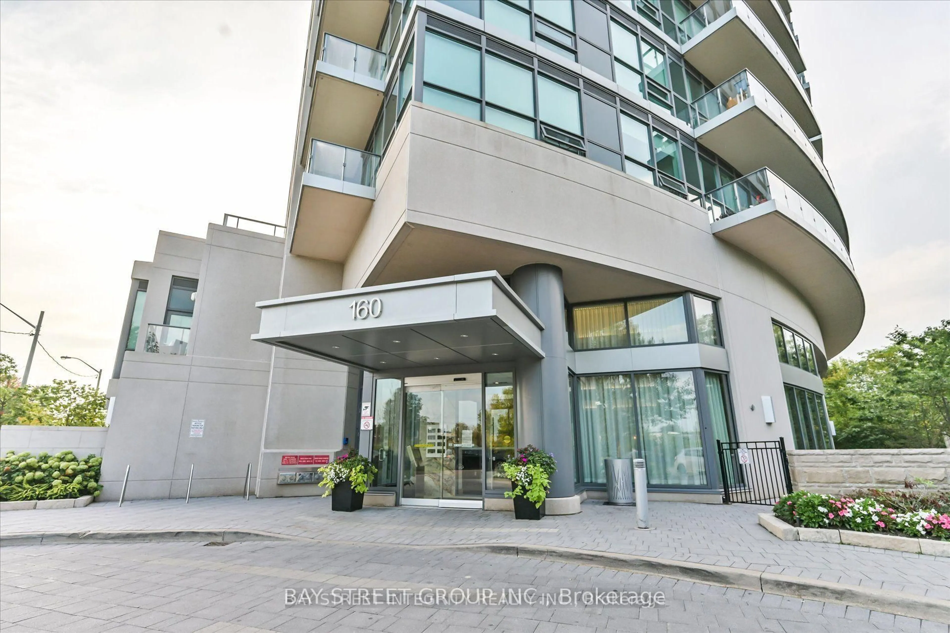
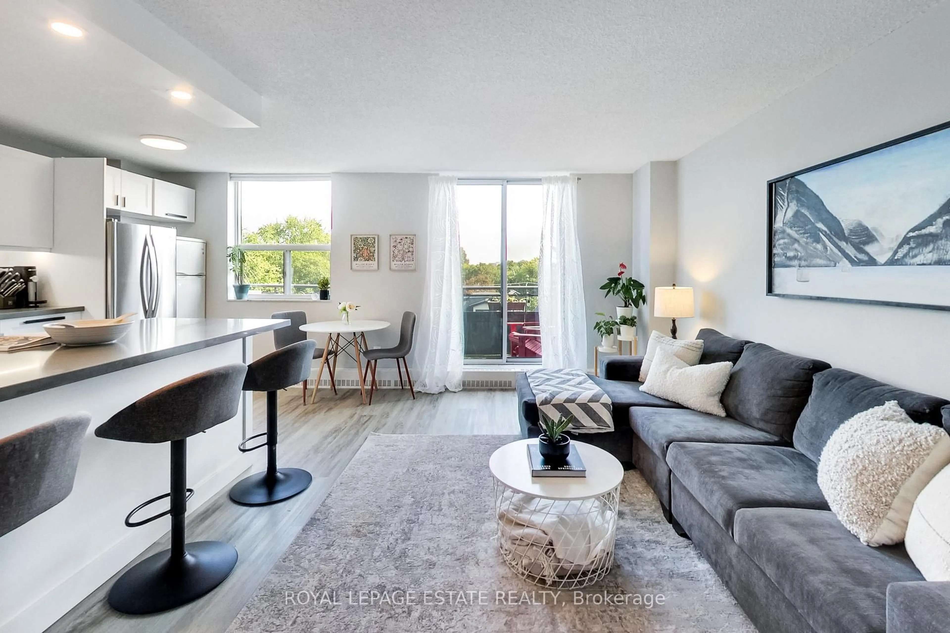
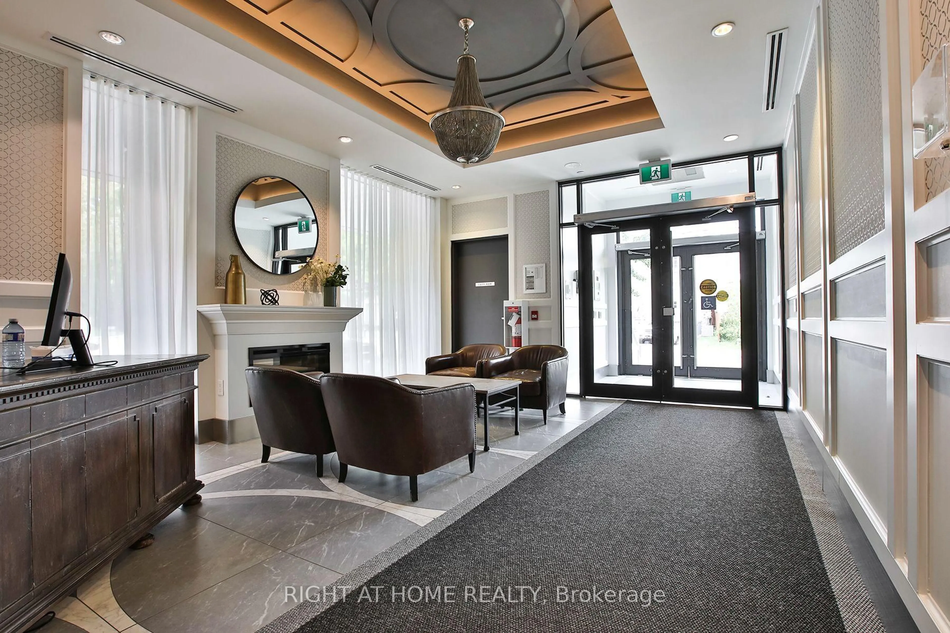
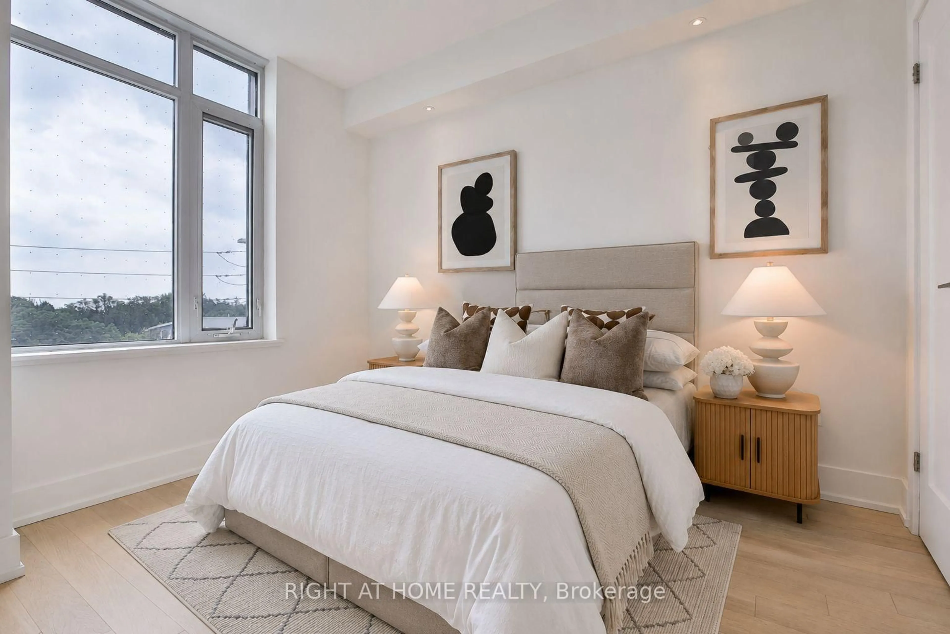
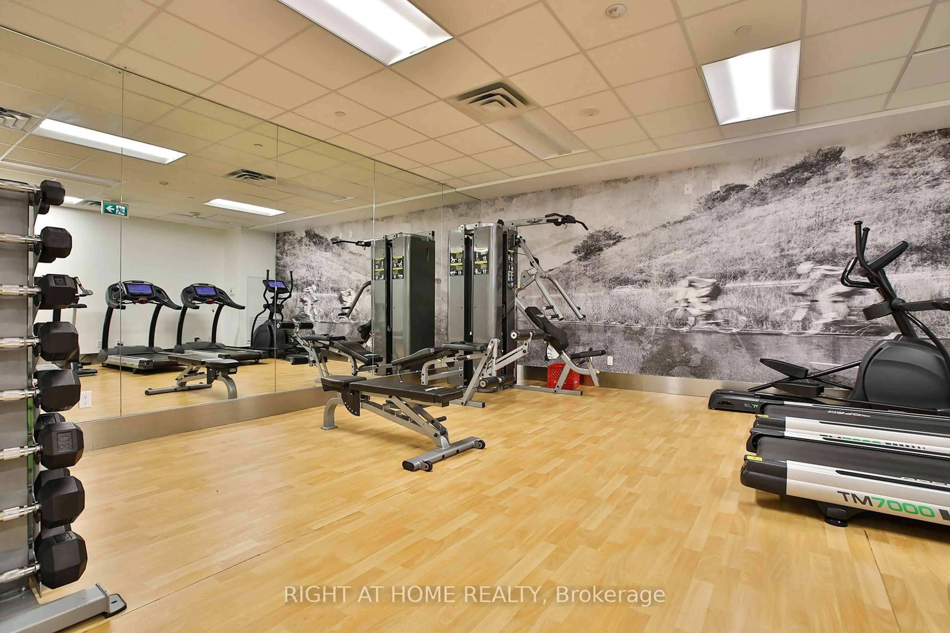
Bright, stylish, and thoughtfully laid out, this 701 sq. ft. 2-bedroom, 1-bathroom condo puts you right in the heart of Leaside, one of Toronto's most desirable neighbourhoods. With a sensible floor plan, south-facing exposure, charming balcony, and plenty of natural light, this is a home that makes the most of every square foot. Enjoy open-concept living and dining area while the second bedroom offers incredible flexibility - use it as a comfortable bedroom, home office, guest space, or whatever suits your lifestyle. The kitchen features a long island with plenty of room for prep, dining, and gathering, making it the natural hub of the home. Enjoy everything Leaside has to offer with an abundance of shops, restaurants, cafés, groceries, schools, community amenities, and everyday conveniences right at your doorstep. Transit is also easily accessible, including the Eglinton LRT, while quick access to the Bayview Extension and Don Valley makes getting around the city by car a breeze. Enjoy an impressive collection of building amenities including a beautiful rooftop terrace with BBQs, fitness centre, concierge, pet-friendly facilities including a dog spa, and secure underground parking. Add in a wide parking space and a welcoming community of neighbours, and you have a building that truly feels like home. Whether you're a first-time buyer, downsizer, investor, or simply looking for a well-connected home in Leaside, this one checks all the boxes. Move in, settle in, and start enjoying everything this vibrant neighbourhood has to offer.
Property Details
Interior
Features
Main Floor
Living
3.2258 x 2.49Combined W/Dining / W/O To Balcony
Dining
3.23 x 1.4Combined W/Living / Open Concept
Kitchen
3.23 x 3.124Open Concept / Stone Counter / B/I Appliances
Primary
3.9624 x 2.7177Large Closet / Large Window
Exterior
Features
Parking
Garage spaces 1
Garage type Underground
Other parking spaces 0
Total parking spaces 1
Condo Details
Inclusions
Property History
 32
32