27 Berney Cres, Toronto, Ontario M4G 3G4
Contact us about this property
Highlights
Estimated valueThis is the price Wahi expects this property to sell for.
The calculation is powered by our Instant Home Value Estimate, which uses current market and property price trends to estimate your home’s value with a 90% accuracy rate.Not available
Price/Sqft$1,254/sqft
Monthly cost
Open Calculator
Description
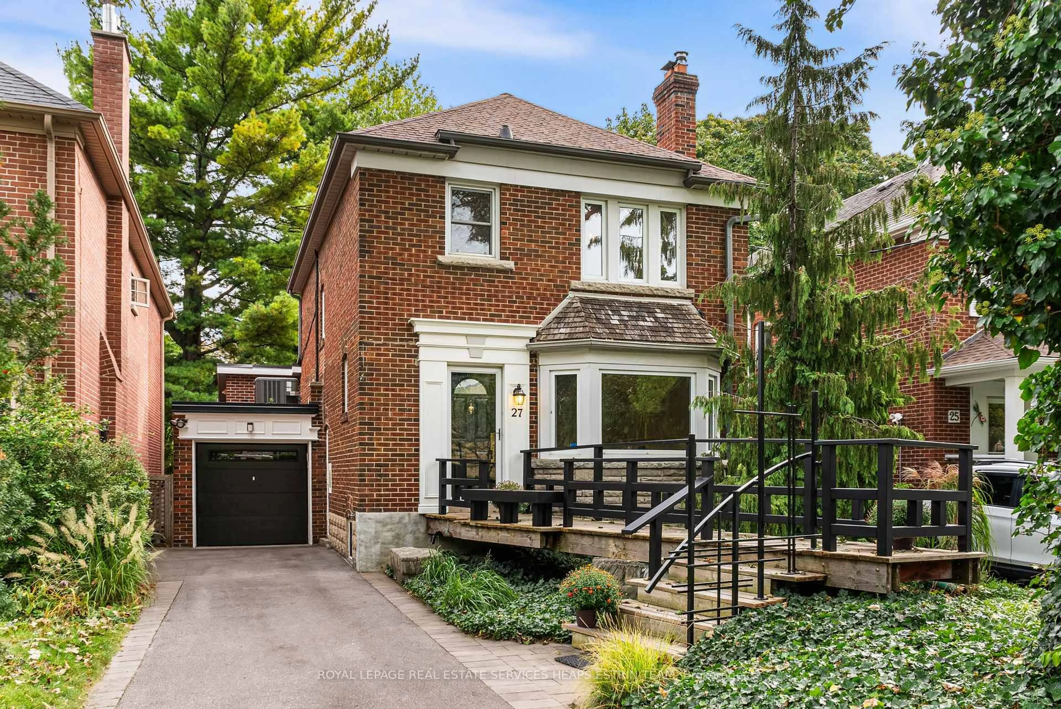
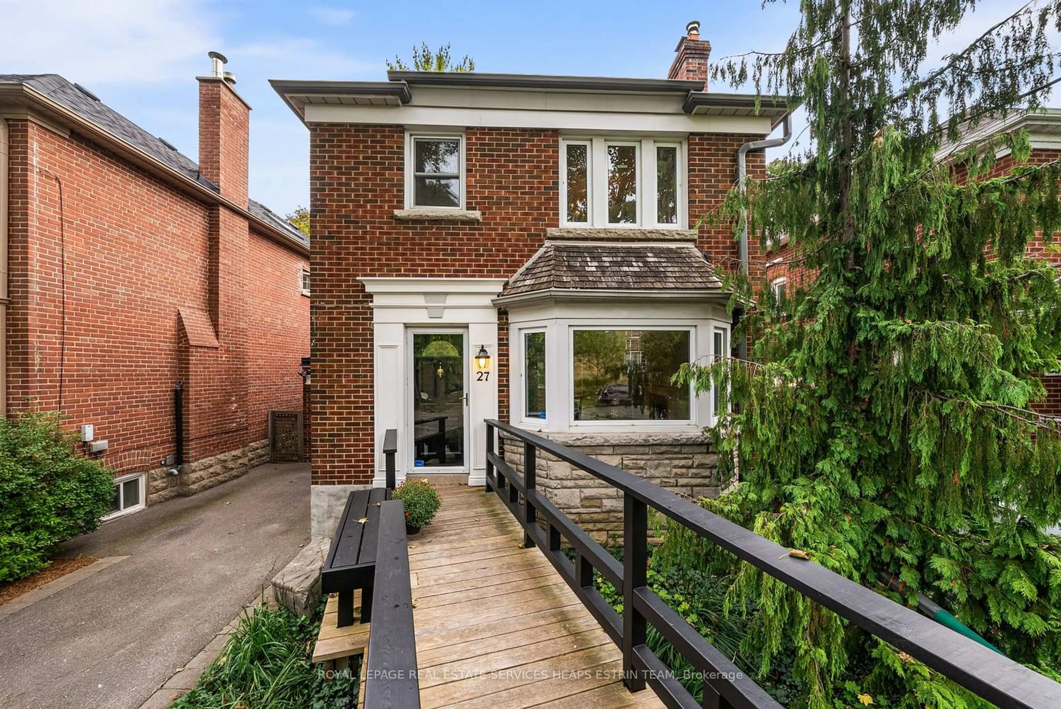
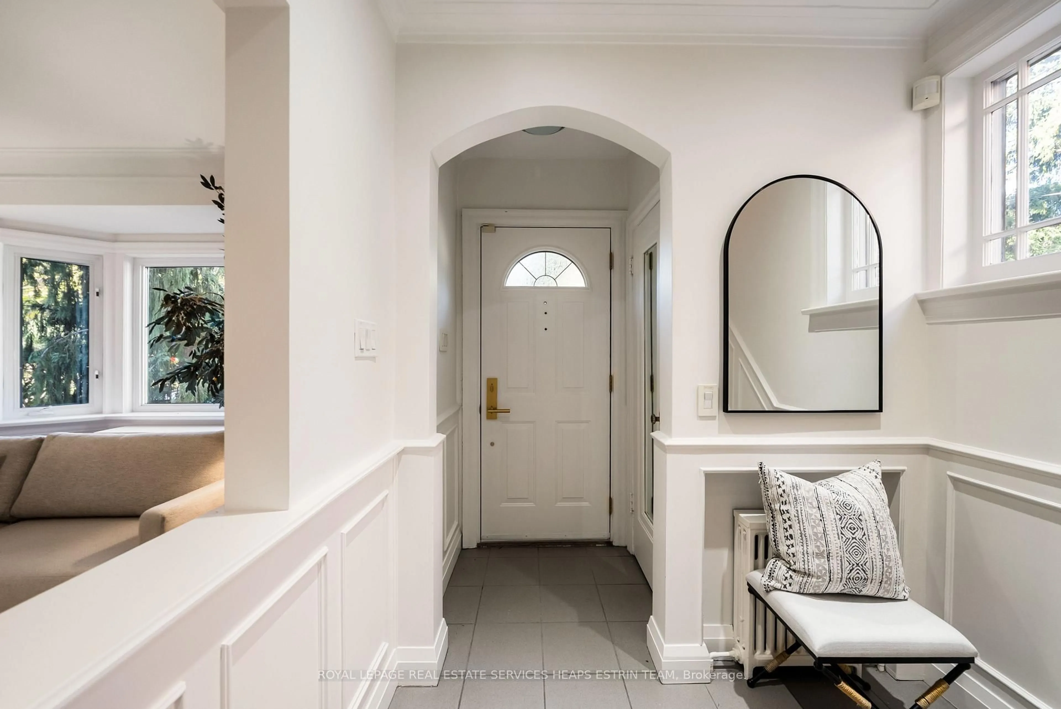
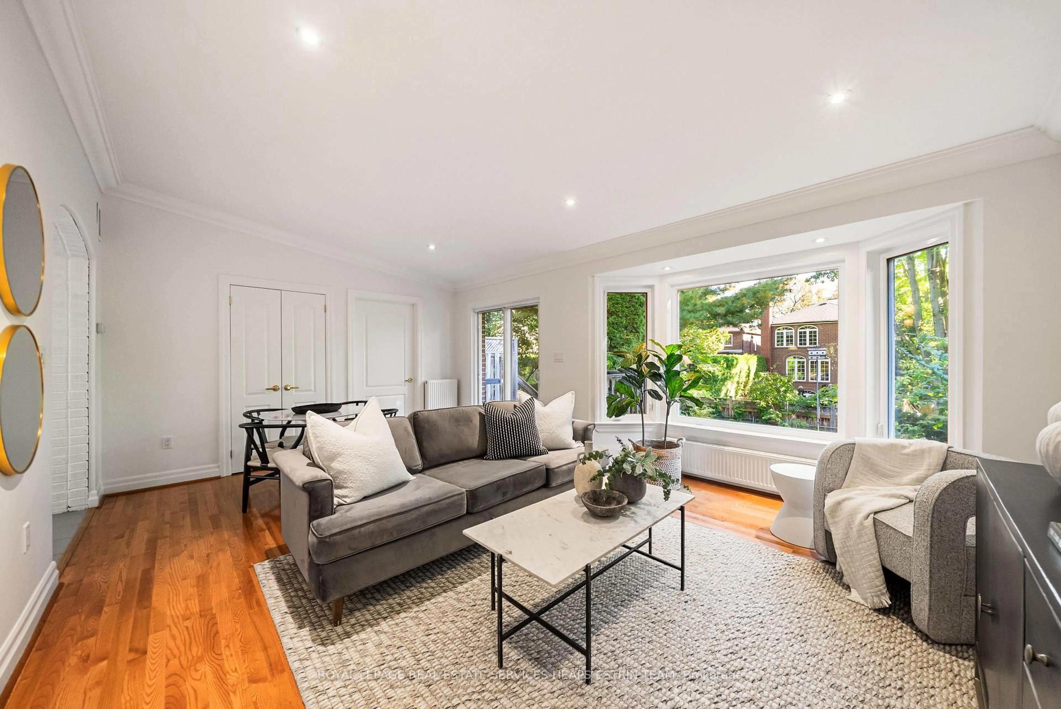
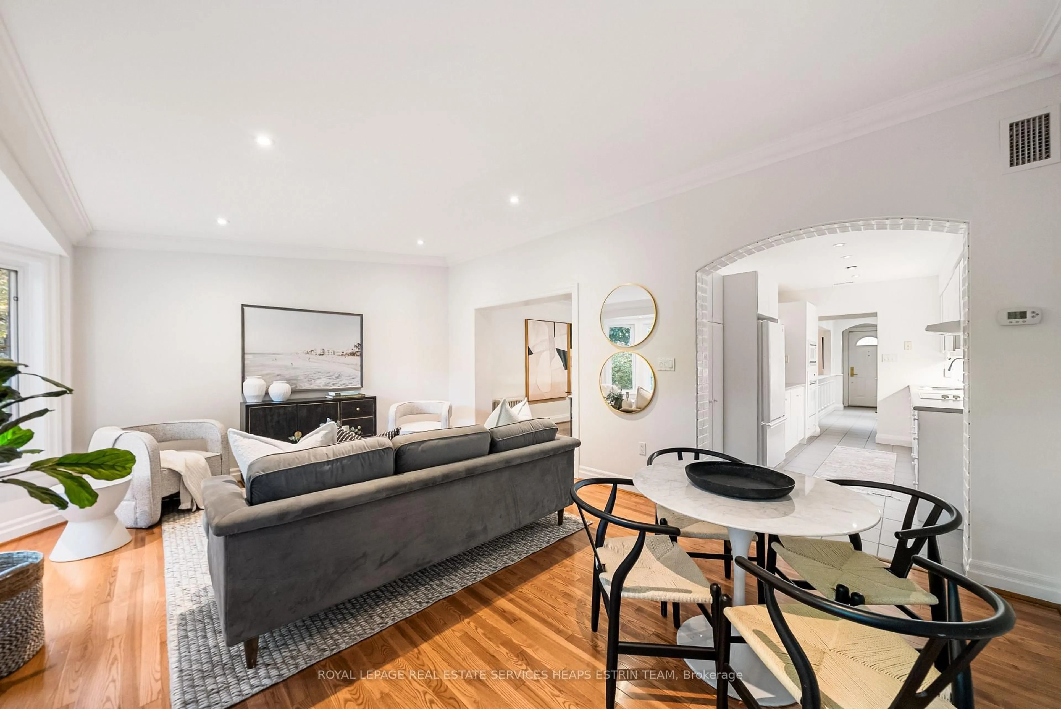
Welcome to 27 Berney Crescent, a charming family home tucked away on a quiet street in Leaside, one of Toronto's most sought-after neighbourhoods. The home offers an exceptional combination of character, space and everyday convenience. Set on a generous and very private lot, the home features three spacious bedrooms, four bathrooms, hardwood floors and traditional millwork. Bright and well-proportioned principal rooms provide comfortable spaces for both everyday living and entertaining, while the lower level adds valuable additional living space with heated floors, a large recreation room, laundry area and walkout to the private, mature backyard and patio. Additional highlights include ample storage and a deep backyard offering plenty of room to enjoy the outdoors. Ideally located close to excellent public and private schools, neighbourhood parks and green spaces, with convenient access to transit and major routes for an easy commute throughout the city. Enjoy being minutes from local shops, cafés, restaurants, grocery stores and everyday amenities on Bayview, all while living on a quiet residential street surrounded by established homes and mature trees. A wonderful opportunity to settle into a welcoming community and make this spacious, character-filled home your own.
Upcoming Open Houses
Property Details
Interior
Features
Main Floor
Foyer
4.42 x 2.06Living
6.15 x 3.68Kitchen
4.22 x 2.39Eat-In Kitchen
Dining
4.37 x 3.28Exterior
Features
Parking
Garage spaces 1
Garage type Attached
Other parking spaces 2
Total parking spaces 3
Property History
 48
48

