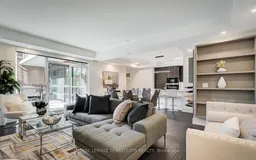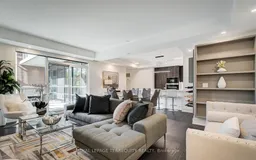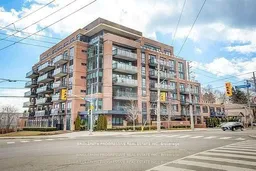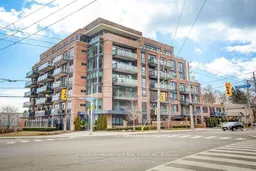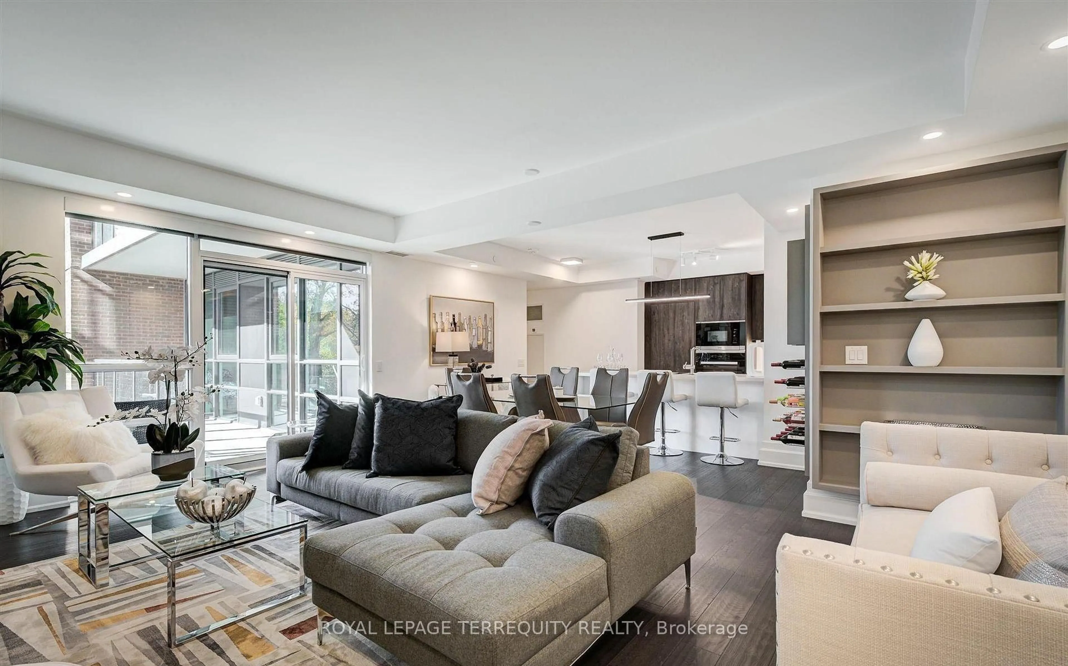
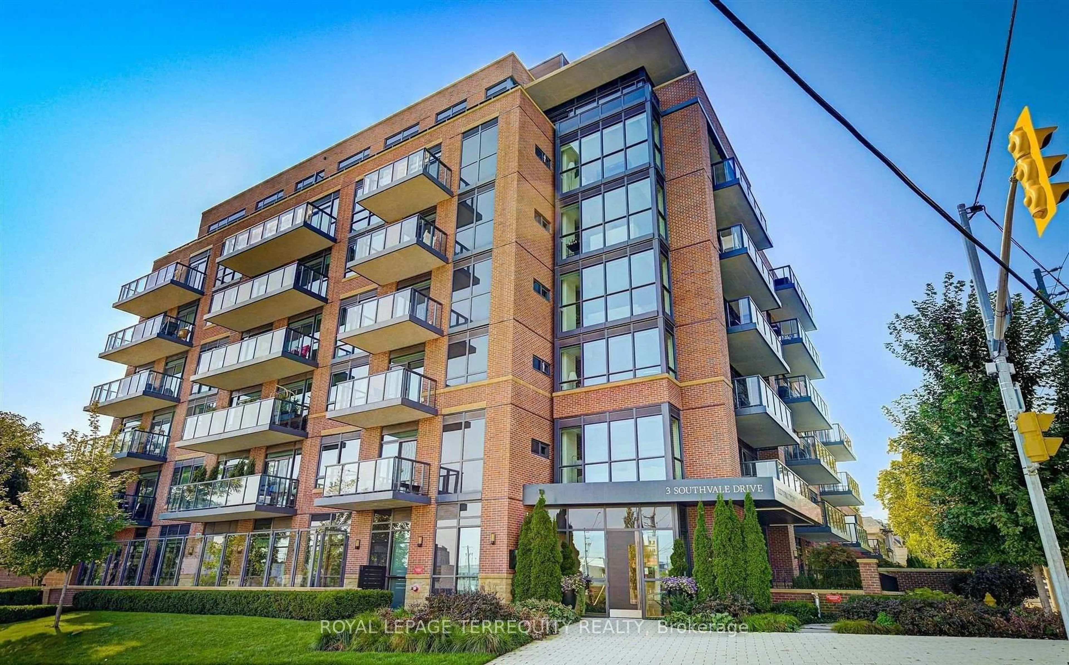
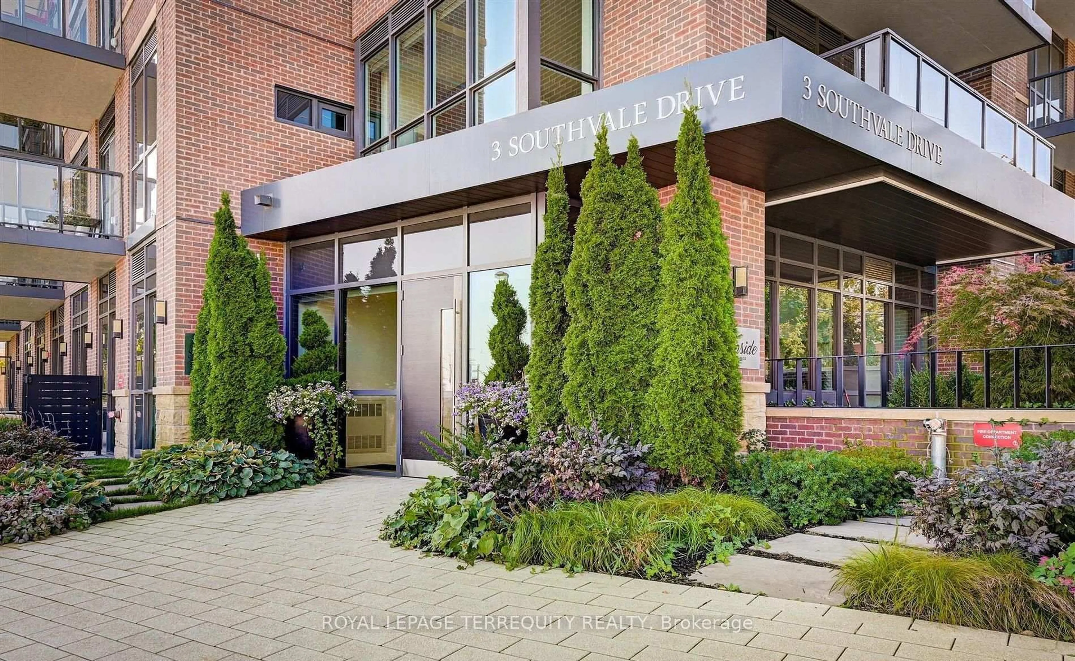
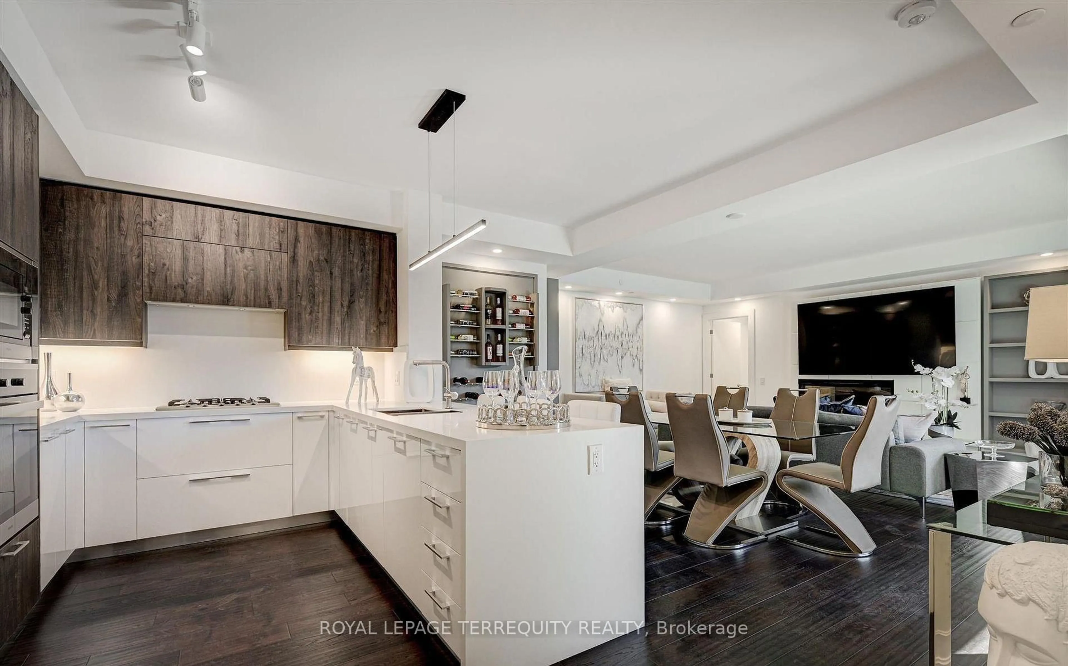
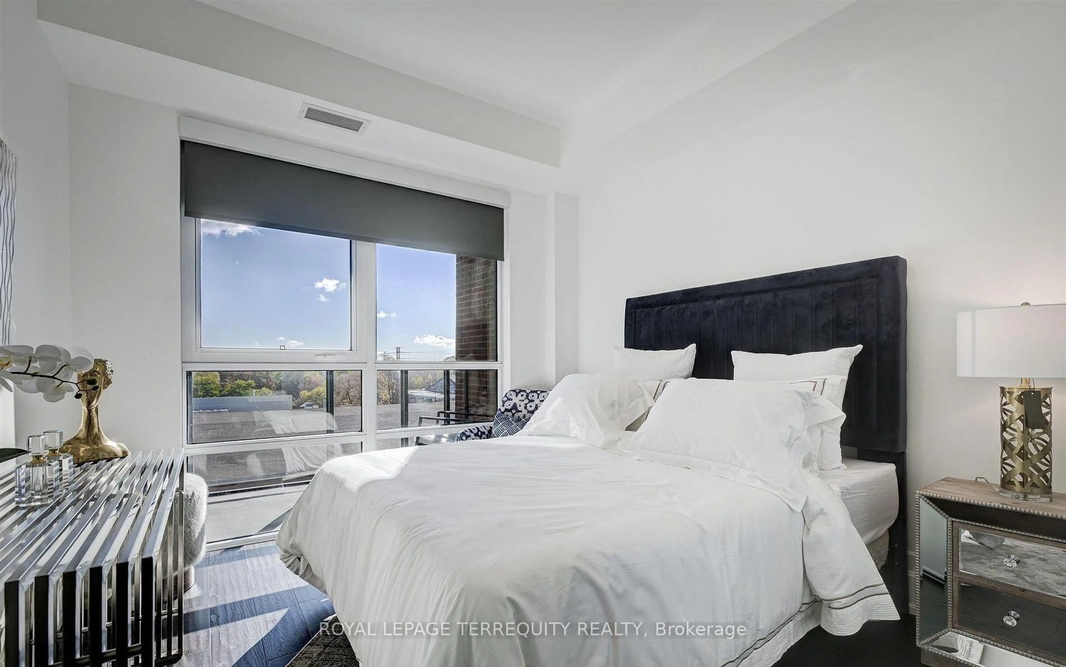
Living room with furniture, unknown for 3 Southvale Dr #401, Toronto Ontario M4G 1G1
3 mins on Market

3 Southvale Dr #401, Toronto, Ontario M4G 1G1

In the same building:
-
Condo
2 + 1
2
~1200-1399 sqft
$1,625,000
Get pre-qualifiedPowered by nesto
Condo
2 + 1
2
~1200-1399 sqft

Contact us about this property

Call

Highlights

Property Estimate

Days on market3 mins

Estimated valueNot available

Price/Sqft$1,258/sqft

Monthly cost

Open Calculator

Description

Luxury Living in a Shane Baghai Boutique Building. The large 2-bedroom plus Den Suite was one of the professionally furnished Model suites. It has an open-concept layout with versatile large kitchen, the Den walks out to the picturesque balcony. This kind of masterpiece does not come available often, as a result it won't last long. Features include; Custom Blinds, Miele appliances, A Natural Gas range, Linear Fireplace, 10-inch baseboards, Toto Washlet, an Italian Imported Kitchen, Smart Home Technology, public transport, LRT, All Major Grocery stores, Shopping Centres and Big Box stores. If you are looking for extravagance, splendor and comfort you have come to the right place. This is High-end living at its utmost, encompassing bespoke architectural design, top-tier amenities and unrivalled privacy. Note: Property comes with 4 parking spaces


Property Details

StyleApartment
View-
Age of property6-10
SqFt~1200-1399 SqFt
Lot Size-
Parking Spaces4
MLS ®NumberC13597660
Community NameLeaside
Data SourceTRREB
Listing byROYAL LEPAGE TERREQUITY REALTY

Features

Heating: Forced Air
Cooling: Central Air
Fireplace

Features

Patio: Open
Balcony: Open

Parking

Garage spaces 4

Garage type Underground

Other parking spaces 0

Total parking spaces 4


4Story
Amenities

Bbqs Allowed, Exercise Room, Party/Meeting Room

Inclusions
Hydro
Water
Parking
Cable
Heat

Property listed by ROYAL LEPAGE TERREQUITY REALTY, Brokerage
Agent Banner Image
Interested in this property?Get in touch to get the inside scoop.

Market Data - Leaside

Geo Zone Map ThumbnailLeaside

Seller's Market

View Market Data

Condo - for the past 30 days

Buyer's market Seller's market

Avg. Days on Market

Past 30 days

37 days

Compared to

2025

18 days

2024

24 days

2023

20 days

New Listings

Past 30 days

17 listings

Compared to

2025

23 listings

2024

24 listings

2023

22 listings

Units sold

Past 30 days

12 units

Compared to

2025

10 units

2024

7 units

2023

12 units

Median Sold Price

Past 30 days

$775,500

Compared to

2025

$699,500

2024

$820,000

2023

$748,000


Population and Demographics

Overview

Total population 11014
Average household income $301,230

Age (%)

0 to 19
24%
20 to 34
15%
35 to 49
20%
50 to 64
23%
65 and plus
17%

Household composition (%)

Single family
68%
Single person
30%
Multi person
2%
Multi family
0%

Mother tongue (%)

English
84%
Others
3%
Yue (Cantonese)
2%
Spanish
2%
Mandarin
2%
Iranian Persian
1%
French
1%
Greek
1%

House tenancy (%)

Owners
71%
Renters
29%

What’s nearby?Essentials within 5 km

Local Logic

Transportation Scores

Estimated Budget