Contact us about this property
Highlights
Estimated valueThis is the price Wahi expects this property to sell for.
The calculation is powered by our Instant Home Value Estimate, which uses current market and property price trends to estimate your home’s value with a 90% accuracy rate.Not available
Price/Sqft$1,166/sqft
Monthly cost
Open Calculator
Description
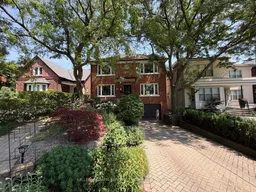
Nestled on one of Leaside's most coveted streets, this lovingly maintained 2-storey home has been cherished by the same family for approximately 60 years and offers an exceptional opportunity in one of Toronto's most sought-after neighbourhoods. Set on a premium oversized lot, this property is ideal for those looking to renovate, build their dream home, or invest in a truly remarkable location. The functional layout features spacious principal rooms, a bright and updated kitchen with two ovens, including one built-in, a bar fridge, two sinks, a coffee bar, and an appliance garage, as well as a versatile pantry or home office tucked just off the kitchen. Original character and charm shine throughout, while abundant storage adds everyday practicality. The basement offers two separate entrances - one from the back, and one from the front, a full bathroom, and excellent potential for a future in-law suite or income-generating apartment. Step outside to an incredible private backyard complete with lush gardens, composite decking, a pergola, and fully fenced grounds, while the award-worthy front garden has been recognized by the Leaside Garden Society as a Garden of Distinction and featured as part of its renowned Garden Tour. Situated in the heart of prestigious Leaside, just steps to top-rated schools, beautiful parks, boutique shopping, restaurants, transit, and all the amenities that make this neighbourhood one of Toronto's most desirable places to call home, this is a rare opportunity not to be missed.
Upcoming Open Houses
Property Details
Interior
Features
Main Floor
Kitchen
0.0 x 0.0Stainless Steel Appl / Centre Island / Granite Counter
Living
0.0 x 0.0Fireplace / Combined W/Dining / O/Looks Frontyard
Dining
0.0 x 0.0hardwood floor / O/Looks Backyard / Combined W/Living
Den
0.0 x 0.0W/O To Yard / B/I Desk / Pantry
Exterior
Features
Parking
Garage spaces 1
Garage type Attached
Other parking spaces 3
Total parking spaces 4
Property History
6