33 Frederick Todd Way #1110, Toronto, Ontario M4G 0C9
Contact us about this property
Highlights
Estimated valueThis is the price Wahi expects this property to sell for.
The calculation is powered by our Instant Home Value Estimate, which uses current market and property price trends to estimate your home’s value with a 90% accuracy rate.Not available
Price/Sqft$928/sqft
Monthly cost
Open Calculator
Description
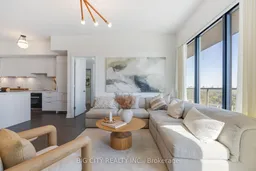

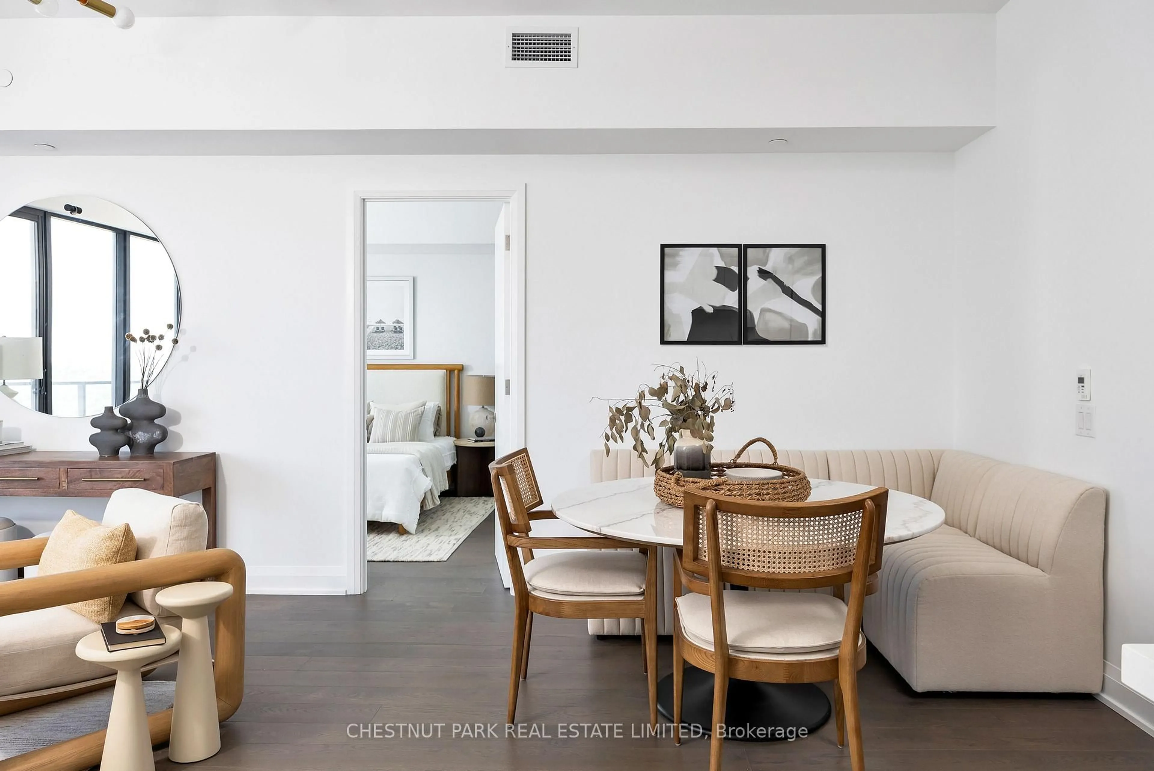
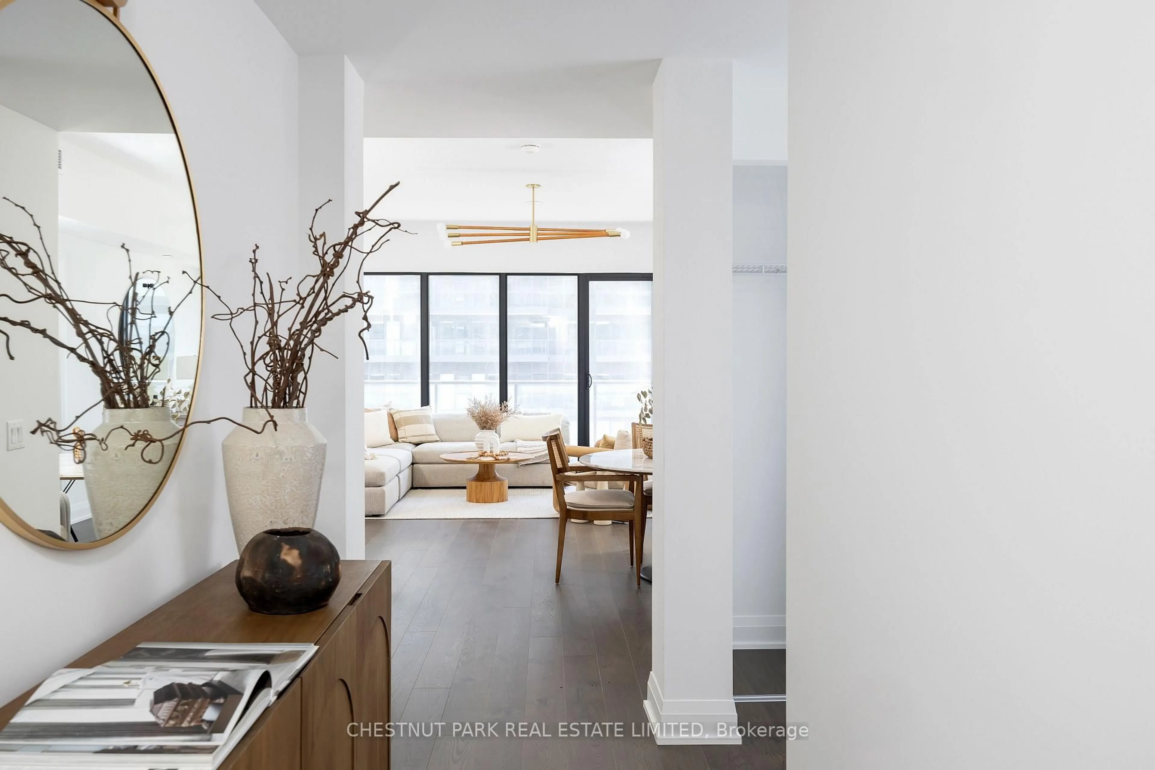
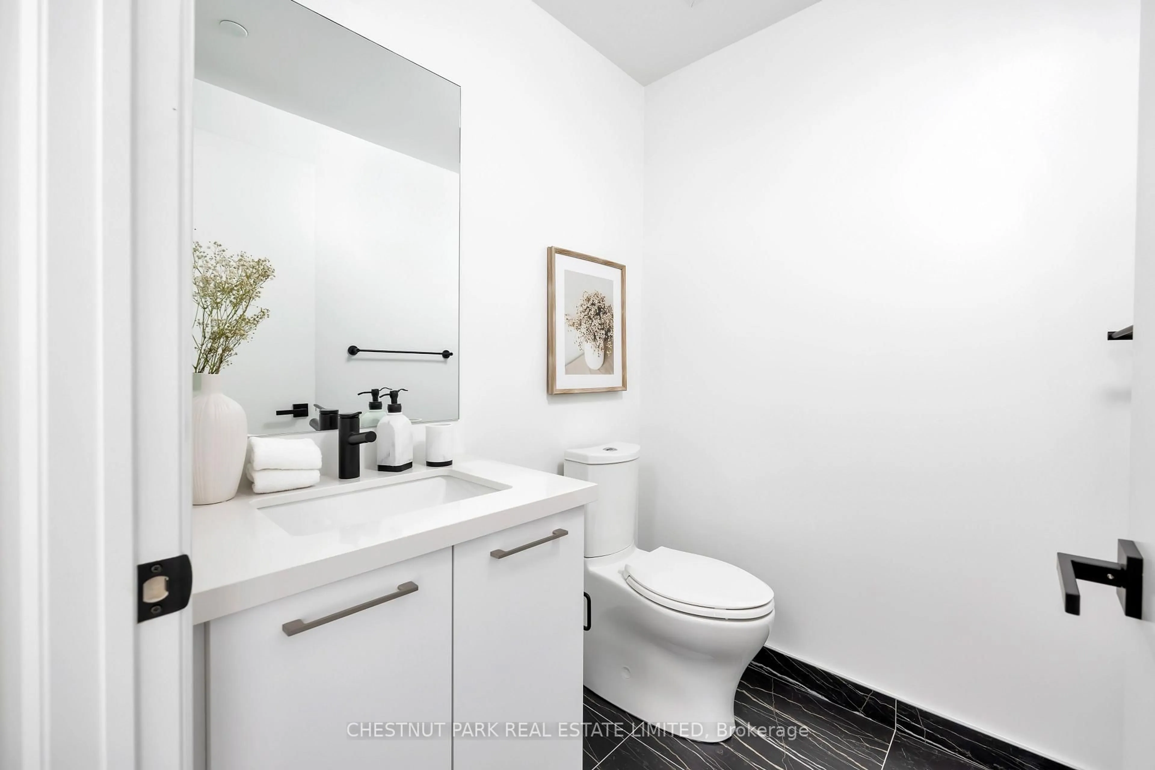
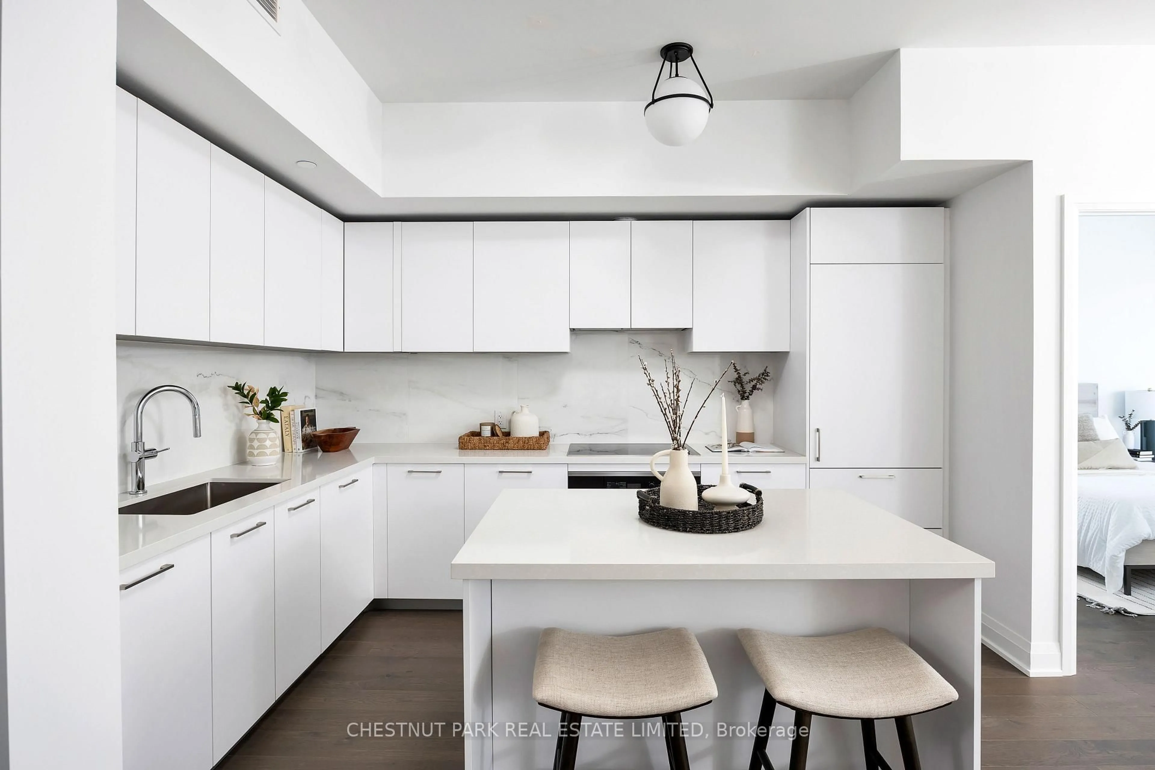
Experience elevated Leaside living in this beautifully appointed, light-filled 2-bedroom, 3-bathroom suite featuring impressive 10-foot ceilings and an exceptional sense of space. Located in one of the neighbourhood's most sought-after residences, the thoughtfully designed split-bedroom layout offers privacy, while warm engineered hardwood floors and an open-concept principal living space create an inviting backdrop for both everyday living and entertaining.The expansive living and dining area is framed by wall-to-wall, floor-to-ceiling windows, filling the home with natural light and opening onto an oversized balcony with peaceful treetop views toward Sunnybrook Park and beautiful morning light. The modern chef's kitchen features a neutral palette, quartz countertops, centre island with breakfast bar seating, abundant pantry storage, under-mount lighting and full-size appliances. The generous primary retreat offers a walk-in closet and luxurious 5-piece ensuite, while the second bedroom features a double closet, private 3-piece ensuite and direct balcony access. A welcoming foyer and convenient powder room complete the interior. The oversized balcony offers ample room for multiple seating and dining areas, creating an exceptional outdoor extension of the living space. With refined finishes, generous proportions and an abundance of natural light throughout, this is a sophisticated yet comfortable home in the heart of Leaside, surrounded by parks, amenities and everything the neighbourhood has to offer.
Property Details
Interior
Features
Main Floor
Foyer
1.0 x 1.0Double Closet / 2 Pc Bath / hardwood floor
Living
0.0 x 0.0Combined W/Dining / W/O To Balcony / hardwood floor
Dining
0.0 x 0.0Combined W/Living / W/O To Balcony / hardwood floor
Kitchen
0.0 x 0.0Centre Island / B/I Appliances / hardwood floor
Exterior
Features
Parking
Garage spaces 1
Garage type Underground
Other parking spaces 0
Total parking spaces 1
Condo Details
Amenities
Concierge, Exercise Room, Indoor Pool, Party/Meeting Room, Recreation Room, Rooftop Deck/Garden
Inclusions
Property History
 35
35