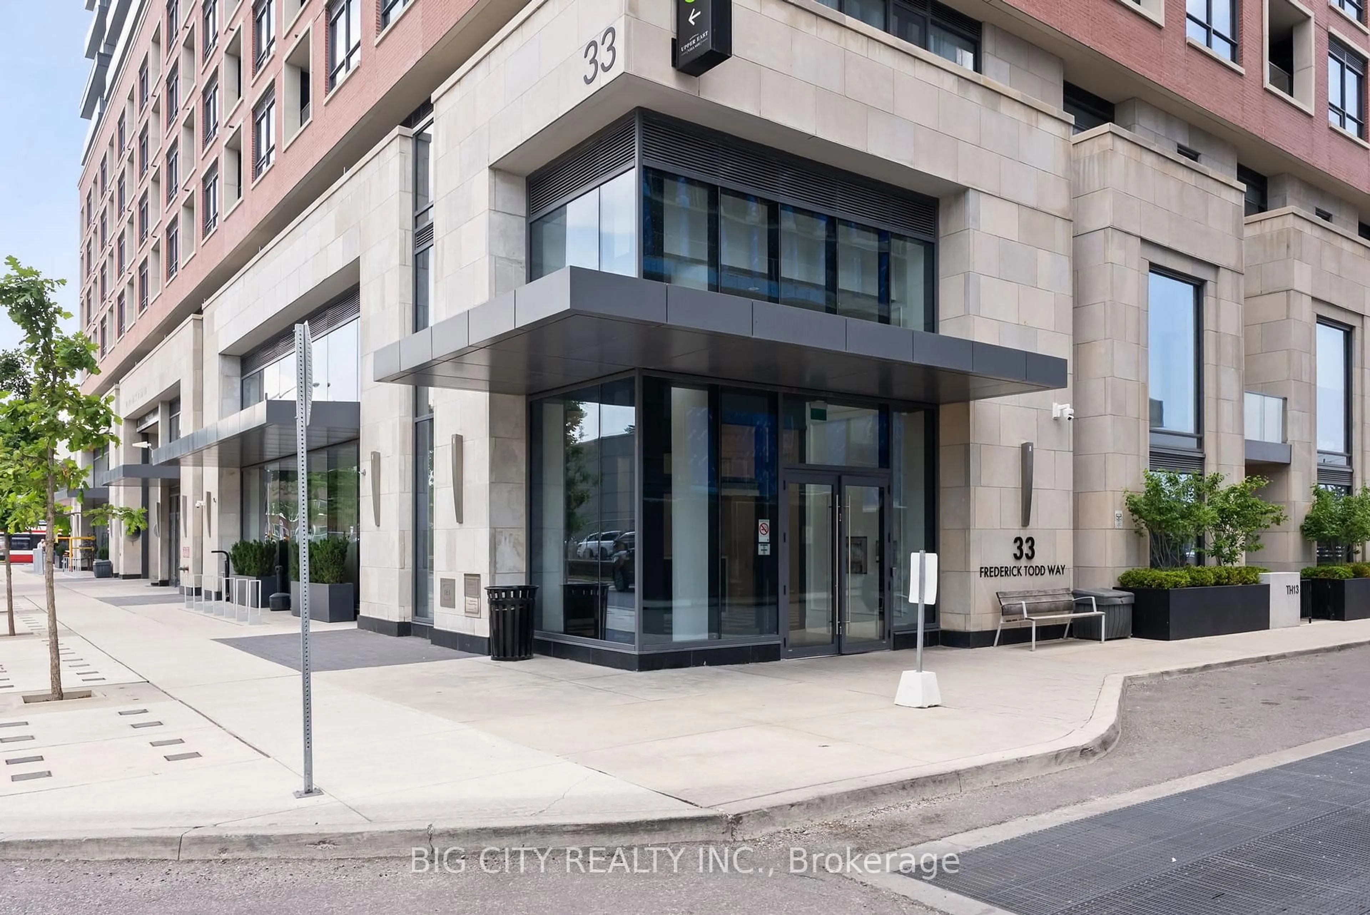
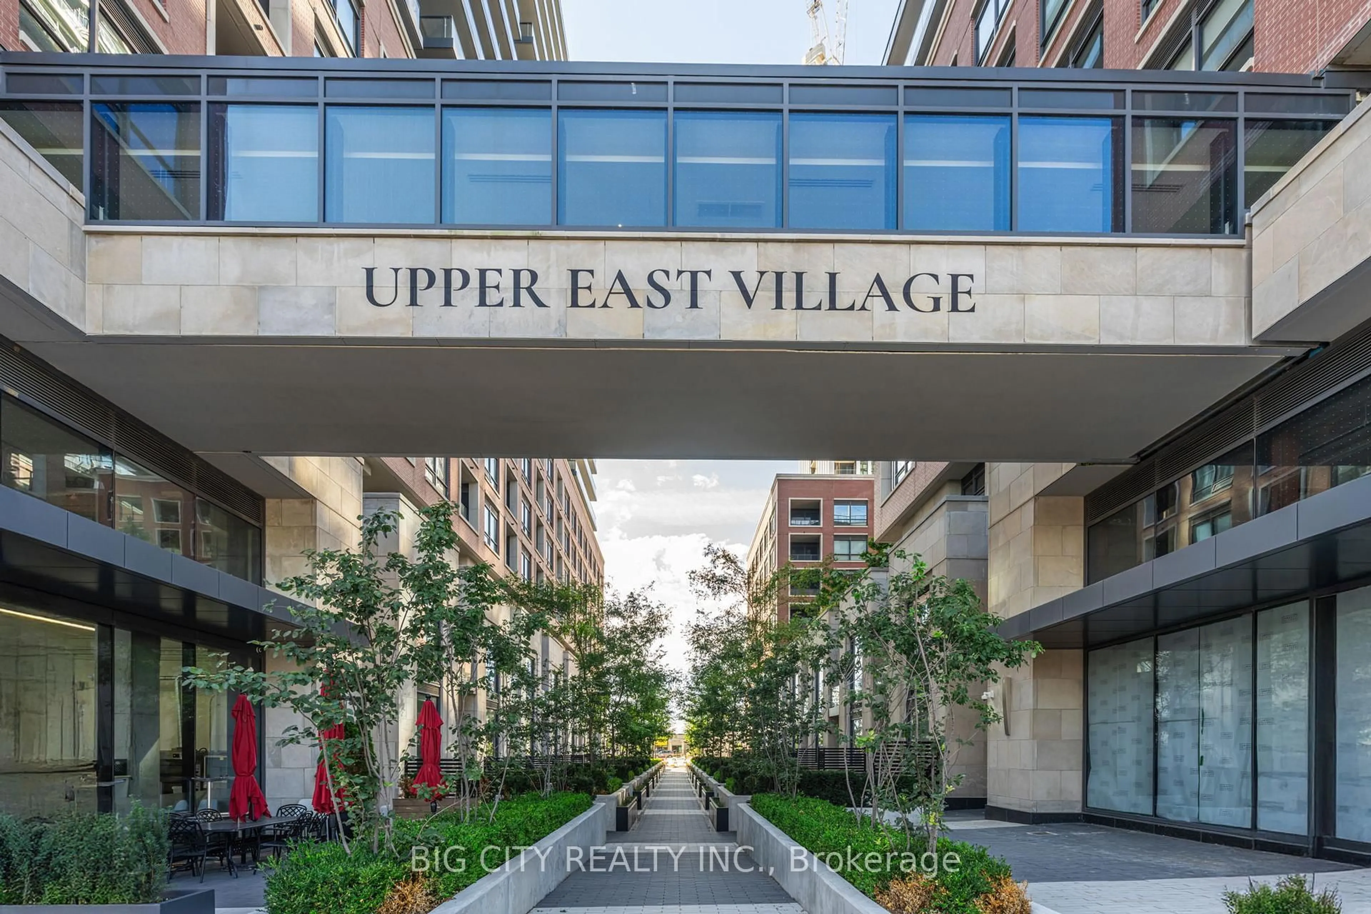
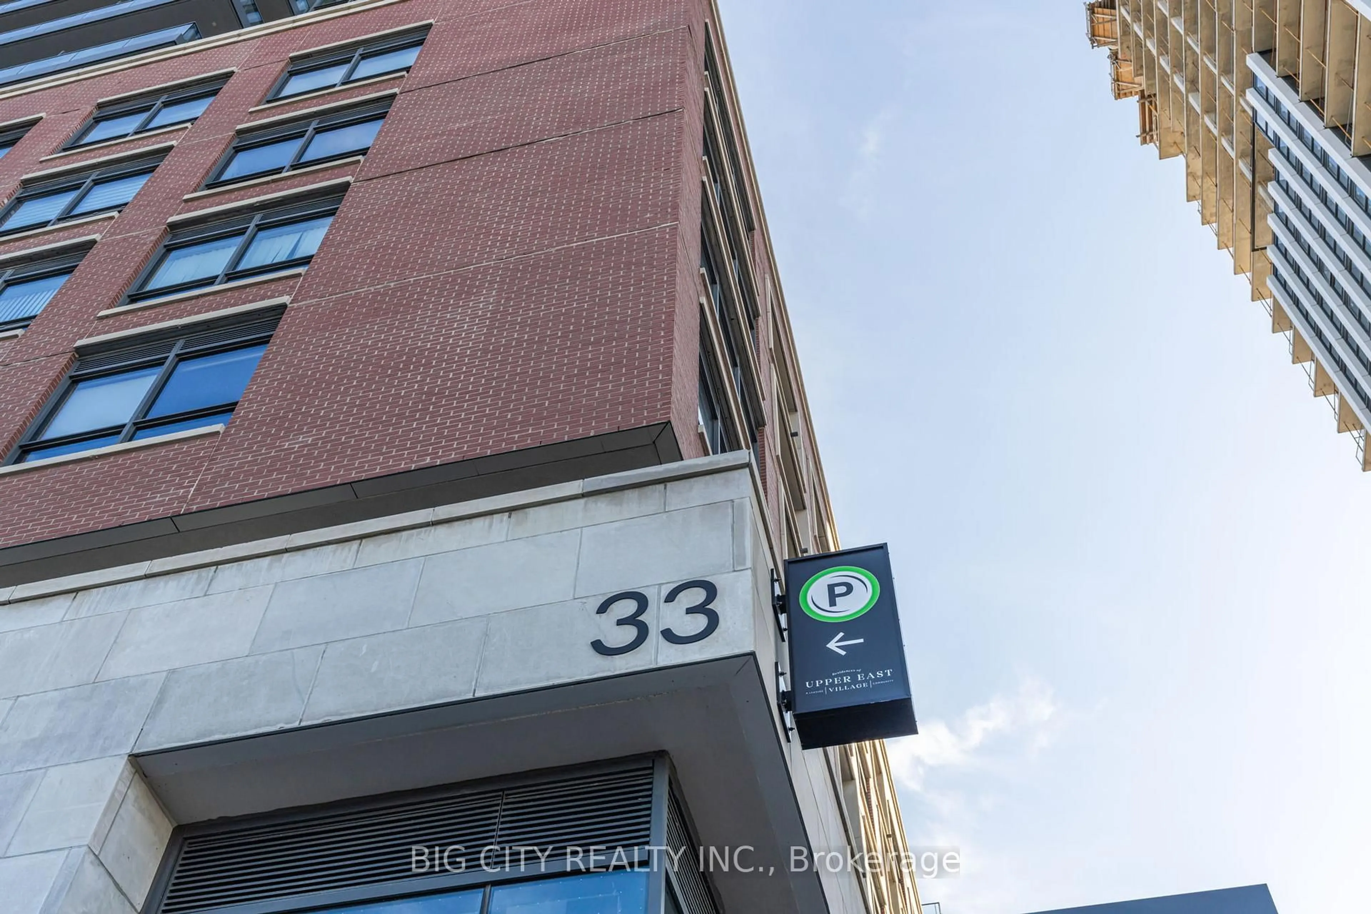
33 Frederick Todd Way #2002, Toronto, Ontario M4G 0C9
Contact us about this property
Highlights
Estimated valueThis is the price Wahi expects this property to sell for.
The calculation is powered by our Instant Home Value Estimate, which uses current market and property price trends to estimate your home’s value with a 90% accuracy rate.Not available
Price/Sqft$1,328/sqft
Monthly cost
Open Calculator
Description
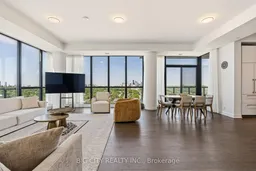
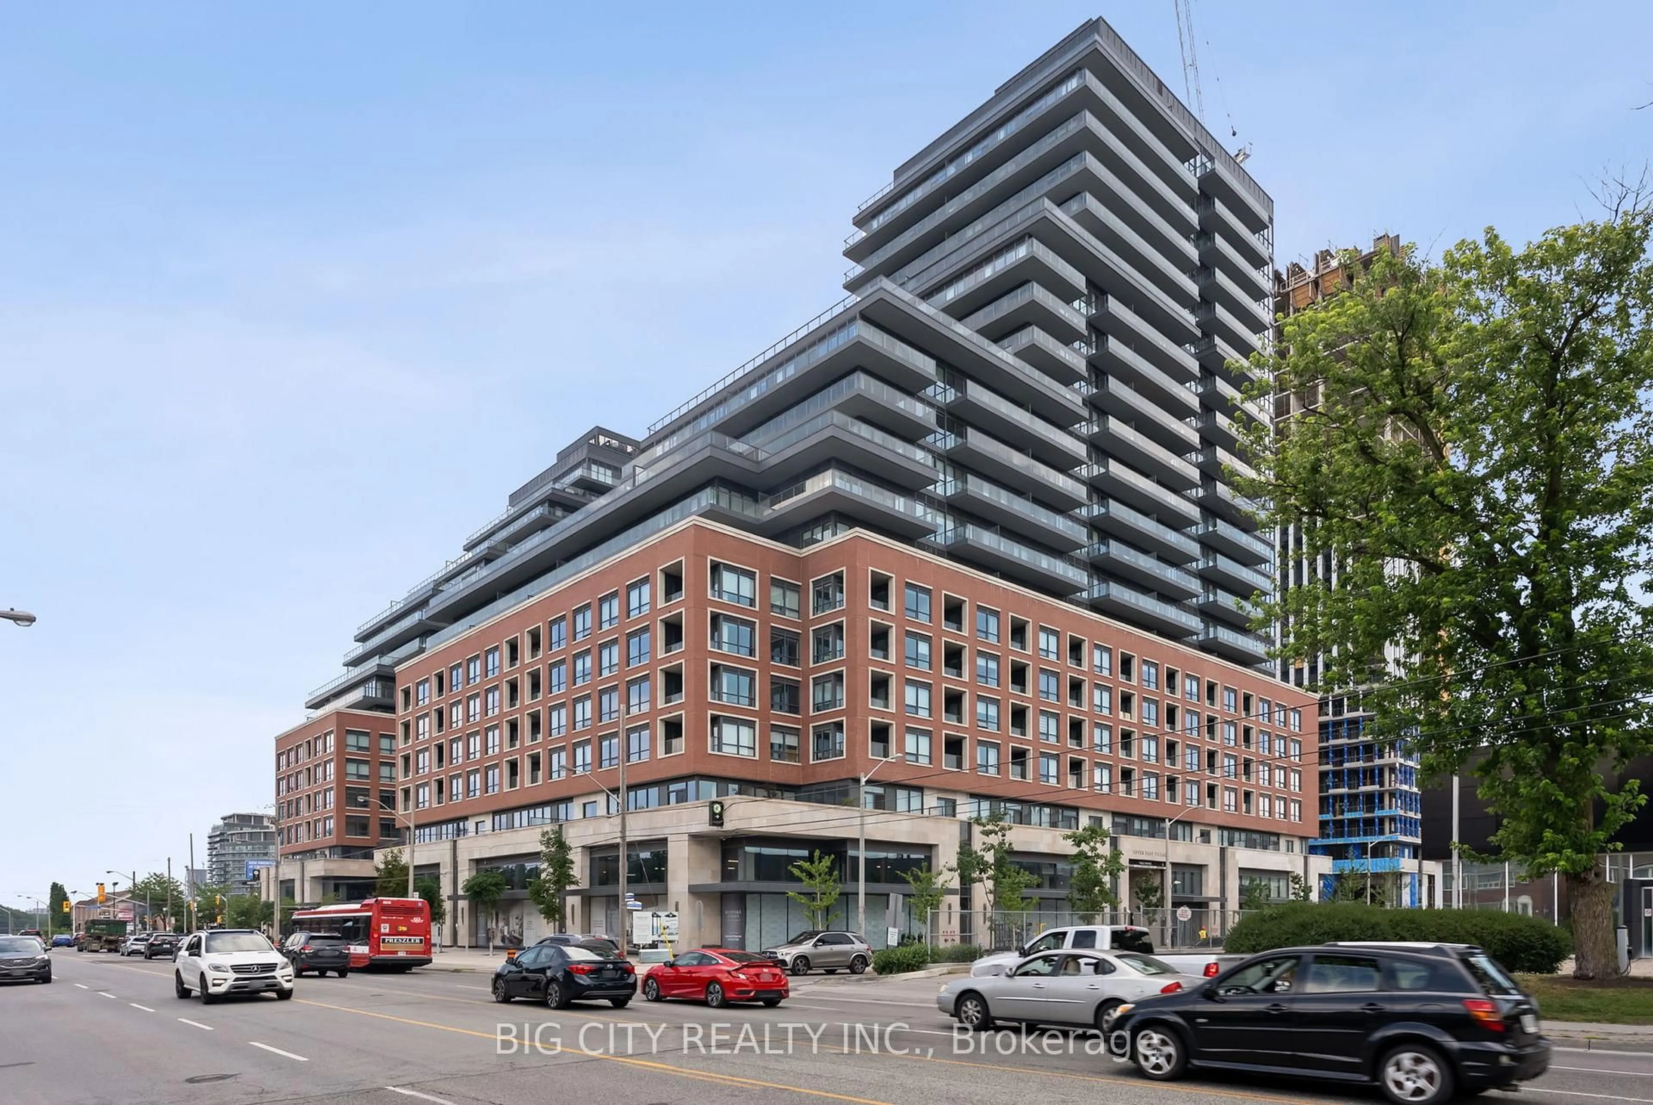
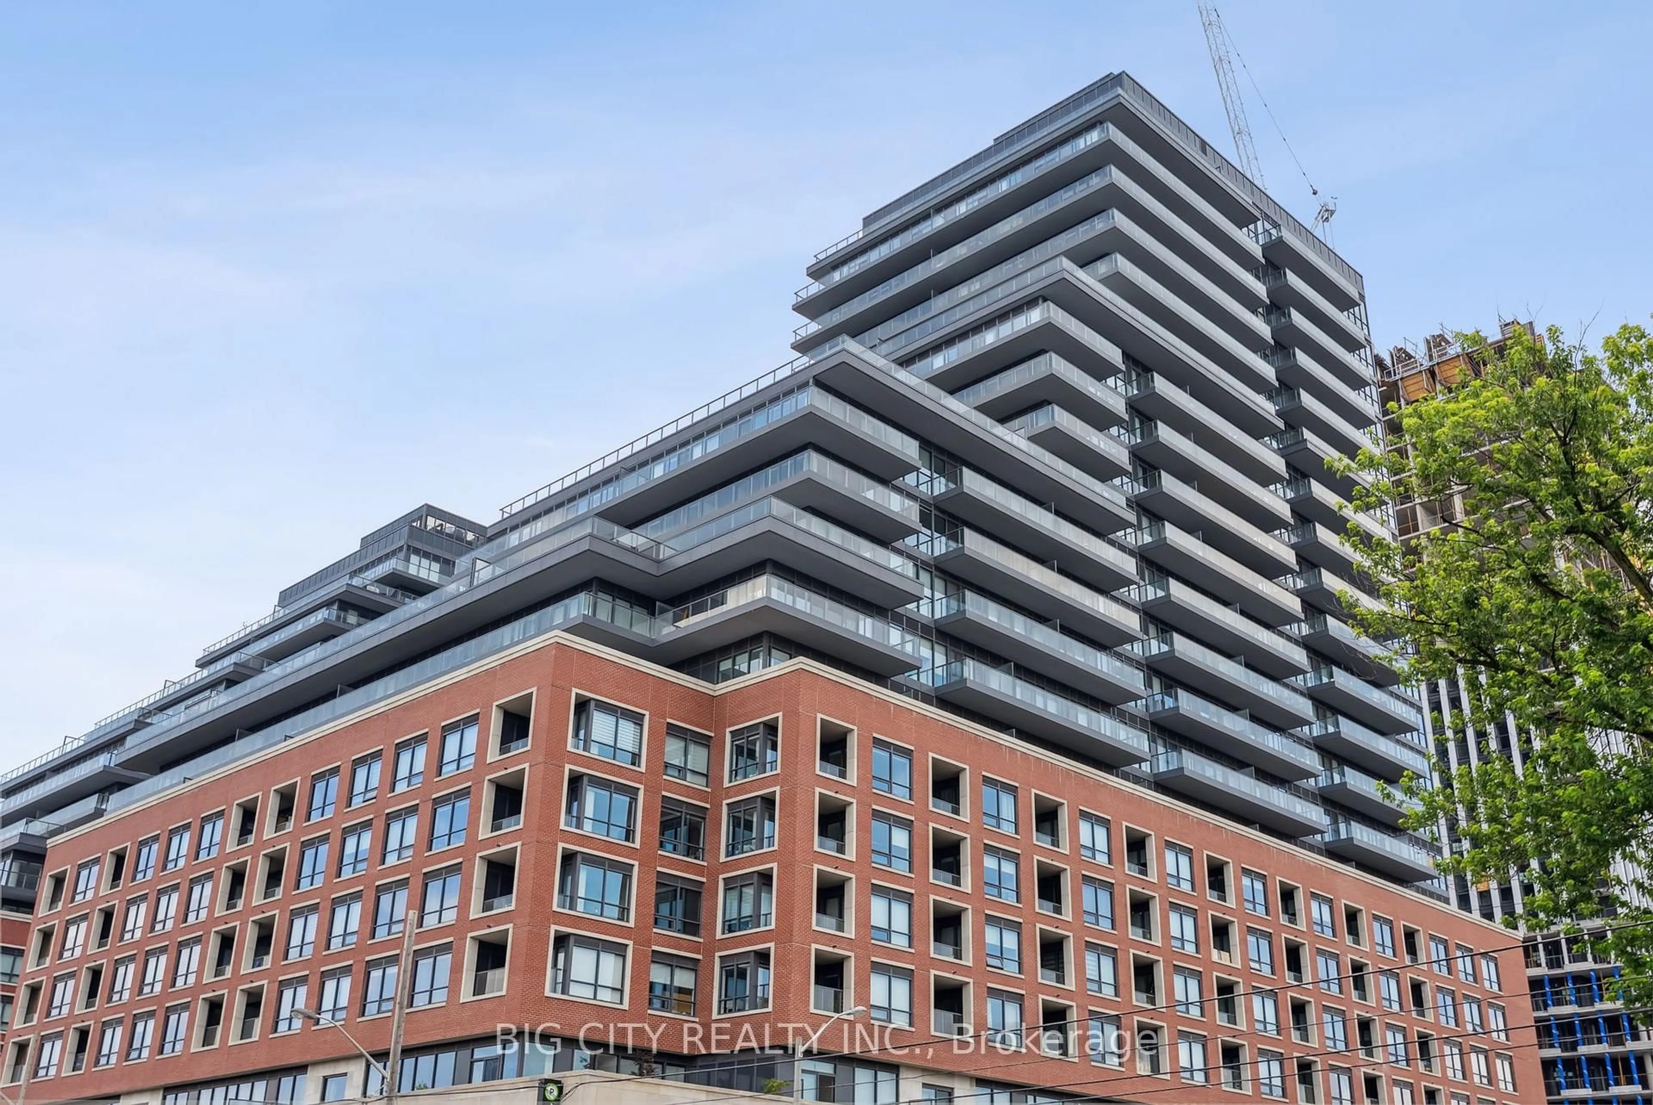
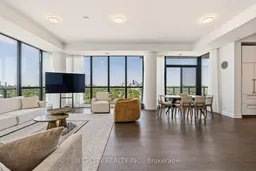
Rare Lower Penthouse Residence At Upper East Village Offering Approximately 1,740 Sq.Ft. Of Luxurious Living Space With Elevated Ceilings, Floor-To-Ceiling Windows And Spectacular Southwest Views Of The Toronto Skyline. This Exceptional 2-Bedroom, 3-Bathroom Suite Features A Thoughtfully Designed Split-Bedroom Layout Providing Both Privacy And Functionality. A Welcoming Foyer With Powder Room Leads To Expansive Open-Concept Living And Dining Areas With Walk-Out Access To A Large Balcony Complete With A Rare Natural Gas BBQ Hookup, Perfect For Entertaining Or Enjoying Sunset Views Over The City. The Modern European-Inspired Kitchen Features Built-In Appliances, A Large Centre Island And Ample Pantry Storage. The Spacious Primary Retreat Offers A Generous Walk-In Closet And A Spa-Inspired 5-Piece Ensuite With Double Sinks And A Soaking Tub. The Second Bedroom Functions As A Private Guest Suite Complete With Its Own Ensuite Bathroom And Closet. A Separate Laundry Room Provides Additional Storage And Everyday Convenience. Residents Enjoy Access To Exceptional Amenities Including Concierge, Indoor Pool, Steam Room, Fitness Centre, Games Room And A Spectacular Rooftop Terrace With BBQs And Fire Pits. Ideally Located Steps To The Eglinton Crosstown LRT, Parks, Shopping And Dining, This Is A Rare Opportunity To Own One Of The Largest And Most Desirable Lower Penthouse Suites In The Building. Includes 2 Parking Spaces And 1 Locker.
Property Details
Interior
Features
Flat Floor
Living
6.05 x 6.12Window Flr to Ceil / W/O To Balcony / Sw View
Dining
4.57 x 2.34W/O To Balcony / Window Flr to Ceil / W/O To Balcony
Kitchen
4.75 x 3.12Centre Island / Modern Kitchen / B/I Appliances
Primary
5.59 x 4.115 Pc Ensuite / W/I Closet / W/O To Balcony
Exterior
Features
Parking
Garage spaces 2
Garage type Underground
Other parking spaces 0
Total parking spaces 2
Condo Details
Amenities
Bike Storage, Community BBQ, Exercise Room, Indoor Pool, Gym, Rooftop Deck/Garden
Inclusions
Property History
 50
50