35 Brian Peck Cres #817, Toronto, Ontario M4G 0A5
Contact us about this property
Highlights
Estimated valueThis is the price Wahi expects this property to sell for.
The calculation is powered by our Instant Home Value Estimate, which uses current market and property price trends to estimate your home’s value with a 90% accuracy rate.Not available
Price/Sqft$732/sqft
Monthly cost
Open Calculator
Description
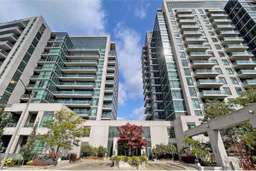
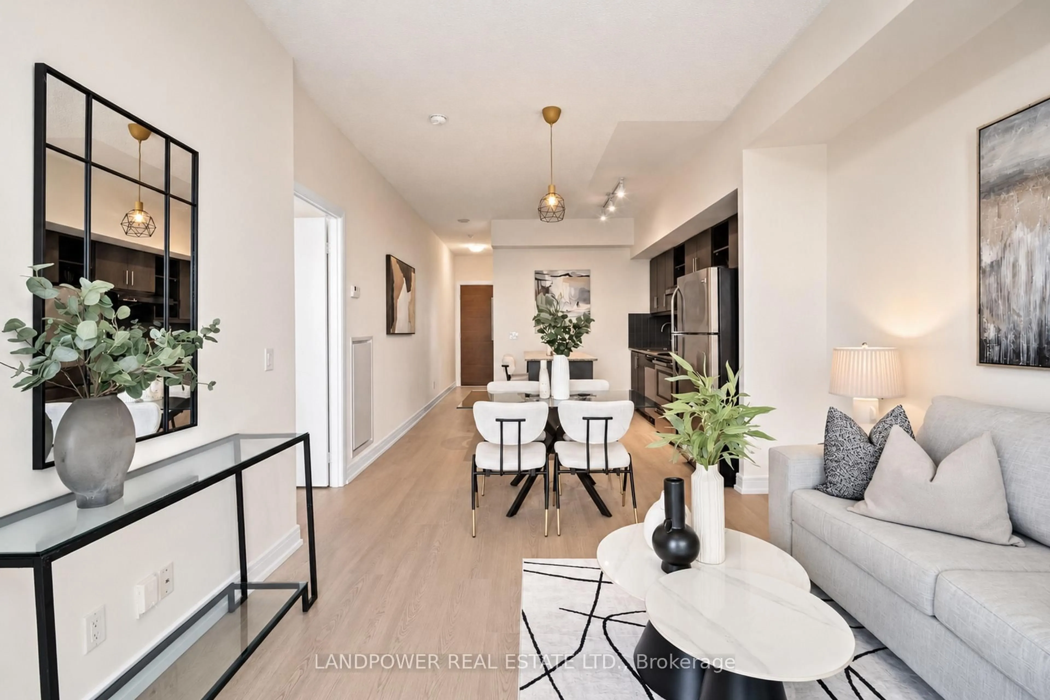
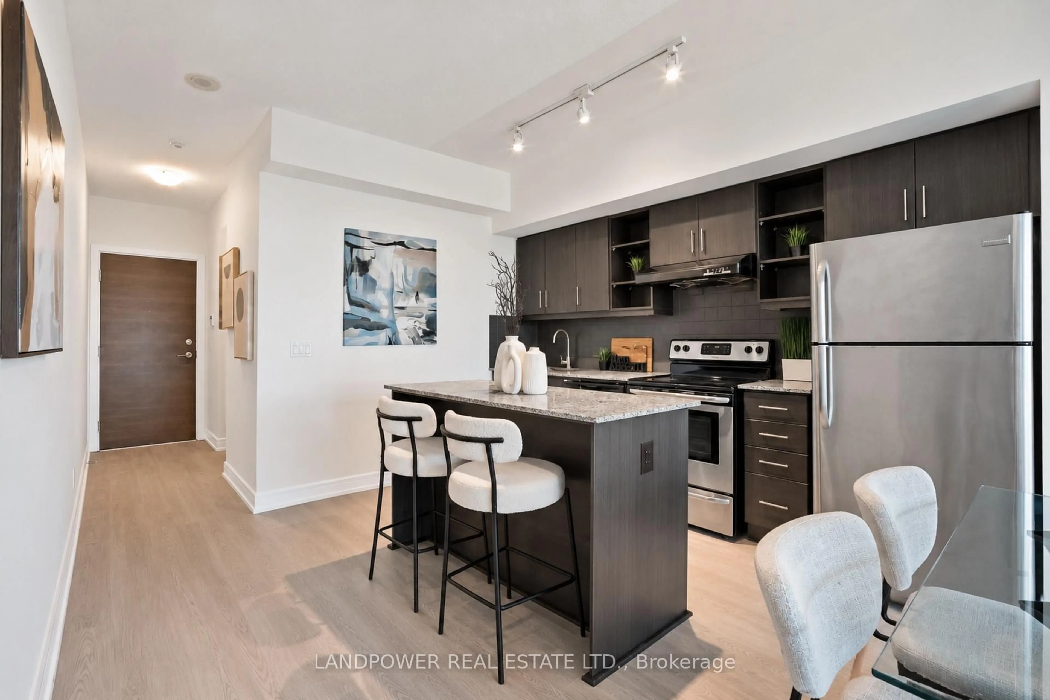
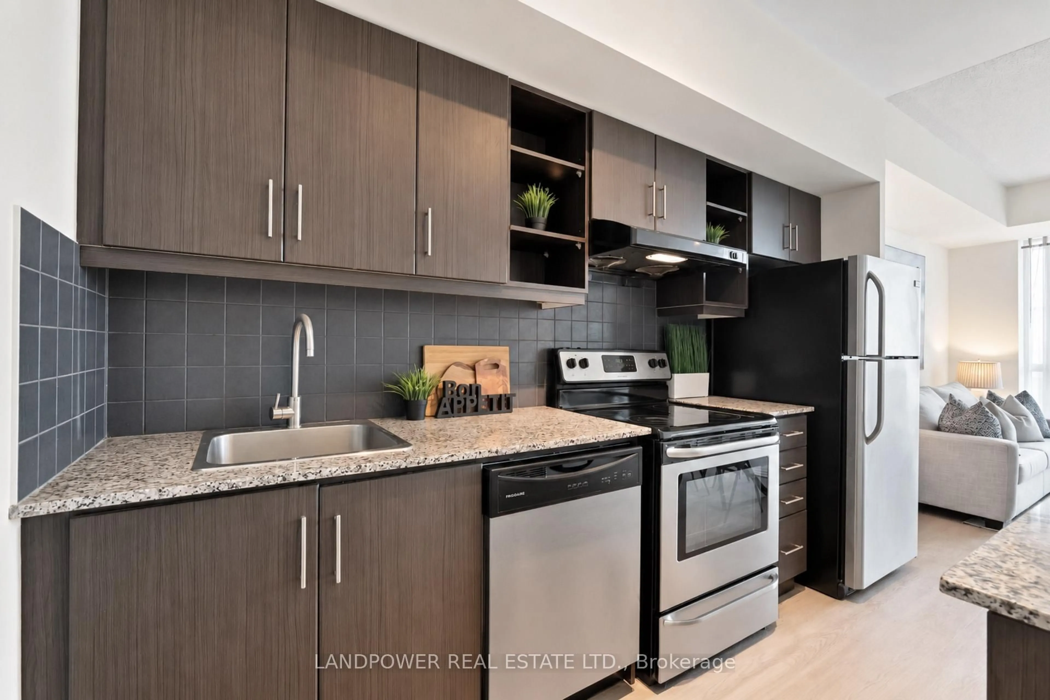
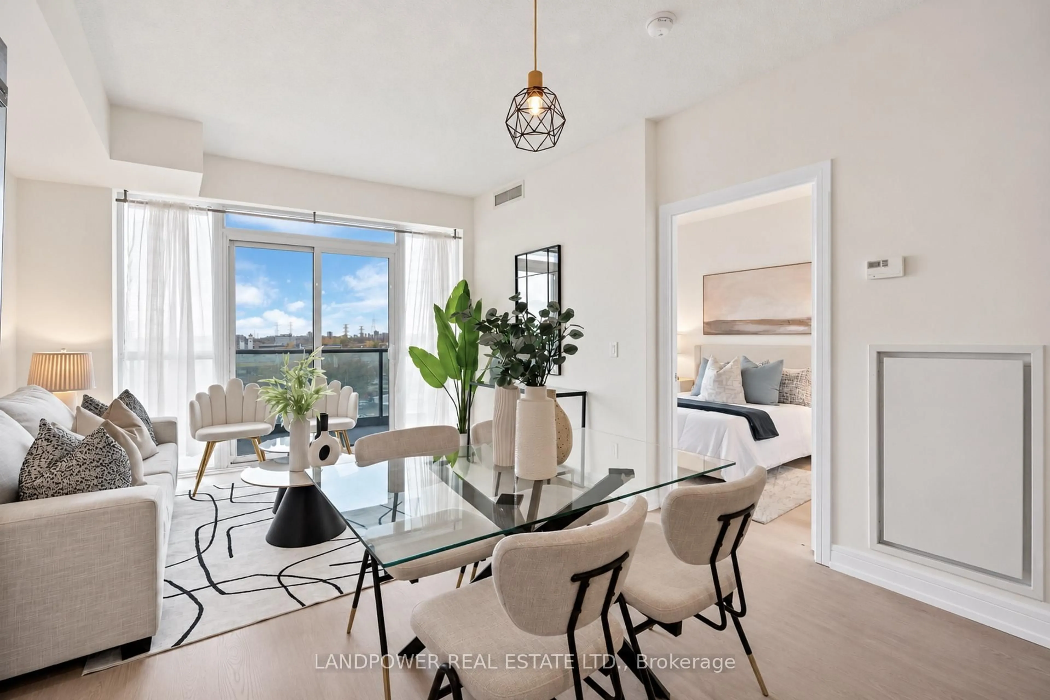
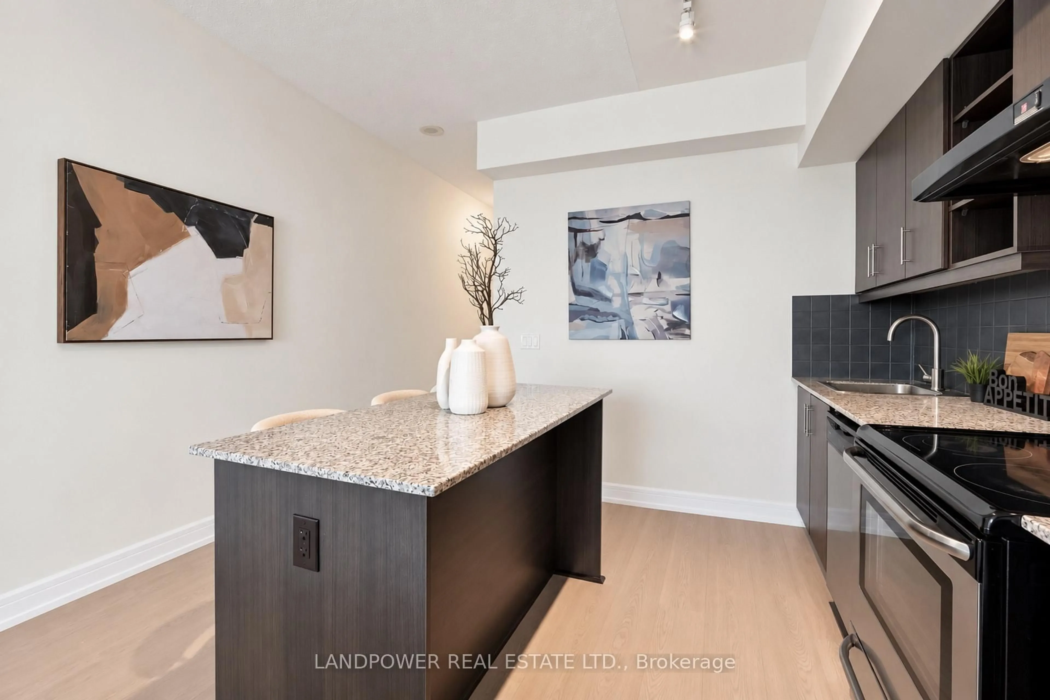
Bright and spacious 1-bed, 1-bath condo in a premium location on the edge of Toronto's highly sought-after Leaside community! Featuring a thoughtfully designed open-concept layout, this inviting home offers generous living and dining spaces filled with an abundance of natural light, perfect for both everyday comfort and entertaining. The open kitchen features a centre island, providing additional counter space and a welcoming setting for casual dining, meal preparation, and hosting family and friends. The spacious bedroom offers a comfortable retreat, while the sun-filled balcony enjoys ample natural sunlight throughout all four seasons, creating an ideal outdoor space for plant enthusiasts and those who appreciate a bright, inviting atmosphere. Adding exceptional value and convenience, this unit includes the rare benefit of TWO parking spaces and a locker on P4. One parking space is conveniently located just steps from the elevator doors, while the locker is situated close to the second parking space, making everyday access and storage effortless. Enjoy an outstanding location surrounded by everyday conveniences, including Farm Boy, Longo's, Costco, HomeSense, Winners, Canadian Tire, and an abundance of restaurants, cafés, and shopping along Laird Drive and Eglinton Avenue. Nature lovers will appreciate the proximity to Sunnybrook Park, E.T. Seton Park, Serena Gundy Park, and the scenic Don Valley trail system, offering beautiful green spaces for walking, cycling, and outdoor recreation. Commuting is effortless with nearby TTC routes, the Eglinton Crosstown LRT, and convenient access to the Don Valley Parkway and Highway 404. Residents also enjoy excellent building amenities, including a 24-hour concierge, indoor swimming pool, fitness centre, sauna, party room, and outdoor terrace with BBQs. Combining spacious interiors, exceptional convenience, and a desirable Leaside-area location, this home offers an outstanding opportunity to enjoy the best of Toronto living!
Property Details
Interior
Features
Flat Floor
Living
3.9 x 2.48W/O To Balcony / Laminate / South View
Dining
3.9 x 2.48Open Concept / Combined W/Kitchen / Laminate
Br
2.78 x 2.56Laminate / Large Window / Closet
Exterior
Features
Parking
Garage spaces 2
Garage type Underground
Other parking spaces 0
Total parking spaces 2
Condo Details
Amenities
Bbqs Allowed, Indoor Pool, Bike Storage, Visitor Parking, Gym, Concierge
Inclusions
Property History
 32