Open: Sat, 2PM to 4PM
trreb/IMG-C14082100_d32bd1cabd8d65d64f41c2a0c10b13b141e393d2a93f5accb1a846f8bbb6f9a8.jpg
2 hours on Market

770 Eglinton Ave, Toronto, Ontario M4G 2K7

Semi-Detached
3 + 1
2
~1100-1500 sqft
$1,099,000
Get pre-qualifiedPowered by nesto
Semi-Detached
3 + 1
2
~1100-1500 sqft

Contact us about this property

Call

Highlights

Property Estimate

Days on market2 hours

Estimated valueNot available

Price/Sqft$866/sqft

Monthly cost

Open Calculator

Description

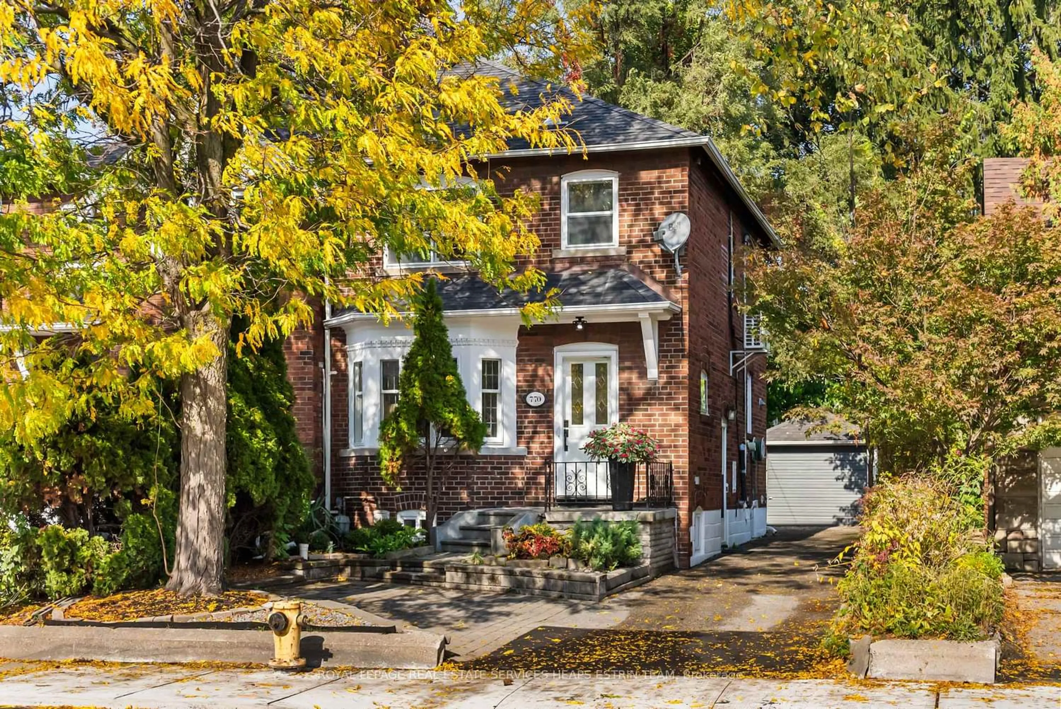
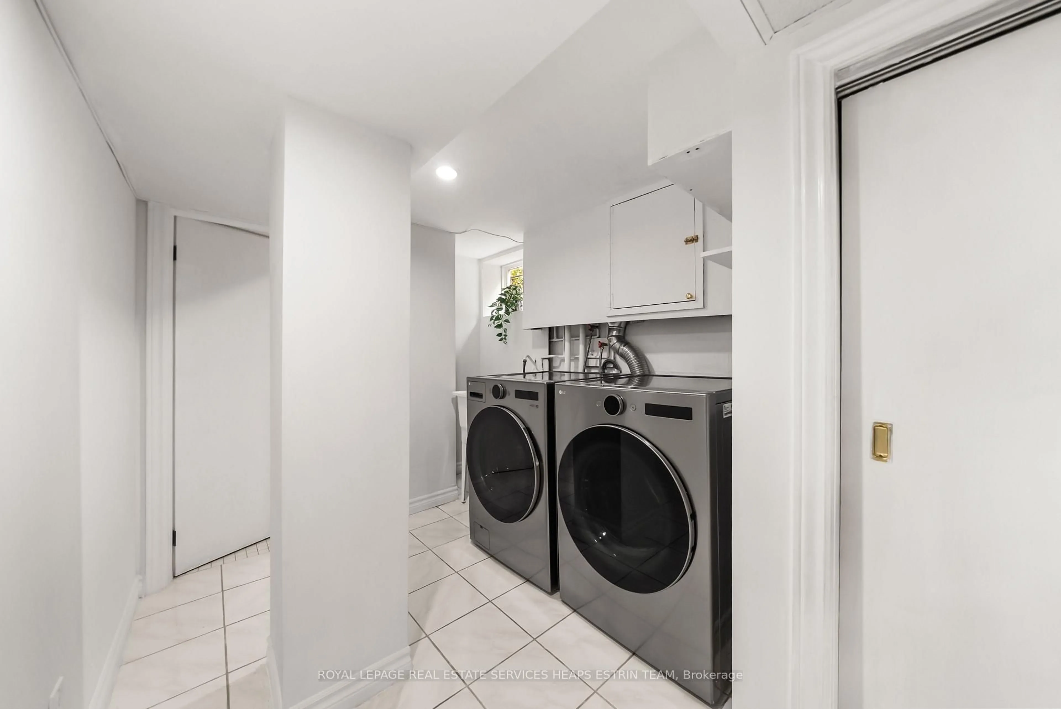
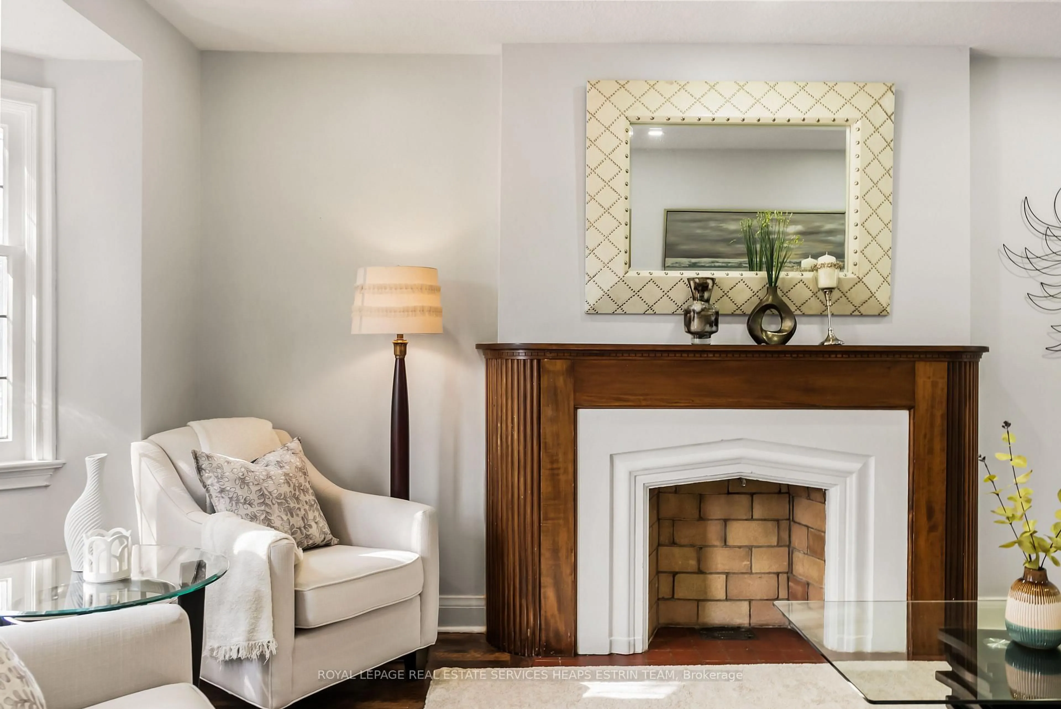
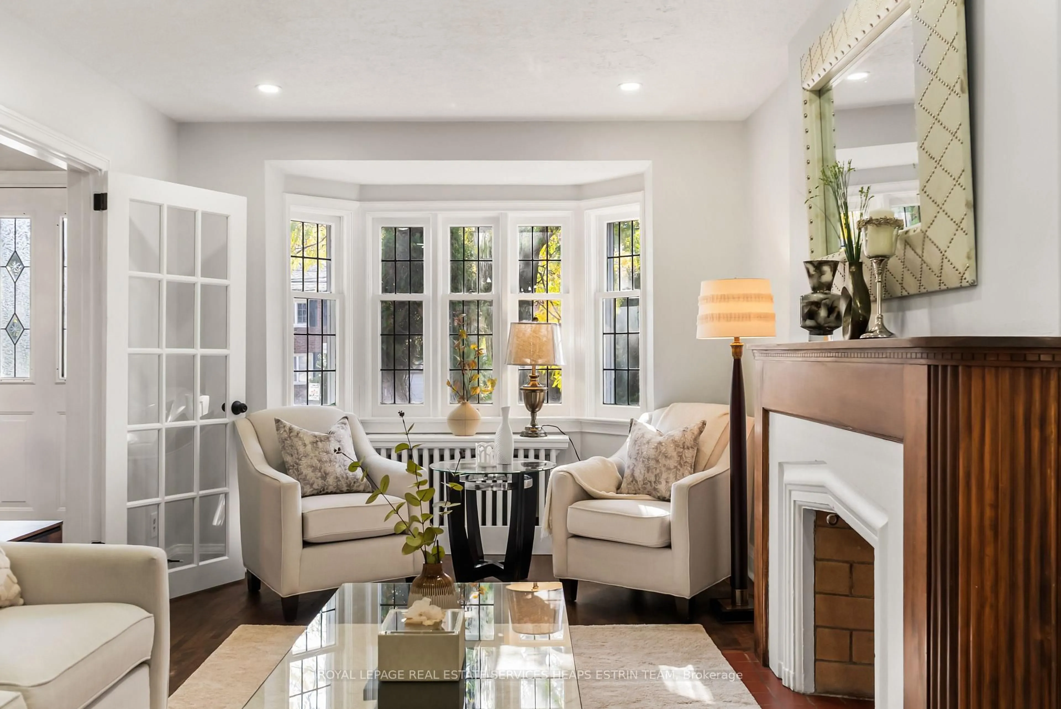
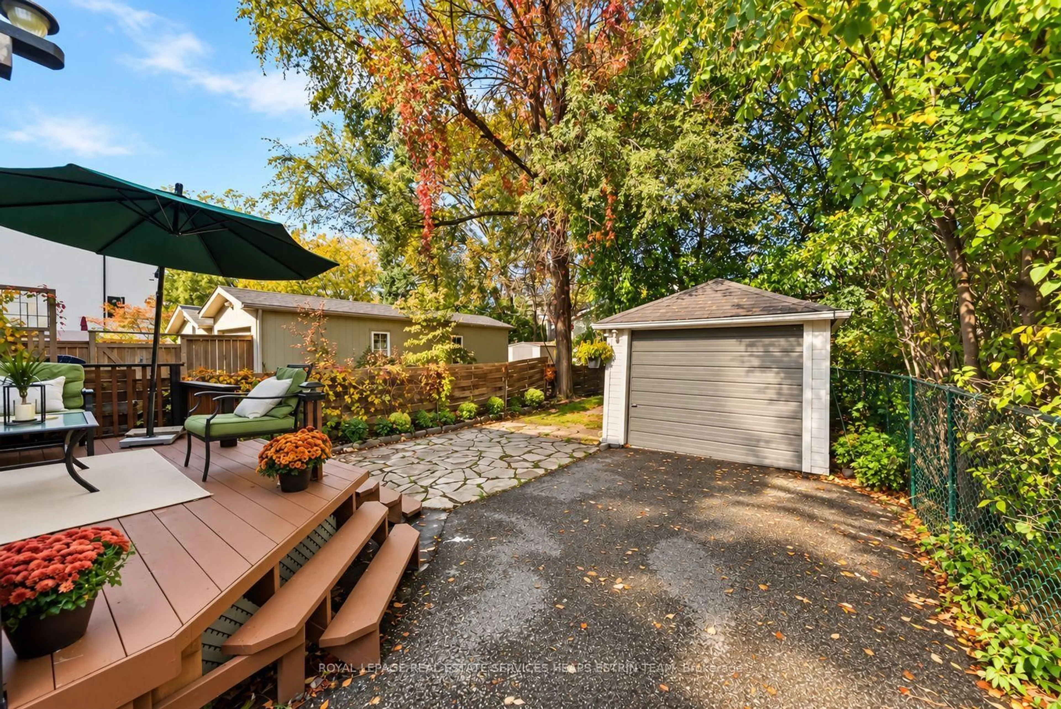
Discover exceptional space and versatility in the heart of Leaside with this charming, generously proportioned semi-detached home, offering an inviting layout and plenty of room to grow. Thoughtfully laid out with generous principal rooms, this home features a bright and inviting living room with a wood-burning fireplace, a separate dining area ideal for entertaining, and an updated kitchen with a walkout to a private rear deck and garden. Upstairs, three well-proportioned bedrooms offer comfortable family living, complemented by a four-piece bathroom. The finished lower level adds exceptional versatility, complete with a fourth bedroom, second kitchen, three-piece bathroom, and laundry area, offering flexible space for extended family, guests, or additional living needs. A detached garage provides convenient parking and storage. Ideally situated in sought-after Leaside, within the Northlea school district and close to neighbourhood parks, shops, restaurants, and everyday amenities. A wonderful opportunity to enjoy generous living space, a functional layout, and the convenience of one of Toronto's most established family-friendly neighbourhoods.


Upcoming Open Houses

Oct 18Sun2:00 PM - 4:00 PM
Oct 17Sat2:00 PM - 4:00 PM

Property Details

Style2-Storey
View-
Age of property-
SqFt~1100-1500 SqFt
Lot Size3,250 SqFt(125 x 26)
Parking Spaces4
MLS ®NumberC14082100
Community NameLeaside
Data SourceTRREB
Listing byROYAL LEPAGE REAL ESTATE SERVICES HEAPS ESTRIN TEAM

Features

Heating: Water
Cooling: Other
Fireplace
Basement: Finished

Features

Lot size: 3,250 SqFt

Parking

Garage spaces 1

Garage type Detached

Other parking spaces 3

Total parking spaces 4


Property History
Oct 15, 2026
ListedActive
$1,099,000
2 hours on market
history photo preview37
Listing by trreb®
Property listed by ROYAL LEPAGE REAL ESTATE SERVICES HEAPS ESTRIN TEAM, Brokerage
Agent Banner Image
Interested in this property?Get in touch to get the inside scoop.

Market Data - Leaside

Geo Zone Map ThumbnailLeaside

Strong Seller's Market

View Market Data

Semi-Detached house - for the past 30 days

Buyer's market Seller's market

Avg. Days on Market

Past 30 days

6 days

Compared to

2025

5 days

2024

10 days

2023

17 days

New Listings

Past 30 days

12 listings

Compared to

2025

5 listings

2024

7 listings

2023

4 listings

Units sold

Past 30 days

7 units

Compared to

2025

1 unit

2024

3 units

2023

2 units

Median Sold Price

Past 30 days

$1,503,000

Compared to

2025

$1,475,000

2024

$1,570,000

2023

$1,385,000


Population and Demographics

Overview

Total population 11014
Average household income $301,230

Age (%)

0 to 19
24%
20 to 34
15%
35 to 49
20%
50 to 64
23%
65 and plus
17%

Household composition (%)

Single family
68%
Single person
30%
Multi person
2%
Multi family
0%

Mother tongue (%)

English
84%
Others
3%
Yue (Cantonese)
2%
Spanish
2%
Mandarin
2%
Iranian Persian
1%
French
1%
Greek
1%

House tenancy (%)

Owners
71%
Renters
29%

What’s nearby?Essentials within 5 km

Local Logic

Transportation Scores

Estimated Budget


