12 Fairside Ave, Toronto, Ontario M4C 3G9
Contact us about this property
Highlights
Estimated valueThis is the price Wahi expects this property to sell for.
The calculation is powered by our Instant Home Value Estimate, which uses current market and property price trends to estimate your home’s value with a 90% accuracy rate.Not available
Price/Sqft$1,024/sqft
Monthly cost
Open Calculator
Description
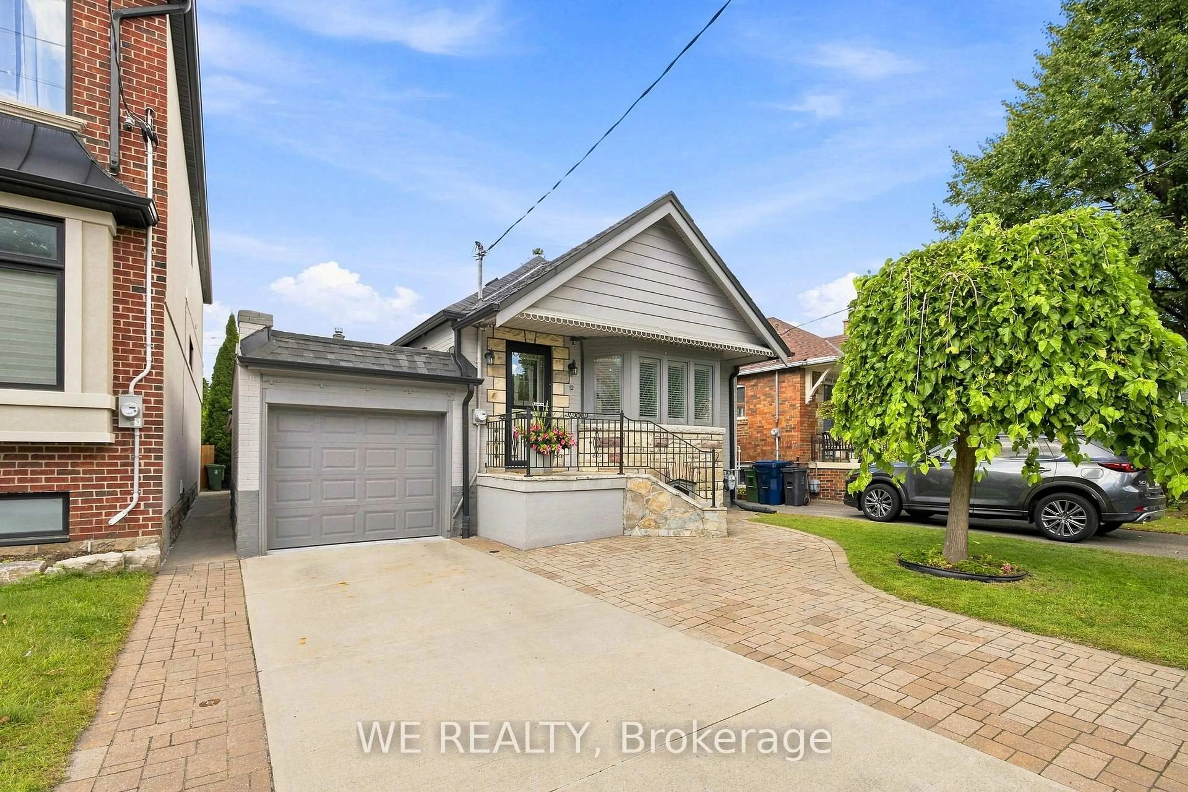
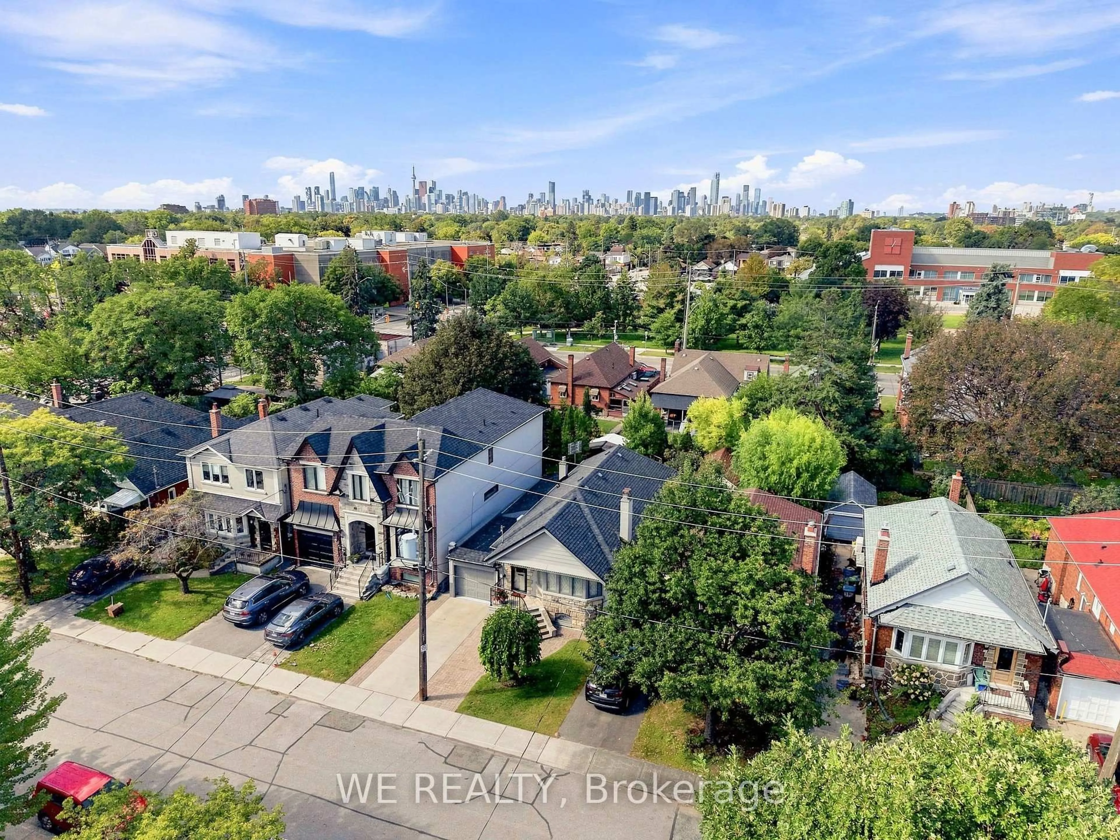
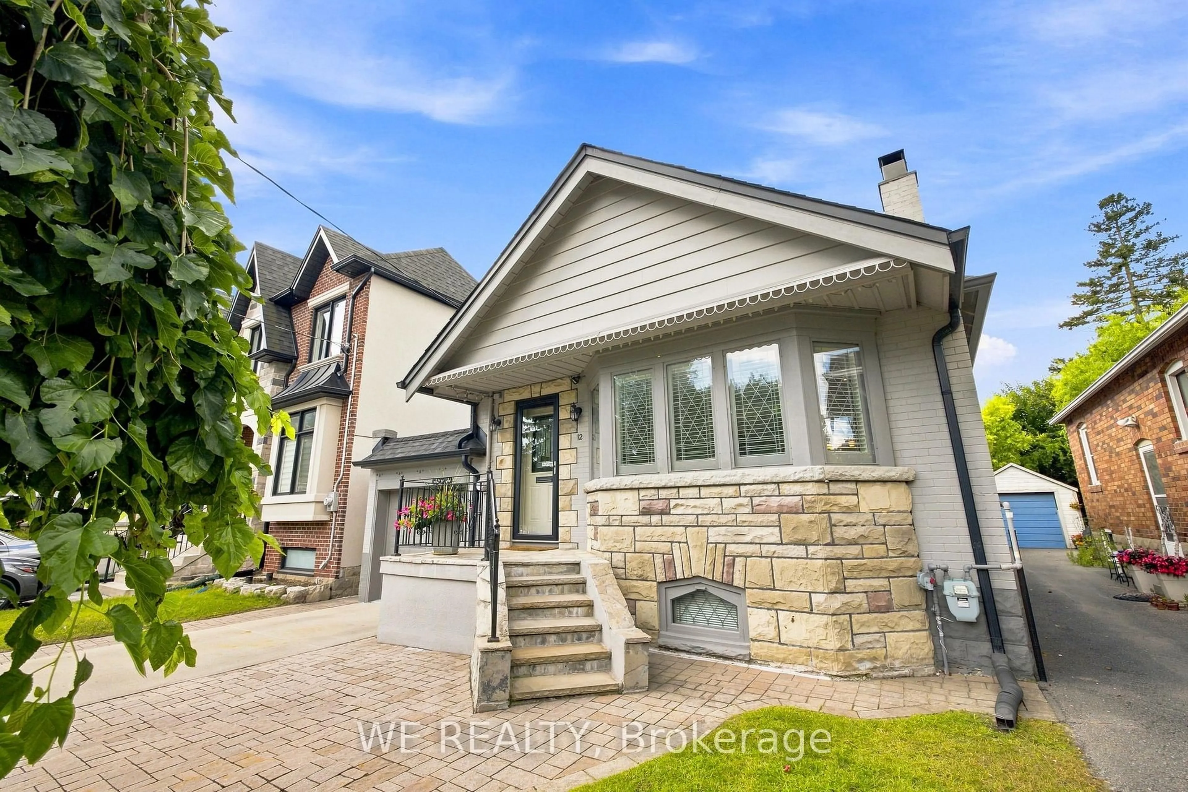
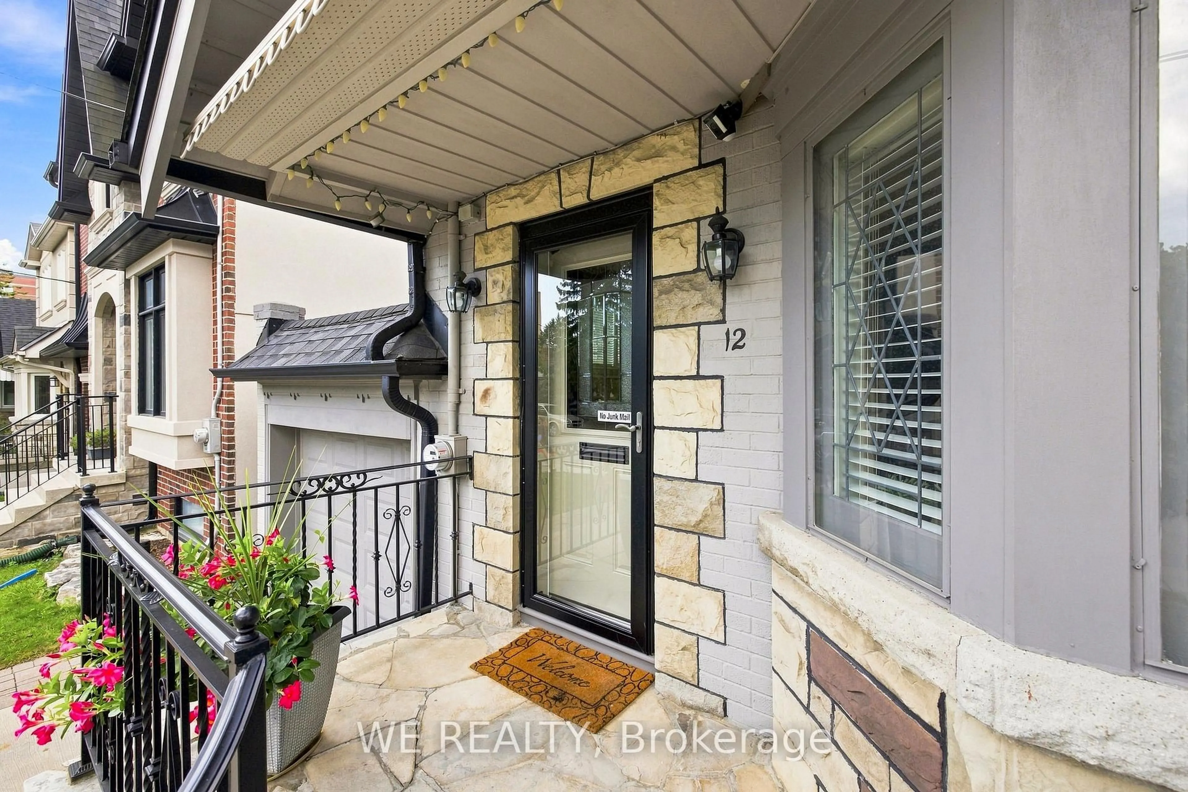
*OPEN HOUSE SEPT. 12 & 13 FROM 2-4 PM* Welcome to this beautifully renovated and thoughtfully designed home in the highly sought-after community of Danforth Village East York. Nestled amongst beautiful custom homes, this property offers an exceptional combination of modern style, versatile living space, and income potential, that is perfect for families, multi-generational living, or investors. The main floor features three spacious bedrooms and a full 3 piece bathroom with beautifully renovated interiors throughout. A standout feature is the stunning Venetian plaster wall finishes, adding a sophisticated, timeless touch and creating a truly elevated feel throughout the home.The fully finished basement offers two additional bedrooms, two bathrooms, and a full basement apartment, providing excellent flexibility for extended family, guests, or potential rental income. Outside, enjoy a beautifully landscaped front yard and backyard, perfect for relaxing, entertaining, or enjoying time with family. The property also boasts a rare two-car tandem garage, offering exceptional parking and storage - a highly desirable and hard to find feature in this sought-after Toronto neighbourhood. Located in the heart of Danforth Village East York, you're just steps from an incredible selection of local shops, restaurants, cafés, schools, parks, and everyday amenities. The property is also conveniently close to Michael Garron Hospital, the Danforth, and nearby tennis courts and recreational facilities, making this an ideal location for families and professionals alike. Recently renovated throughout, beautifully finished, exceptionally versatile, and ideally located - this home is an incredibly rare find that truly has it all.
Property Details
Interior
Features
Exterior
Features
Parking
Garage spaces 2
Garage type Attached
Other parking spaces 2
Total parking spaces 4
Property History
 50
50