7 days on Market

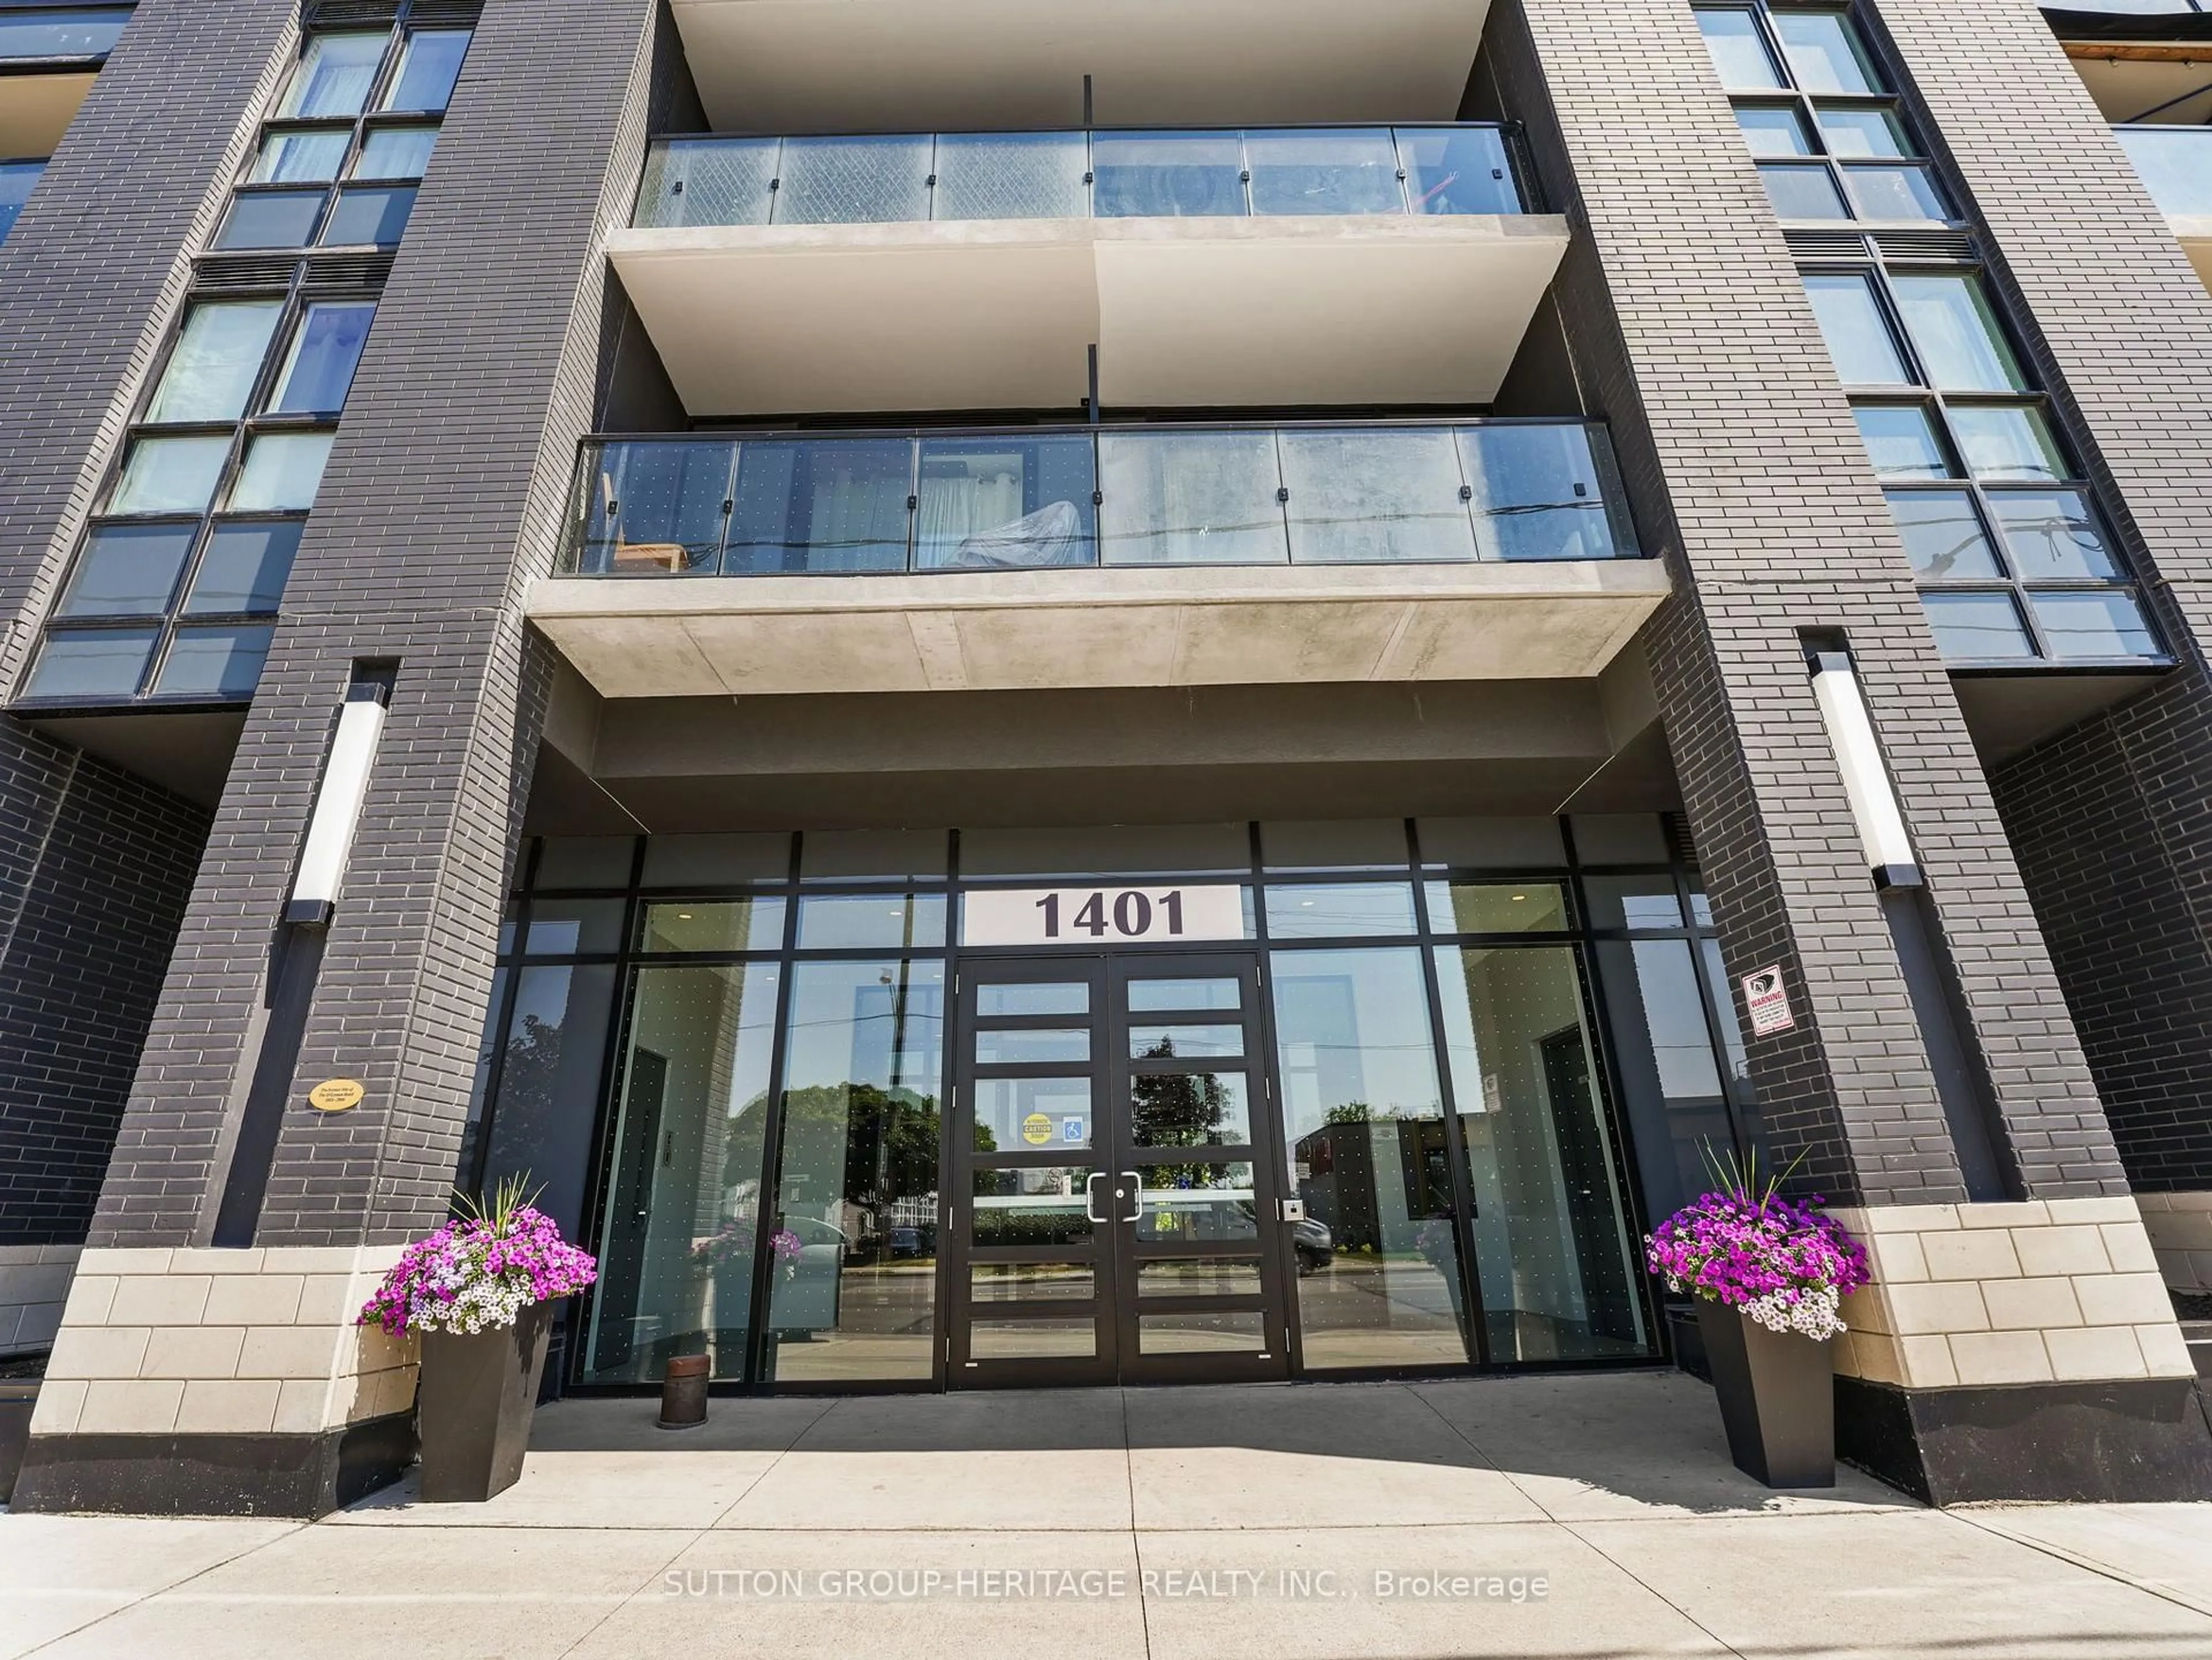
1401 O'connor Dr #702, Toronto, Ontario M4B 2B5

In the same building:
-
Condo
2
2
~500-599 sqft
$597,800
Get pre-qualifiedPowered by nesto
Condo
2
2
~500-599 sqft

Contact us about this property

Call

Highlights

Property Estimate

Days on market7 days

Estimated valueNot available

Price/Sqft$1,096/sqft

Monthly cost

Open Calculator

Description

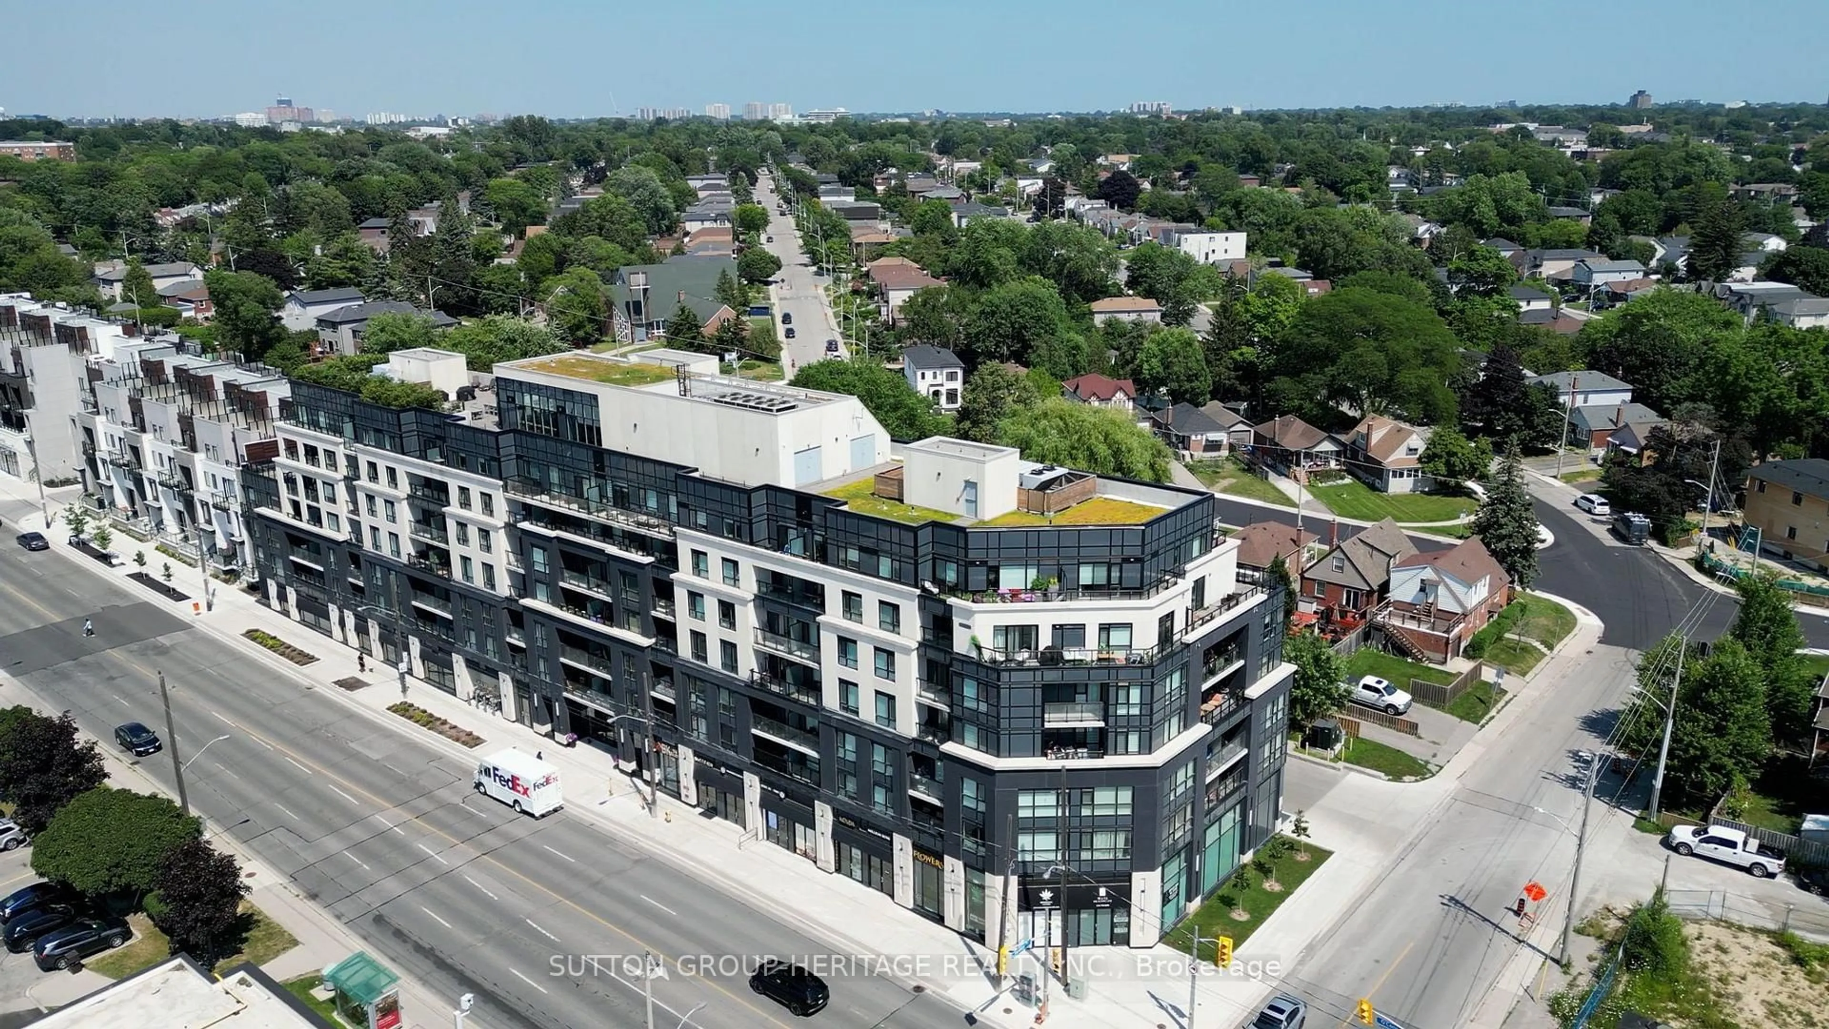
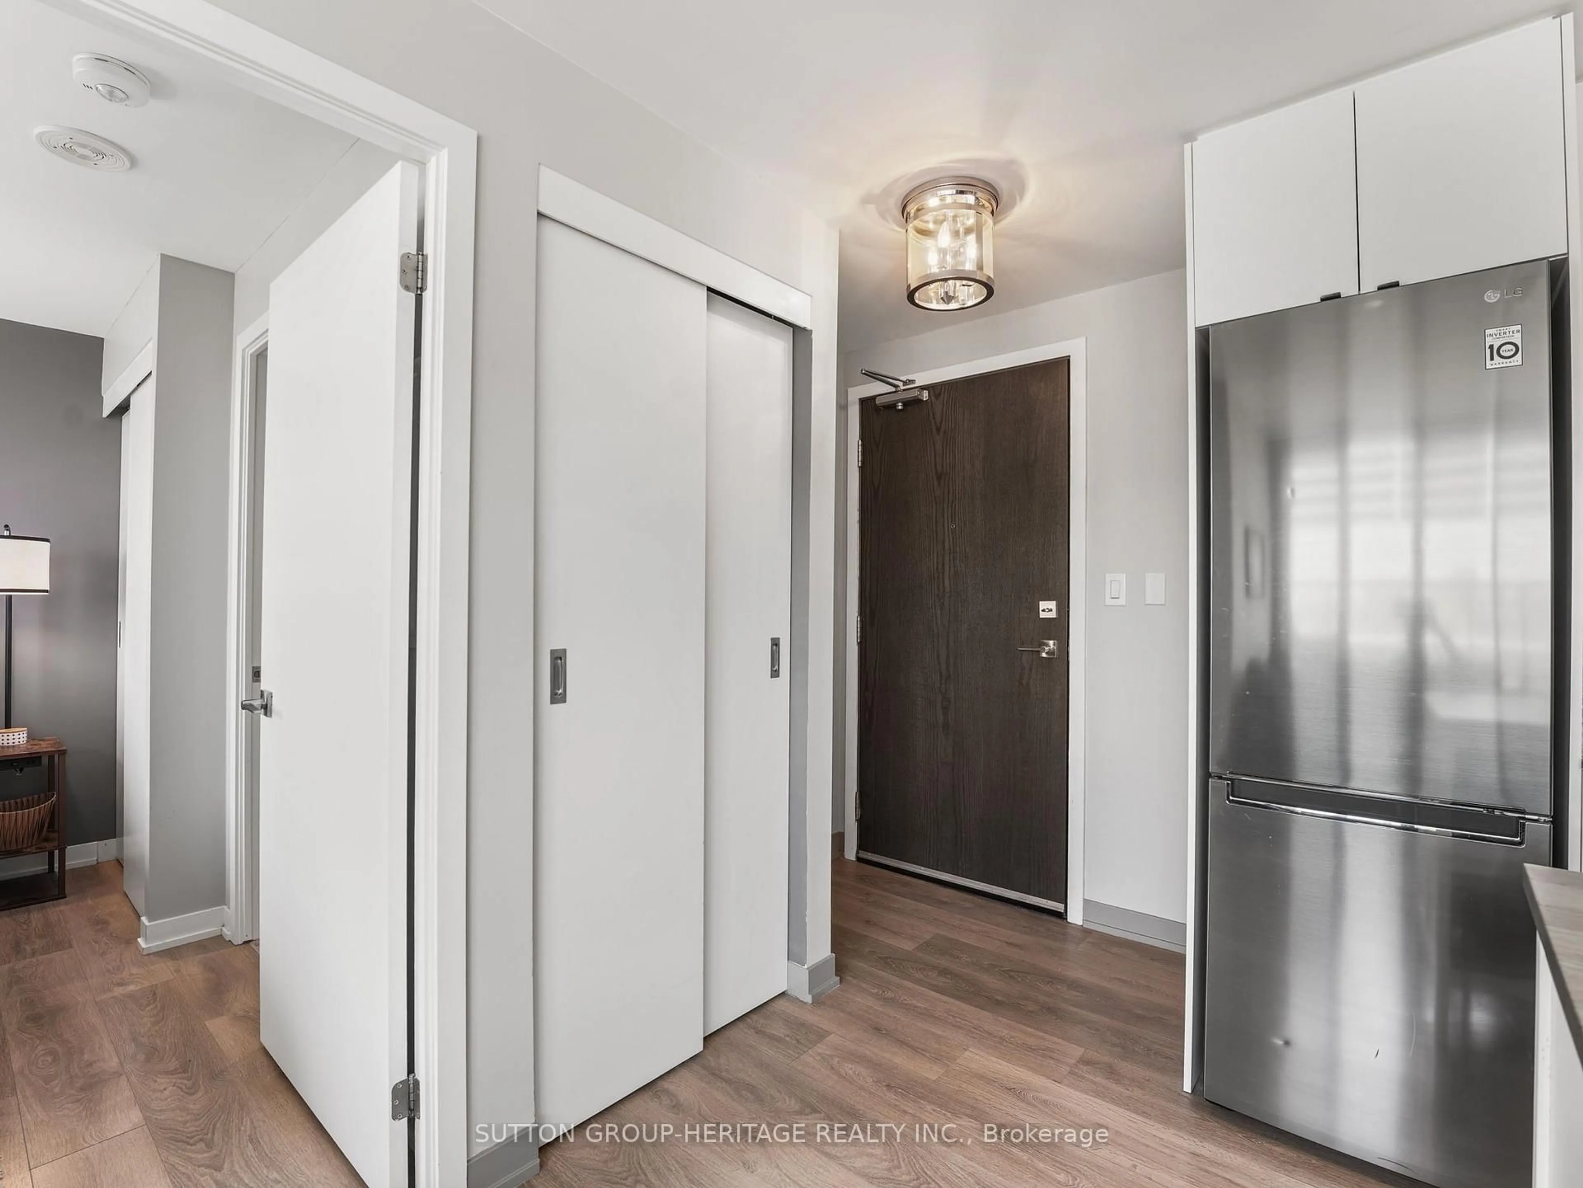
Welcome to 1401 O'Connor Drive, Suite 702-an exceptional top-floor residence offering the space, privacy, and outdoor living rarely found in condominium living. With no neighbours above and unobstructed southeast views, this beautifully designed 2-bedroom, 2-bathroom suite is filled with natural light through expansive floor-to-ceiling windows. The well-planned layout offers a comfortable flow, upgraded finishes, ensuite laundry, and excellent use of every square foot. The true showpiece is the spectacular 300 sq. ft. private terrace-an extraordinary extension of your living space and your own private retreat above the city. Whether you're enjoying your morning coffee, entertaining family and friends, dining under the stars, or simply relaxing with panoramic views, this remarkable outdoor oasis sets this home apart from anything else in its class. Offered fully furnished and move-in ready, this turnkey opportunity also includes one owned parking space and a locker, making it ideal for professionals, downsizers, first-time buyers, or investors seeking a truly exceptional property. Located in a boutique-style condominium with a warm community feel, you'll enjoy easy access to transit, the DVP, Highway 401, shops, cafés, restaurants, parks, and all the conveniences that make East York one of Toronto's most desirable neighbourhoods. Suite 702 is more than just a condominium-it's where exceptional outdoor living, breathtaking views, and everyday comfort come together to create a place you'll be proud to call home.Your Condo. Your Home. Your Lifestyle


Property Details

StyleApartment
View-
Age of property0-5
SqFt~500-599 SqFt
Lot Size-
Parking Spaces1
MLS ®NumberE13566378
Community NameParkview-Topham Park
Data SourceTRREB
Listing bySUTTON GROUP-HERITAGE REALTY INC.

Features

Heating: Forced Air
Cooling: Central Air

Ground Floor

2nd Br

2.44 x 2.29

Laminate / Large Window / Closet

Living

5.02 x 3.69

Laminate / Large Window / W/O To Terrace

Dining

5.02 x 3.69

Laminate / Combined W/Living / Open Concept

Kitchen

3.05 x 1.56

Laminate / Granite Counter / Backsplash


Features

Patio: Terr
Balcony: Terr

Parking

Garage spaces 1

Garage type Underground

Other parking spaces 0

Total parking spaces 1


7Story
Elevator
Amenities

Concierge, Exercise Room, Guest Suites, Party/Meeting Room, Visitor Parking

Inclusions
Hydro
Water
Parking
Cable
Heat

Property History

Jul 15, 2026
ListedActive
$597,800
7 days on market
history photo preview34
Listing by trreb®
Property listed by SUTTON GROUP-HERITAGE REALTY INC., Brokerage

Agent Banner Image
Interested in this property?Get in touch to get the inside scoop.

Market Data - Parkview-Topham Park

Geo Zone Map ThumbnailParkview-Topham Park

Strong Buyer's Market

View Market Data

Condo - for the past 30 days

Buyer's market Seller's market

Avg. Days on Market

Past 30 days

15 days

Compared to

2025

32 days

2024

22 days

2023

55 days

New Listings

Past 30 days

4 listings

Compared to

2025

0 listing

2024

6 listings

2023

4 listings

Units sold

Past 30 days

1 unit

Compared to

2025

1 unit

2024

2 units

2023

1 unit

Median Sold Price

Past 30 days

$500,000

Compared to

2025

$515,000

2024

$584,000

2023

$575,000


Population and Demographics

Overview

Total population 4766
Average household income $143,911

Age (%)

0 to 19
21%
20 to 34
17%
35 to 49
20%
50 to 64
23%
65 and plus
19%

Household composition (%)

Single family
63%
Single person
33%
Multi person
4%
Multi family
1%

Mother tongue (%)

English
71%
Greek
8%
Others
5%
Tagalog (Pilipino, Filipino)
3%
Yue (Cantonese)
2%
Italian
1%
Spanish
1%
Serbian
1%
French
1%

House tenancy (%)

Owners
63%
Renters
37%

What’s nearby?Essentials within 5 km

Local Logic

Transportation Scores

Estimated Budget