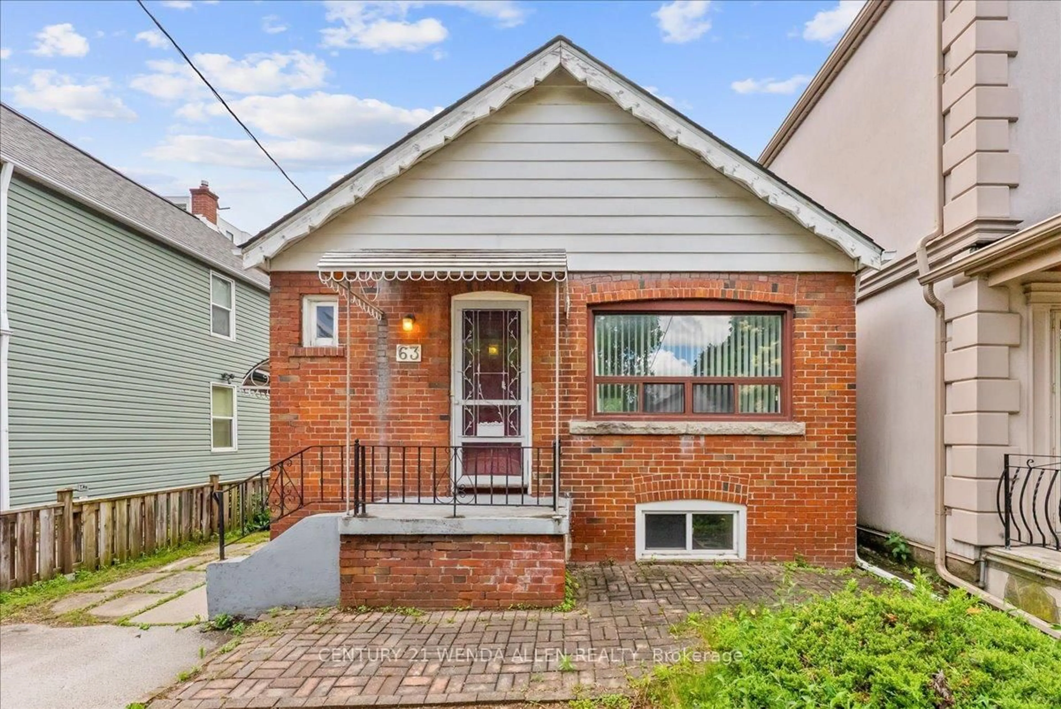
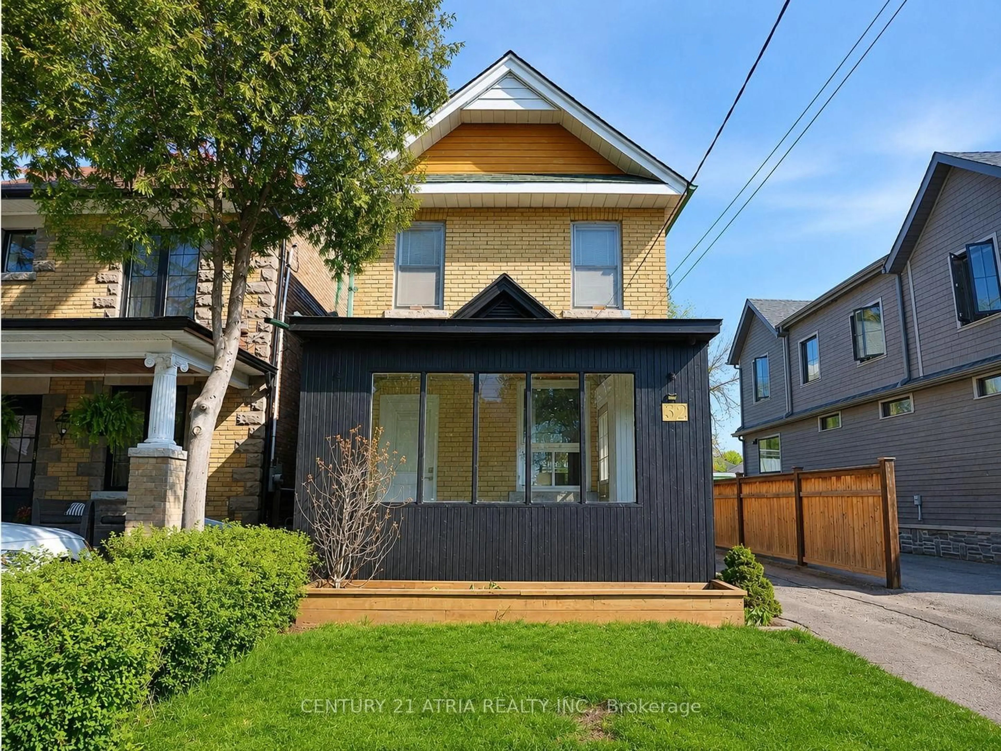
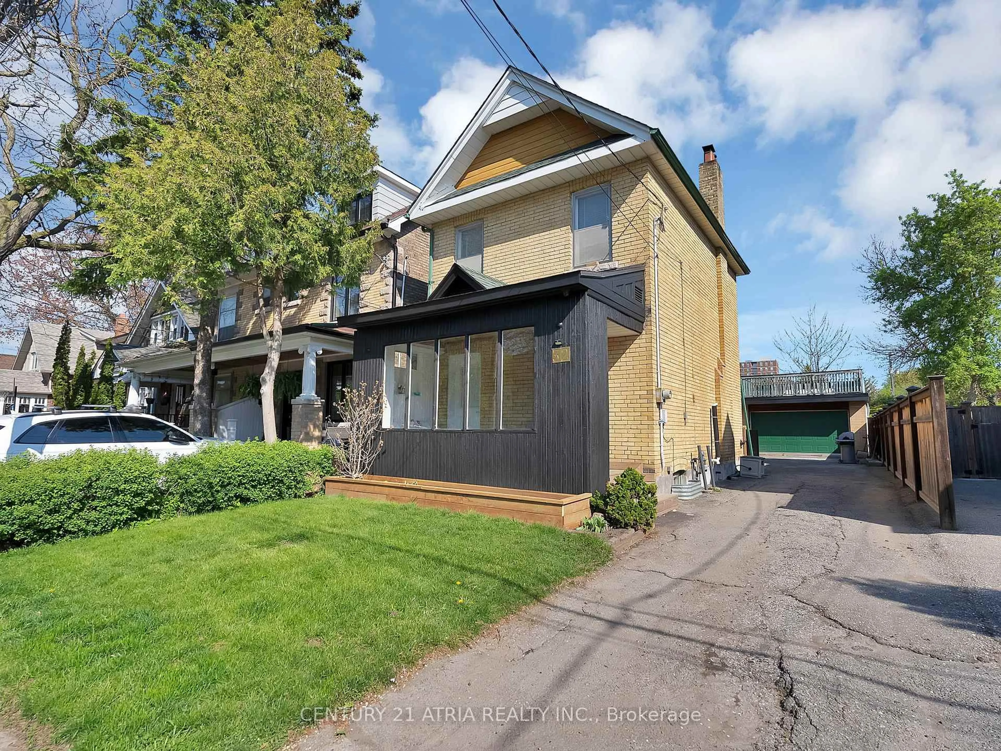
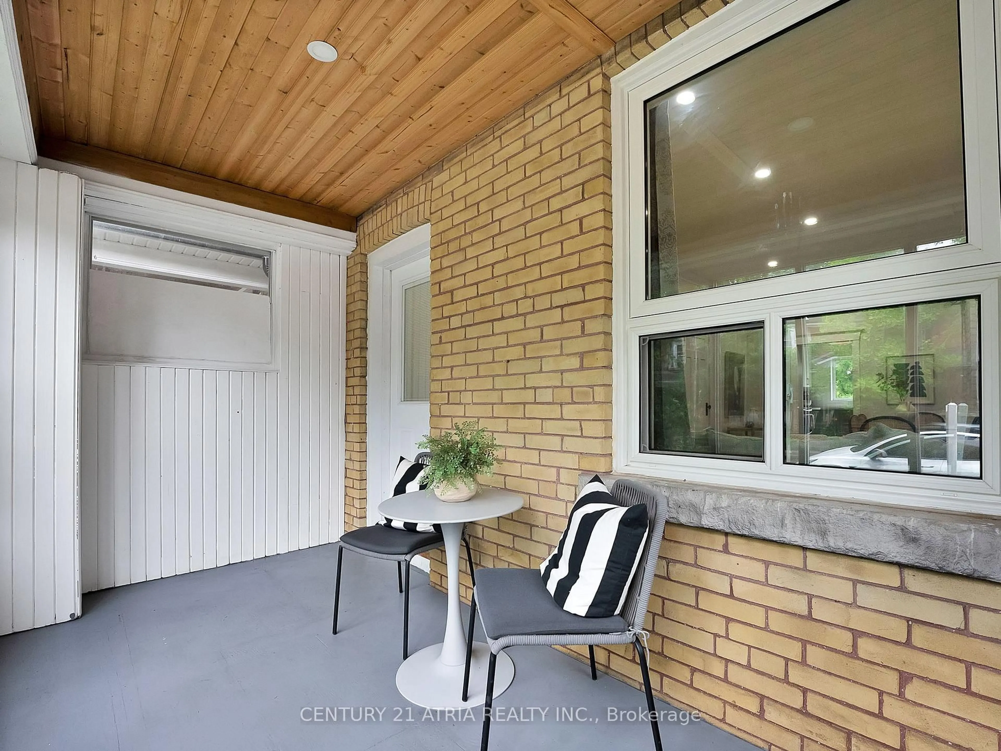
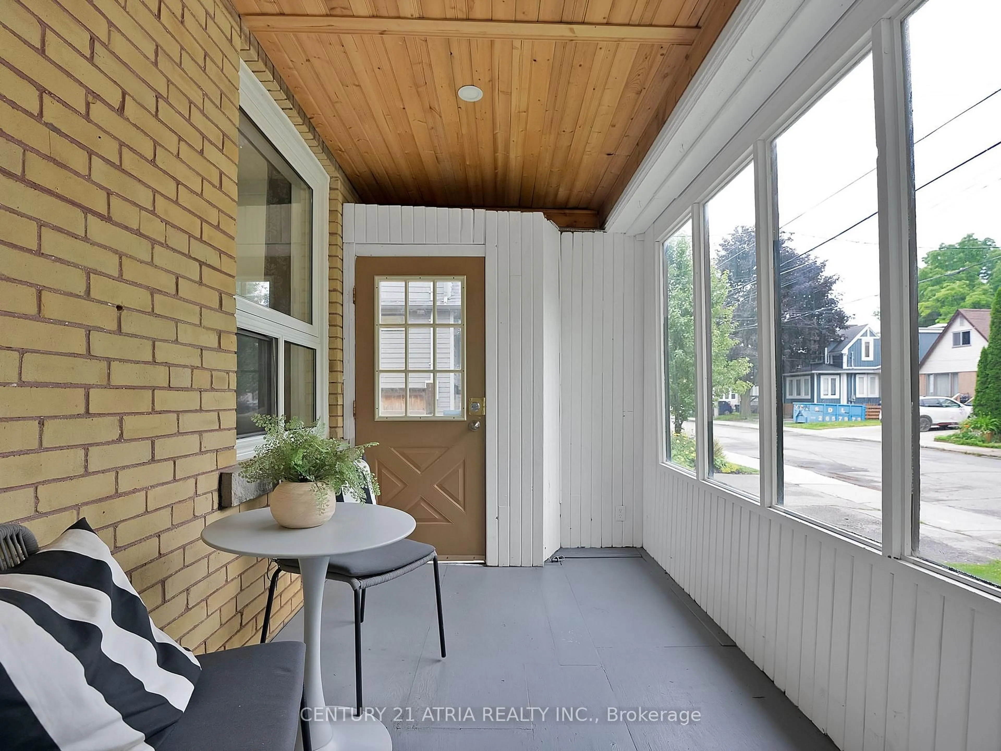
Open concept kitchen, unknown for 32 Rosevear Ave, Toronto Ontario M4C 1Z3
9 days on Market

32 Rosevear Ave, Toronto, Ontario M4C 1Z3

Detached
3
2
~700-1100 sqft
$1,099,000
Get pre-qualifiedPowered by nesto
Detached
3
2
~700-1100 sqft

Contact us about this property

Call

Highlights

Property Estimate

Days on market9 days

Estimated valueNot available

Price/Sqft$1,285/sqft

Monthly cost

Open Calculator

Description

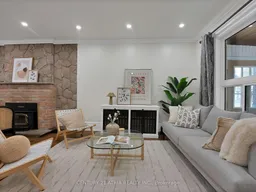
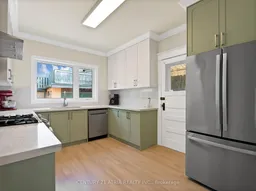
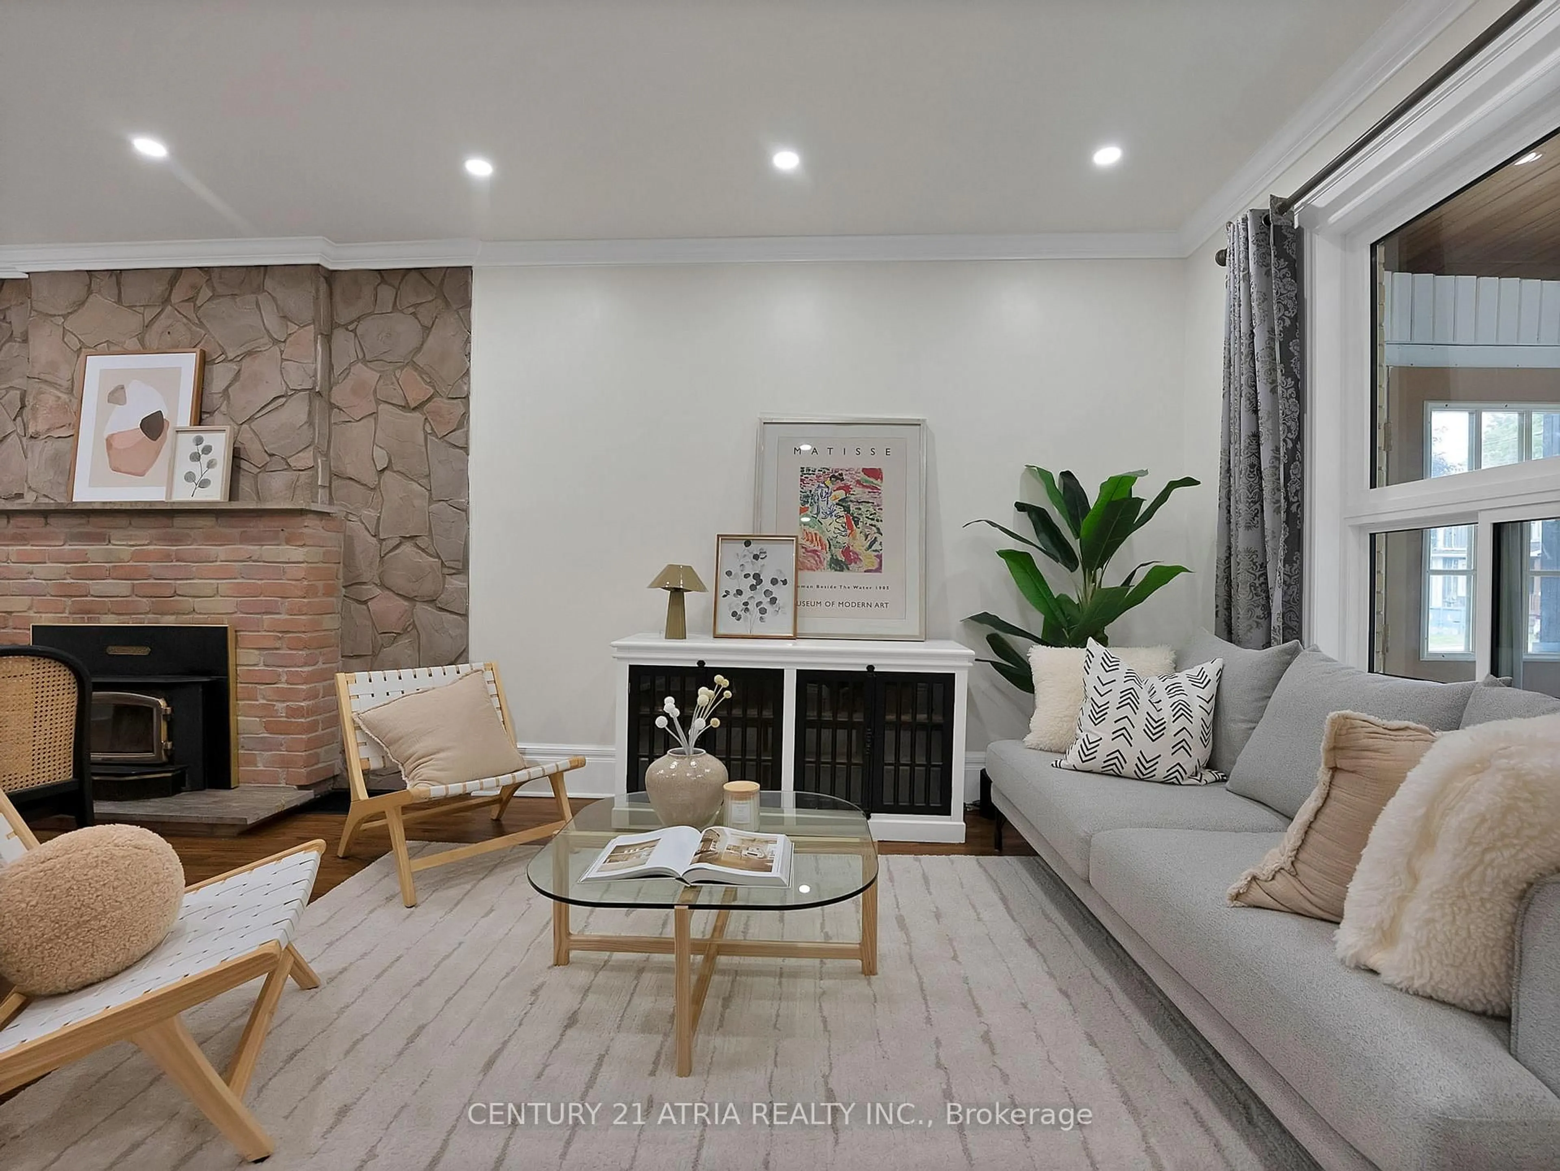
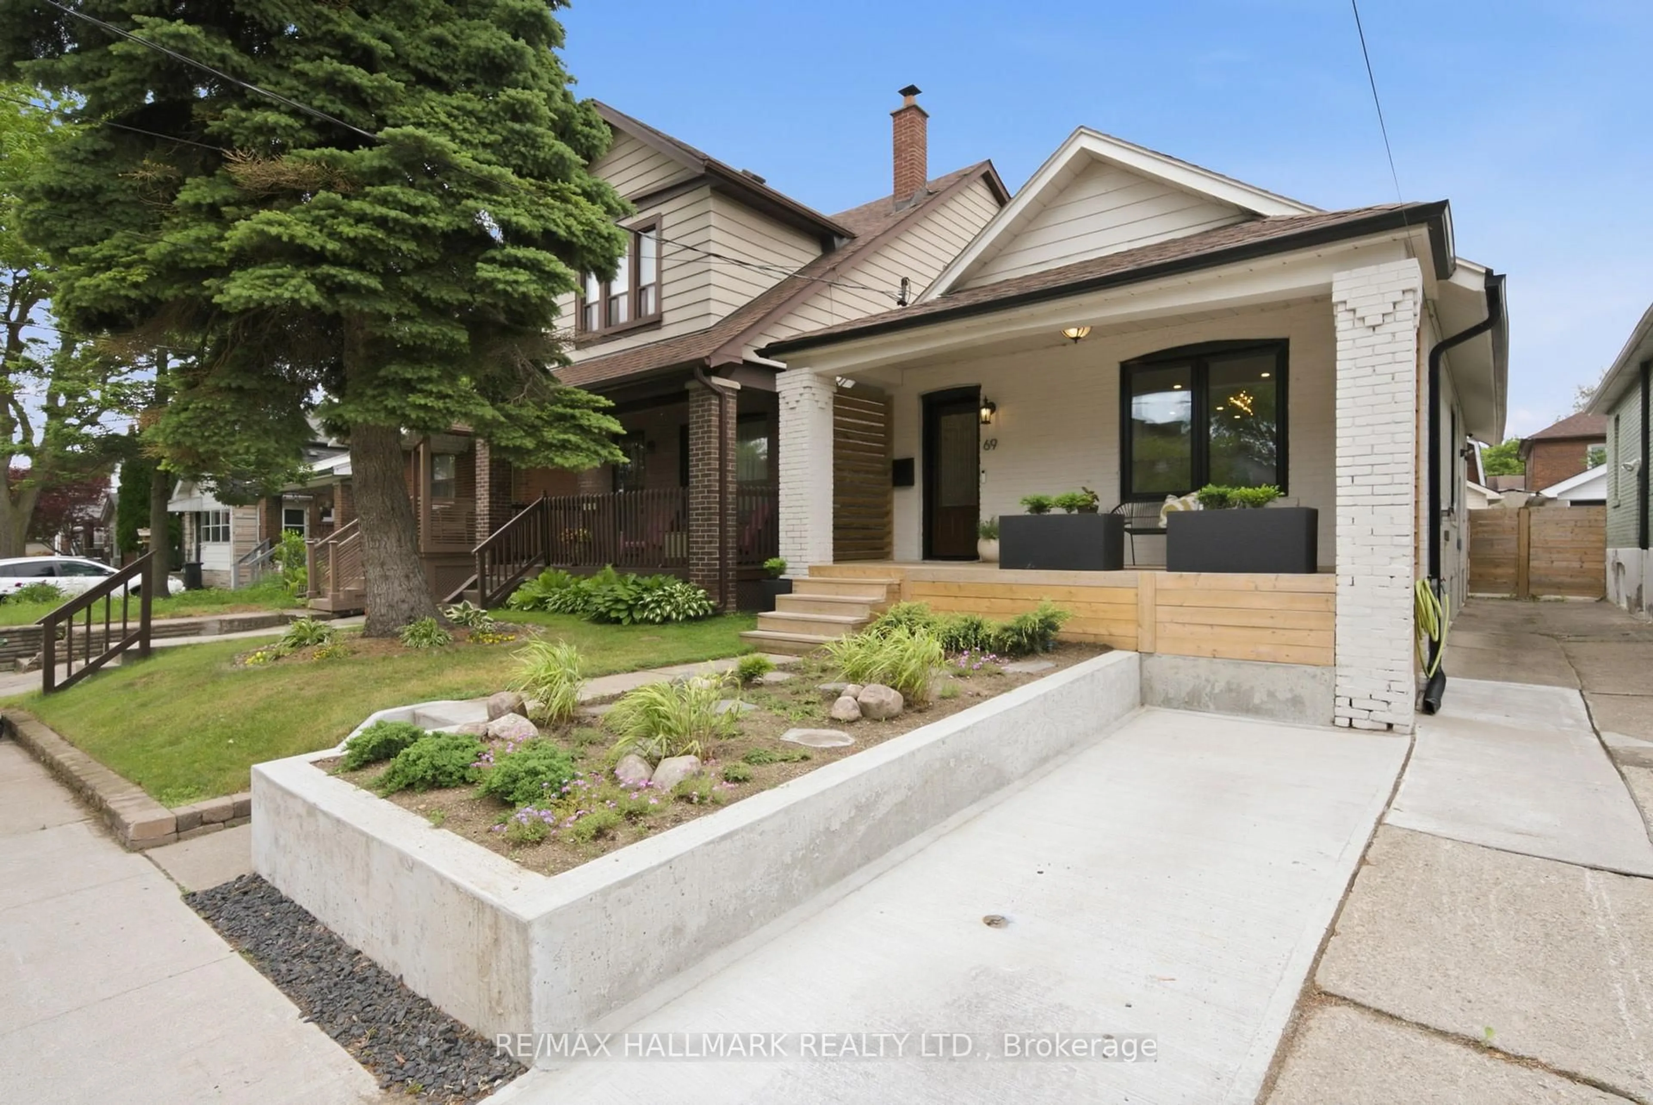
Welcome To This Beautifully Transformed Detached Home Tucked Away On A Quiet Street In The Heart Of Crescent Town. Originally Brought In As A Full Renovator's Project, This Home Has Now Been Completely Reimagined With Over $150,000+ In Extensive Upgrades, Turning It Into A Bright, Modern, And Move-In Ready Home! The Home Features A Stunning Brand New Custom Kitchen Complete With Quartz Countertops, Stylish Backsplash, Upgraded Cabinetry, Deep Sink, And Quality Finishes Throughout, Including Brand New Stainless Steel Appliances. The Large Window Facing the Backyard was Recently Done As Well that Radiates Lots of Natural Sunlight Throughout. The House was Freshly Painted, Haas Updated Trims, Pot Lights on Main Level, And Electrical Improvements. Both Bathrooms Have Been Fully Renovated With Updated Vanities, Fixtures, And A Beautifully Finished Shower. Major Mechanical And Structural Improvements Include A New Heat Pump System, New Water Heater, Insulation Upgrades, Sump Pump, Updated Windows, Exterior Brick Improvements, Flat Roof, And added a Basement Retaining Wall-Offering Peace Of Mind For Years To Come. What Truly Sets This Property Apart Is Its Incredible Income And Future Development Potential. The Basement Offers A Separate Walk-Out Entrance With A Newly Made Bathroom on the Lower Level, Making It Ideal For A Potential In-Law Suite Or Rental Unit. The Spacious Backyard Also Presents A Rare Opportunity For A Future Garden Suite/Studio Build (Subject To City Approval)Creating The Potential For Additional Rental Income Or Multi-Generational Living. Rare Find to Fit 6 Cars In Total! You Never Have to Worry about Parking While Hosting Friends & Family! Located Close To Taylor Creek Park, Scenic Walking And Biking Trails, The Danforth's Vibrant Shops And Restaurants, Schools, And Transit, This Home Offers Both Lifestyle And Long Term Upside In One Of Toronto's Growing East End Communities!! Don't Miss Out on This Rare Opportunity!


Property Details

Style2-Storey
View-
Age of property-
SqFt~700-1100 SqFt
Lot Size2,967 SqFt(98.91 x 30)
Parking Spaces6
MLS ®NumberE13148976
Community NameWoodbine Gardens
Data SourceTRREB
Listing byCENTURY 21 ATRIA REALTY INC.

Features

Heating: Heat Pump
Cooling: Central Air
Fireplace
Basement: Sep Entrance, Walk-Up

Main Floor

Living

3.5 x 2.89

hardwood floor / Fireplace / Pot Lights

Dining

3.7 x 3.68

hardwood floor / Pot Lights

Kitchen

3.09 x 3.9

O/Looks Backyard / Large Window / Stainless Steel Appl


Features

Lot size: 2,967 SqFt

Parking

Garage spaces 2

Garage type Detached

Other parking spaces 4

Total parking spaces 6


Property History

May 20, 2026
ListedActive
$1,099,000
9 days on market
history photo preview30
Listing by trreb®
Property listed by CENTURY 21 ATRIA REALTY INC., Brokerage

Agent Banner Image
Interested in this property?Get in touch to get the inside scoop.
Market Data - Woodbine Gardens

Geo Zone Map ThumbnailWoodbine Gardens

Balanced Market

View Market Data

Detached house - for the past 30 days

Buyer's market Seller's market

Avg. Days on Market

Past 30 days

10 days

Compared to

2025

13 days

2024

11 days

2023

6 days

New Listings

Past 30 days

25 listings

Compared to

2025

41 listings

2024

21 listings

2023

21 listings

Units sold

Past 30 days

8 units

Compared to

2025

15 units

2024

18 units

2023

12 units

Median Sold Price

Past 30 days

$1,115,875

Compared to

2025

$965,000

2024

$1,127,500

2023

$1,037,500


Population and Demographics

Overview

Total population 30090
Average household income $111,296

Age (%)

0 to 19
22%
20 to 34
20%
35 to 49
23%
50 to 64
20%
65 and plus
14%

Household composition (%)

Single family
59%
Single person
33%
Multi person
7%
Multi family
0%

Mother tongue (%)

English
65%
Bengali
10%
Others
5%
Yue (Cantonese)
3%
Tagalog (Pilipino, Filipino)
3%
Urdu
2%
Spanish
2%
Amharic
2%
French
1%
Greek
1%

House tenancy (%)

Renters
57%
Owners
43%

What’s nearby?Essentials within 5 km

Local Logic

Transportation Scores

Estimated Budget