5 Massey Sq, Toronto, Ontario M4C 5L6
Contact us about this property
Highlights
Estimated valueThis is the price Wahi expects this property to sell for.
The calculation is powered by our Instant Home Value Estimate, which uses current market and property price trends to estimate your home’s value with a 90% accuracy rate.Not available
Price/Sqft$458/sqft
Monthly cost
Open Calculator
Description
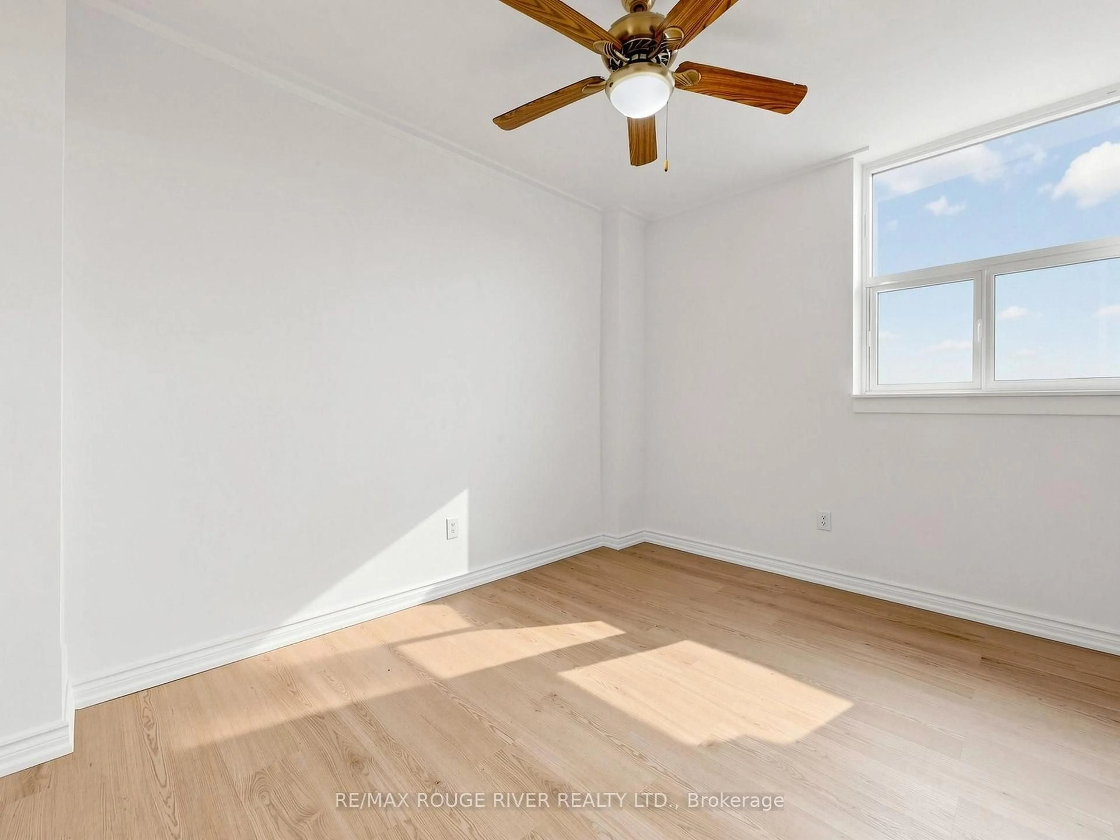
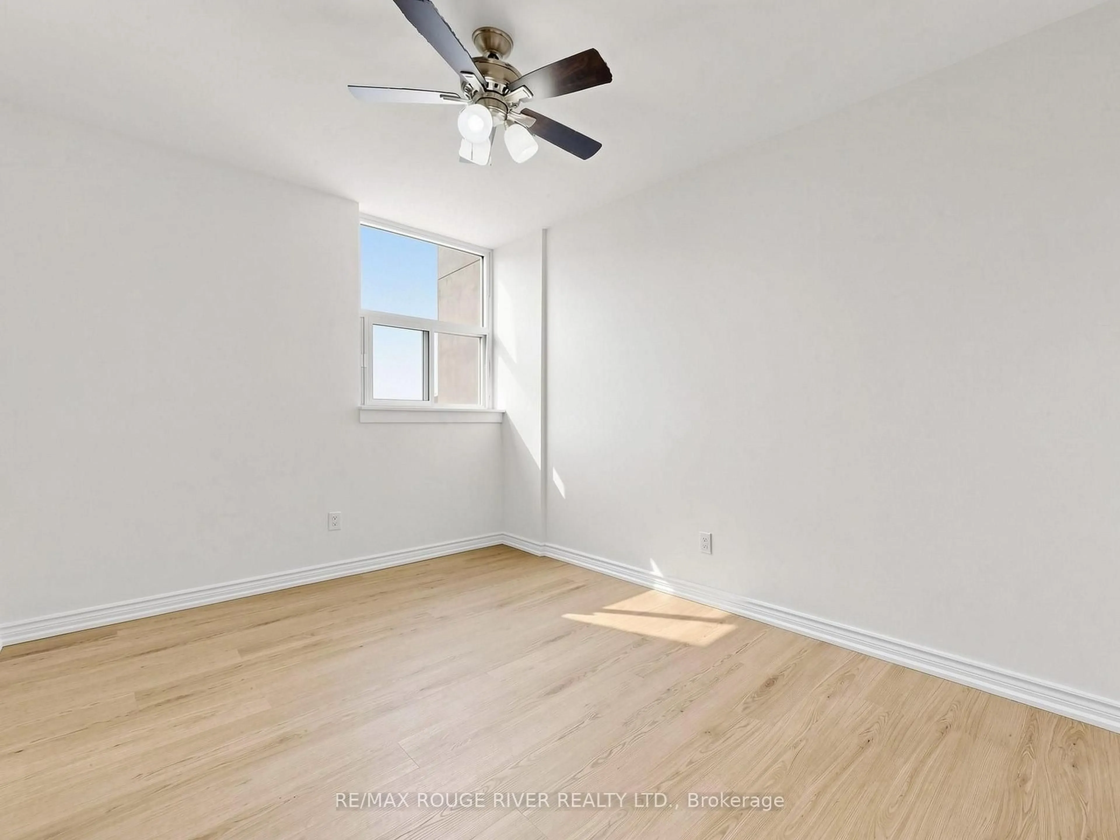
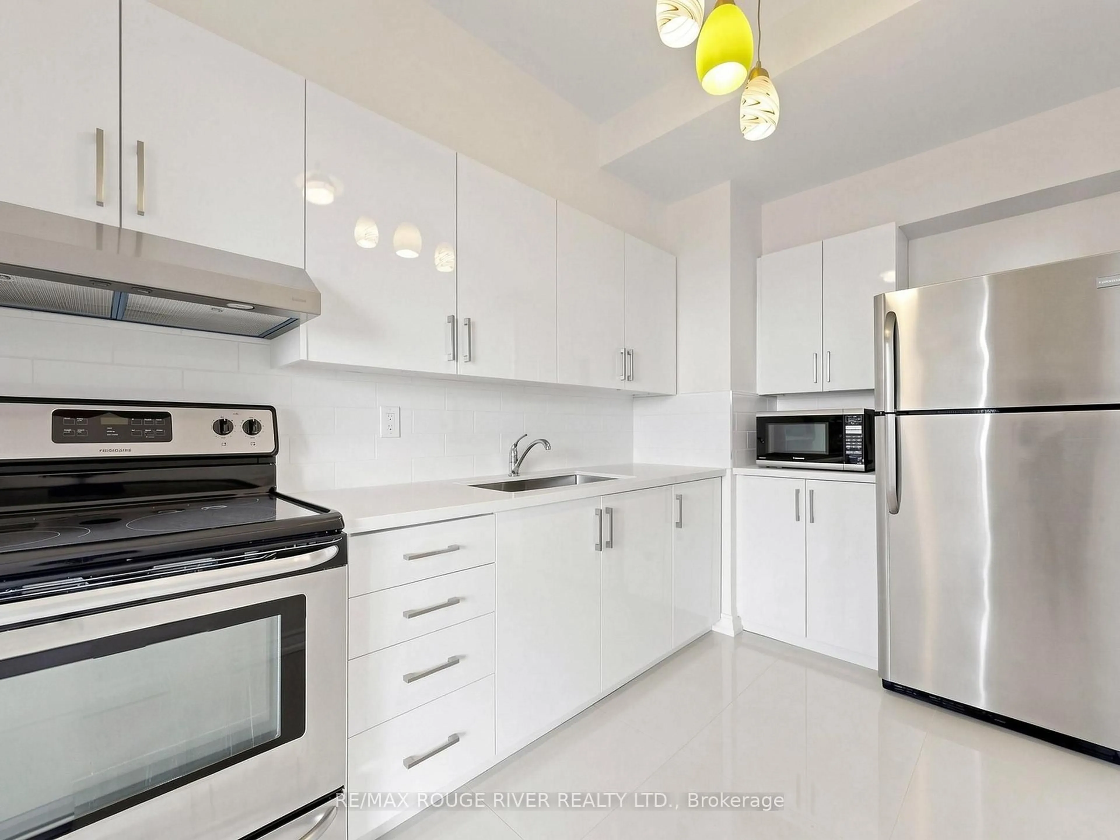
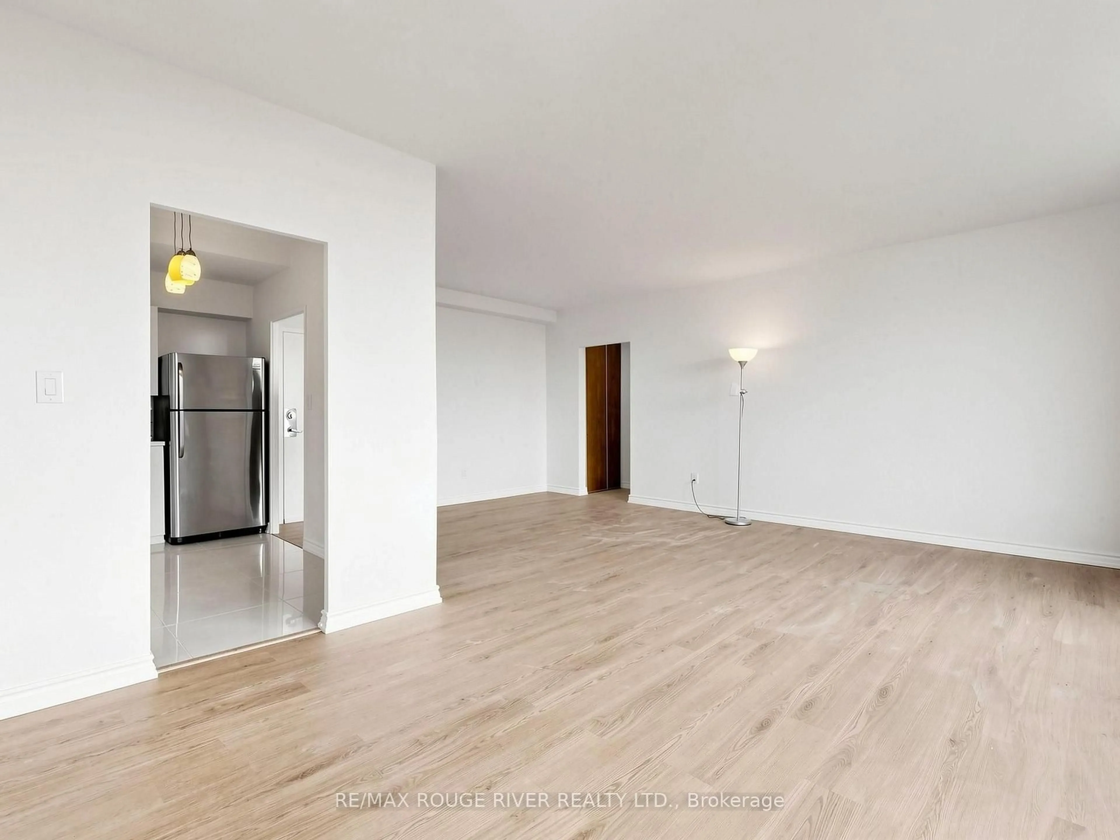
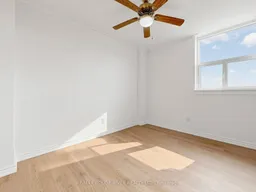
Welcome to Penthouse 15 at 5 Massey Square! Offering 1,085 sq. ft. of bright, thoughtfully refreshed living space, this rare 3-bedroom, 2-bathroom top-floor residence delivers exceptional value, space, and convenience in the Crescent Town & Victoria Park corridor. Freshly painted in crisp neutral tones with updated baseboards and flooring throughout, the sprawling open-concept living and dining area is bathed in natural light from wall-to-wall windows and walks out to an expansive private balcony with elevated views. The refinished kitchen features sleek white cabinetry, subway tile backsplash, and generous prep space. Down the hallway, three well-proportioned bedrooms provide room for the whole family or a dedicated home office, including a spacious primary retreat complete with a walk-in closet and private 2-piece ensuite. Both bathrooms have been refreshed with modern vanities, and an in-suite storage room adds everyday practicality. Unbeatable connectivity in a self-contained community. A short walk via a pedestrian walkway to Victoria Park Subway Station, Danforth GO, grocery stores, pharmacy, schools, daycare, medical clinic, and Taylor Creek Park trails! *Balcony scheduled to be redone by condo*
Property Details
Interior
Features
Main Floor
Dining
6.07 x 3.45Vinyl Floor / W/O To Balcony / Window Flr to Ceil
Living
3.84 x 3.08Vinyl Floor / Open Concept
Kitchen
3.41 x 2.13Tile Floor
Primary
4.53 x 3.47Vinyl Floor / W/I Closet / 2 Pc Ensuite
Exterior
Features
Condo Details
Inclusions
Property History
 31


