7 hours on Market

20A Owen Dr, Toronto, Ontario M8W 1W7

Detached
3
4
~2000-2500 sqft
$1,449,000
Get pre-qualifiedPowered by nesto
Detached
3
4
~2000-2500 sqft

Contact us about this property

Call

Highlights

Property Estimate

Days on market7 hours

Estimated valueNot available

Price/Sqft$652/sqft

Monthly cost

Open Calculator

Description

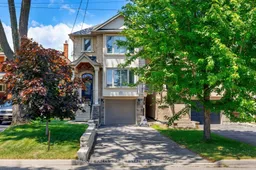
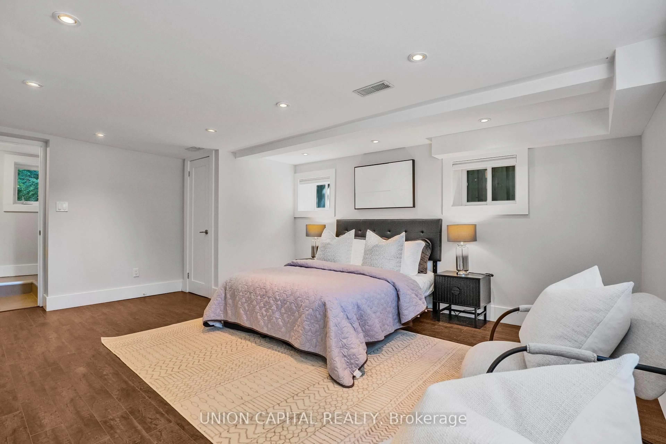
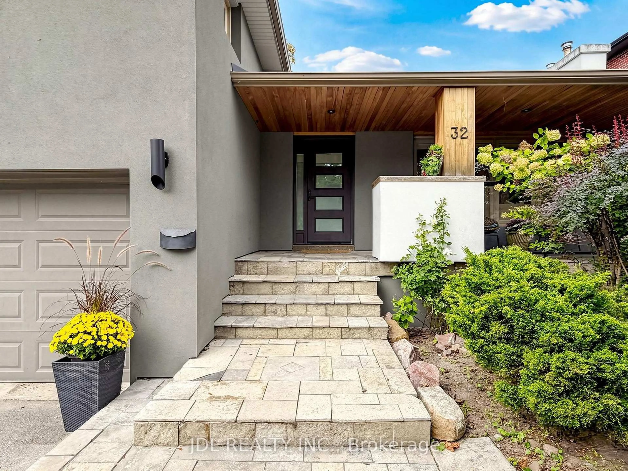
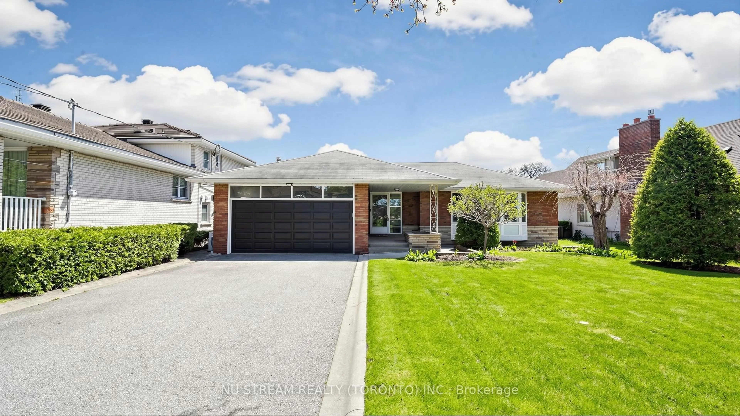
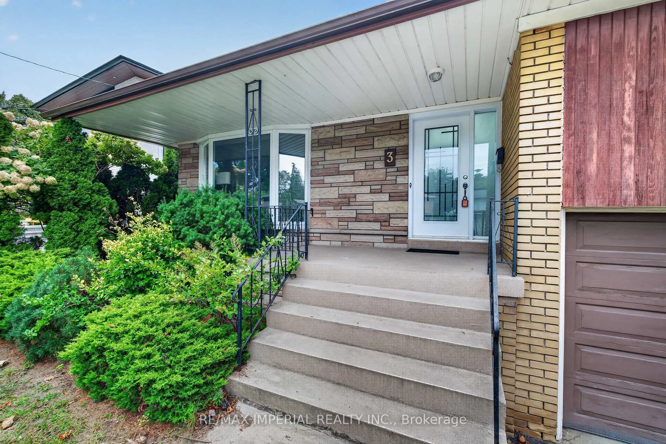
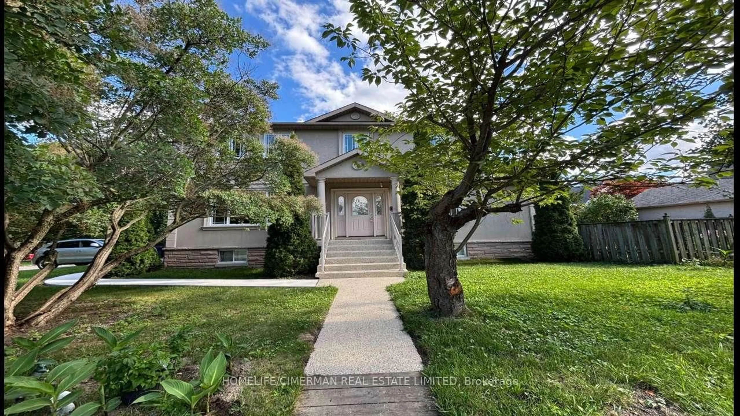
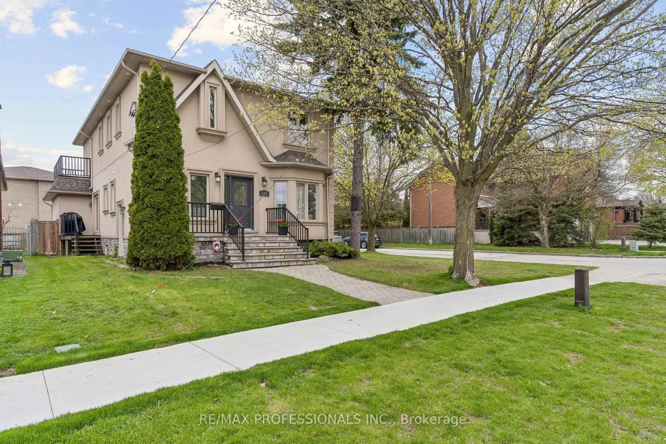
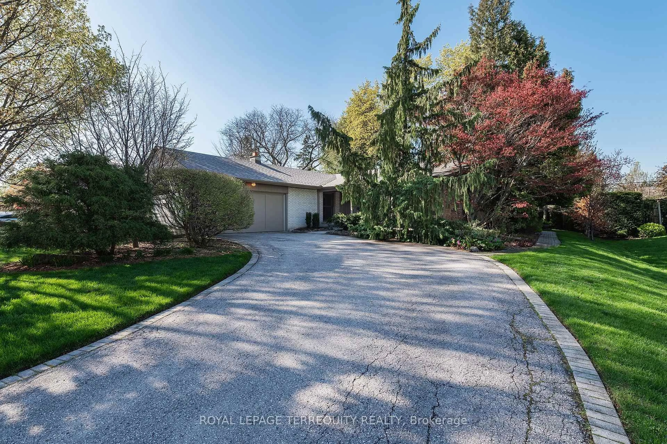
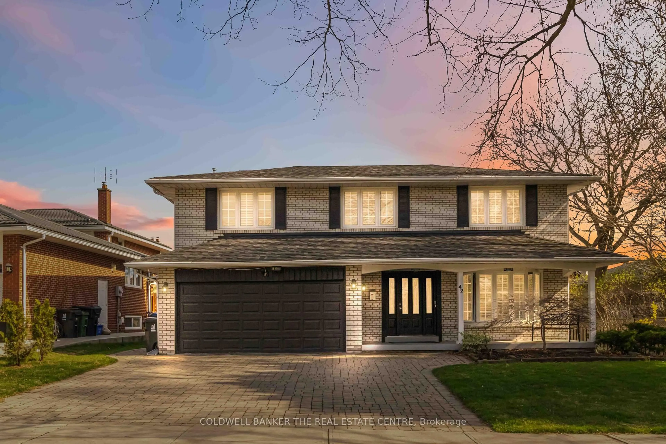
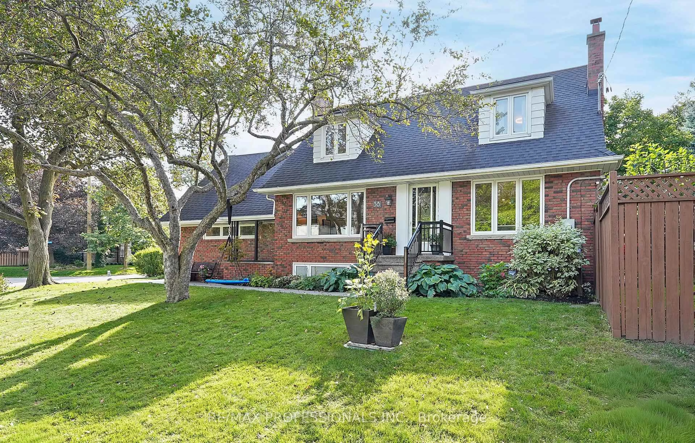
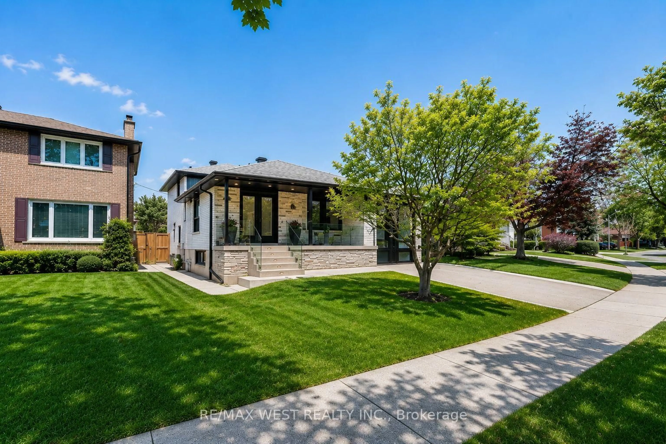
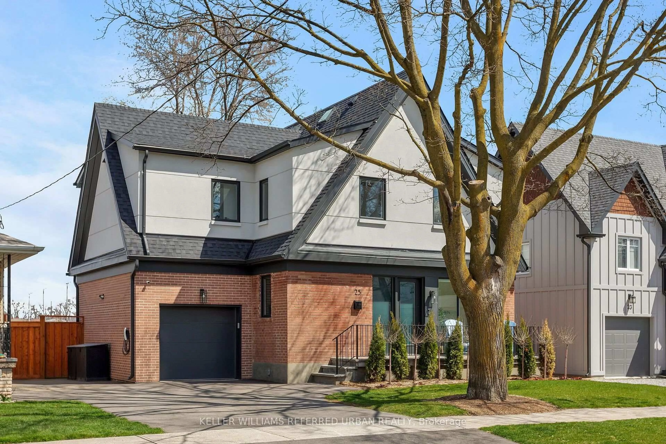
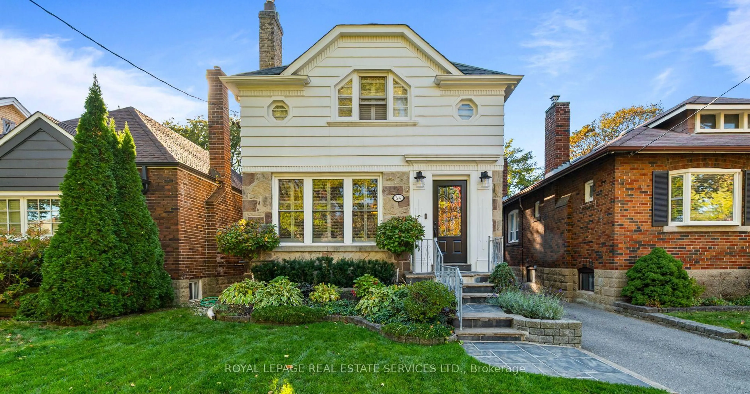
Is a quiet, picturesque neighbourhood full of lush parks and greenery calling your name? Add in every possible city convenience, and you've found an absolute dream location that's hard to beat. With this Etobicoke home in the highly desirable Long Branch community, your vision is about to become reality! Picture it: Two full storeys of living space, all above grade, just beaming with natural light and elegance. 3 bedrooms and four bathrooms make it perfect for families, especially considering the extra kitchen and full bathroom on the lower level.As soon as you step inside the front door, you'll know that this home is something special. Unique lighting fixtures and bold hardwood floors all contribute to a well-appointed, contemporary aesthetic that is bright, open, and fully modernized.


Property Details

Style2-Storey
View-
Age of property6-15
SqFt~2000-2500 SqFt
Lot Size3,312 SqFt(132.2 x 25.06)
Parking Spaces3
MLS ®NumberW13546742
Community NameAlderwood
Data SourceTRREB
Listing byHARVEY KALLES REAL ESTATE LTD.

Features

Heating: Forced Air
Cooling: Central Air
Fireplace
Basement: Apartment, Sep Entrance

Main Floor

Family

5.68 x 4.8

hardwood floor / B/I Shelves / W/O To Patio

Breakfast

5.68 x 4.8

hardwood floor / Combined W/Family / W/O To Patio

Kitchen

3.14 x 3.63

Open Concept / Breakfast Bar / Stainless Steel Appl

Living

3.61 x 3.35

hardwood floor / O/Looks Dining / Open Concept


Features

Lot size: 3,312 SqFt

Parking

Garage spaces 1

Garage type Built-In

Other parking spaces 2

Total parking spaces 3


Property History

Jul 10, 2026
ListedActive
$1,449,000
7 hours on market
history photo preview50
Listing by trreb®
Property listed by HARVEY KALLES REAL ESTATE LTD., Brokerage

Agent Banner Image
Interested in this property?Get in touch to get the inside scoop.
Market Data - Alderwood

Geo Zone Map ThumbnailAlderwood

Balanced Market

View Market Data

Detached house - for the past 30 days

Buyer's market Seller's market

Avg. Days on Market

Past 30 days

37 days

Compared to

2025

33 days

2024

5 days

2023

7 days

New Listings

Past 30 days

20 listings

Compared to

2025

26 listings

2024

24 listings

2023

14 listings

Units sold

Past 30 days

9 units

Compared to

2025

13 units

2024

6 units

2023

9 units

Median Sold Price

Past 30 days

$1,032,000

Compared to

2025

$1,030,000

2024

$1,059,500

2023

$1,084,000


Population and Demographics

Overview

Total population 13456
Average household income $147,066

Age (%)

0 to 19
18%
20 to 34
21%
35 to 49
23%
50 to 64
21%
65 and plus
16%

Household composition (%)

Single family
65%
Single person
29%
Multi person
5%
Multi family
1%

Mother tongue (%)

English
69%
Polish
5%
Italian
4%
Portuguese
4%
Others
3%
Tibetan
3%
Spanish
2%
Tagalog (Pilipino, Filipino)
2%
Ukrainian
2%
Russian
1%

House tenancy (%)

Owners
74%
Renters
26%

What’s nearby?Essentials within 5 km

Local Logic

Transportation Scores

Estimated Budget