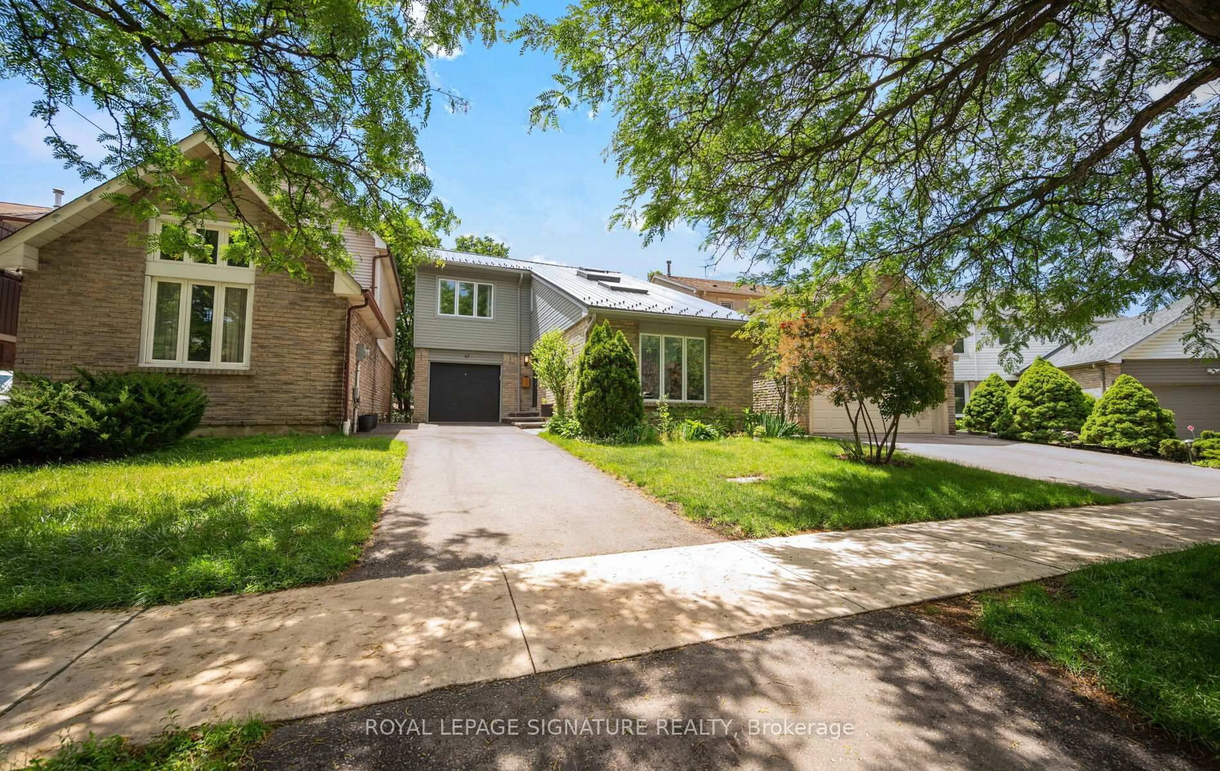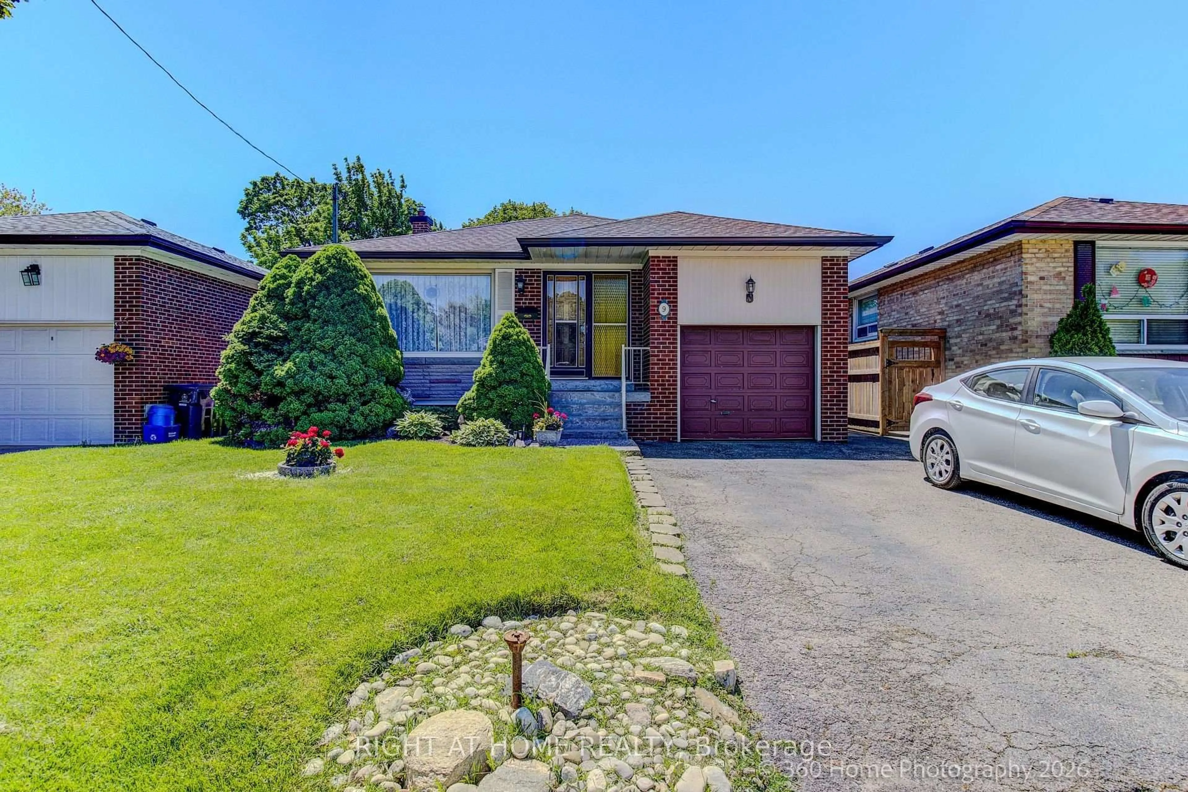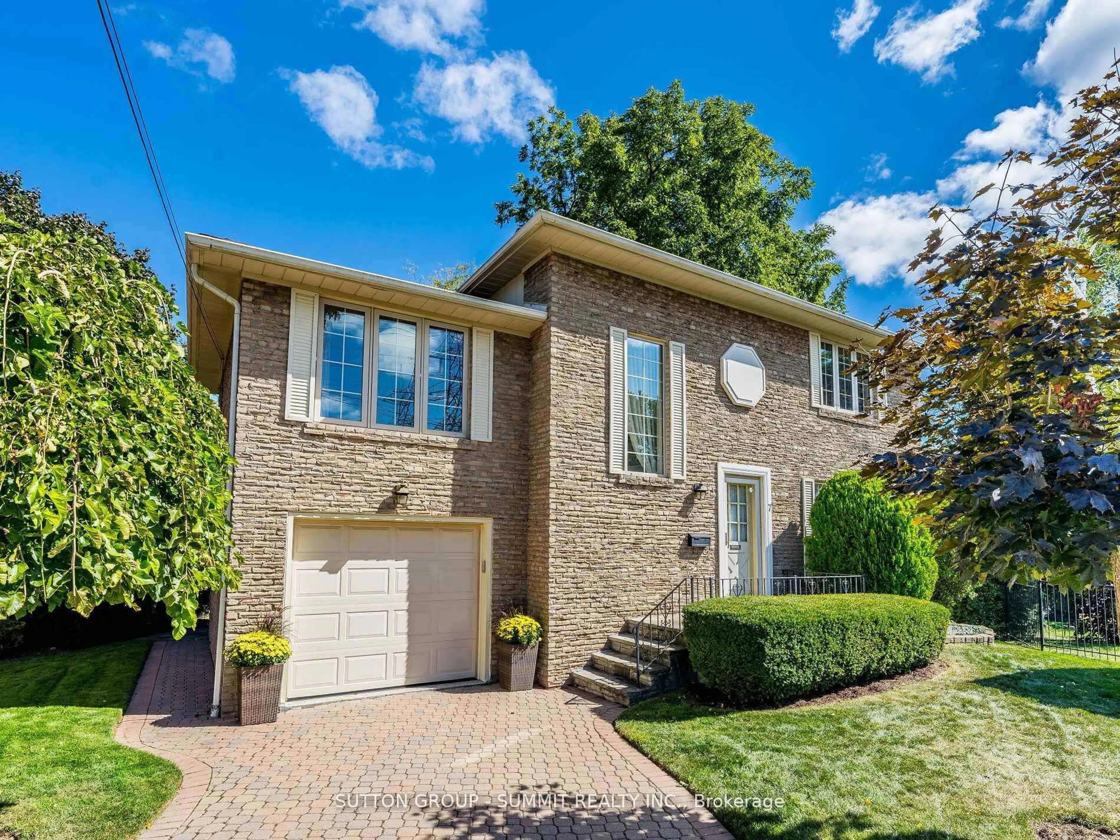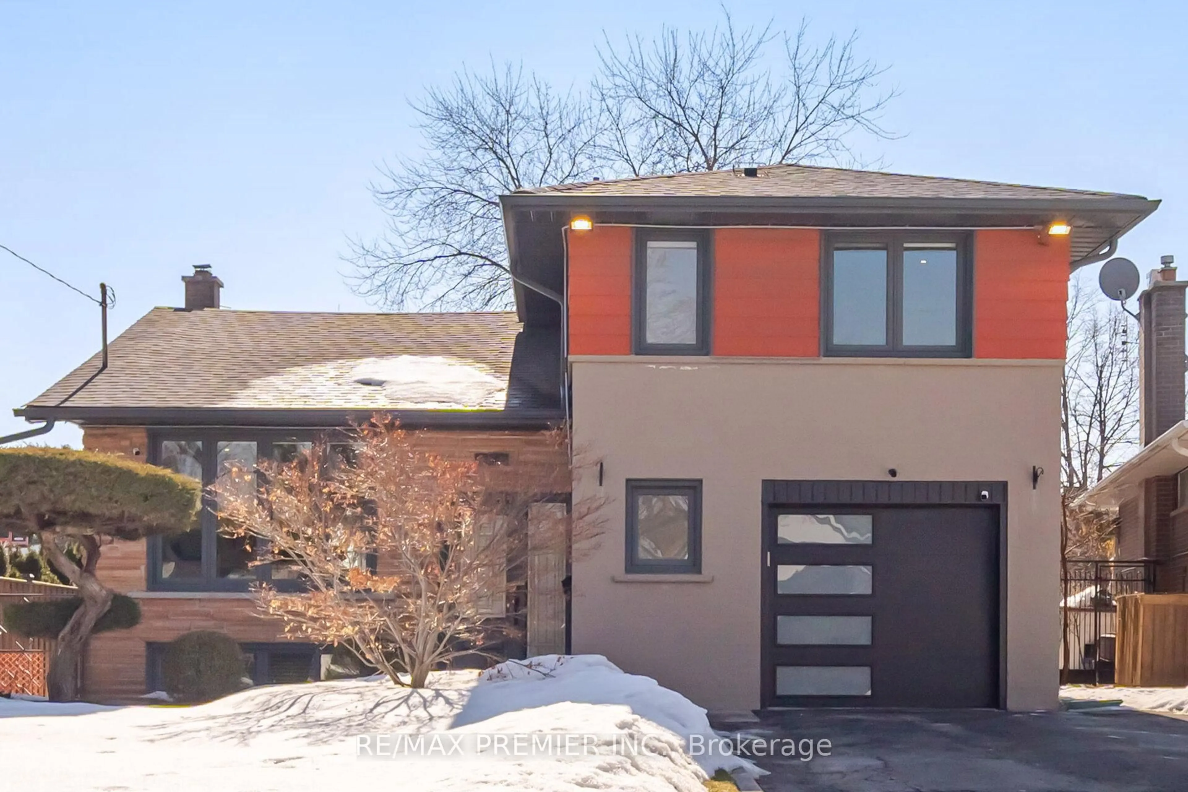
5 hours on Market

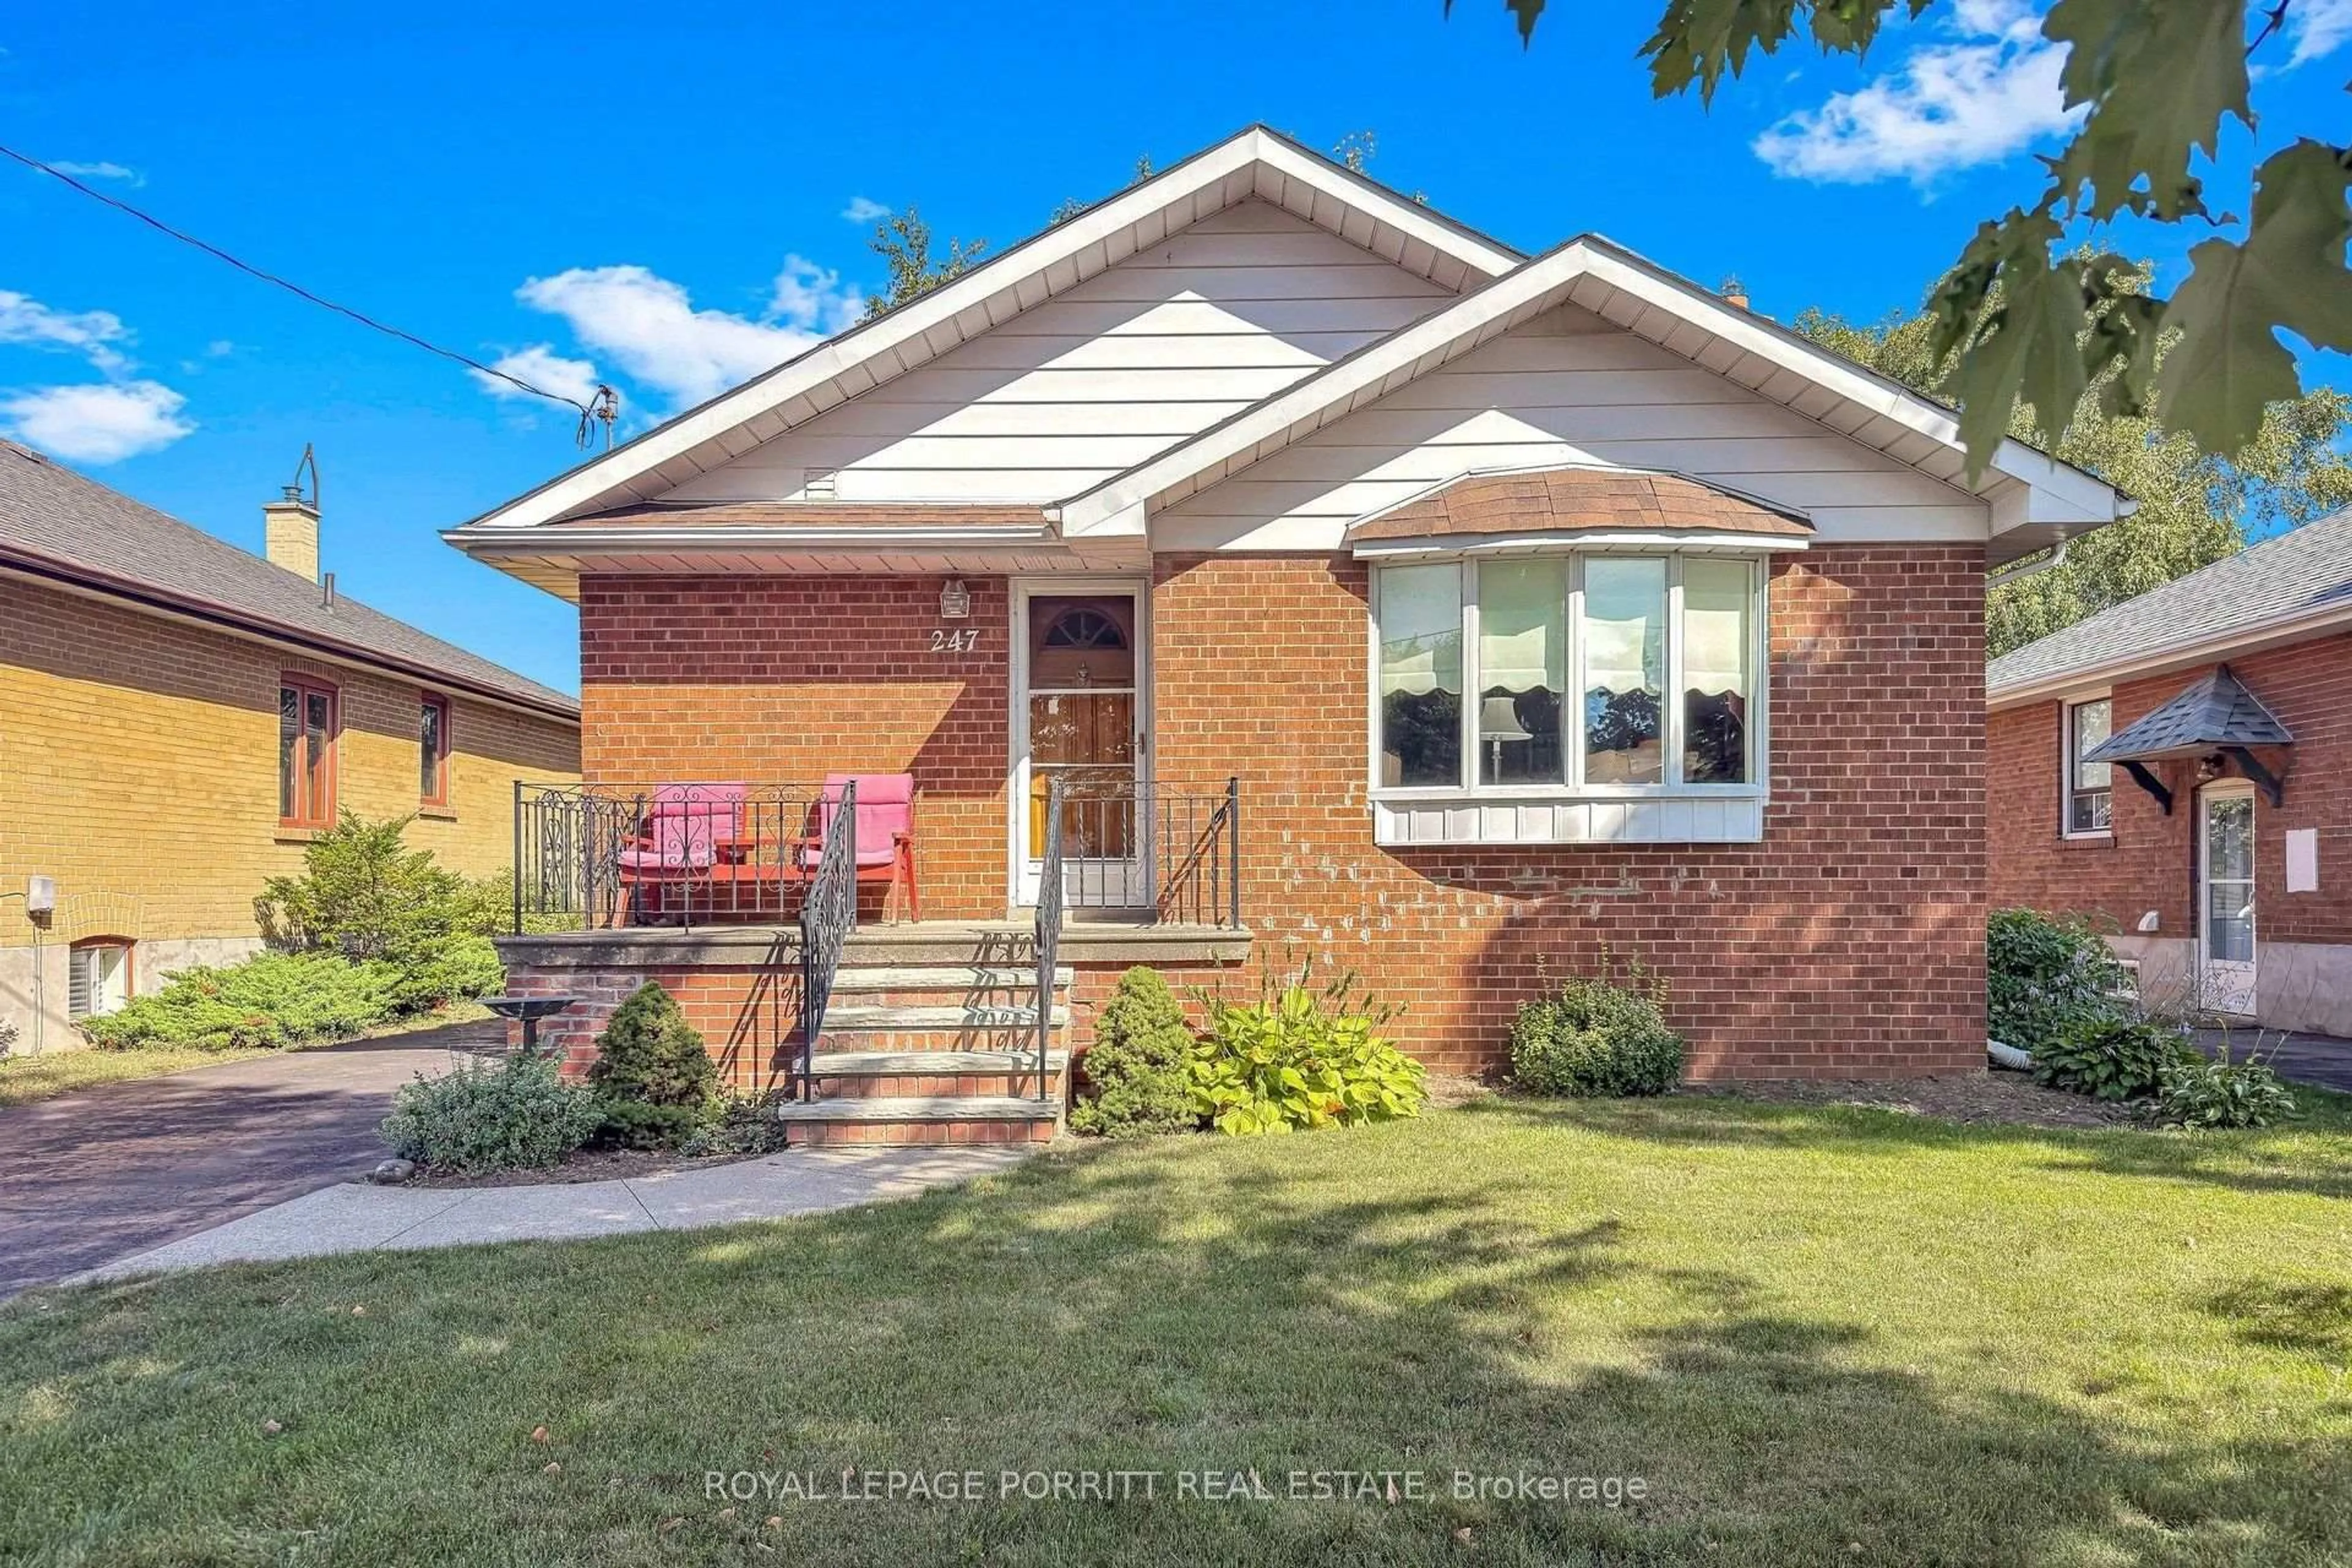
247 Hallmark Ave, Toronto, Ontario M8W 4L3

Detached
3 + 1
1
~700-1100 sqft
$999,900
Get pre-qualifiedPowered by nesto
Detached
3 + 1
1
~700-1100 sqft

Contact us about this property

Call

Highlights

Property Estimate

Days on market5 hours

Estimated valueNot available

Price/Sqft$1,169/sqft

Monthly cost

Open Calculator

Description

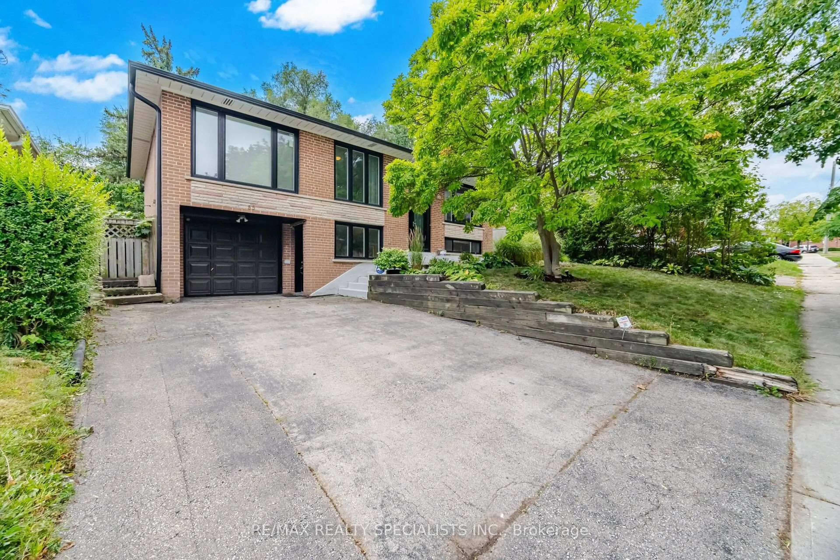
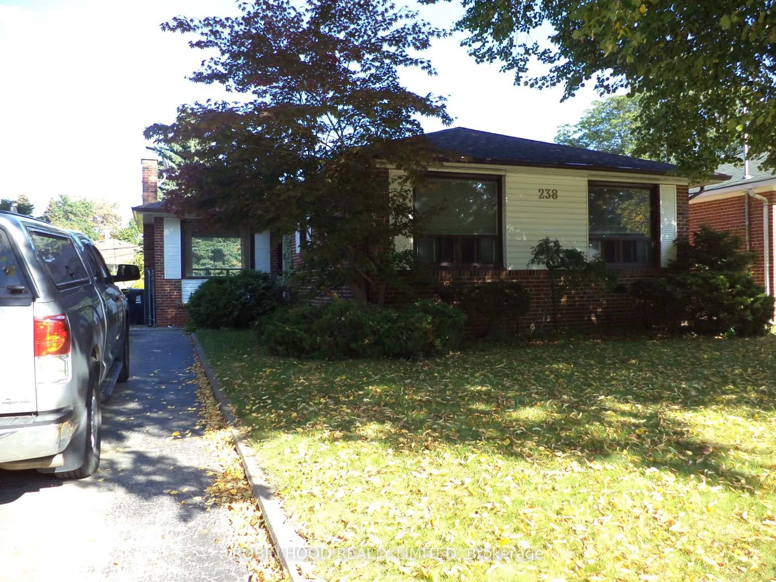
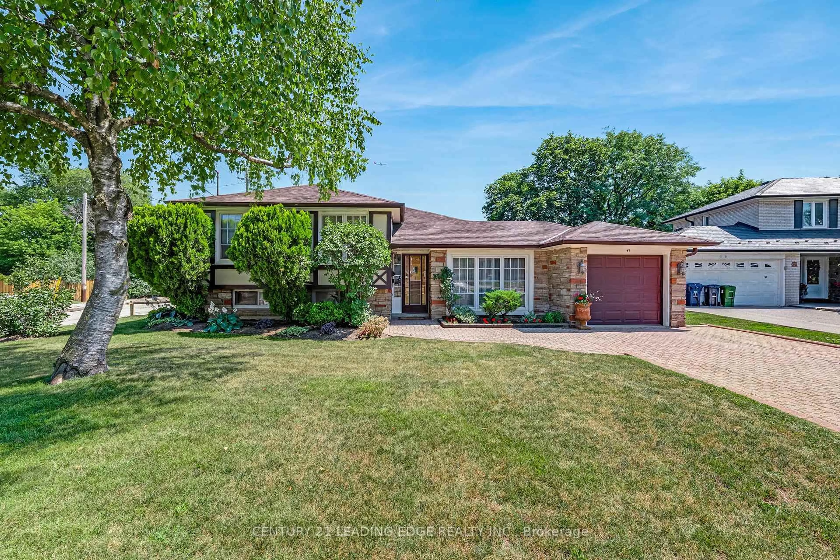
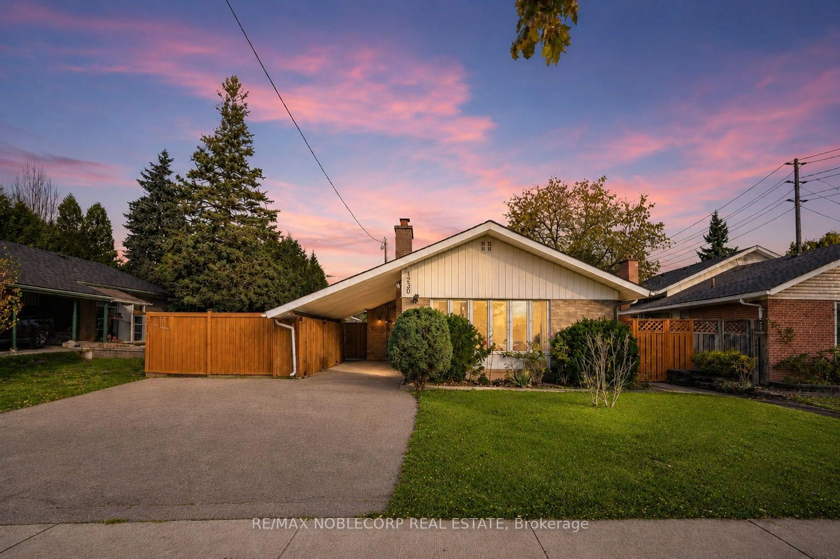
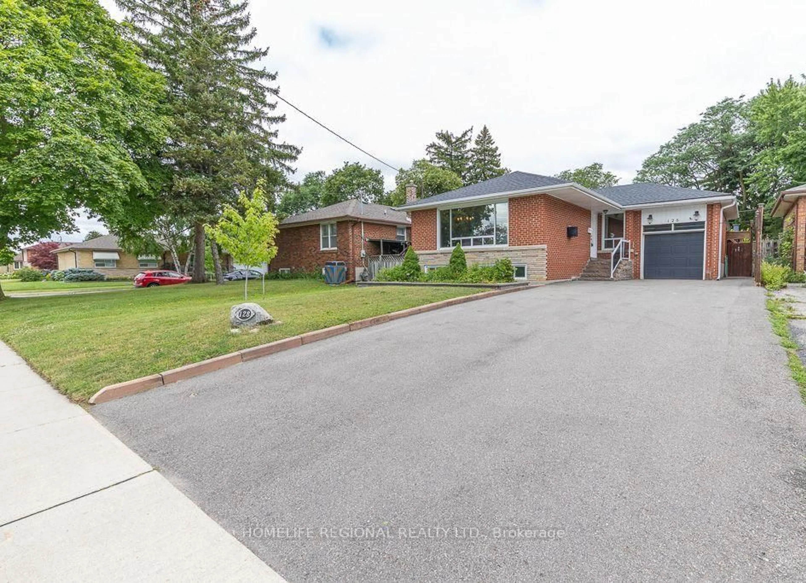
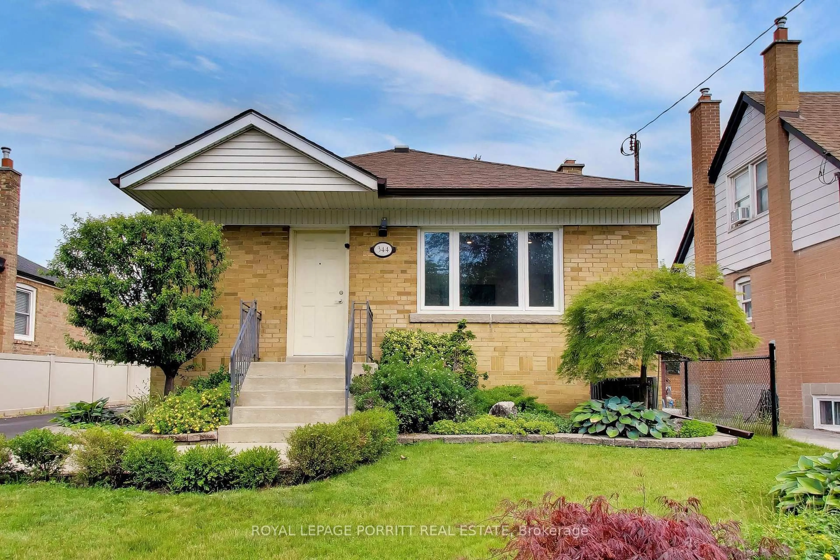
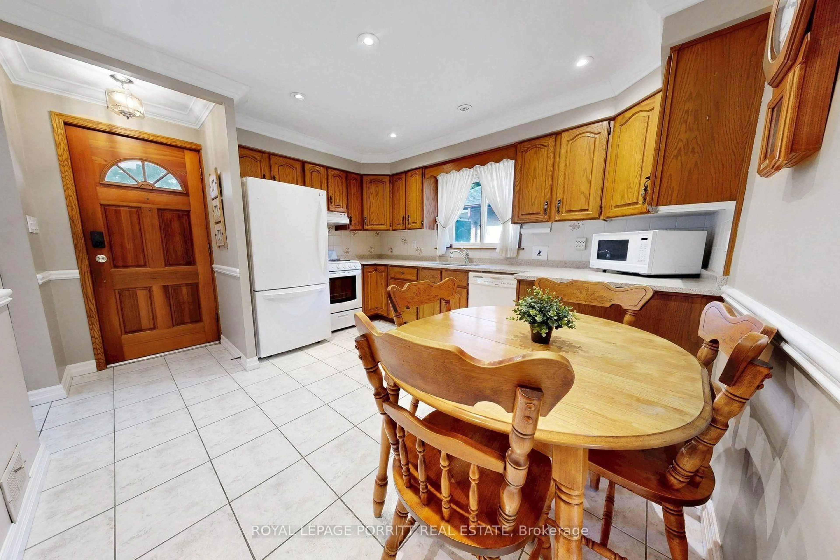
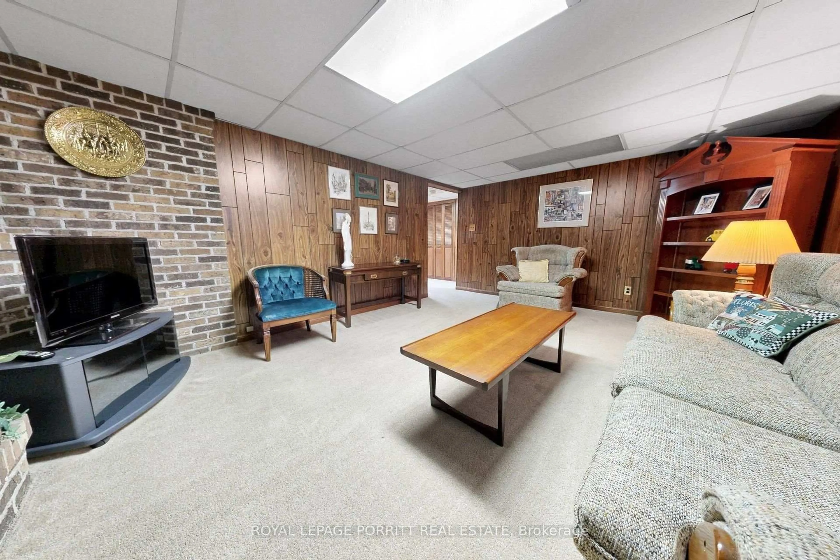
Welcome to this spacious 3-bedroom bungalow in the desirable Alderwood/South Etobicoke neighbourhood. The main floor features an updated eat-in kitchen, a formal dining room, and a comfortable layout ideal for family living.The finished basement provides plenty of additional space, including a recreation room with wet bar, separate family room, 3-piece bathroom, and a fourth bedroom-perfect for a growing family, guests, or a home office.Enjoy the lovely rear garden, private driveway, and detached garage. Ideally located close to schools, parks, shopping, public transit, major highways, the airport, and Downtown Toronto.A wonderful opportunity to enjoy space, convenience, and a family-friendly neighbourhood in South Etobicoke.


Property Details

StyleBungalow
View-
Age of property-
SqFt~700-1100 SqFt
Lot Size5,160 SqFt(120 x 43)
Parking Spaces5
MLS ®NumberW13806298
Community NameAlderwood
Data SourceTRREB
Listing byROYAL LEPAGE PORRITT REAL ESTATE

Features

Heating: Forced Air
Central Vacuum
Cooling: Central Air
Basement: Finished

Main Floor

Kitchen

3.42 x 3.73

Tile Floor / Updated / Crown Moulding

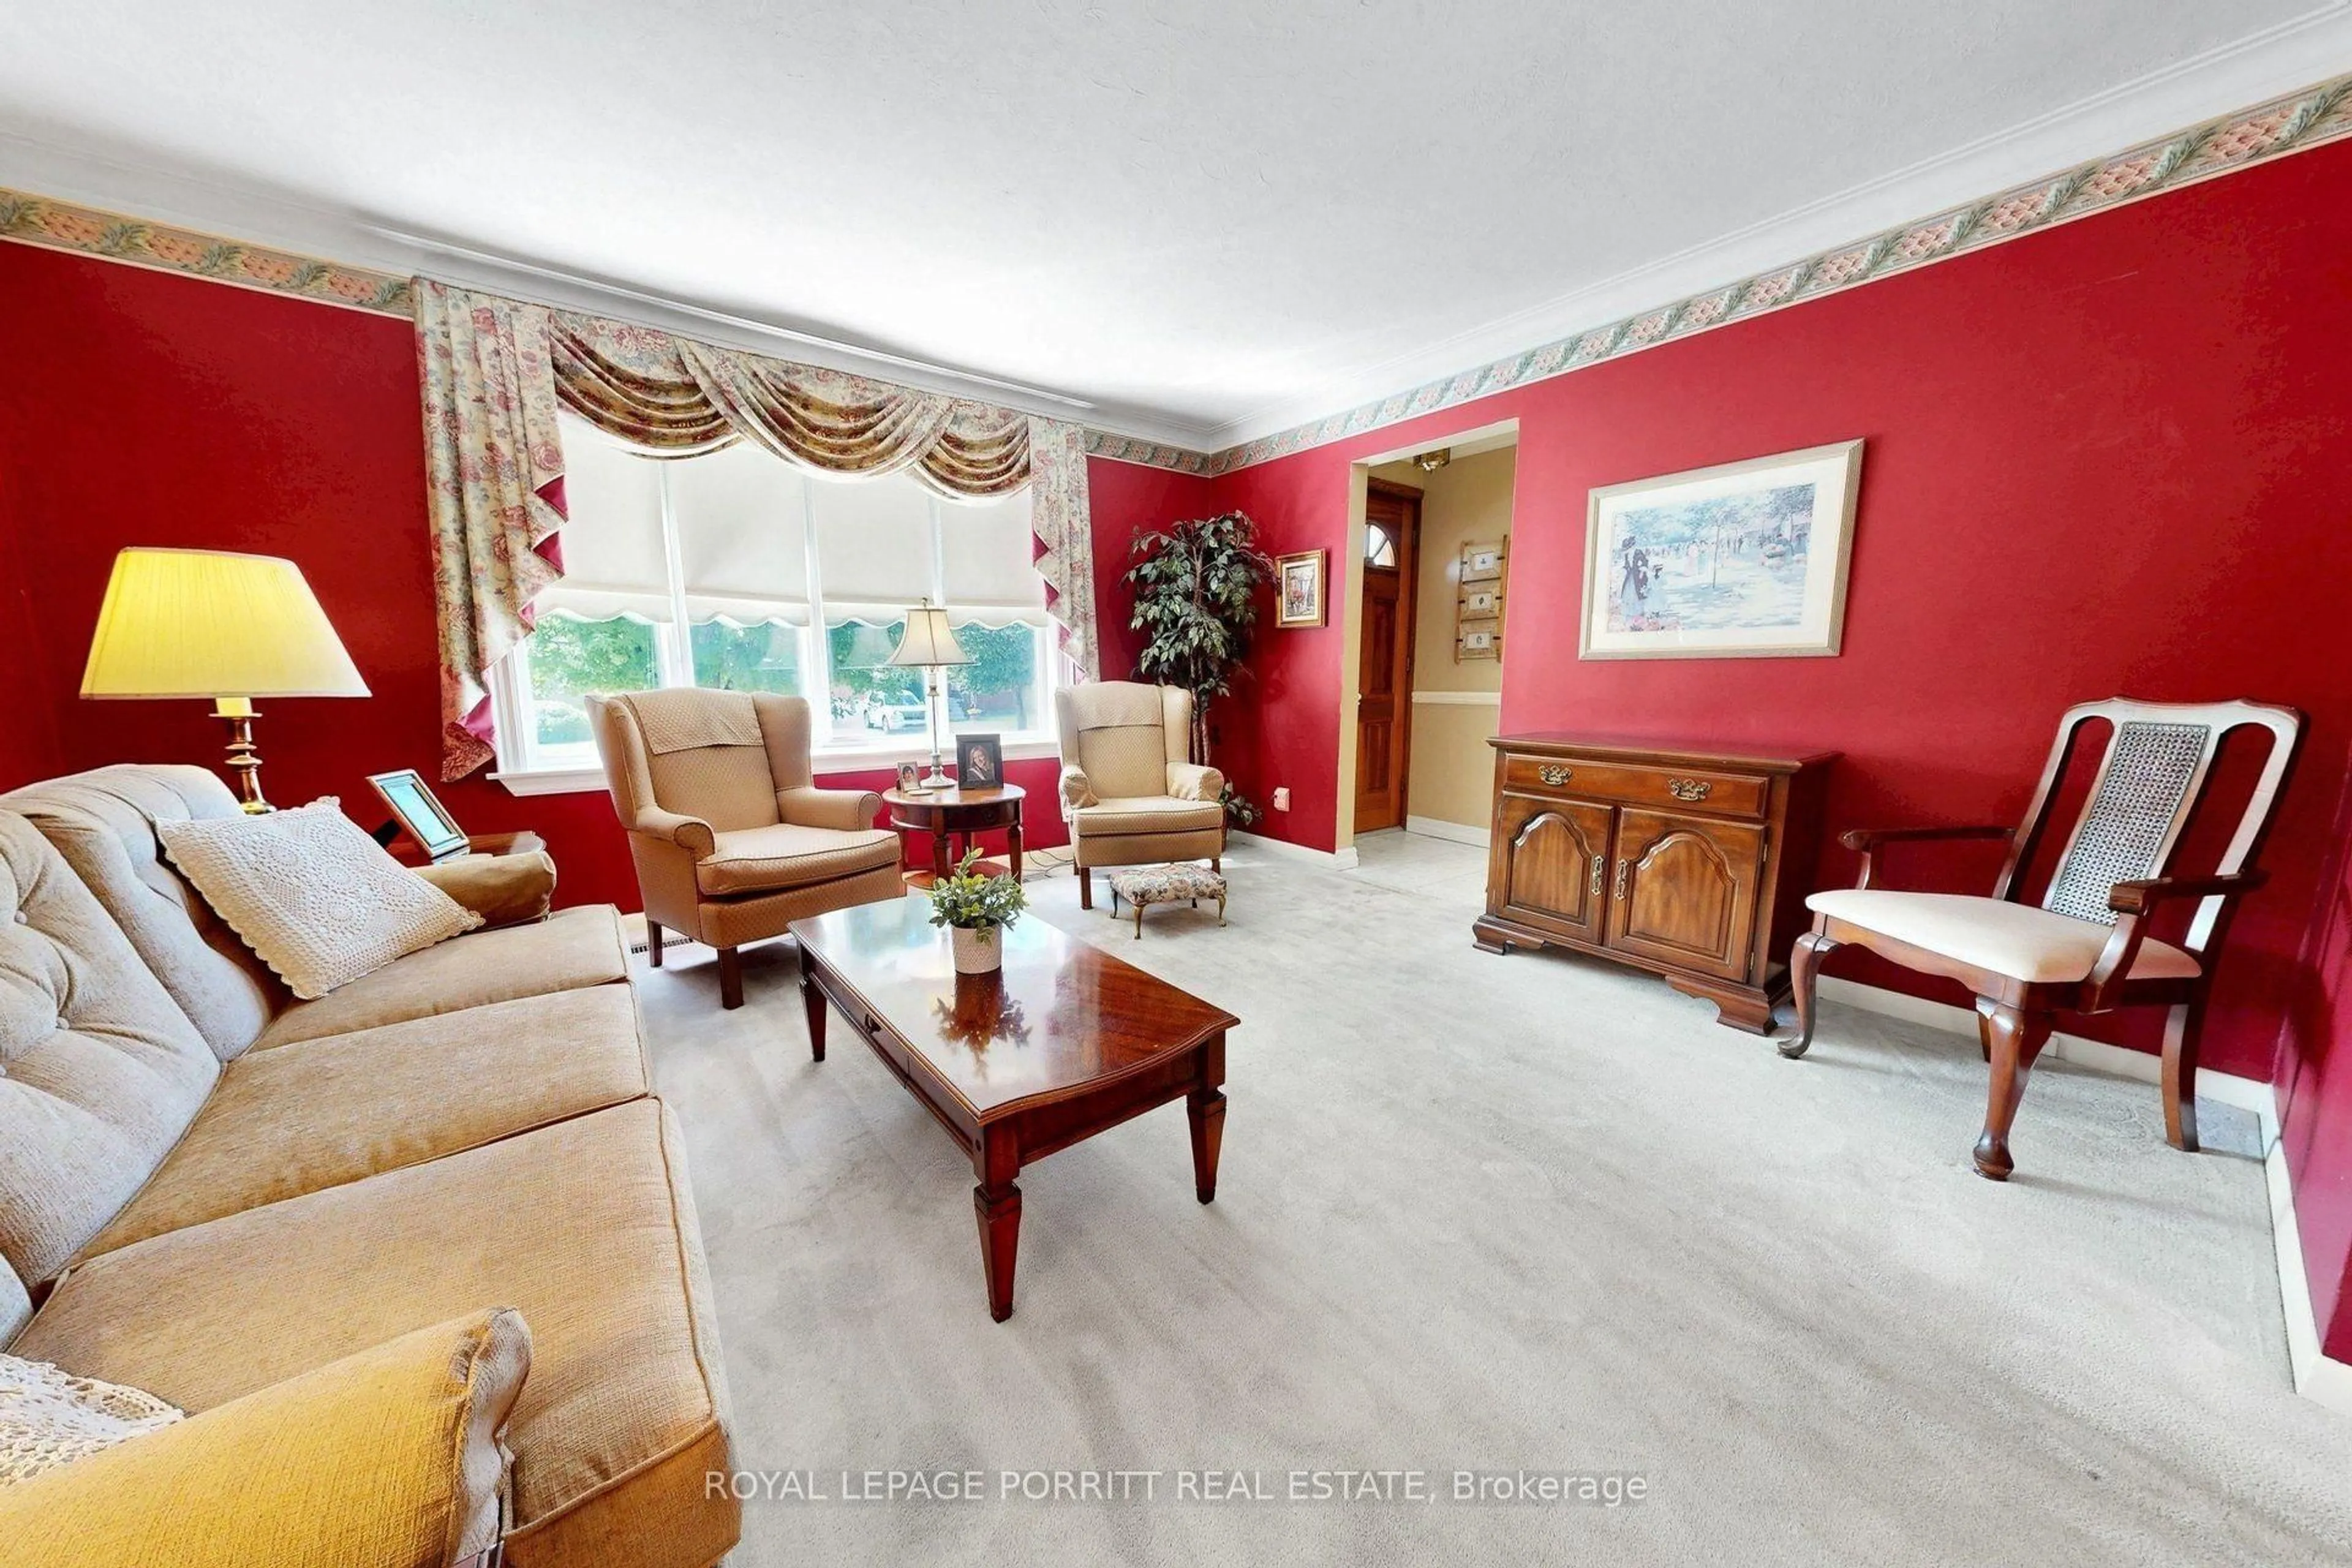
Living

4.34 x 4.14

Broadloom / Crown Moulding

Dining

3.9 x 2.72

Separate Rm / Broadloom / Crown Moulding

Br

2.78 x 2.58

Broadloom / Closet


Features

Lot size: 5,160 SqFt

Parking

Garage spaces 1

Garage type Detached

Other parking spaces 4

Total parking spaces 5


Property History
Sep 19, 2026
ListedActive
$999,900
5 hours on market
history photo preview28
Listing by trreb®
Property listed by ROYAL LEPAGE PORRITT REAL ESTATE, Brokerage
Agent Banner Image
Interested in this property?Get in touch to get the inside scoop.

Market Data - Alderwood

Geo Zone Map ThumbnailAlderwood

Balanced Market

View Market Data

Detached house - for the past 30 days

Buyer's market Seller's market

Avg. Days on Market

Past 30 days

40 days

Compared to

2025

17 days

2024

32 days

2023

15 days

New Listings

Past 30 days

8 listings

Compared to

2025

8 listings

2024

8 listings

2023

13 listings

Units sold

Past 30 days

6 units

Compared to

2025

7 units

2024

3 units

2023

4 units

Median Sold Price

Past 30 days

$1,675,000

Compared to

2025

$1,160,000

2024

$1,060,000

2023

$1,505,000


Population and Demographics

Overview

Total population 13456
Average household income $147,066

Age (%)

0 to 19
18%
20 to 34
21%
35 to 49
23%
50 to 64
21%
65 and plus
16%

Household composition (%)

Single family
65%
Single person
29%
Multi person
5%
Multi family
1%

Mother tongue (%)

English
69%
Polish
5%
Italian
4%
Portuguese
4%
Others
3%
Tibetan
3%
Spanish
2%
Tagalog (Pilipino, Filipino)
2%
Ukrainian
2%
Russian
1%

House tenancy (%)

Owners
74%
Renters
26%

What’s nearby?Essentials within 5 km

Local Logic

Transportation Scores

Estimated Budget