250 Manitoba St #621, Toronto, Ontario M8Y 4G8
Contact us about this property
Highlights
Estimated valueThis is the price Wahi expects this property to sell for.
The calculation is powered by our Instant Home Value Estimate, which uses current market and property price trends to estimate your home’s value with a 90% accuracy rate.Not available
Price/Sqft$728/sqft
Monthly cost
Open Calculator
Description
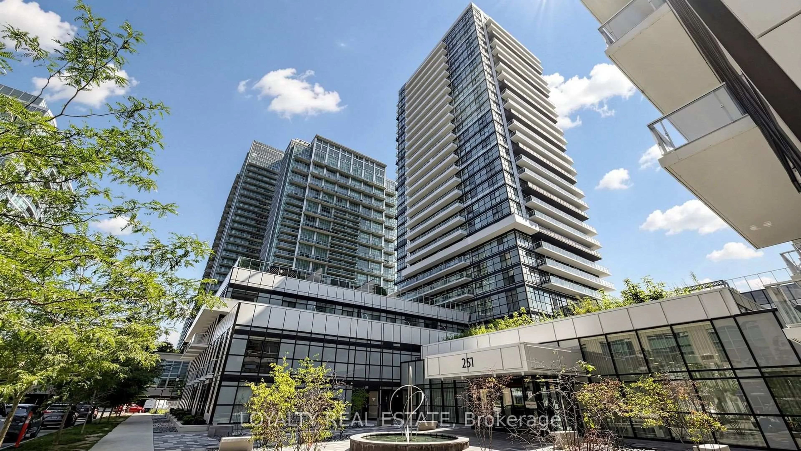
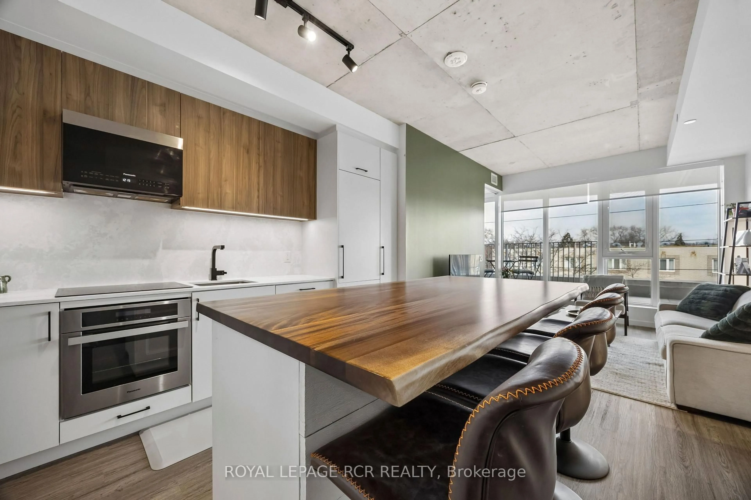
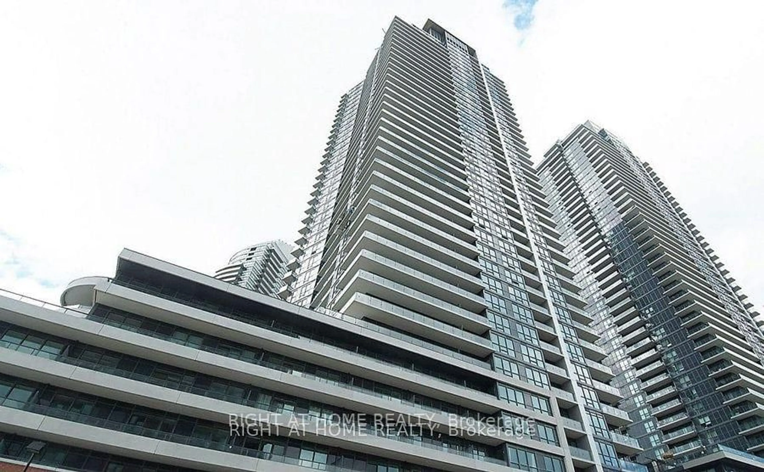
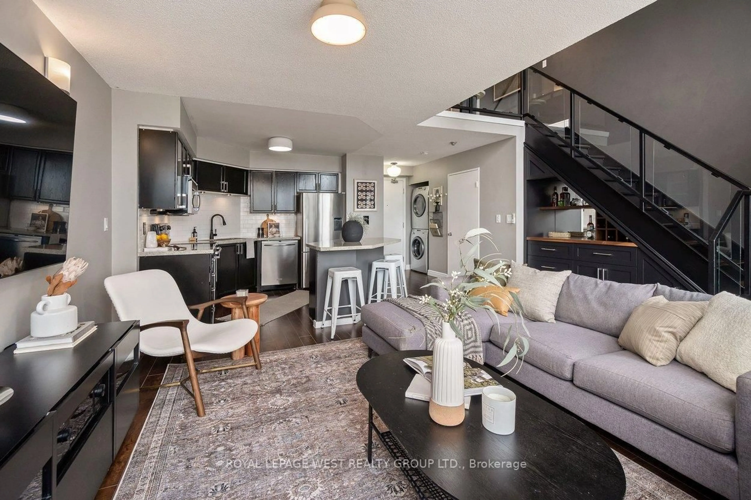
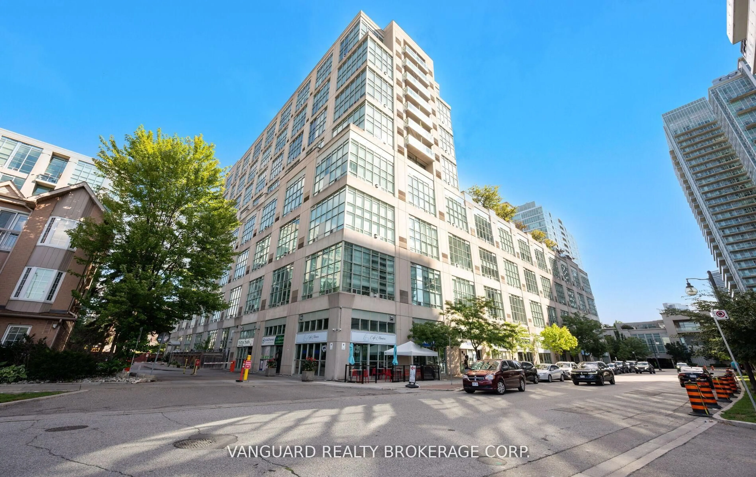
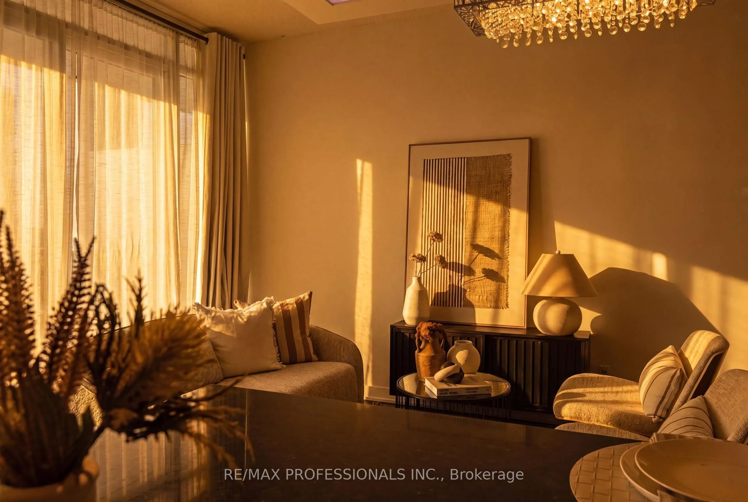
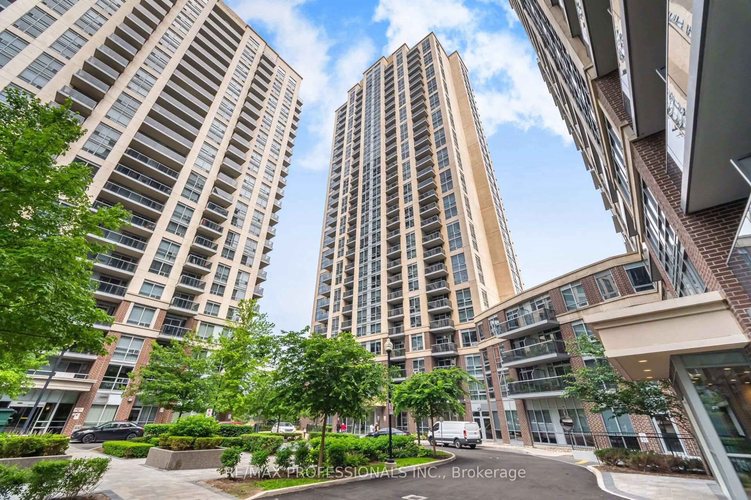
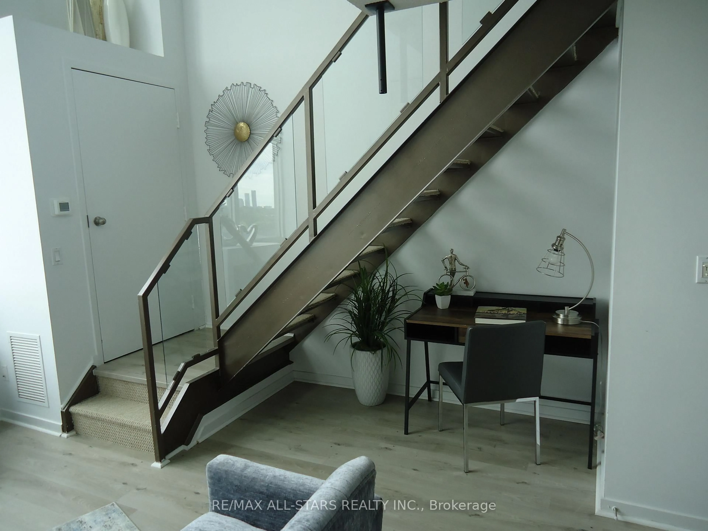
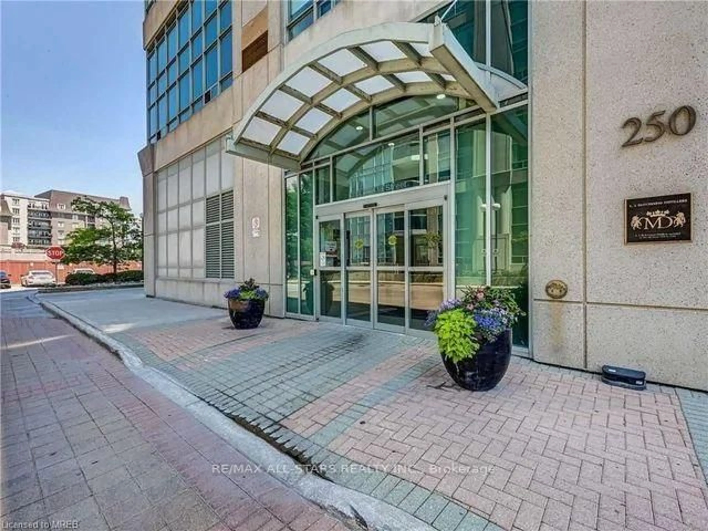
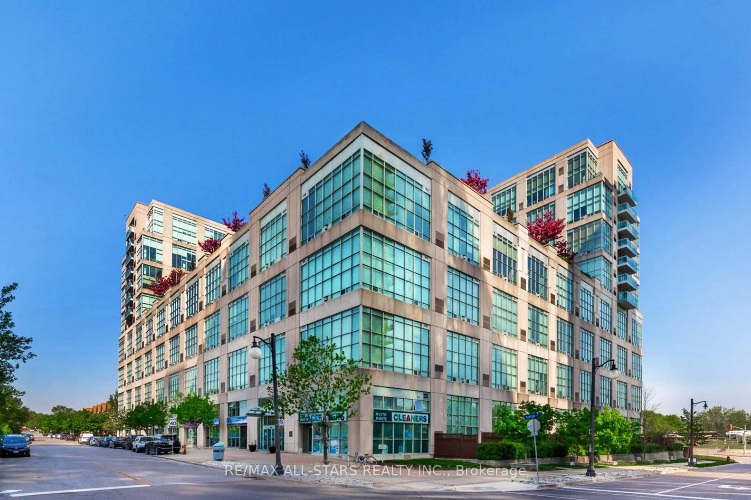
No you're not seeing things, that's the price - nothing compares for a loft condo or similar offering in the entire city ! The Price is Right ! Chic, Trendy & sought after location ! Fabulous Mix of Community ! Unit shows great ! New Luxury Vinyl Flooring Thru-out ! New Berber carpet on floating metal stairs & freshly painted ! Welcome to Fabulous Mystic Pointe ! Experience exceptional urban loft living in this stunning & spacious 1 bedroom, 2 bathroom residence with approx. 700 sq ft of living space with dramatic 17 foot, two-level ceilings and spectacular floor-to-ceiling windows that flood the space with natural light ! Impressive open-concept layout and design provides plenty of room for comfortable living and entertaining. Upstairs, the bedroom is private and spacious overlooking the living area with magnificent views of the city ! Which also features a 4-piece ensuite with a walk-in closet ! The main floor gives you open living and dining space, gas fireplace, a practical kitchen with breakfast bar, and a tucked-away work-from-home zone that doesn't eat up your living space + a powder room. No balcony? Good. You get more interior space where you live every day, plus rooftop terrace access when you want fresh air. Fabulous building features. 1 parking & 1 locker included ! North exposure keeps things quieter while still giving you open sky, sunsets, and city movement. Mystic Pointe puts you minutes to Humber Bay Shores, waterfront trails, parks, Mimico GO, Pearson Internt'l airport, the Gardiner, cafes, shopping, entertainment, groceries, and everything you actually use in a vibrant & classy neighbourhood right outside your door. Not boring. Not cookie-cutter. A real two-level Toronto loft ! Just move-in, enjoy ! Can't say enough about the location - you will love living here. Flexible possession !
Property Details
Interior
Features
Main Floor
Kitchen
2.67 x 2.24Stainless Steel Appl / Open Concept / Breakfast Bar
Living
4.47 x 4.5Laminate / Combined W/Dining / Fireplace
Dining
4.47 x 4.5Laminate / Open Concept / Combined W/Living
Office
0.61 x 1.21Laminate
Exterior
Parking
Garage spaces 1
Garage type Underground
Other parking spaces 0
Total parking spaces 1
Condo Details
Amenities
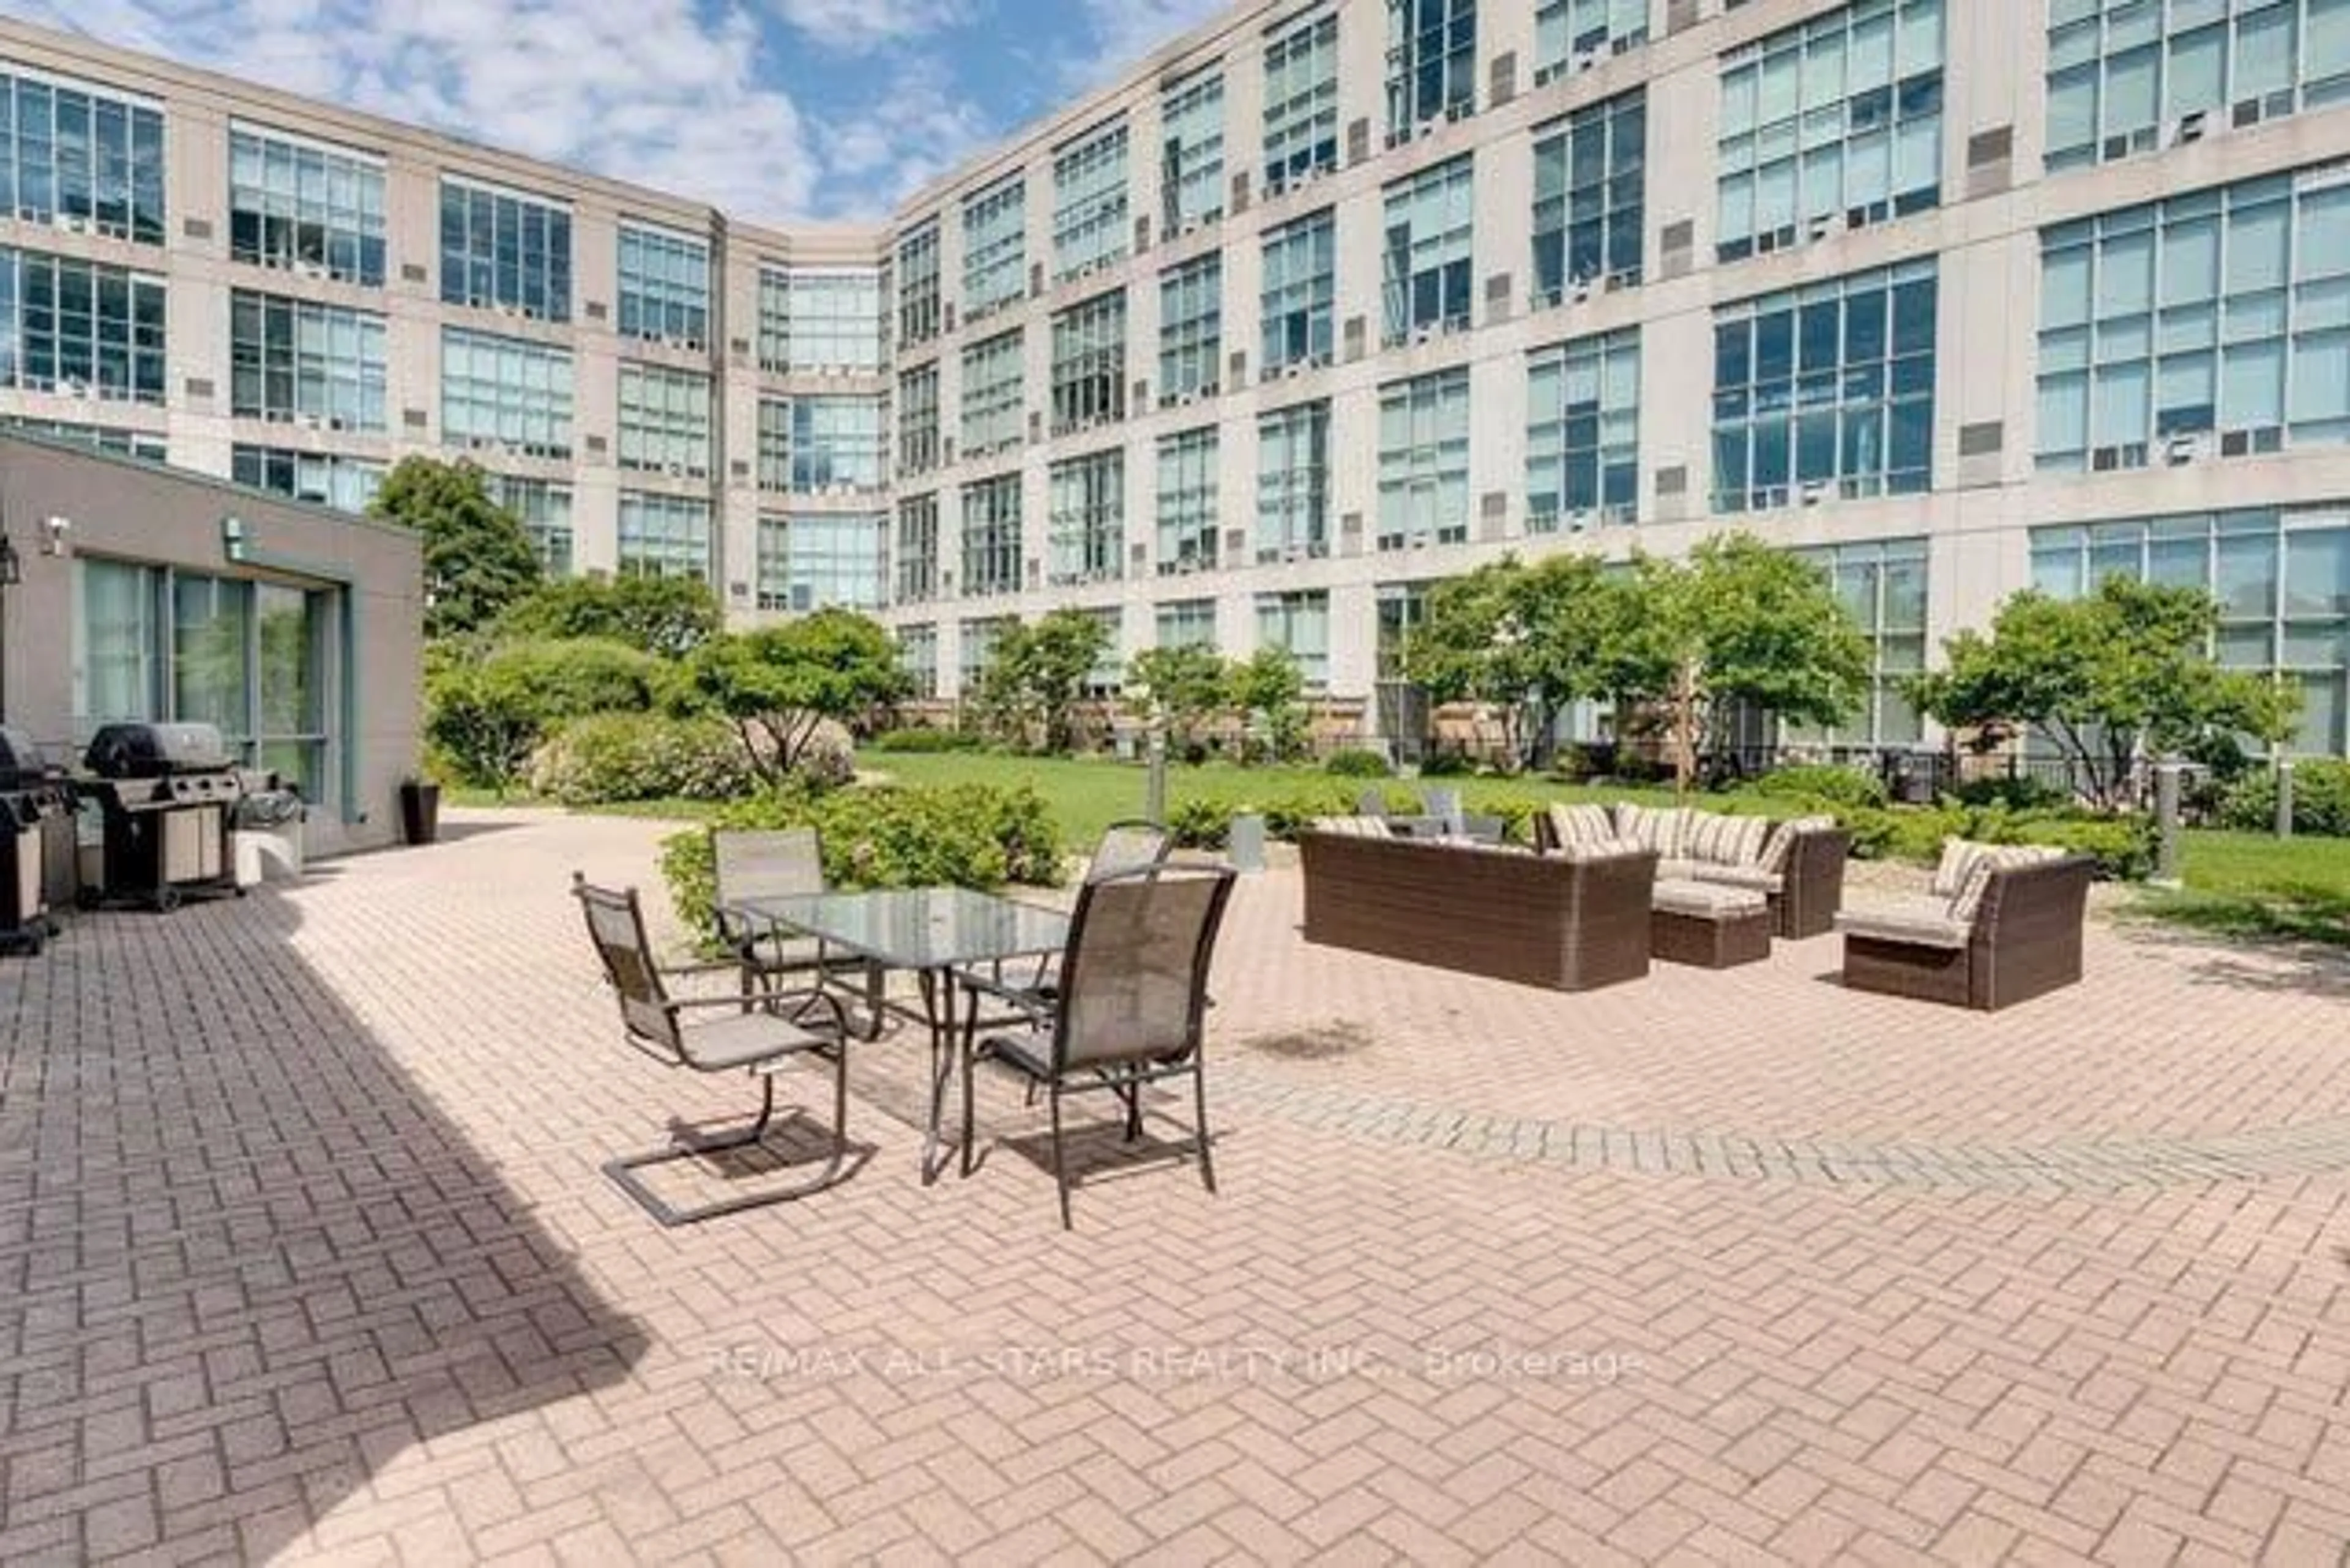
Bbqs Allowed, Exercise Room, Games Room, Rooftop Deck/Garden, Sauna, Party/Meeting Room
Inclusions
Property History
 15
15