Open: Today, 2PM to 4PM
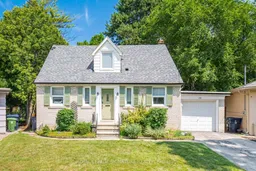
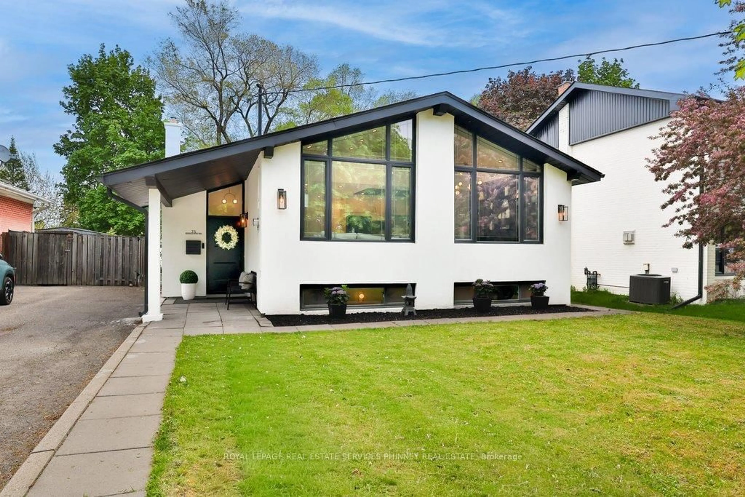
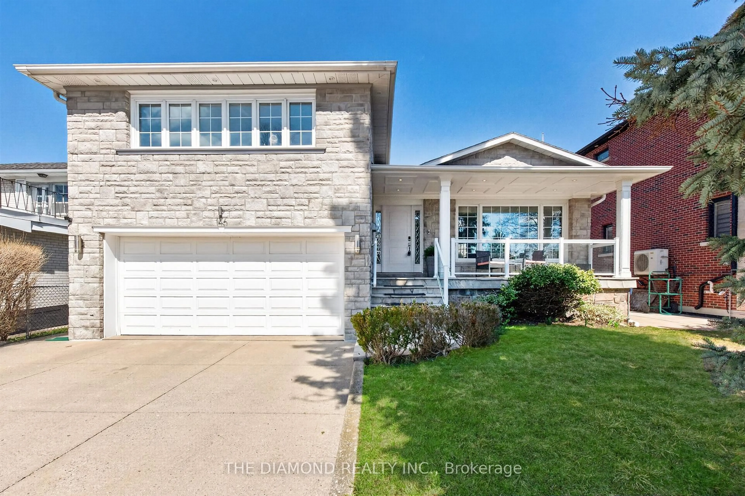
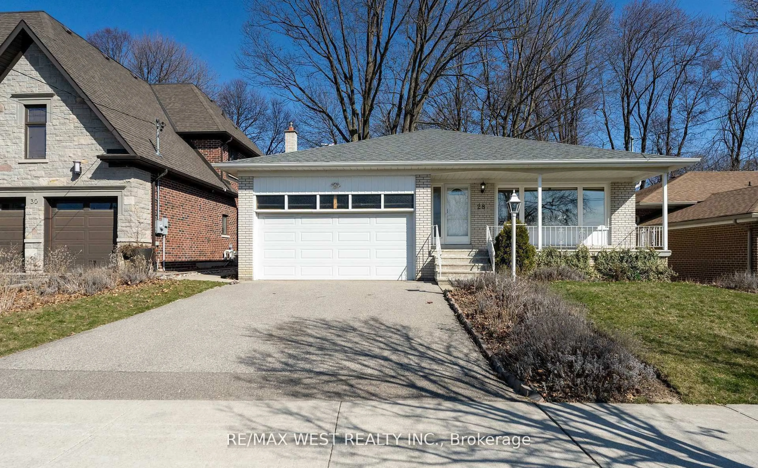
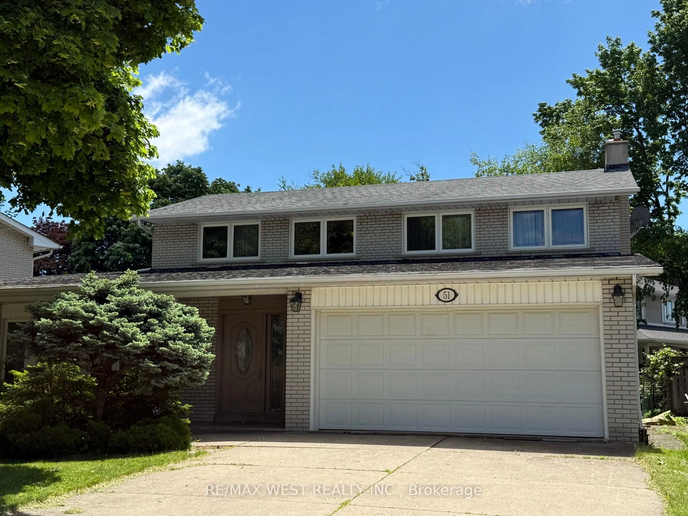
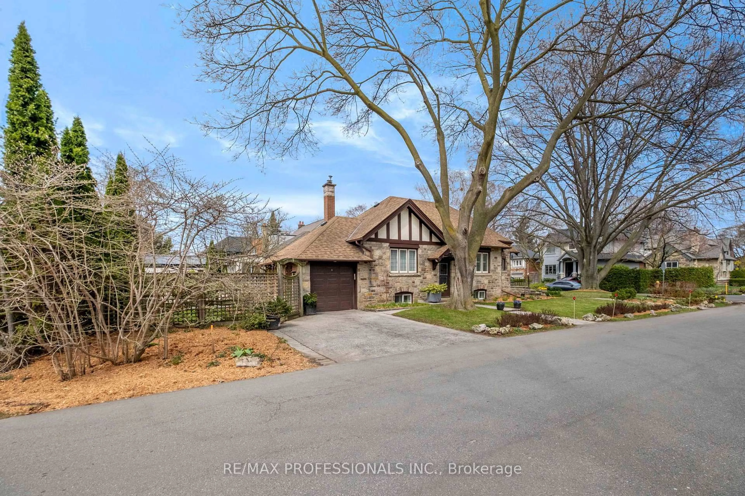
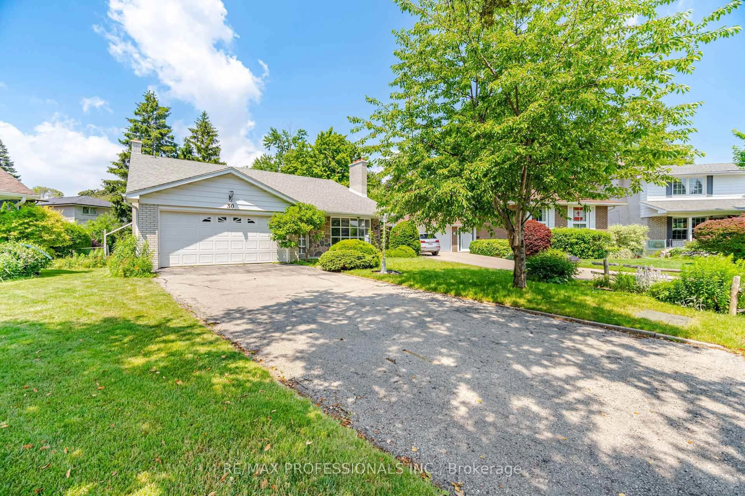
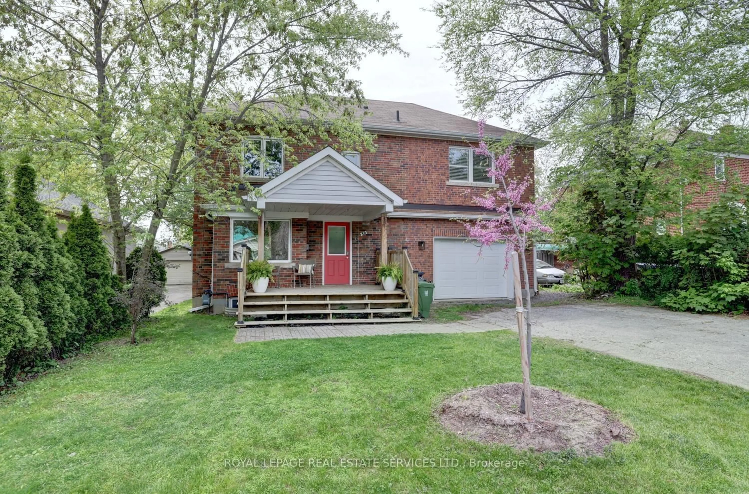
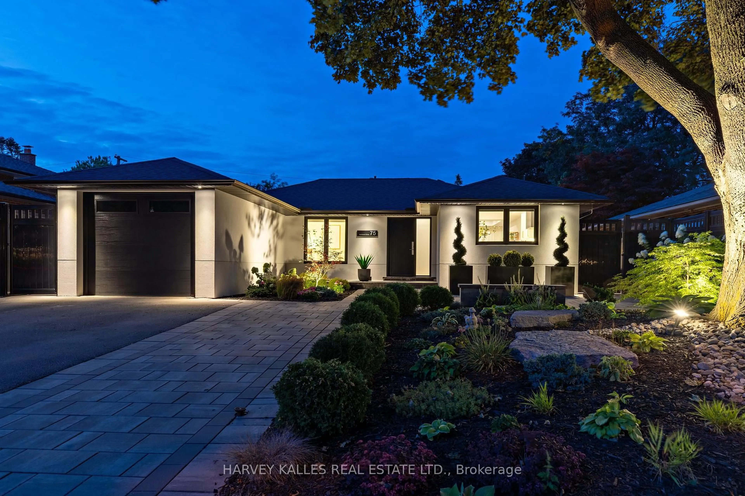
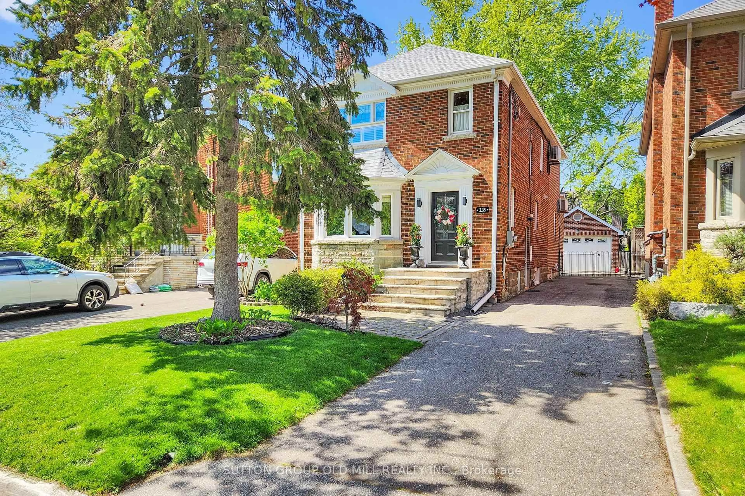
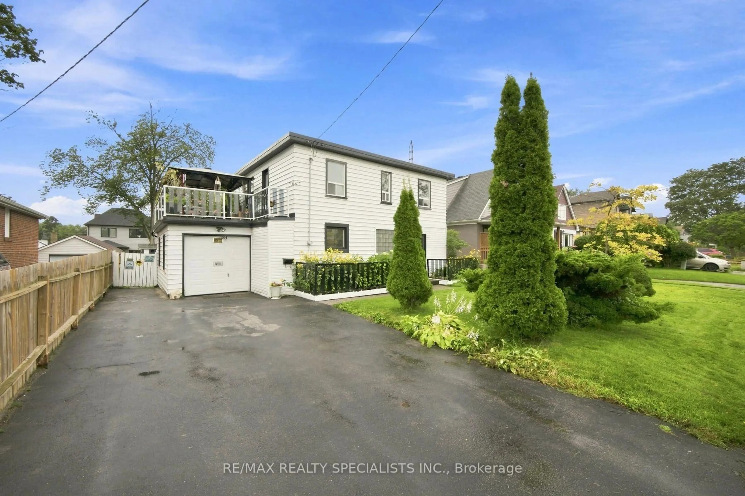
Home with vinyl exterior material, street for 10 Elmview Crt, Toronto Ontario M9A 2T8
15 hours on Market

10 Elmview Crt, Toronto, Ontario M9A 2T8

Detached
3
2
~1100-1500 sqft
$1,385,000
Get pre-qualifiedPowered by nesto
Detached
3
2
~1100-1500 sqft

Contact us about this property

Call

Highlights

Property Estimate

Days on market15 hours

Estimated valueNot available

Price/Sqft$1,091/sqft

Monthly cost

Open Calculator

Description

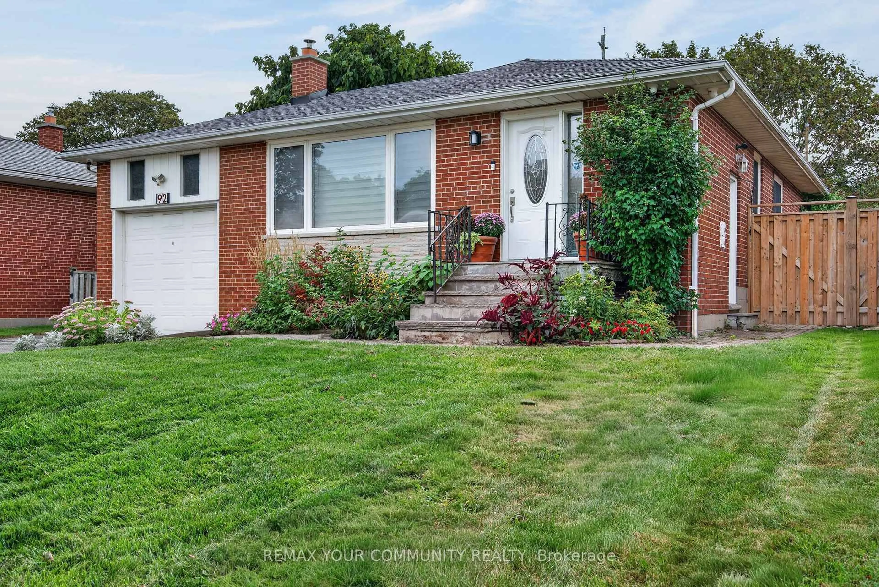
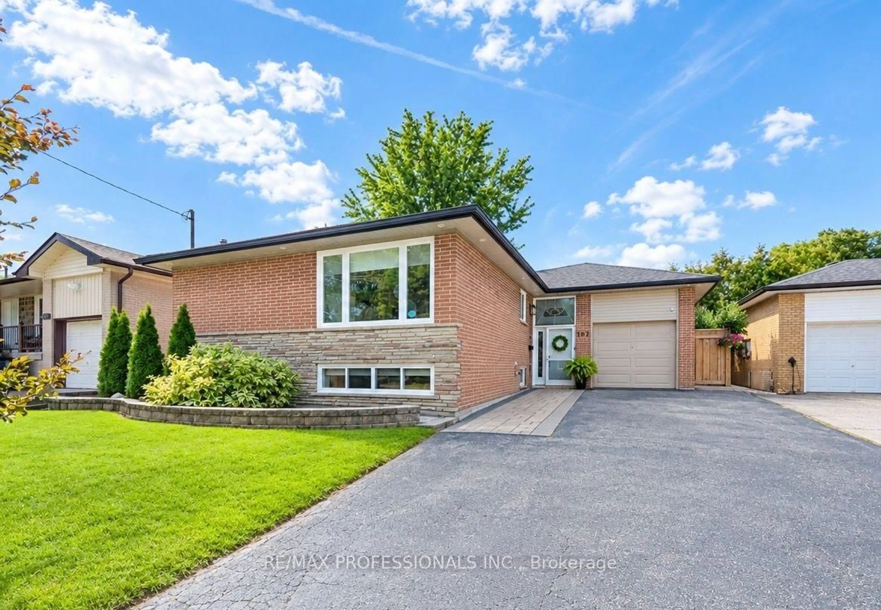
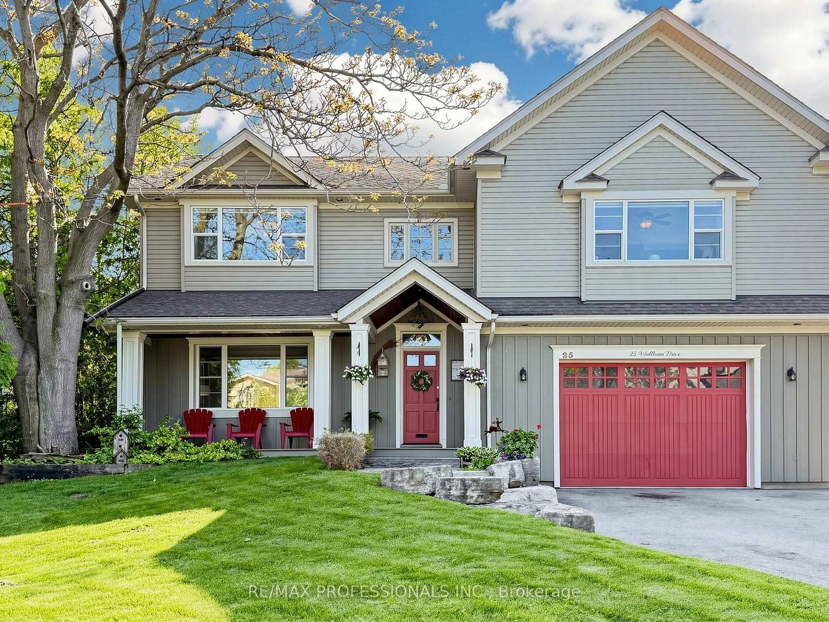
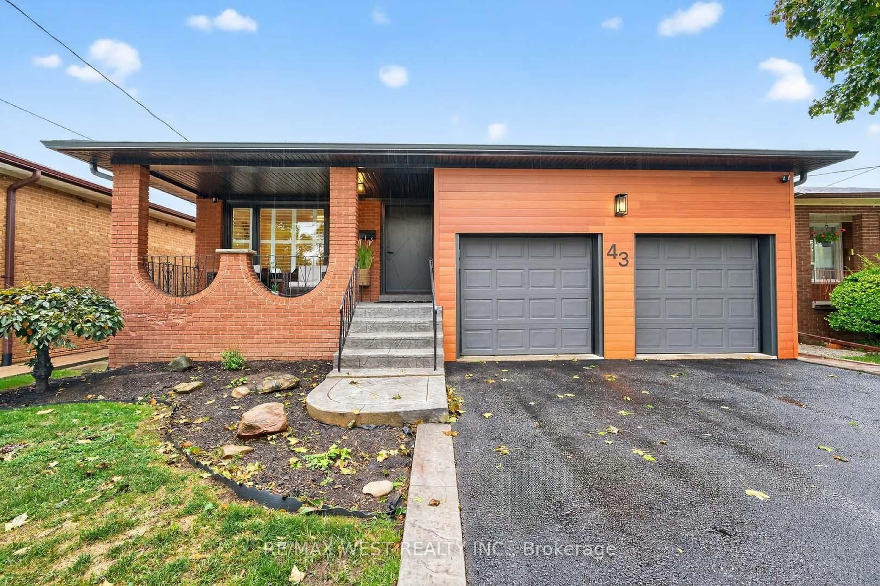
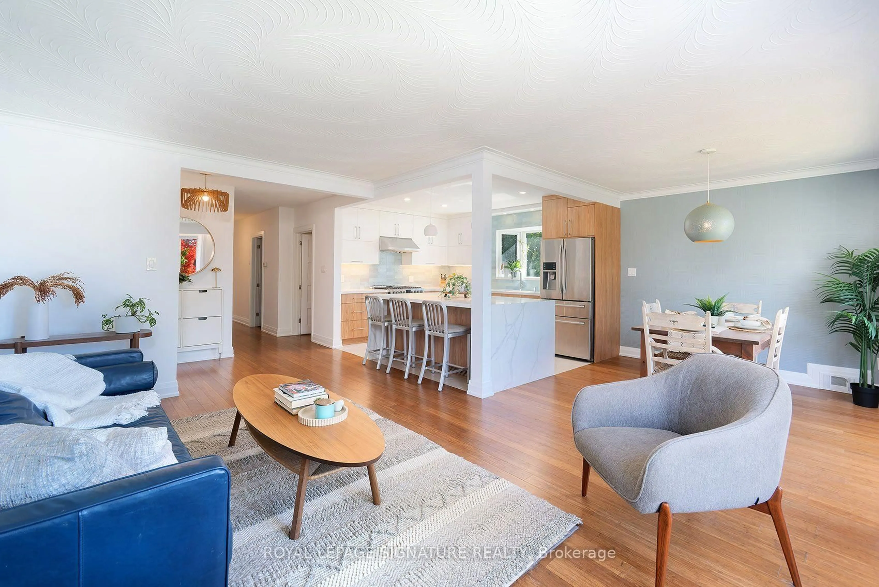
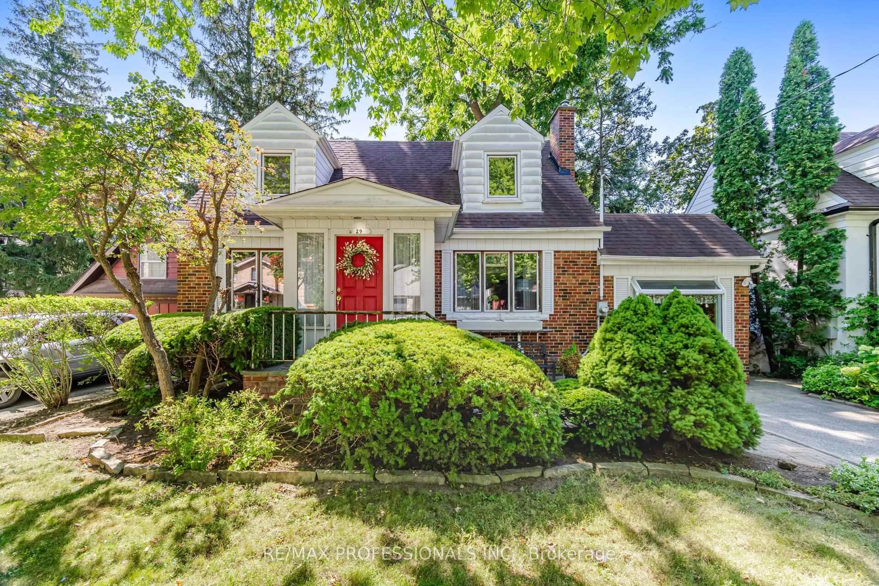
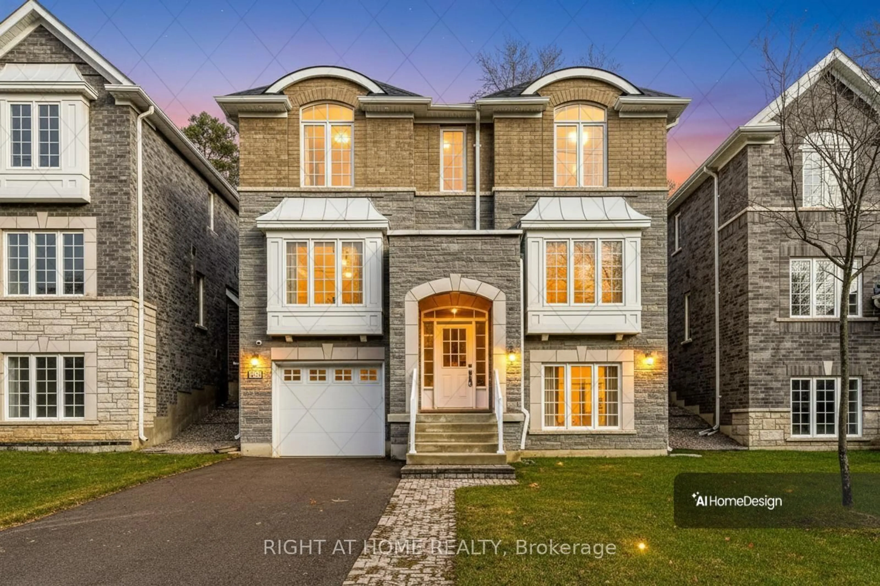
Spectacular, extra-deep pie-shaped lot tucked away on a quiet cul-de-sac in sought-after The Kingsway! This updated 1.5-storey home features bright, open-concept living and dining rooms, a modern updated kitchen, plus a main-floor bedroom and powder room. The upper level boasts 2 additional bedrooms and a dedicated den/office. Walk out from the main floor to a private, tree-lined backyard featuring a spacious wooden deck-ideal for outdoor entertaining. The oversized lot offers incredible potential for a custom addition or building your dream home. Ideally located near top-ranked schools (Our Lady of Sorrows, Kingsway College School, Lambton Kingsway, and Etobicoke Collegiate), vibrant shopping, TTC access, and Donnybrook Park. A rare opportunity in a prime neighborhood!


Upcoming Open House

Aug 16Sun2:00 PM - 4:00 PM

Property Details

Style1 1/2 Storey
View-
Age of property51-99
SqFt~1100-1500 SqFt
Lot Size4,743 SqFt(143 x 33.17)
Parking Spaces3
MLS ®NumberW13679174
Community NameHumber Valley
Data SourceTRREB
Listing byROYAL LEPAGE SIGNATURE REALTY

Features

Heating: Forced Air
Cooling: Central Air
Basement: Part Fin

Main Floor

Dining

3.6 x 3.0

O/Looks Living / Laminate / Walk-Out

Living

5.2 x 3.35

O/Looks Dining / Laminate / Walk-Out

Kitchen

3.8 x 2.45

Modern Kitchen / Ceramic Floor / Breakfast Bar

Br

3.35 x 2.4

Laminate


Features

Lot size: 4,743 SqFt

Parking

Garage spaces 1

Garage type Attached

Other parking spaces 2

Total parking spaces 3


Property History

Aug 15, 2026
ListedActive
$1,385,000
15 hours on market
history photo preview48
Listing by trreb®
Property listed by ROYAL LEPAGE SIGNATURE REALTY, Brokerage

Agent Banner Image
Interested in this property?Get in touch to get the inside scoop.
Market Data - Humber Valley

Geo Zone Map ThumbnailHumber Valley

Buyer's Market

View Market Data

Detached house - for the past 30 days

Buyer's market Seller's market

Avg. Days on Market

Past 30 days

21 days

Compared to

2025

46 days

2024

36 days

2023

29 days

New Listings

Past 30 days

14 listings

Compared to

2025

17 listings

2024

12 listings

2023

15 listings

Units sold

Past 30 days

6 units

Compared to

2025

10 units

2024

3 units

2023

5 units

Median Sold Price

Past 30 days

$2,160,500

Compared to

2025

$2,792,500

2024

$2,700,000

2023

$1,989,000


Population and Demographics

Overview

Total population 14138
Average household income $248,479

Age (%)

0 to 19
19%
20 to 34
15%
35 to 49
18%
50 to 64
23%
65 and plus
25%

Household composition (%)

Single family
65%
Single person
32%
Multi person
3%
Multi family
0%

Mother tongue (%)

English
70%
Italian
5%
Ukrainian
5%
Others
4%
Portuguese
3%
Spanish
3%
Polish
3%
Serbian
2%
Russian
1%

House tenancy (%)

Owners
67%
Renters
33%

What’s nearby?Essentials within 5 km

Local Logic

Transportation Scores

Estimated Budget