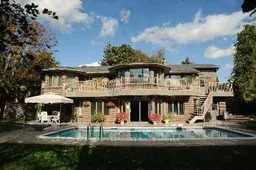
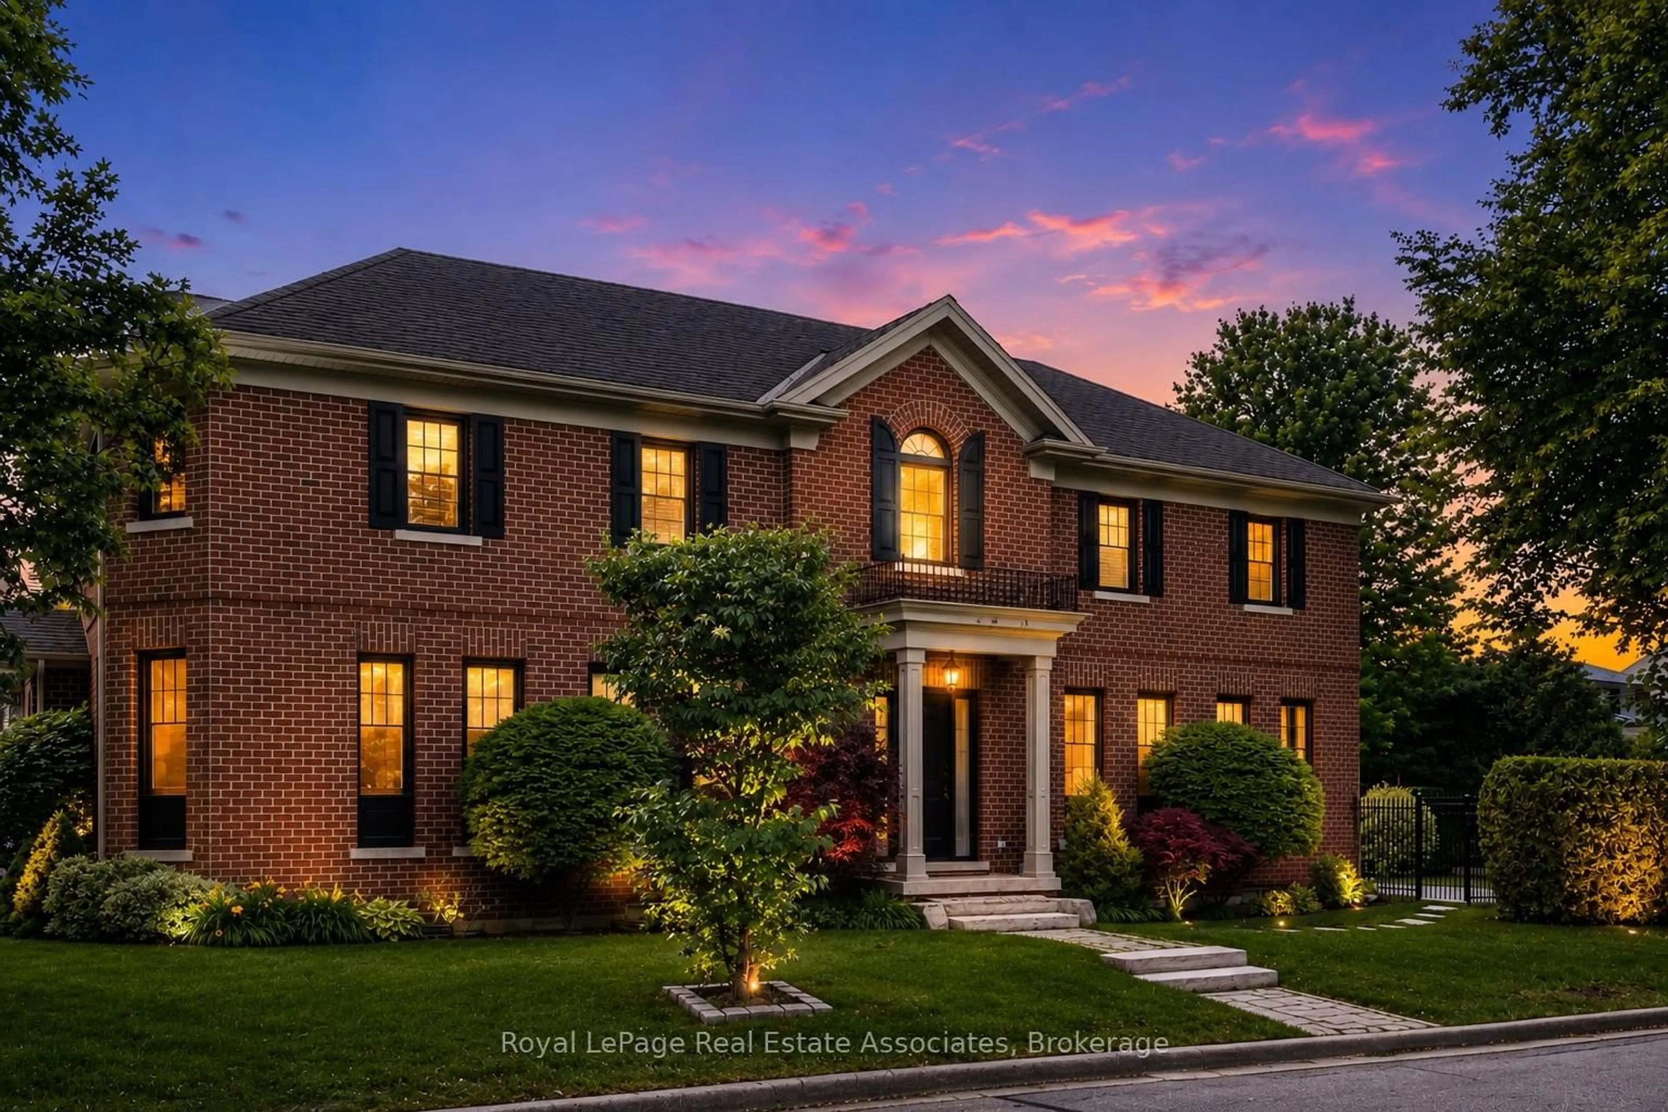
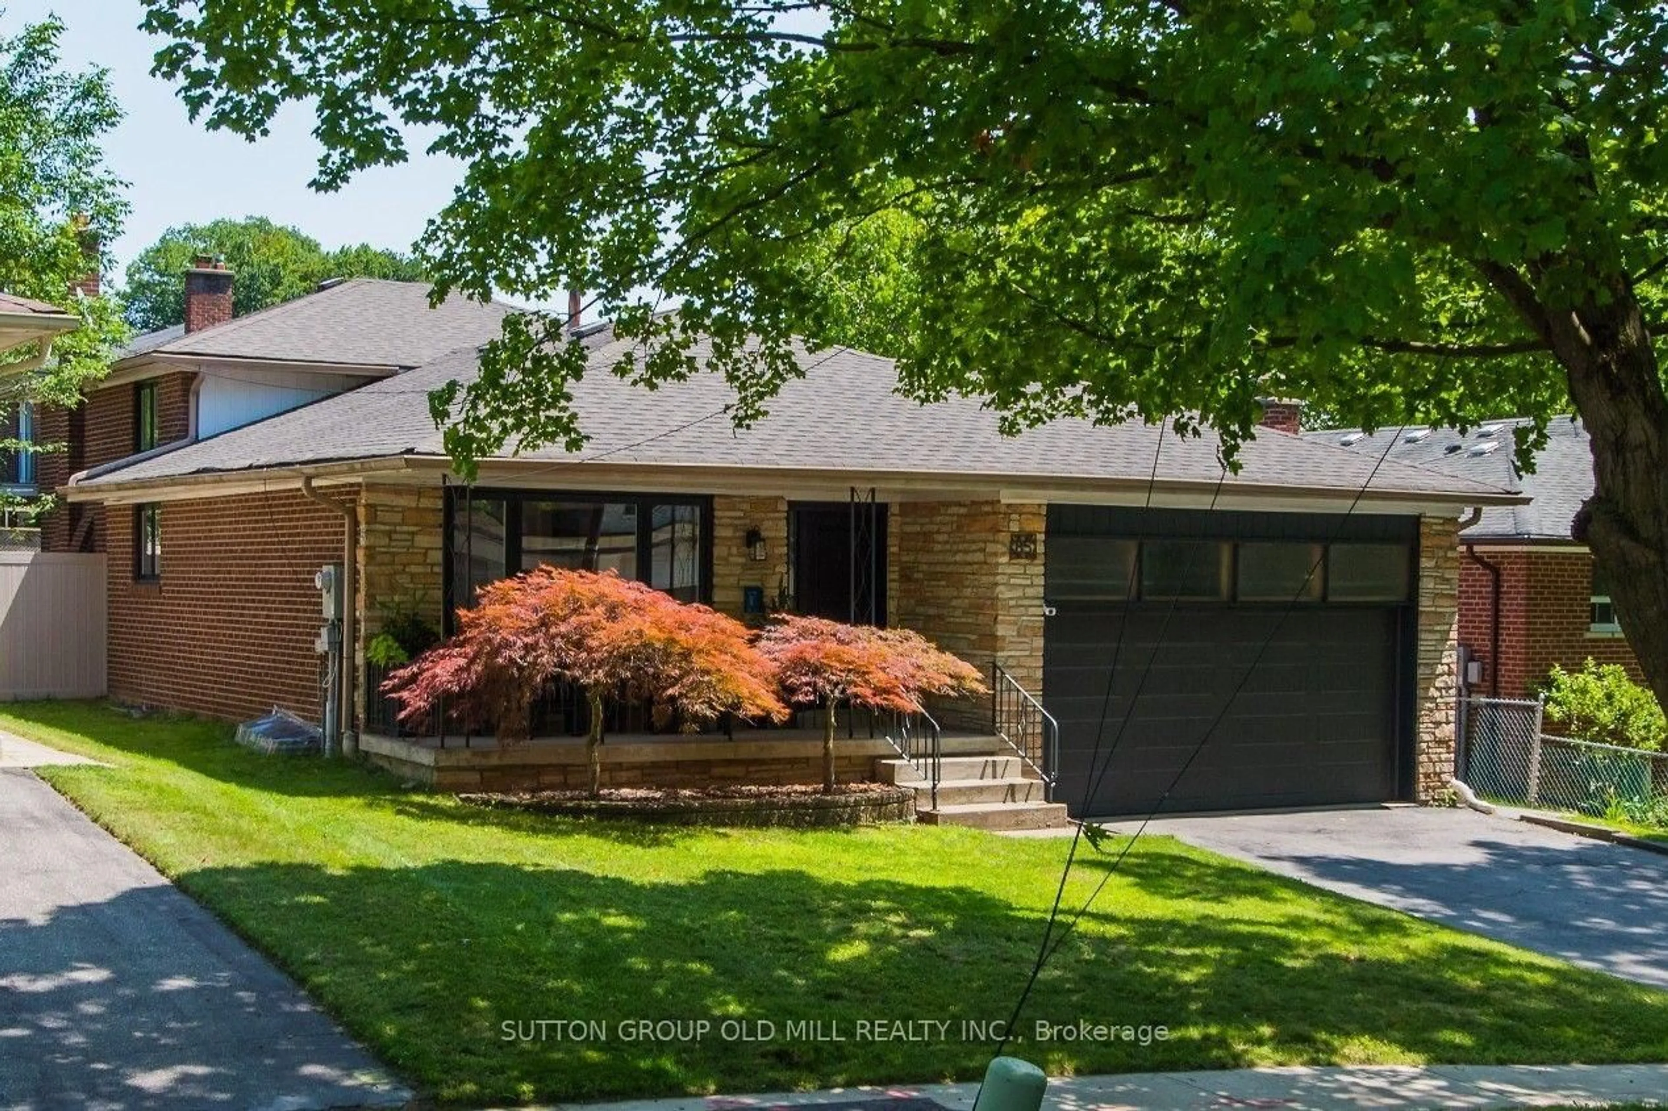
Pool for 5 Morley Crt, Toronto Ontario M9A 4T8
2 hours on Market

5 Morley Crt, Toronto, Ontario M9A 4T8

Detached
5
3
~1500-2000 sqft
$1,699,900
Get pre-qualifiedPowered by nesto
Detached
5
3
~1500-2000 sqft

Contact us about this property

Call

Highlights

Property Estimate

Days on market2 hours

Estimated valueNot available

Price/Sqft$991/sqft

Monthly cost

Open Calculator

Description

Attractive home in a very attractive area with more than 3500 sf living space. Main floor of the house is approximately 2000 square with a fully finished lower level of similar size. Gorgeous main floor layout incorporating kitchen, dining room and living room, 3 bedrooms and 2 bathrooms with a walk out to a wrap around deck from kitchen and primary bedroom. Lower level features 2 bedrooms, bathroom, utility room, sauna, abundant storage, large family room with a wood burning fire place and a wet bar as well as a walkout to a large private yard and an inground pool, concrete patio and mature trees. Back of the house features large windows on both levels providing beautiful natural light accentuated with its southern exposure giving the garden exceptional sunlit view. Location of the property is one of its key features. Its located off of Royal York Road on a small court with only 6 properties. This location gives the property its unique access to all the city conveniences and amenities while at the same time providing ample privacy. Close to top rated schools including brand new Catholic Elementary school, James Gardens, Humber river trails, The Kingsway, Bloor West Village, Sherway Gardens and easy access to Pearson Airport. Property offered for sale on an as is where is basis.


Property Details

StyleBungalow
View-
Age of property51-99
SqFt~1500-2000 SqFt
Lot Size6,784 SqFt(186.29 x 36.42)
Parking Spaces6
MLS ®NumberW13651190
Community NameHumber Valley
Data SourceTRREB
Listing byMFS REALTY SERVICES INC.

Features

Heating: Forced Air
Cooling: Central Air
Fireplace
Basement: Fin W/O, Full

Main Floor

Living

5.8 x 4.26

hardwood floor / Crown Moulding

Dining

4.89 x 3.36

hardwood floor / Crown Moulding

Kitchen

5.8 x 2.45

Eat-In Kitchen / Ceramic Floor / Corian Counter

Primary

6.71 x 3.66

hardwood floor / 3 Pc Ensuite / Large Window


Features

Lot size: 6,784 SqFt
Pool: Inground

Parking

Garage spaces 2

Garage type Attached

Other parking spaces 4

Total parking spaces 6


Property History

Aug 7, 2026
ListedActive
$1,699,900
2 hours on market
history photo preview1
Listing by trreb®
Property listed by MFS REALTY SERVICES INC., Brokerage

Agent Banner Image
Interested in this property?Get in touch to get the inside scoop.
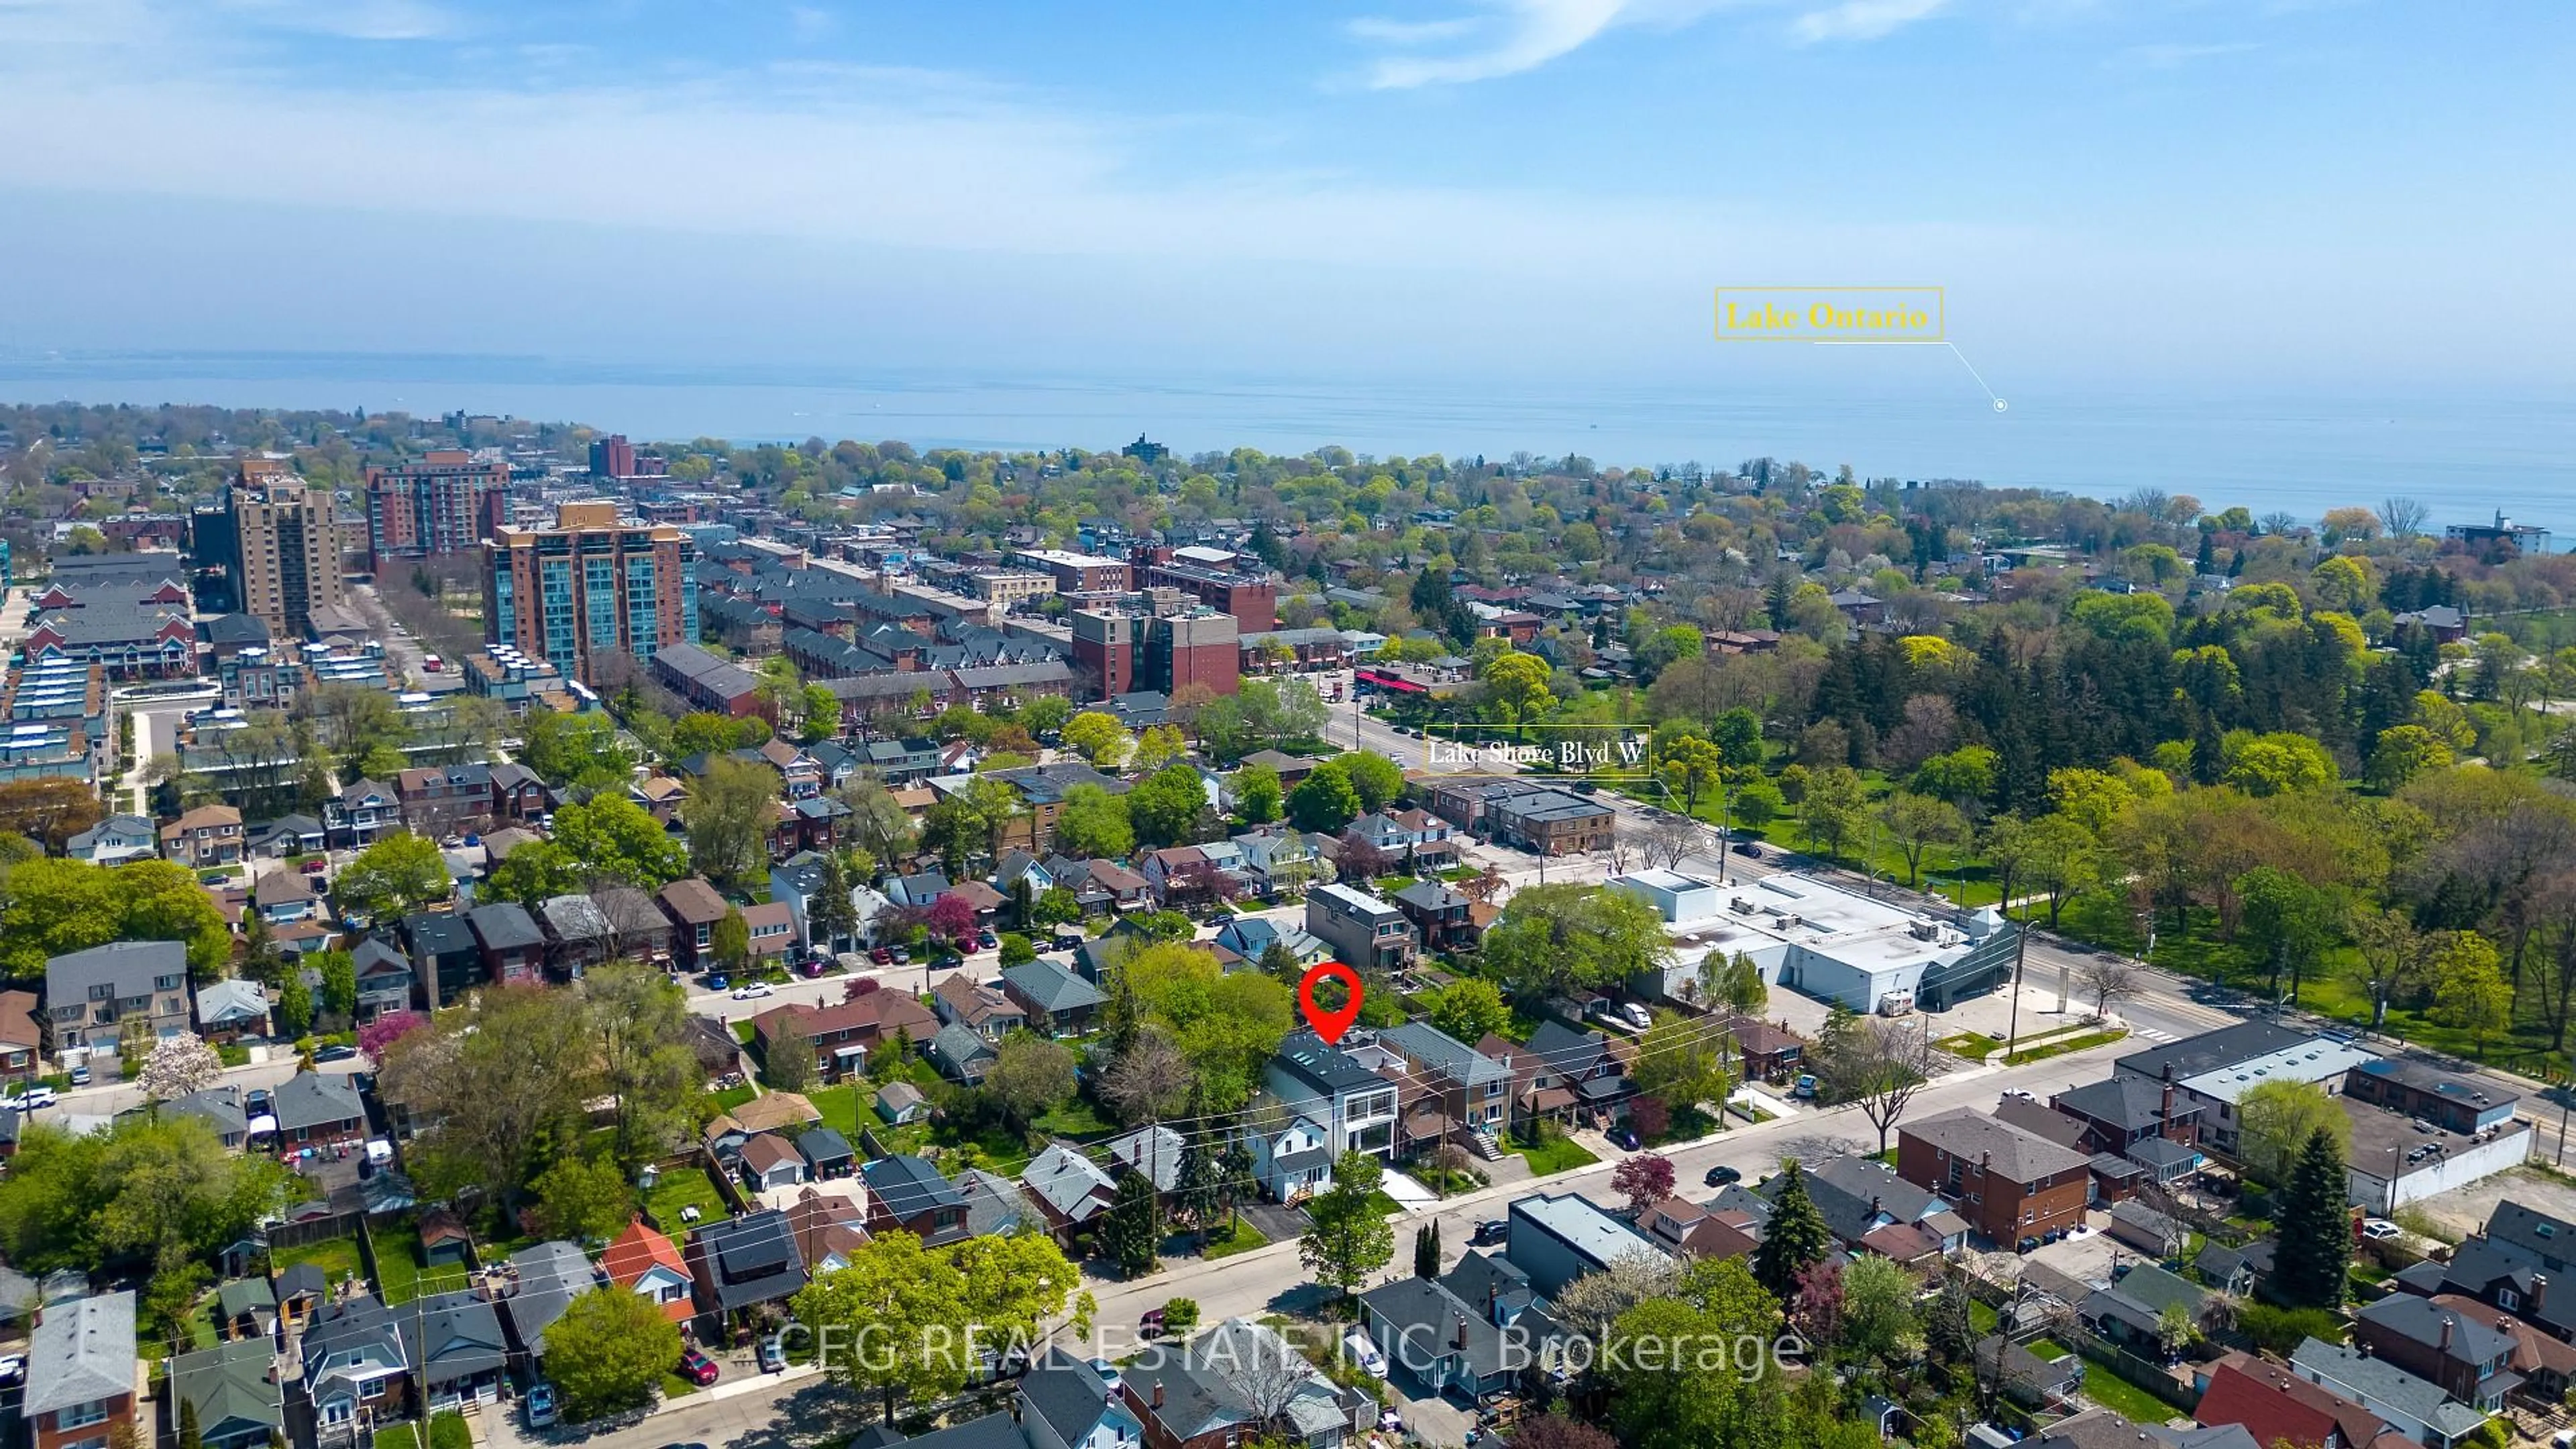
Market Data - Humber Valley

Geo Zone Map ThumbnailHumber Valley

Buyer's Market

View Market Data

Detached house - for the past 30 days

Buyer's market Seller's market

Avg. Days on Market

Past 30 days

21 days

Compared to

2025

46 days

2024

36 days

2023

29 days

New Listings

Past 30 days

14 listings

Compared to

2025

17 listings

2024

12 listings

2023

15 listings

Units sold

Past 30 days

6 units

Compared to

2025

10 units

2024

3 units

2023

5 units

Median Sold Price

Past 30 days

$2,160,500

Compared to

2025

$2,792,500

2024

$2,700,000

2023

$1,989,000


Population and Demographics

Overview

Total population 14138
Average household income $248,479

Age (%)

0 to 19
19%
20 to 34
15%
35 to 49
18%
50 to 64
23%
65 and plus
25%

Household composition (%)

Single family
65%
Single person
32%
Multi person
3%
Multi family
0%

Mother tongue (%)

English
70%
Italian
5%
Ukrainian
5%
Others
4%
Portuguese
3%
Spanish
3%
Polish
3%
Serbian
2%
Russian
1%

House tenancy (%)

Owners
67%
Renters
33%

What’s nearby?Essentials within 5 km

Local Logic

Transportation Scores

Estimated Budget