Contact us about this property
Highlights
Estimated valueThis is the price Wahi expects this property to sell for.
The calculation is powered by our Instant Home Value Estimate, which uses current market and property price trends to estimate your home’s value with a 90% accuracy rate.Not available
Price/Sqft$744/sqft
Monthly cost
Open Calculator
Description
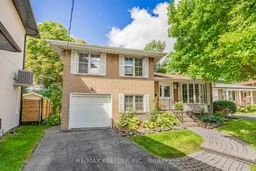
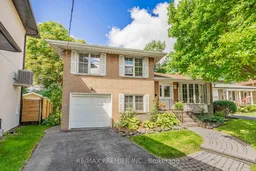
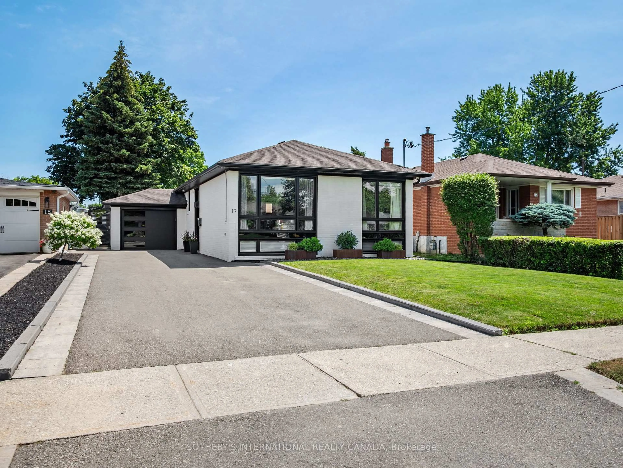
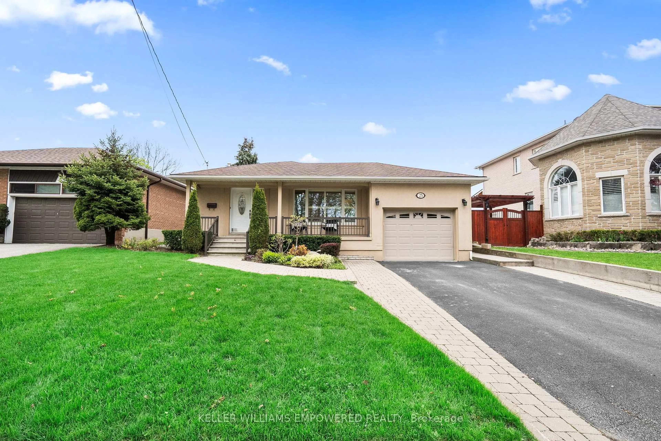
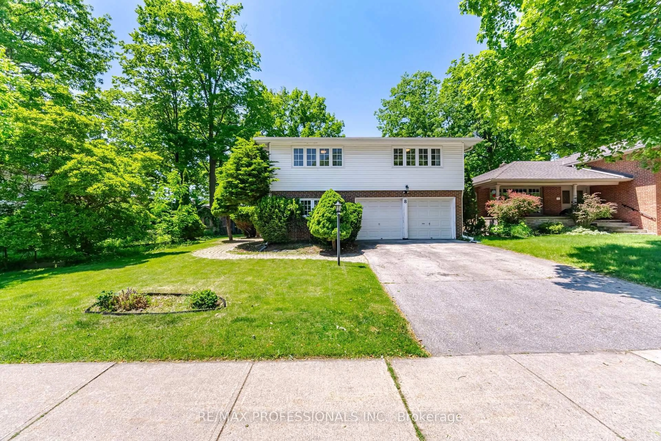
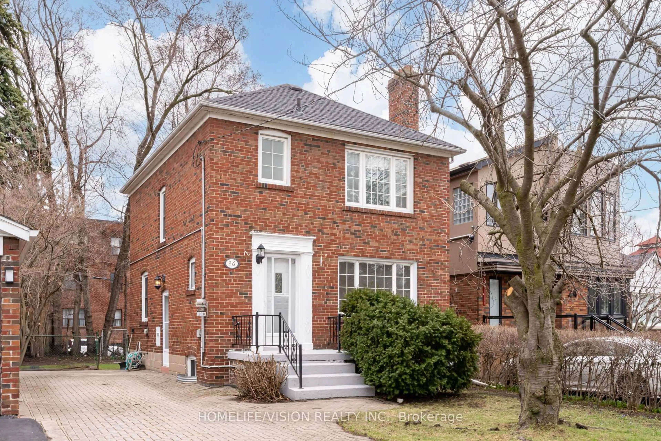
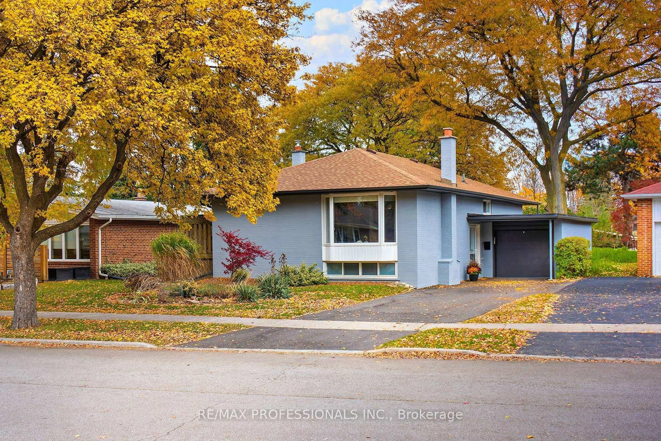
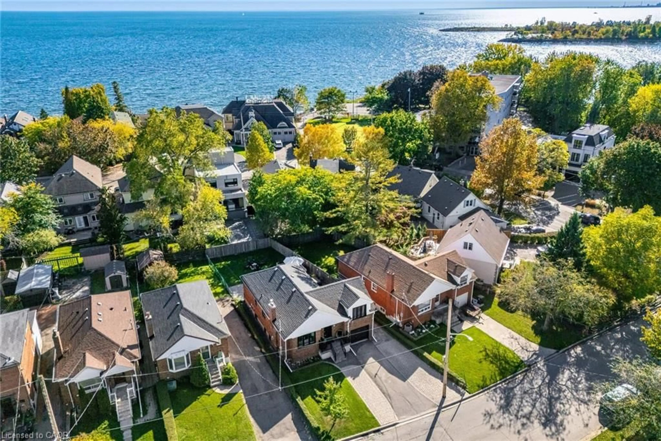
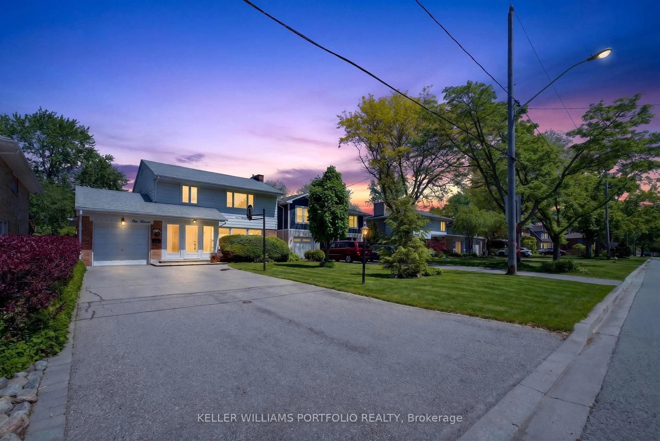
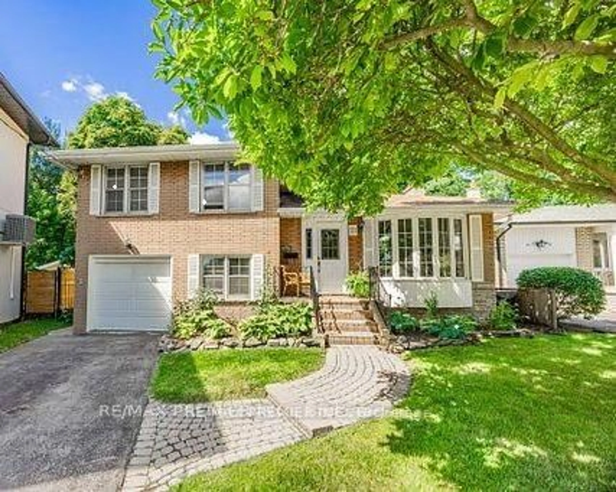
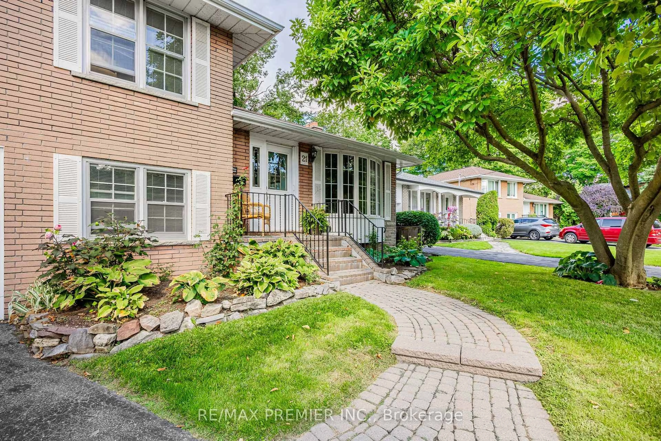
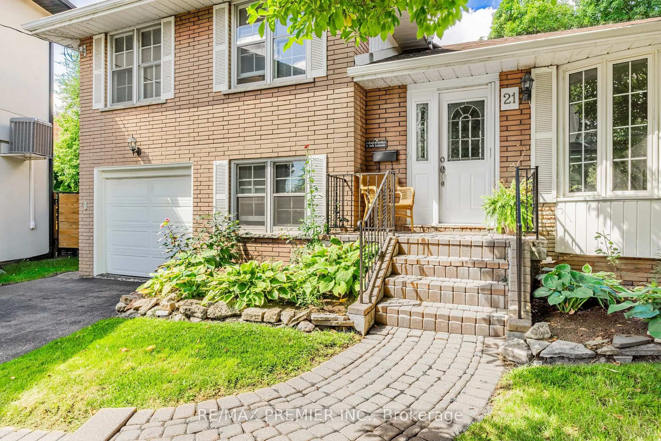
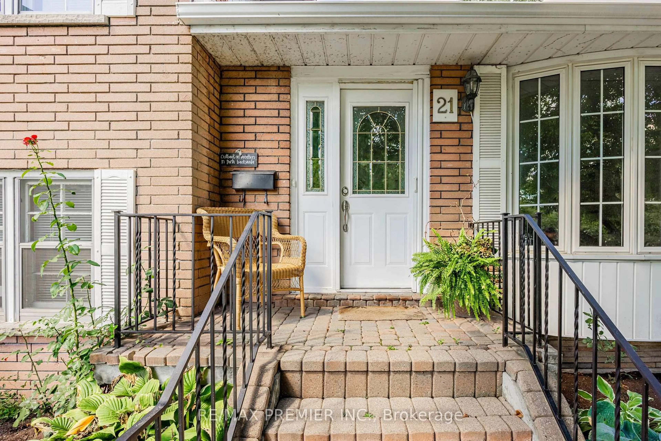
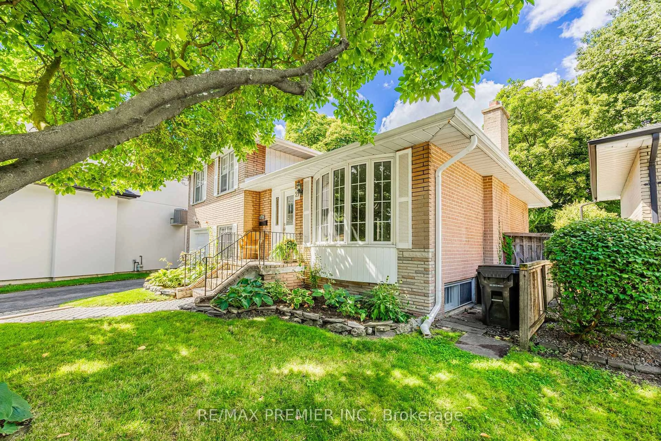
"First time on the market! Offered by the original owners, this lovingly maintained, multi-level family home sits on a quiet, tree-lined cul-de-sac in a highly sought-after pocket of Old Etobicoke - steps from one of the area's most prestigious roads. The beautiful interior boasts gleaming original hardwood floors and is flooded with natural sunlight, changing throughout the day, thanks to expansive windows. The airy, open-concept living and dining area is highlighted by a large street-facing bay window-perfect for keeping an eye on the kids playing outside! Toward the back, a bright family room with an ensuite powder room features a double sliding door walk-out to your own backyard pool area. Nestled in an unbeatable family-friendly location, you'll enjoy access to great schools, community centres, and numerous amenities, all with an easy, approximate 15-minute commute into the city of Toronto throughout the day! " LOT WIDER REAR 77 FEET PIE SHAPED.
Property Details
Interior
Features
Main Floor
Dining
3.75 x 2.65hardwood floor / Picture Window / Combined W/Living
Living
5.0 x 3.45hardwood floor / Bay Window / Combined W/Dining
Kitchen
3.65 x 2.85Stainless Steel Appl / Picture Window
Exterior
Features
Parking
Garage spaces 1
Garage type Built-In
Other parking spaces 3
Total parking spaces 4
Property History
 50
50