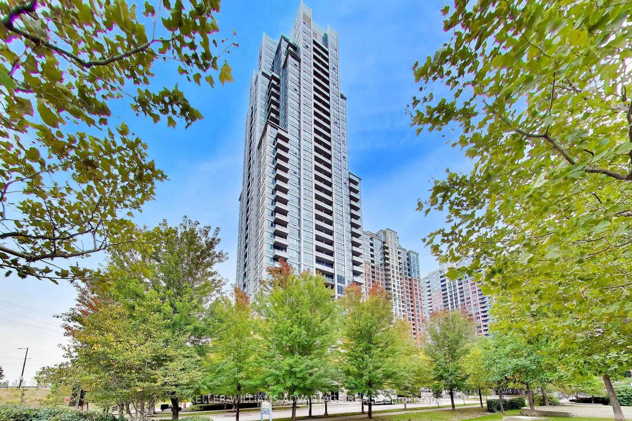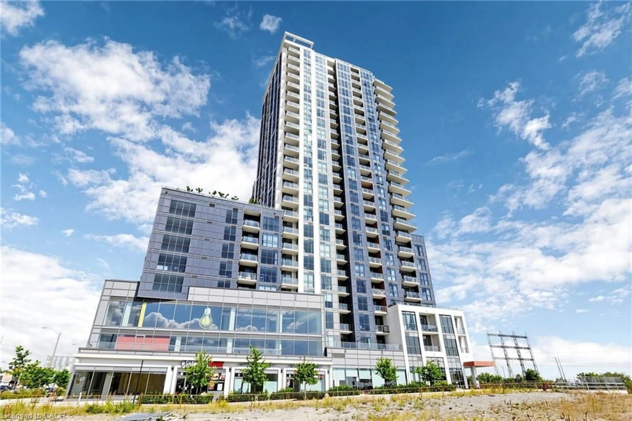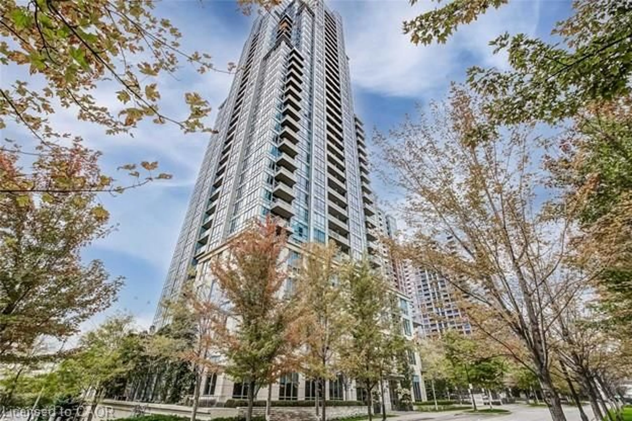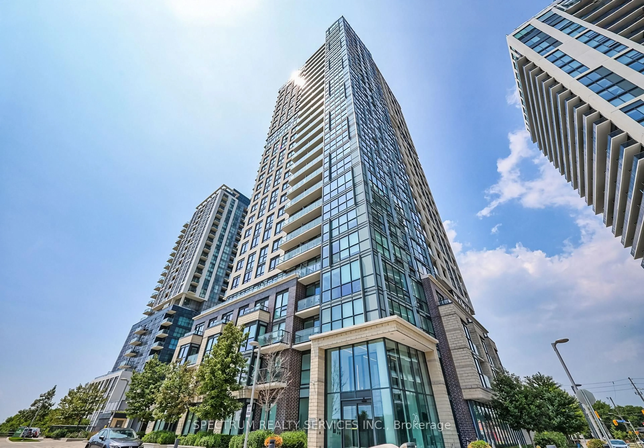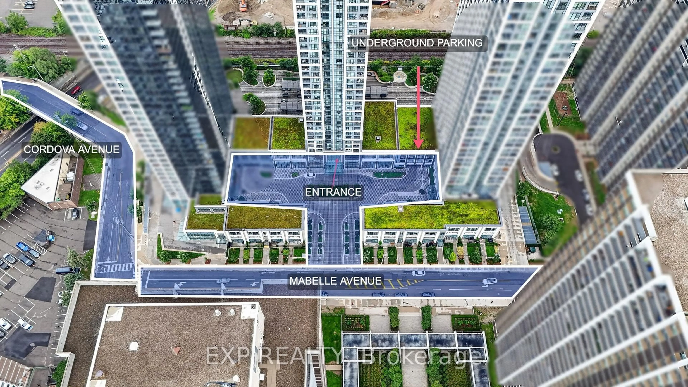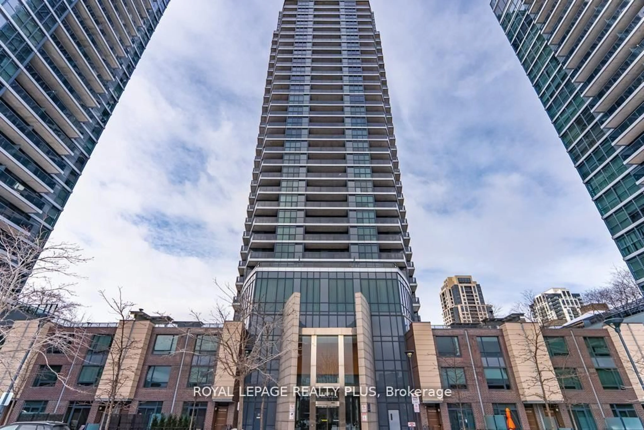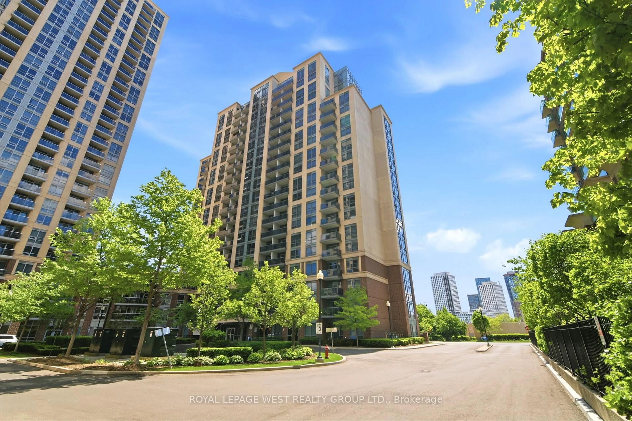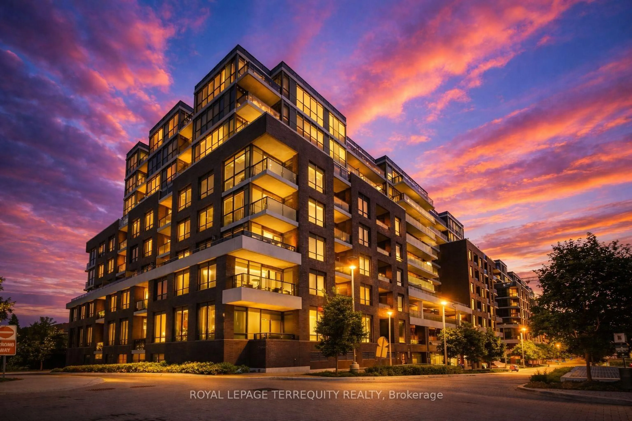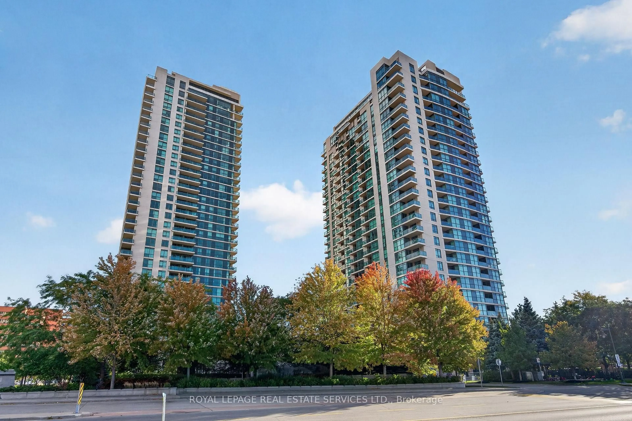
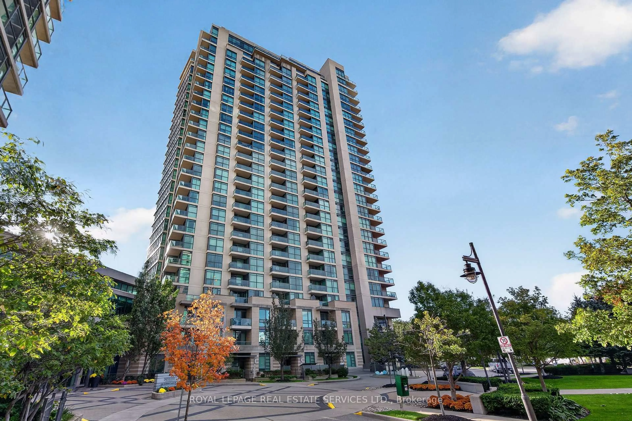
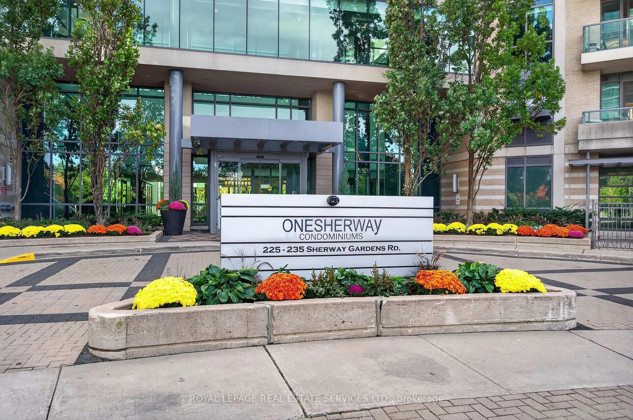
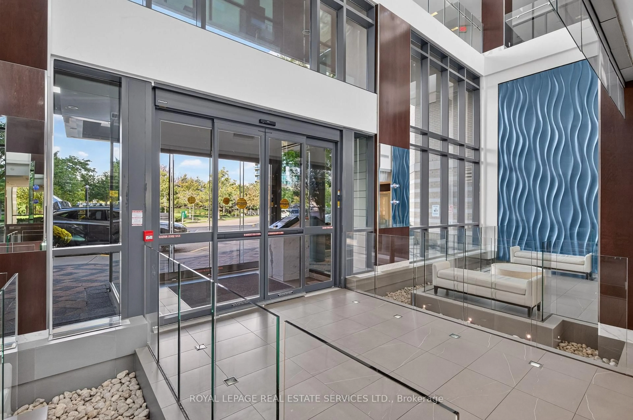
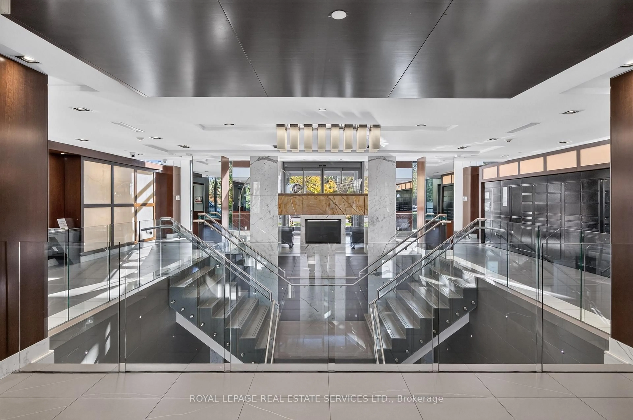
235 Sherway Gardens Rd #1401, Toronto, Ontario M9C 0A2
Contact us about this property
Highlights
Estimated valueThis is the price Wahi expects this property to sell for.
The calculation is powered by our Instant Home Value Estimate, which uses current market and property price trends to estimate your home’s value with a 90% accuracy rate.Not available
Price/Sqft$723/sqft
Monthly cost
Open Calculator
Description
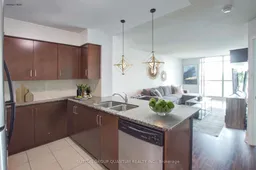
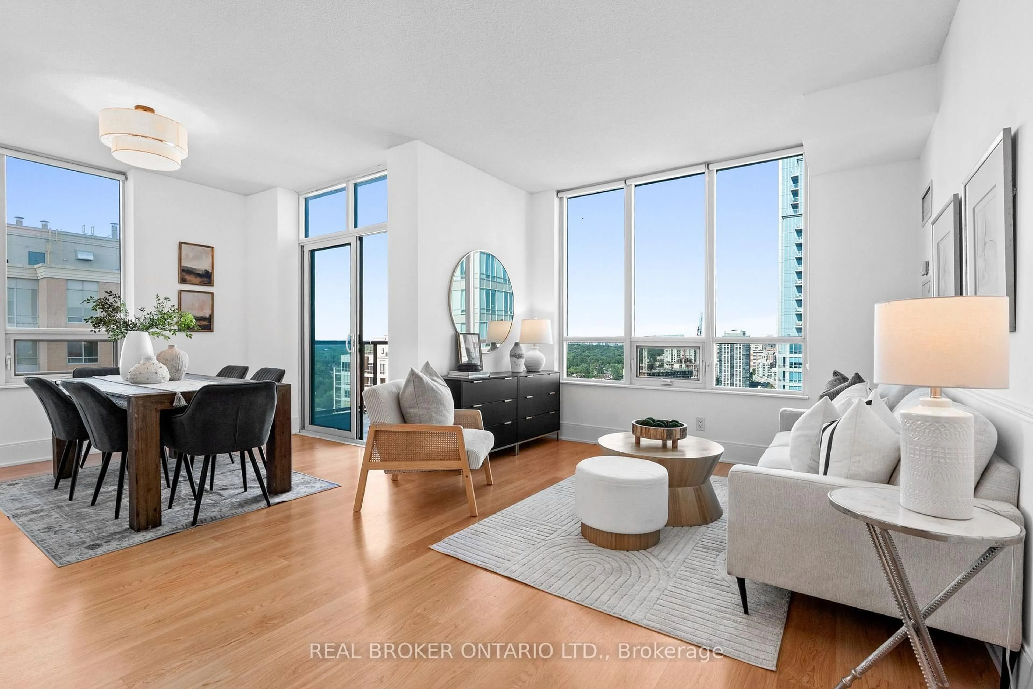
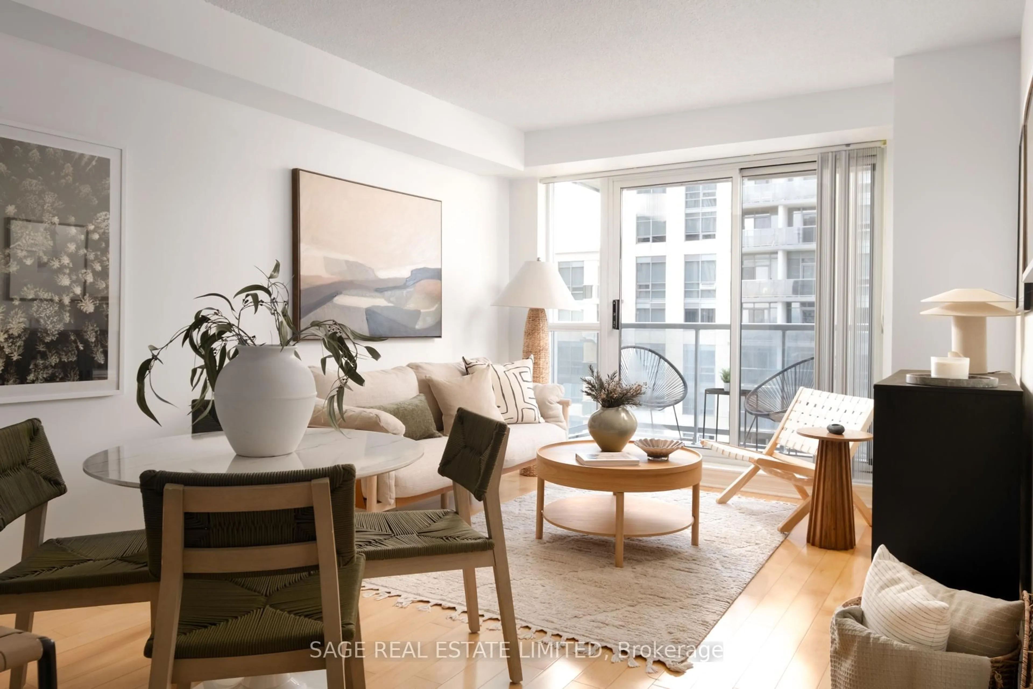
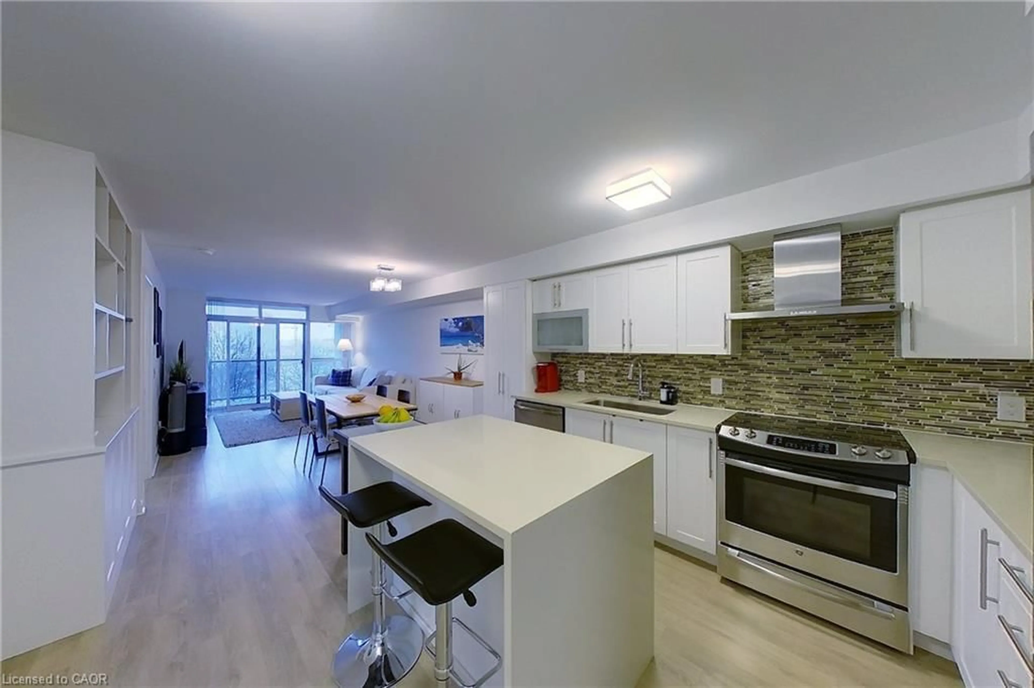
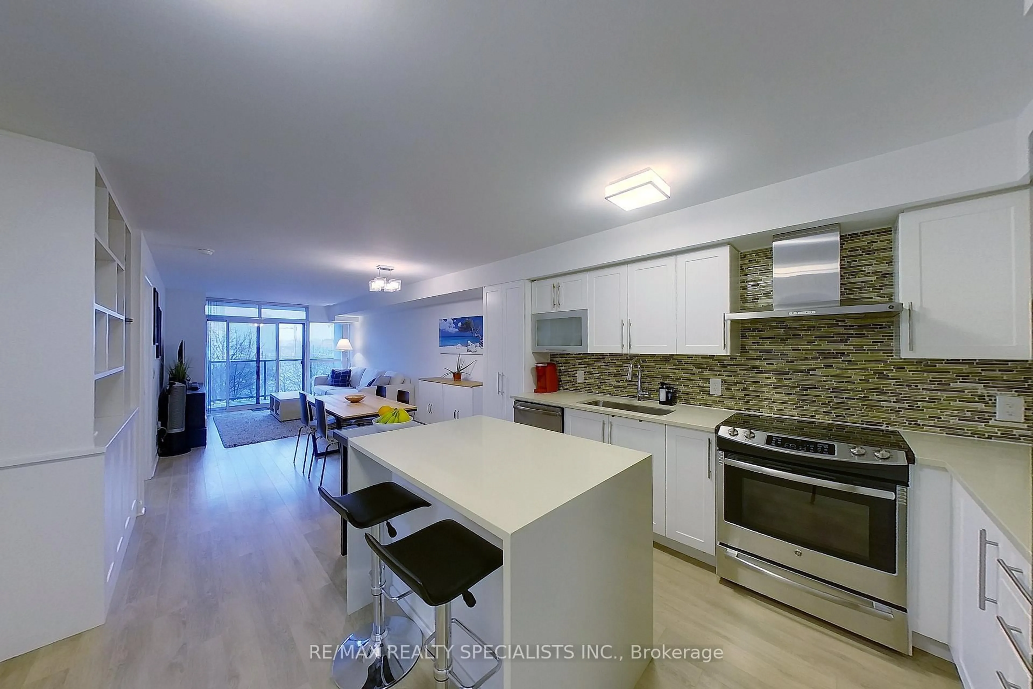
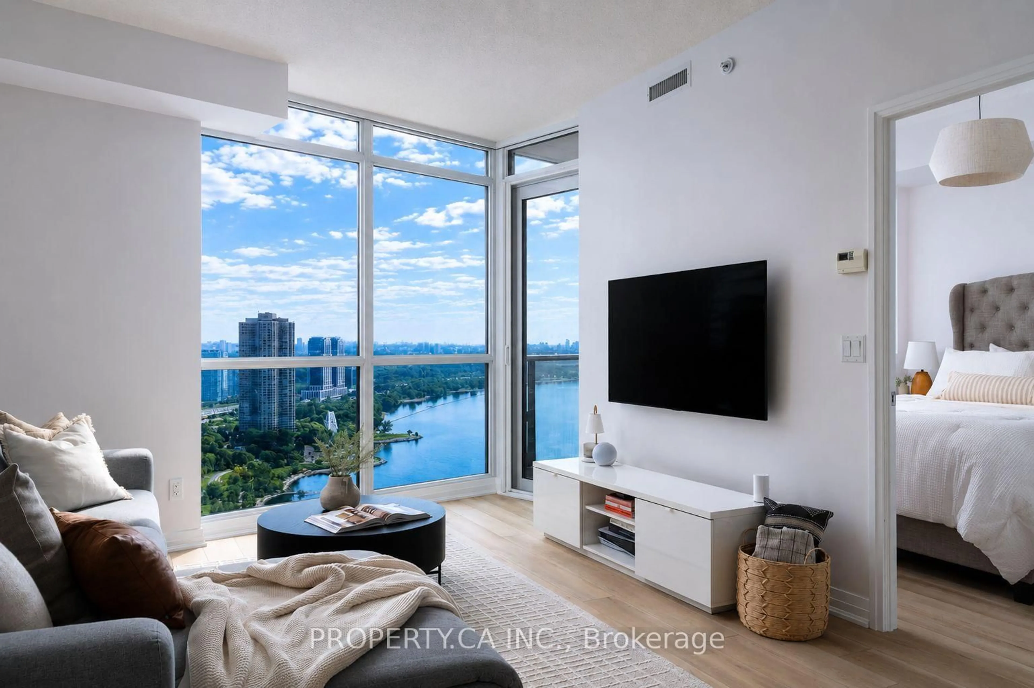
Absolutely Stunning Condo In Prestigious Sherway Gardens!! One Of The Largest 1+Den Layouts Offered For Sale, With Just Over 700 Sq. Ft. And An Ideal, Open-Concept Layout. The Spacious Kitchen Offers Granite Countertops, Stainless Steel Appliances, Tons Of Counter And Cabinet Space, Plus Room For A Separate Kitchen Table Or Even A Small Workout Area. Newer Luxury Vinyl Flooring Runs Throughout, And Ample In-Suite Storage With Spacious Double-Door Closets Provides Plenty Of Room To Keep Everything Organized. The Generously Sized Den Is Large Enough For A Full Home Office Or Offers Plenty Of Space To Create A Second Guest Room With A Murphy Bed. Sherway Gardens, TTC And Trillium Hospital Are All At Your Doorstep, With Quick Access To The 427 And QEW For Easy Commuting. Spacious, Functional And Exceptionally Well Located - You Don't Want To Miss This One!
Property Details
Interior
Features
Flat Floor
Kitchen
2.67 x 2.44Tile Floor / Stainless Steel Appl / Backsplash
Living
3.23 x 6.17Vinyl Floor / W/O To Balcony / Open Concept
Dining
3.23 x 6.17Vinyl Floor / Combined W/Kitchen / Combined W/Living
Primary
2.82 x 3.35Vinyl Floor / Double Closet / Picture Window
Exterior
Features
Parking
Garage spaces 1
Garage type Underground
Other parking spaces 0
Total parking spaces 1
Condo Details
Inclusions
Property History
 43
43