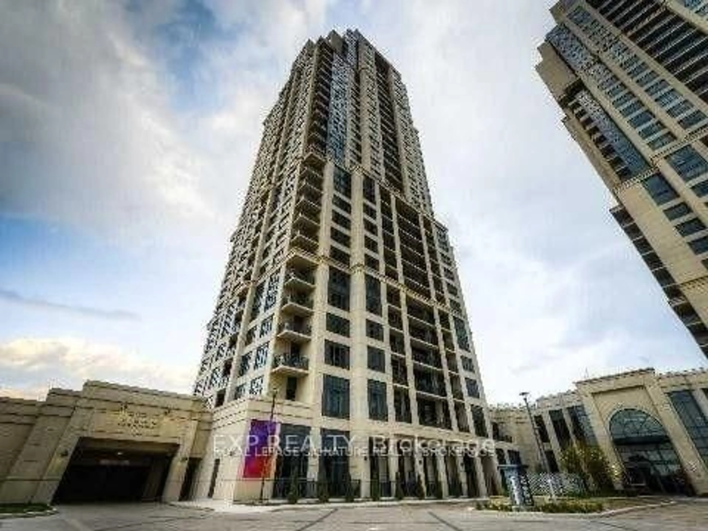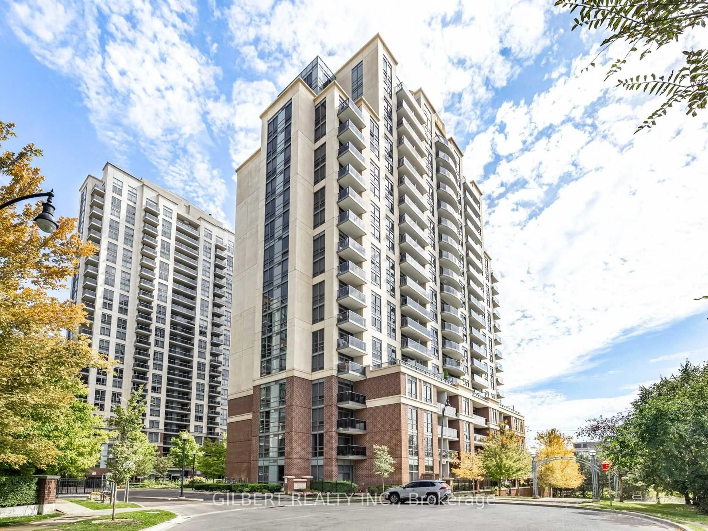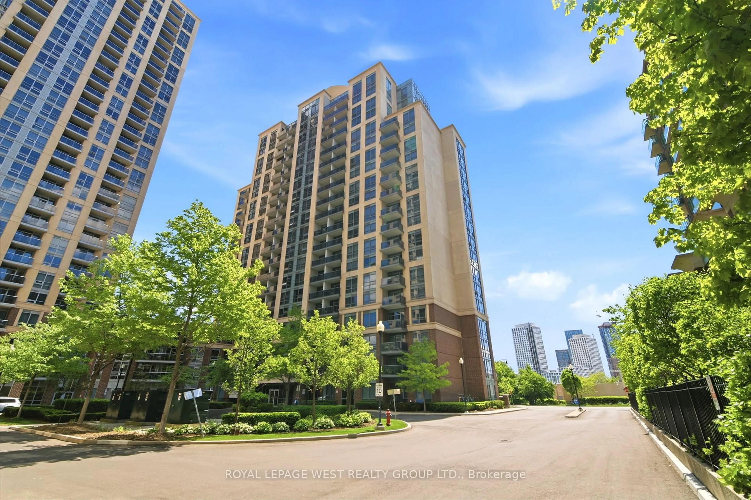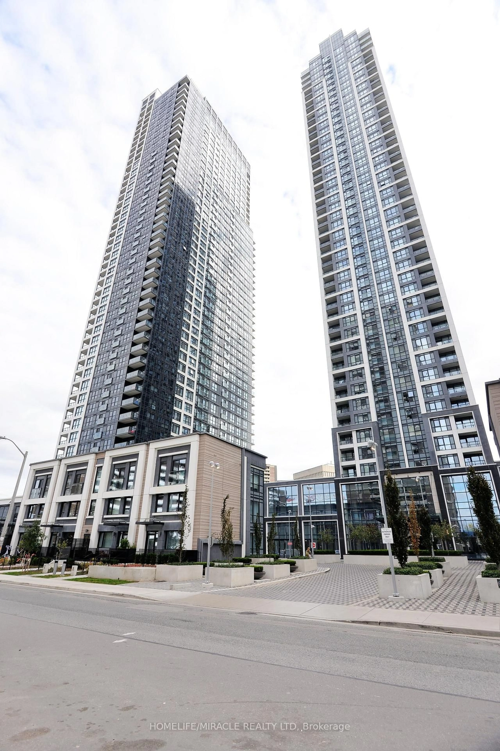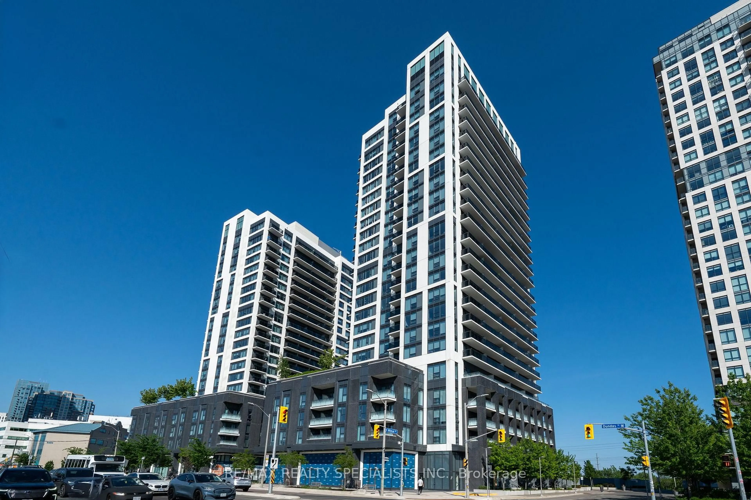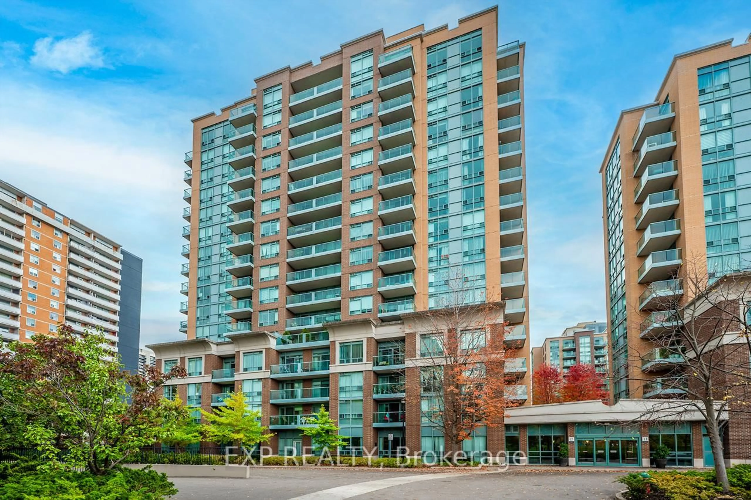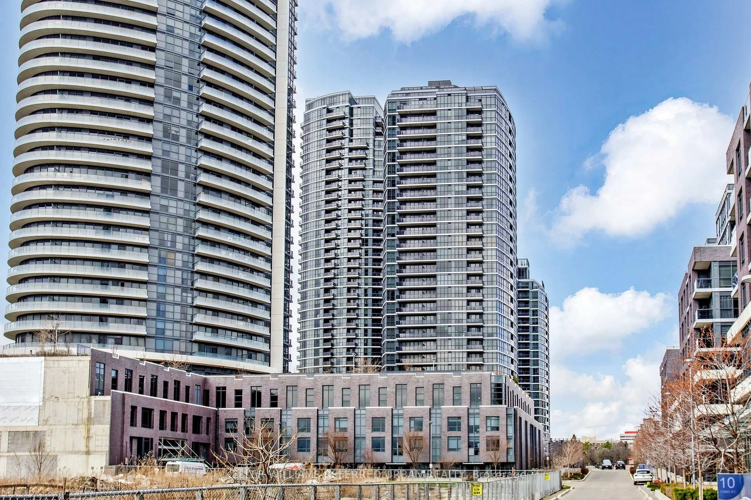
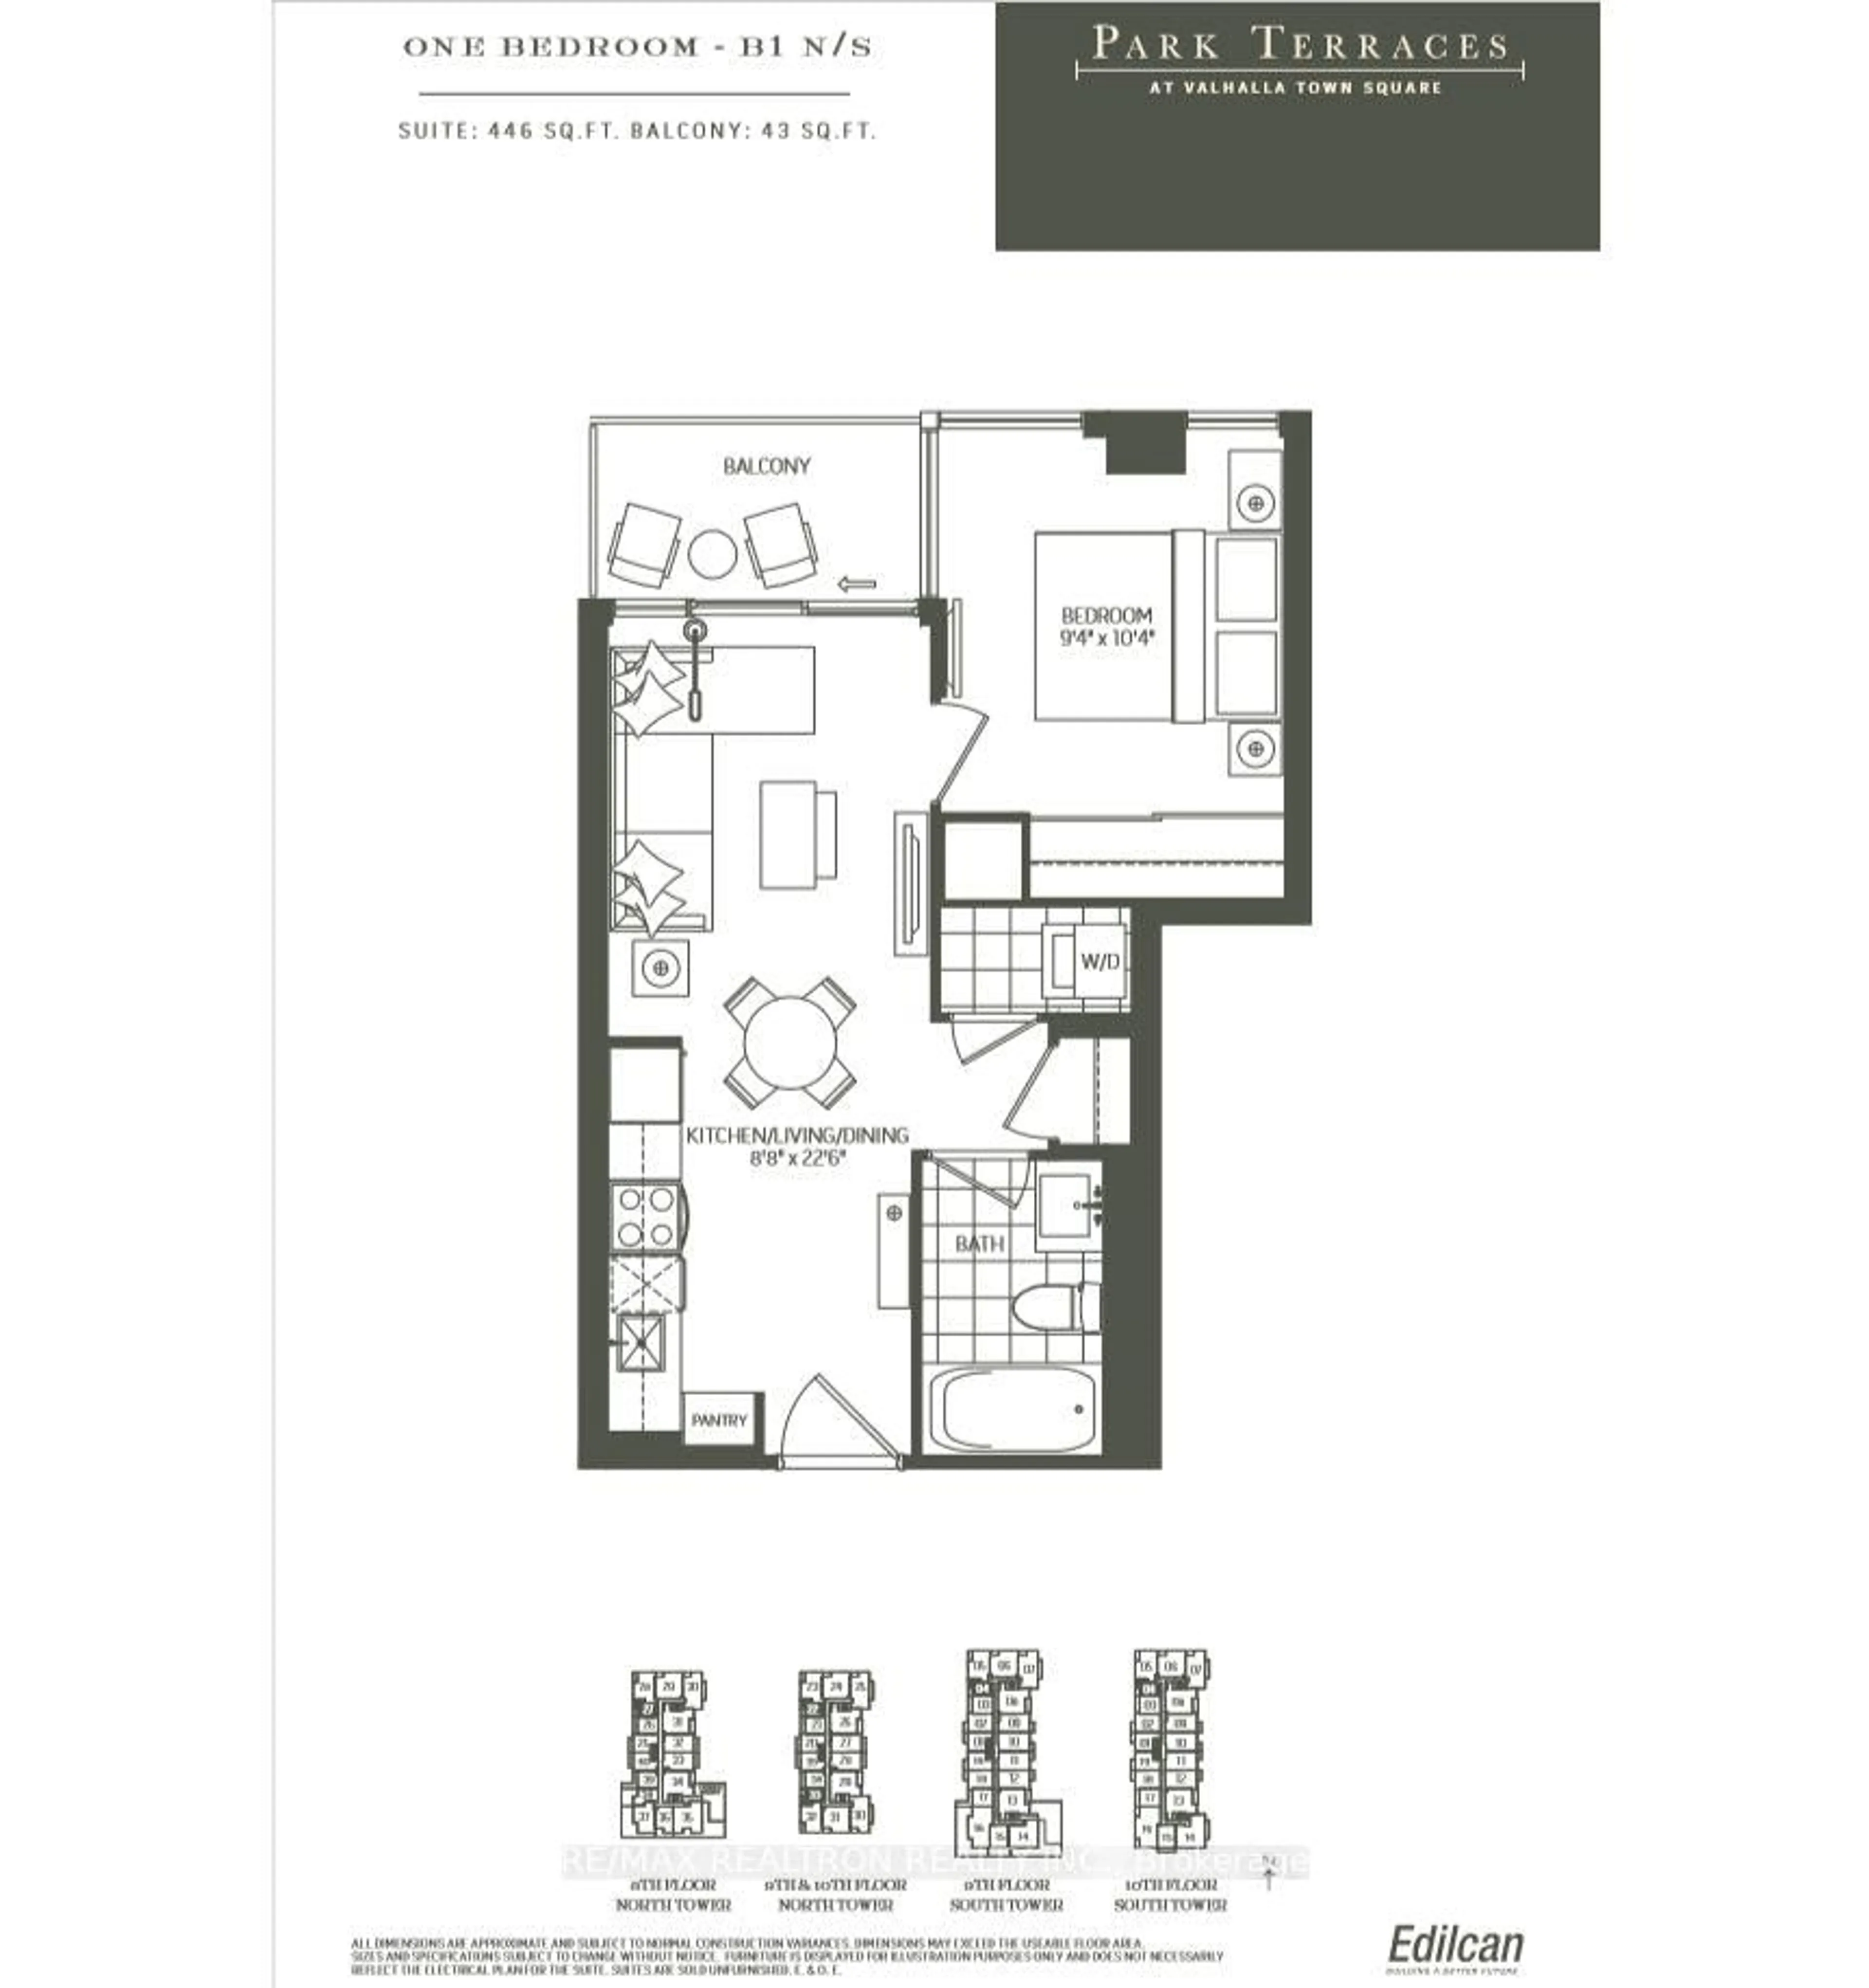
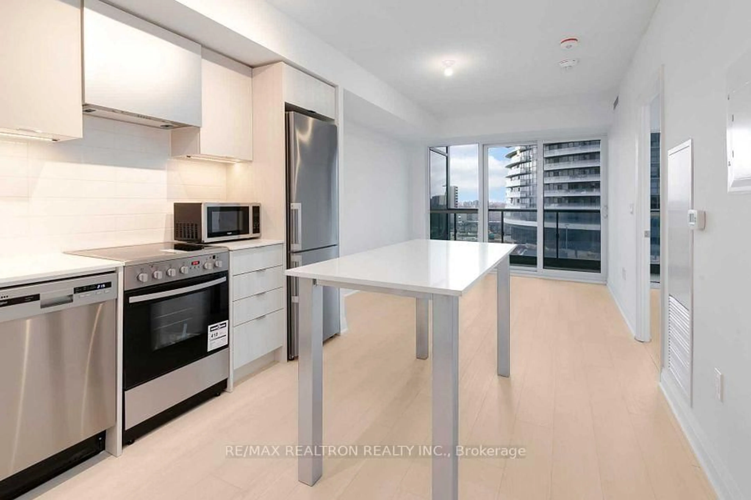
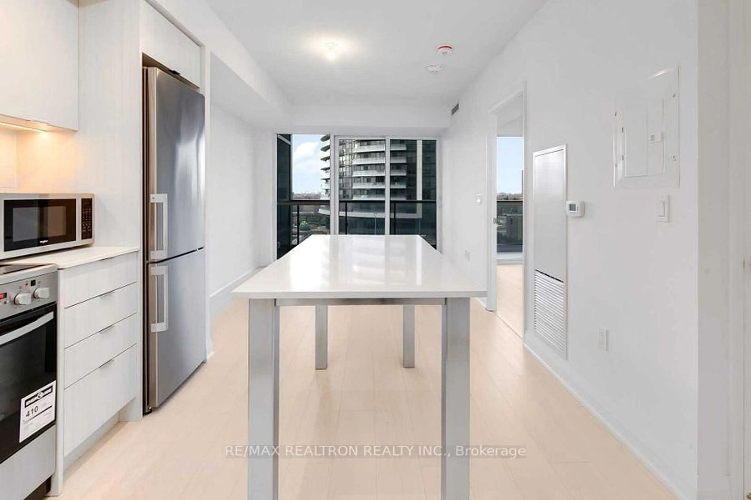
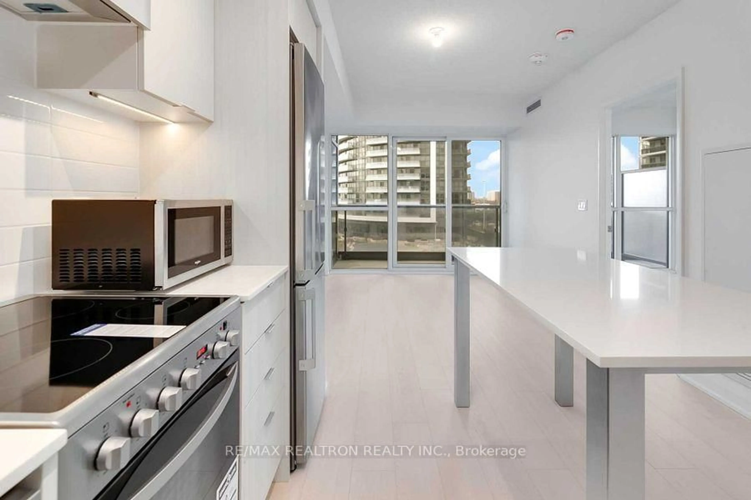
trreb/IMG-W13780318_52281ae0-6820-4a85-8b7b-21c6302c151e-l.jpg
9 days on Market

26 Gibbs Rd #922, Toronto, Ontario M9B 6L6

In the same building:
-
Condo
1
1
~0-499 sqft
$375,000
Get pre-qualifiedPowered by nesto
Condo
1
1
~0-499 sqft

Contact us about this property

Call

Highlights

Property Estimate

Days on market9 days

Estimated valueNot available

Price/Sqft$376/sqft

Monthly cost

Open Calculator

Description

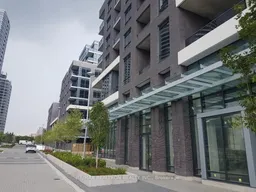
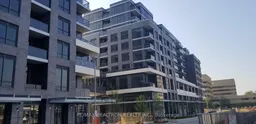
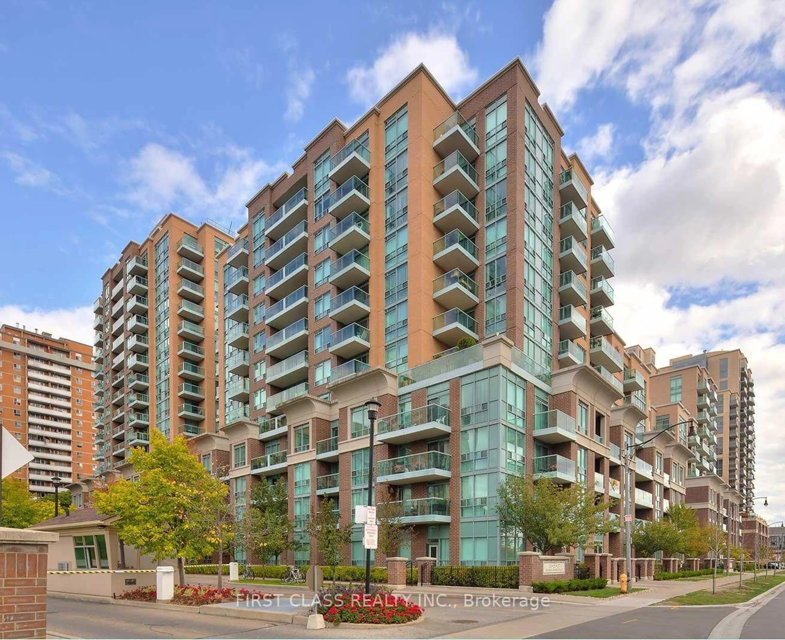
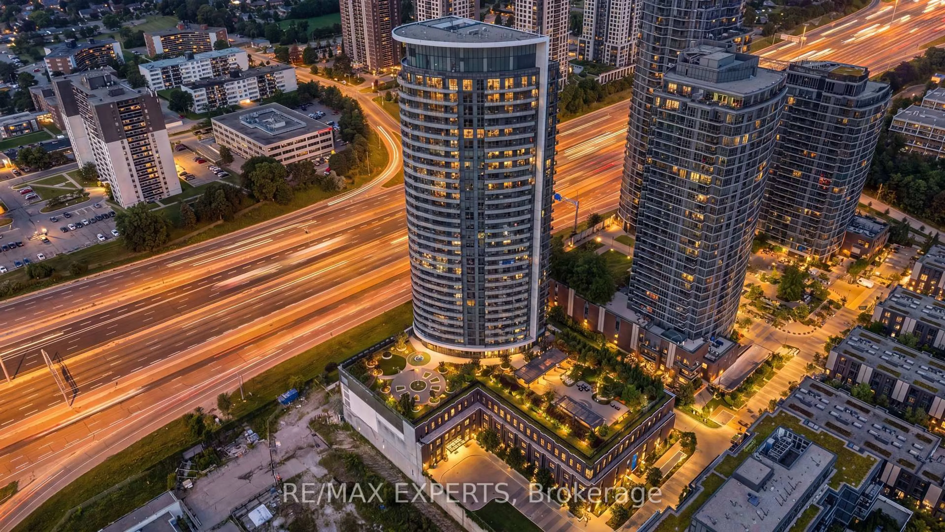
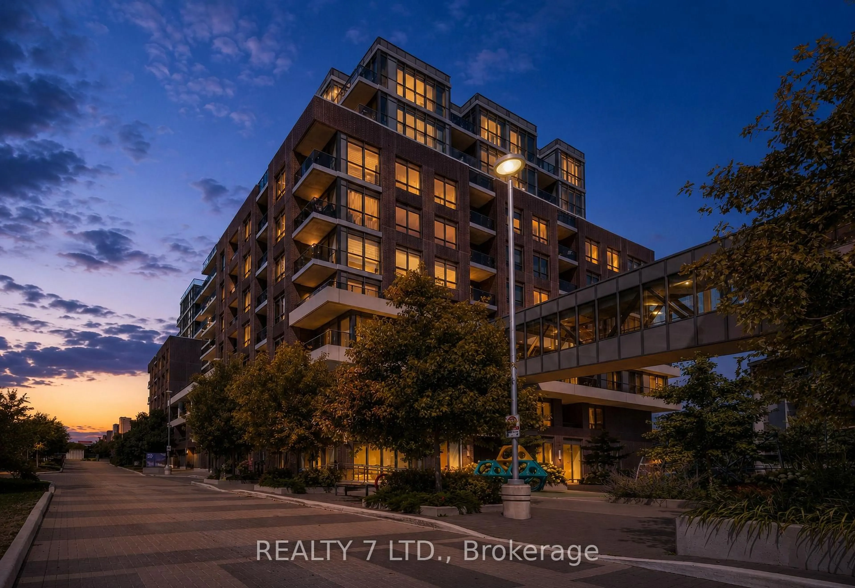
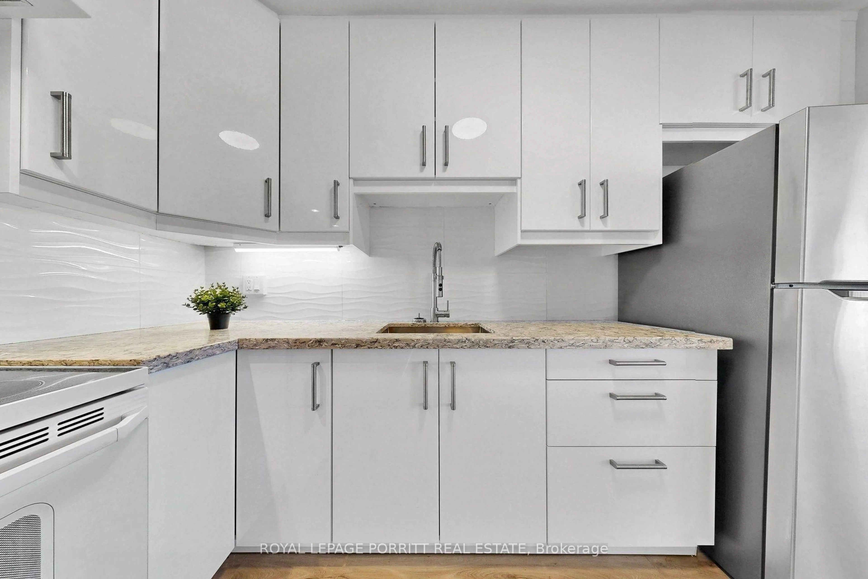
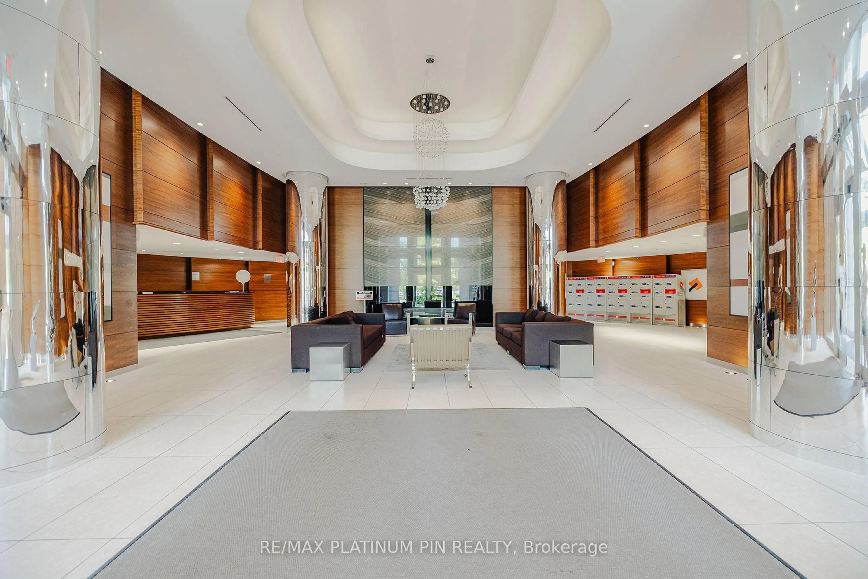
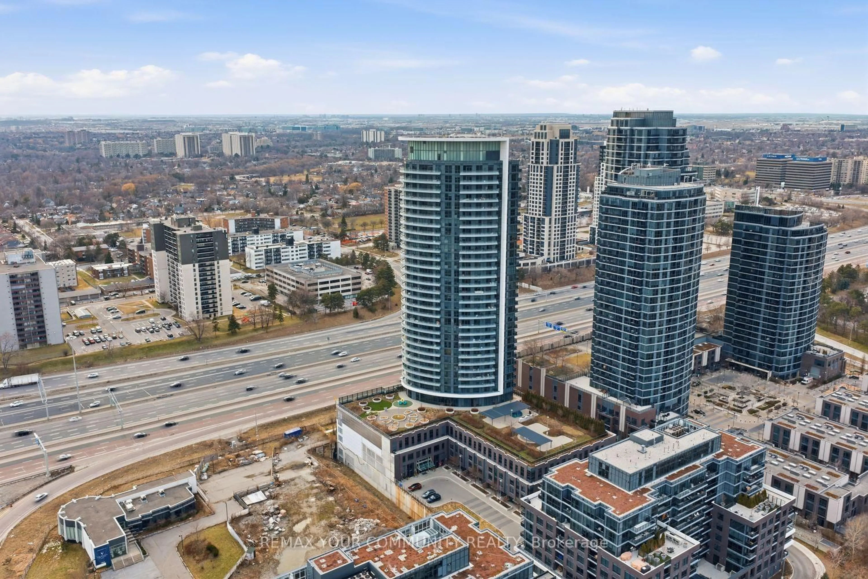
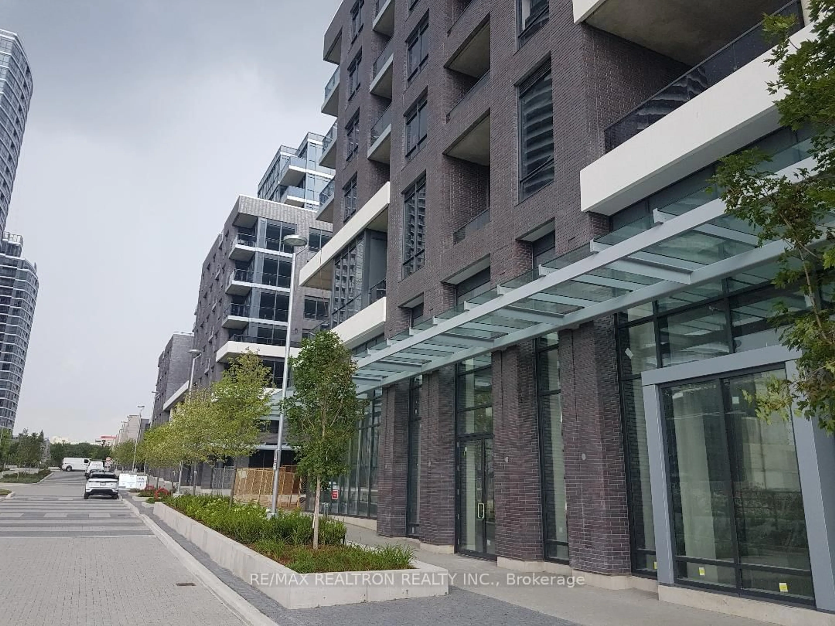
Modern open-concept layout with a sleek kitchen featuring quartz countertops and a kitchen island. Enjoy the open balcony with a nice view overlooking the rooftop terrace. This bright unit offers floor-to-ceiling windows, high-quality blackout blinds. Resort-style amenities: elegant lobby, indoor pool, yoga studio, fitness centre, kids paly area, library and more. Parking included. Four minutes drive to Kipling Subway. TTC buses at your doorstep, walk to Loblaw's, Coverdale Mall, quick drive to Metro, Food Basic, LCBO, Walmart, Costco, Canadian Tire and more. Enjoy parks, ravines and trails.


Property Details

StyleApartment
View-
Age of property0-5
SqFt~0-499 SqFt
Lot Size-
Parking Spaces1
MLS ®NumberW13780318
Community NameIslington City Centre West
Data SourceTRREB
Listing byRE/MAX REALTRON REALTY INC.

Features

Heating: Forced Air
Cooling: Central Air

Flat Floor

Living

6.9 x 2.79

W/O To Balcony / Laminate

Dining

3.2 x 2.7

Combined W/Kitchen / Laminate / Closet

Kitchen

3.2 x 2.7

Combined W/Dining / Stainless Steel Appl

Br

3.2 x 2.9

Window Flr to Ceil / Laminate


Features

Patio: Open
Balcony: Open

Parking

Garage spaces 1

Garage type Underground

Other parking spaces 0

Total parking spaces 1


9Story
Amenities

Concierge, Exercise Room, Guest Suites, Outdoor Pool, Party/Meeting Room

Inclusions
Hydro
Water
Parking
Cable
Heat

Property History

Sep 14, 2026
ListedActive
$375,000
9 days on market
history photo preview13
Listing by trreb®
Property listed by RE/MAX REALTRON REALTY INC., Brokerage
Agent Banner Image
Interested in this property?Get in touch to get the inside scoop.

Market Data - Islington City Centre West

Geo Zone Map ThumbnailIslington City Centre West

Buyer's Market

View Market Data

Condo - for the past 30 days

Buyer's market Seller's market

Avg. Days on Market

Past 30 days

39 days

Compared to

2025

44 days

2024

36 days

2023

23 days

New Listings

Past 30 days

56 listings

Compared to

2025

74 listings

2024

76 listings

2023

74 listings

Units sold

Past 30 days

25 units

Compared to

2025

31 units

2024

40 units

2023

42 units

Median Sold Price

Past 30 days

$580,000

Compared to

2025

$502,500

2024

$594,000

2023

$590,500


Population and Demographics

Overview

Total population 47955
Average household income $147,186

Age (%)

0 to 19
18%
20 to 34
24%
35 to 49
21%
50 to 64
20%
65 and plus
17%

Household composition (%)

Single family
60%
Single person
34%
Multi person
6%
Multi family
0%

Mother tongue (%)

English
65%
Spanish
4%
Ukrainian
4%
Portuguese
3%
Polish
3%
Others
3%
Korean
3%
Serbian
3%
Tagalog (Pilipino, Filipino)
2%
Italian
2%
Russian
1%

House tenancy (%)

Owners
59%
Renters
41%

What’s nearby?Essentials within 5 km

Local Logic

Transportation Scores

Estimated Budget