2 days on Market

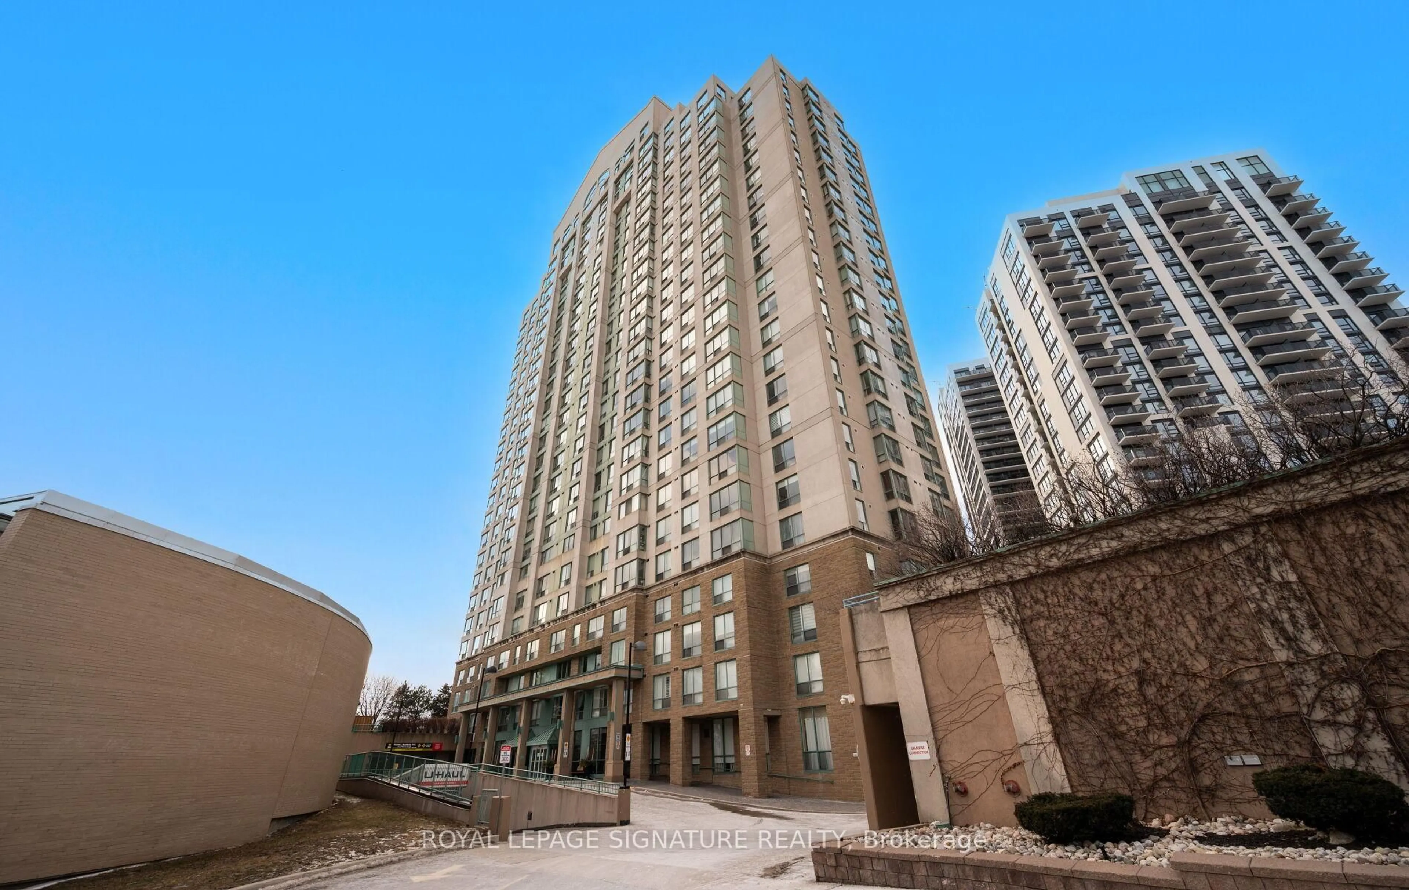
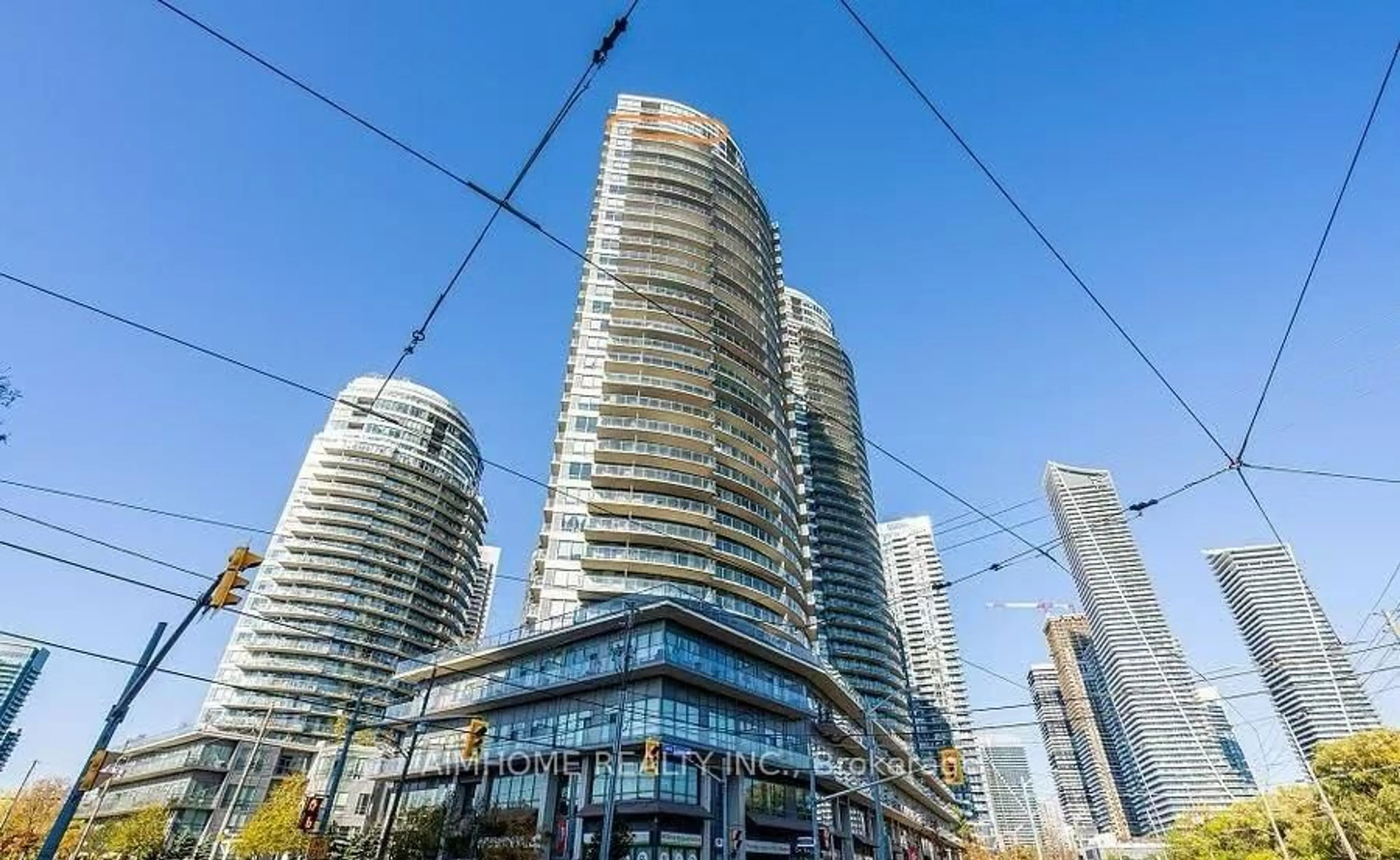
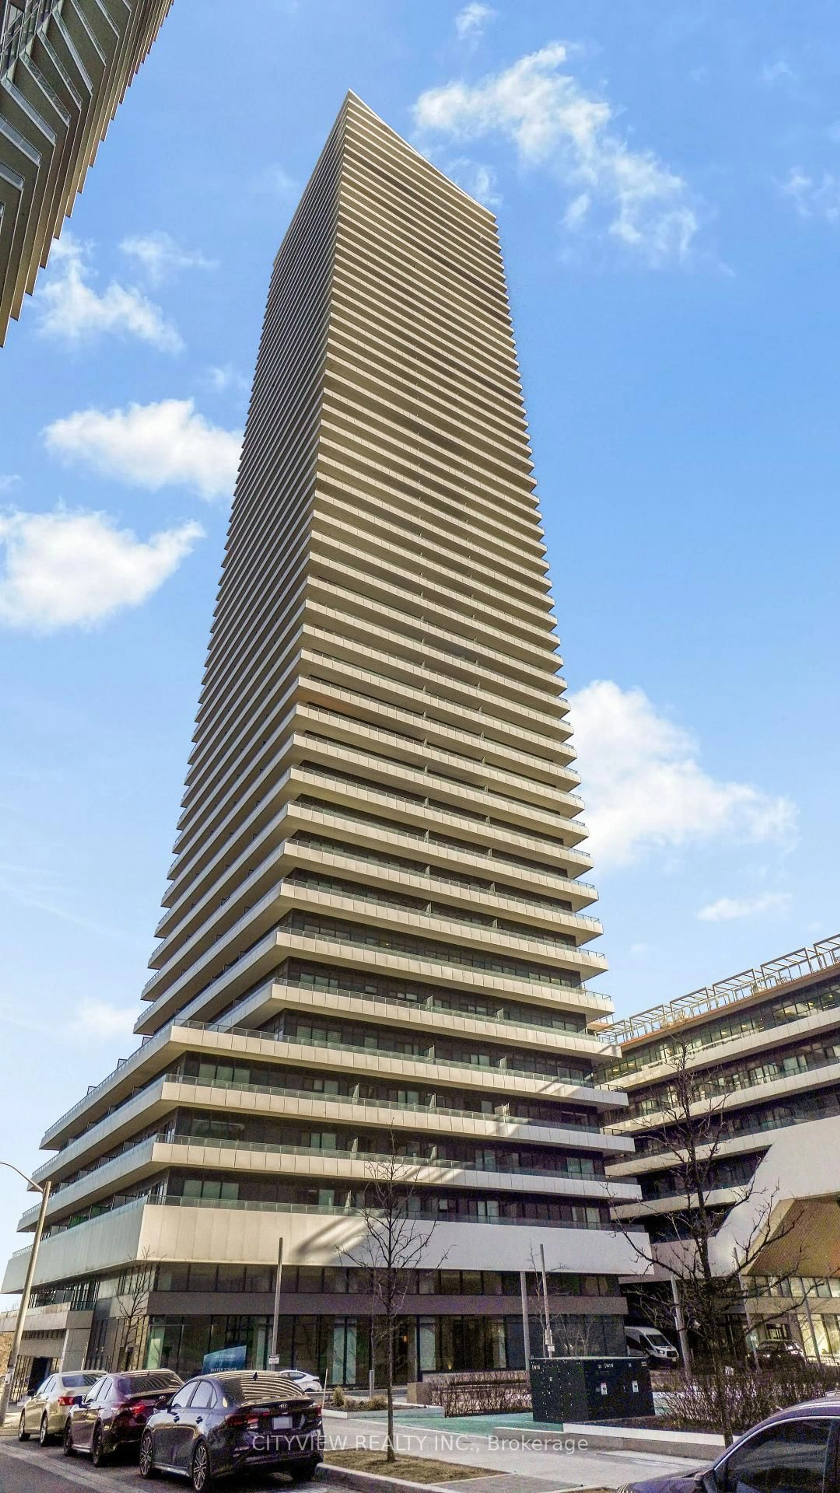
3 Michael Power Pl #1007, Toronto, Ontario M9A 0A2

In the same building:
-
Condo
2
2
~800-899 sqft
$599,888
Get pre-qualifiedPowered by nesto
Condo
2
2
~800-899 sqft

Contact us about this property

Call

Highlights

Property Estimate

Days on market2 days

Estimated valueNot available

Price/Sqft$708/sqft

Monthly cost

Open Calculator

Description

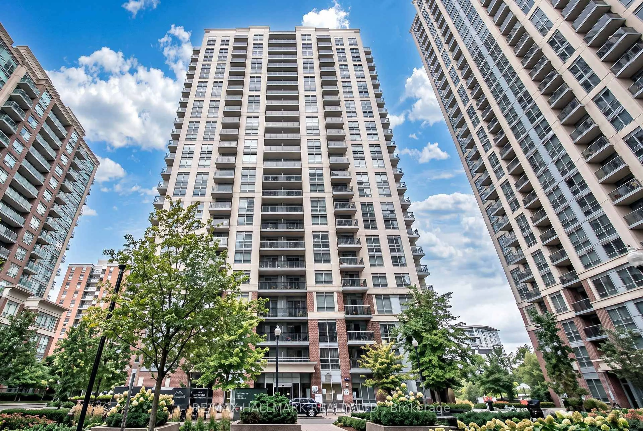
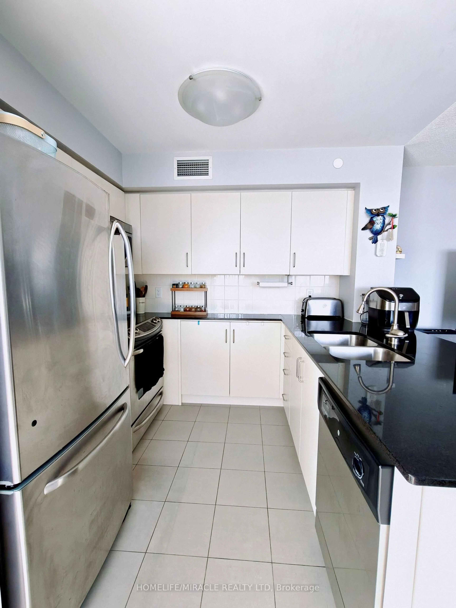
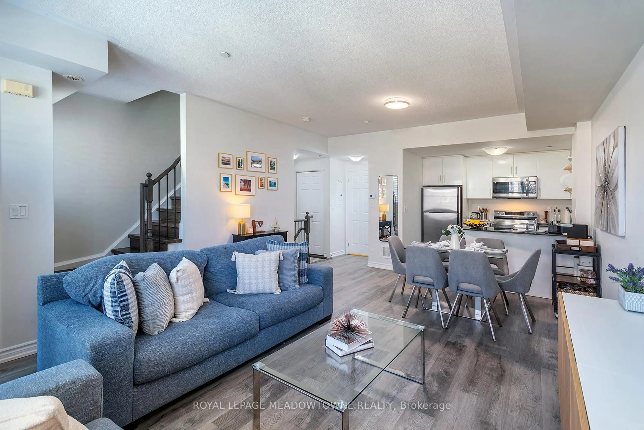
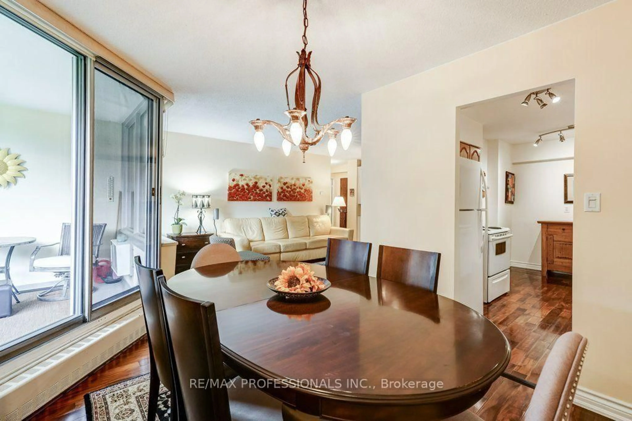
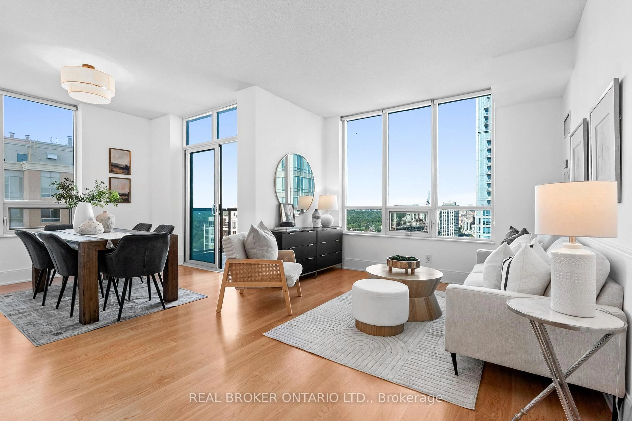
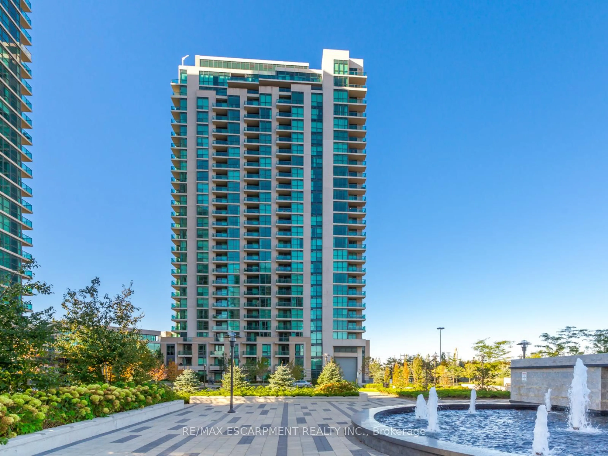
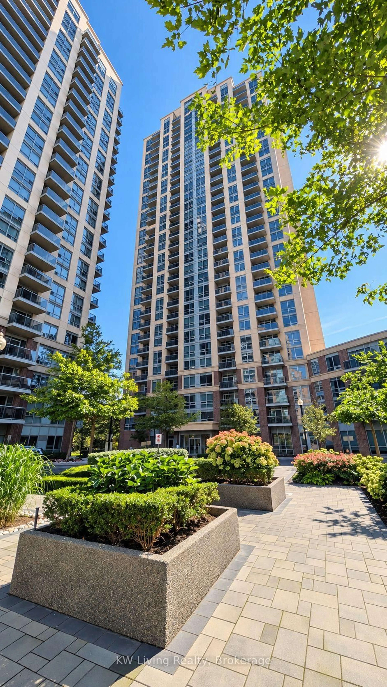
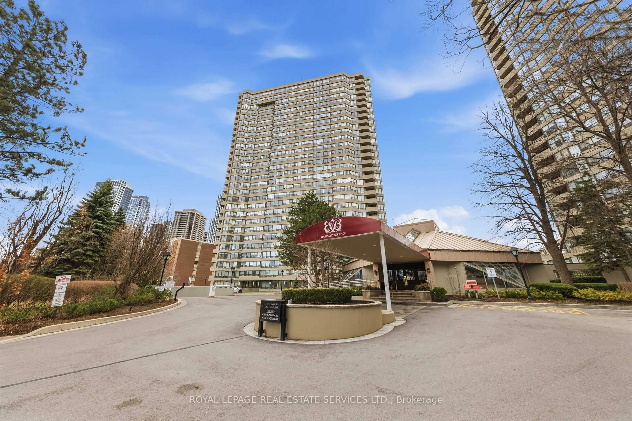
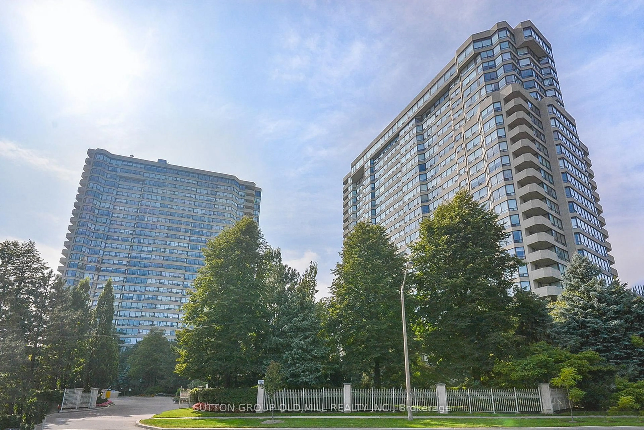
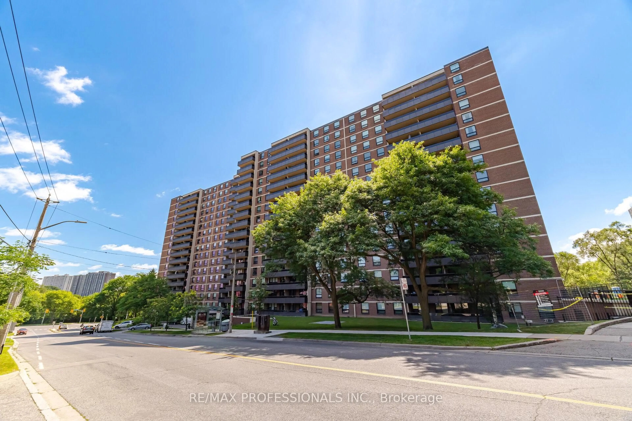
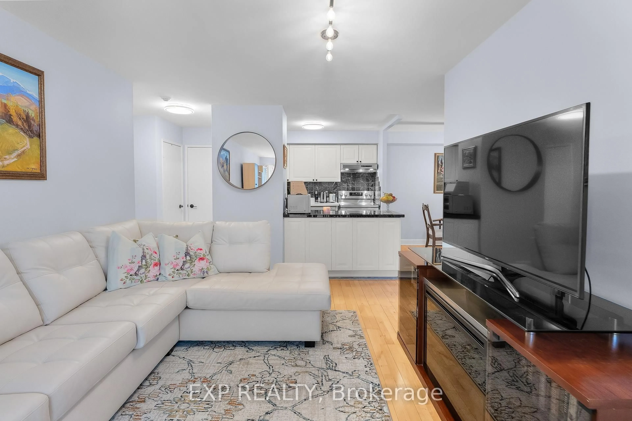
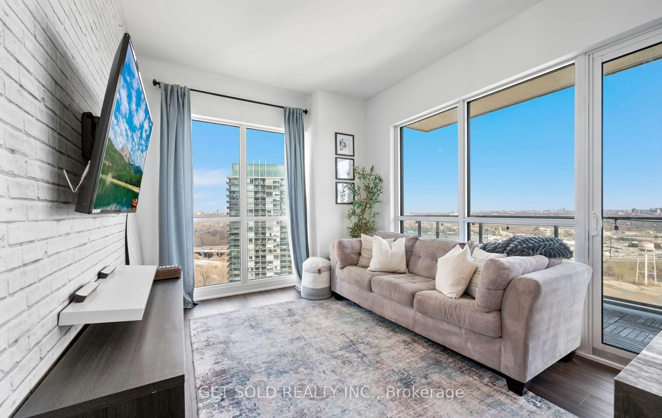
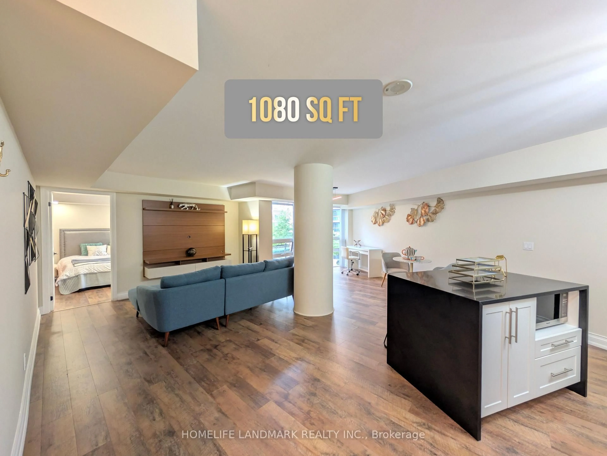
Welcome to Port Royal Place! Proudly offered for sale by the original owner, this beautifully maintained and never-rented 2-bedroom, 2-bathroom suite offers approximately 890 sq. ft. of bright, functional living space in one of Etobicoke's most convenient and sought-after communities. Freshly painted and exceptionally clean, this move-in-ready home features a spacious open- concept living and dining area, a practical split-bedroom layout for added privacy, ensuite laundry, a private balcony, one underground parking space, and one locker. Pride of ownership is evident throughout, offering buyers a rare opportunity to own a meticulously cared-for home that has never been leased. Whether you're a first-time buyer, downsizer, or investor, this spacious suite offers outstanding value with the flexibility to move in immediately or personalize the space over time. Ideally located just steps to Islington Subway Station, Kipling GO Station, MiWay and TTC transit, restaurants, cafés, shopping, parks, and everyday amenities. Enjoy easy access to Highways 427, the Gardiner Expressway, the QEW, downtown Toronto, and Pearson International Airport. Residents enjoy a well-managed building with excellent amenities, beautifully maintained grounds, and a welcoming community atmosphere. Includes one underground parking space and one locker. A rare opportunity to own a spacious, never-rented home in the desirable Port Royal Place community.


Property Details

StyleApartment
View-
Age of property-
SqFt~800-899 SqFt
Lot Size-
Parking Spaces1
MLS ®NumberW13549402
Community NameIslington City Centre West
Data SourceTRREB
Listing byHOMELIFE/VISION REALTY INC.

Features

Heating: Forced Air
Cooling: Central Air

Flat Floor

Living

18.8 x 10.1

Dining

7.8 x 7.11

Kitchen

12.1 x 10.1

Primary

9.8 x 10.0


Features

Patio: Open
Balcony: Open

Parking

Garage spaces 1

Garage type Attached

Other parking spaces 0

Total parking spaces 1


10Story
Inclusions
Hydro
Water
Parking
Cable
Heat

Property History

Jul 10, 2026
ListedActive
$599,888
2 days on market
history photo preview50
Listing by trreb®
Property listed by HOMELIFE/VISION REALTY INC., Brokerage

Agent Banner Image
Interested in this property?Get in touch to get the inside scoop.
Market Data - Islington City Centre West

Geo Zone Map ThumbnailIslington City Centre West

Balanced Market

View Market Data

Condo - for the past 30 days

Buyer's market Seller's market

Avg. Days on Market

Past 30 days

34 days

Compared to

2025

34 days

2024

29 days

2023

20 days

New Listings

Past 30 days

72 listings

Compared to

2025

93 listings

2024

126 listings

2023

87 listings

Units sold

Past 30 days

37 units

Compared to

2025

37 units

2024

31 units

2023

50 units

Median Sold Price

Past 30 days

$518,000

Compared to

2025

$565,000

2024

$620,000

2023

$650,000


Population and Demographics

Overview

Total population 47955
Average household income $147,186

Age (%)

0 to 19
18%
20 to 34
24%
35 to 49
21%
50 to 64
20%
65 and plus
17%

Household composition (%)

Single family
60%
Single person
34%
Multi person
6%
Multi family
0%

Mother tongue (%)

English
65%
Spanish
4%
Ukrainian
4%
Portuguese
3%
Polish
3%
Others
3%
Korean
3%
Serbian
3%
Tagalog (Pilipino, Filipino)
2%
Italian
2%
Russian
1%

House tenancy (%)

Owners
59%
Renters
41%

What’s nearby?Essentials within 5 km

Local Logic

Transportation Scores

Estimated Budget