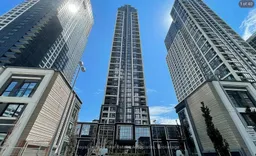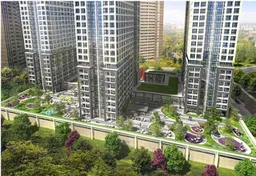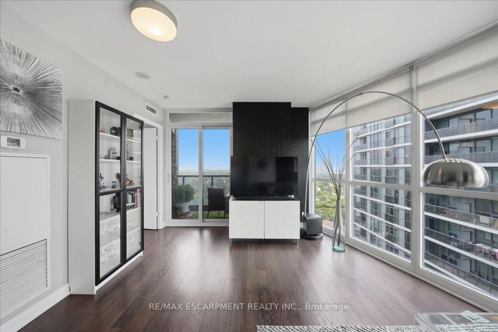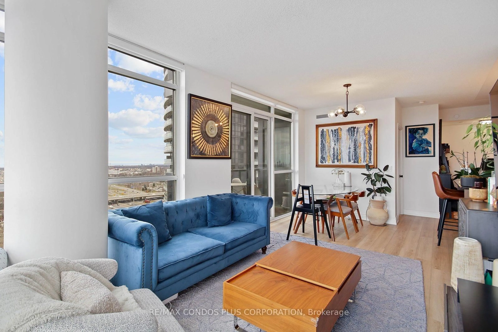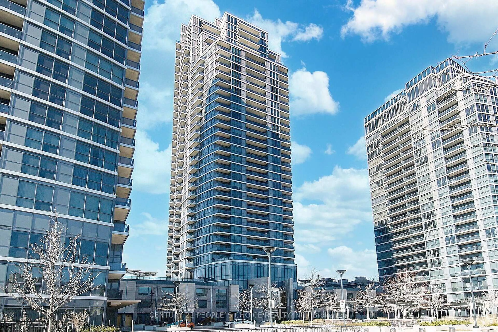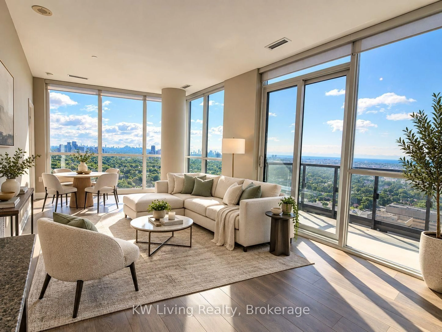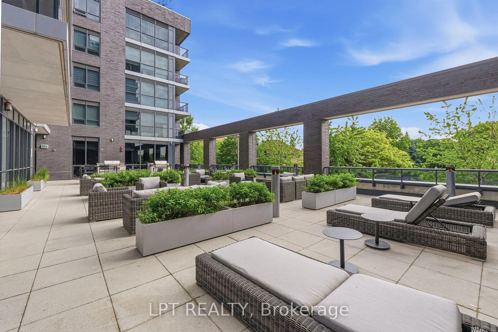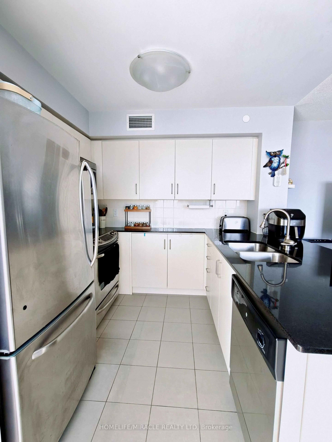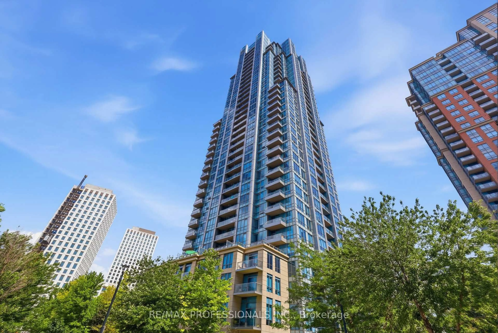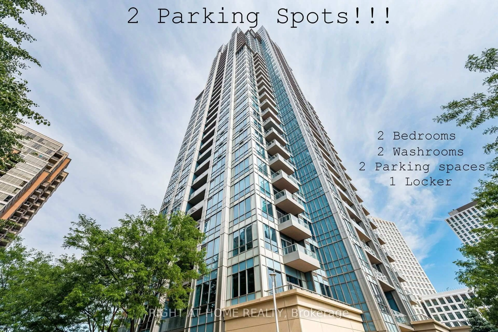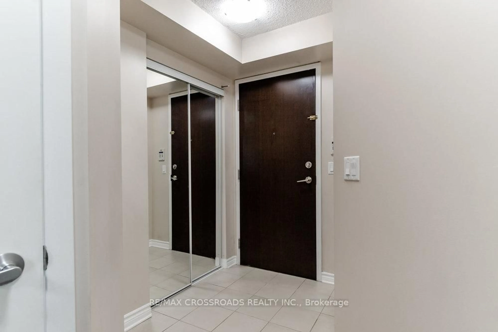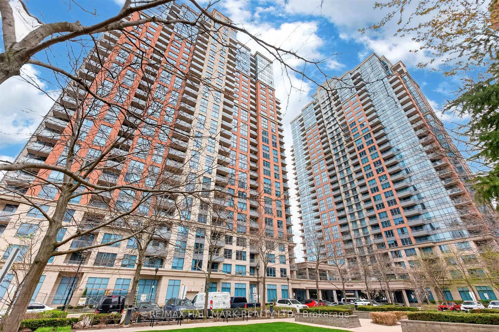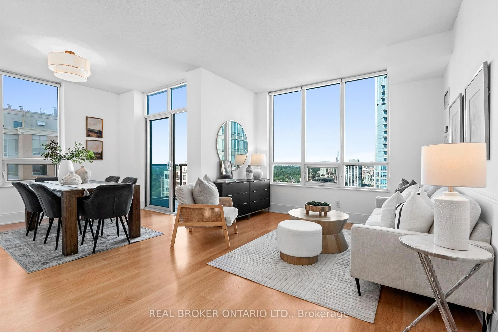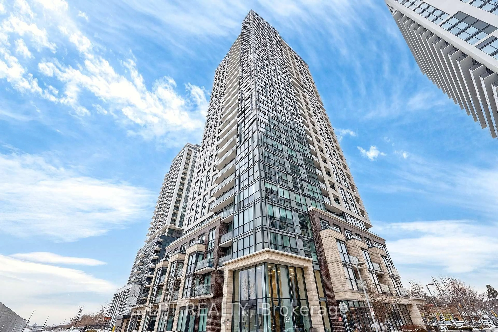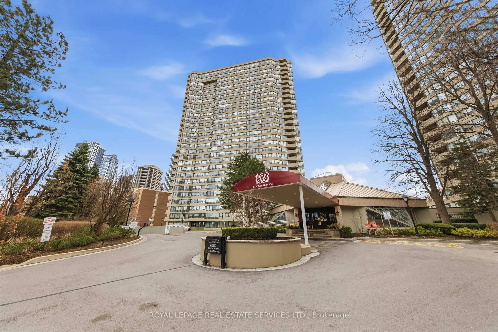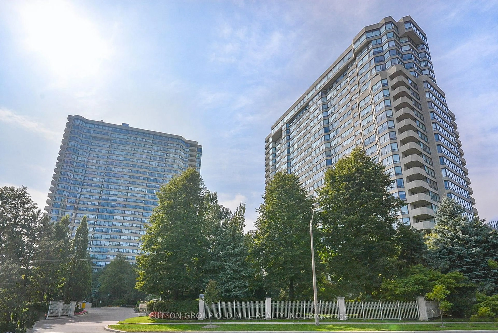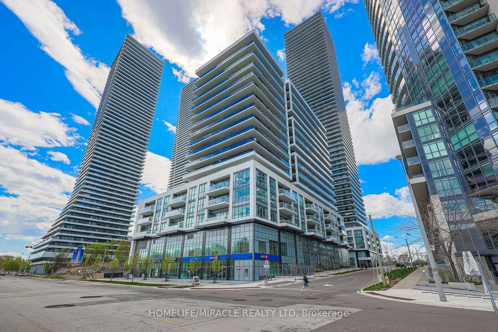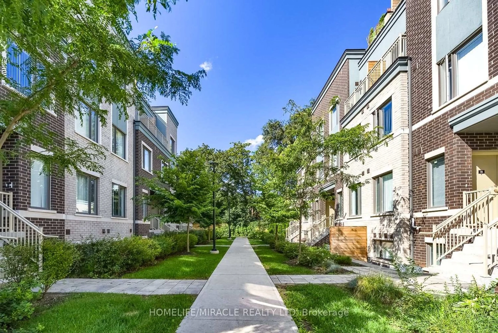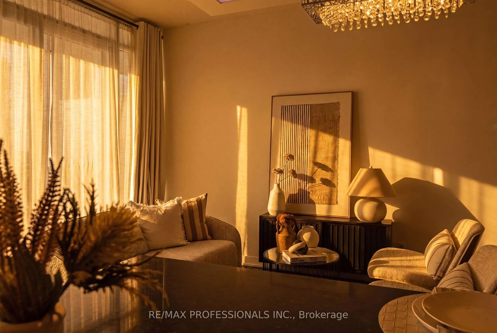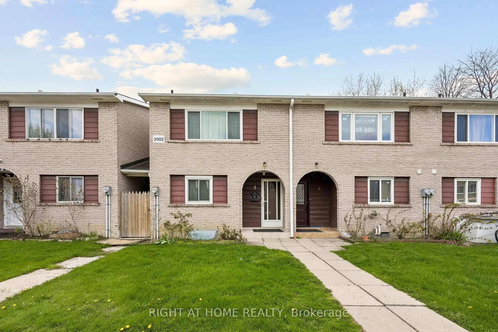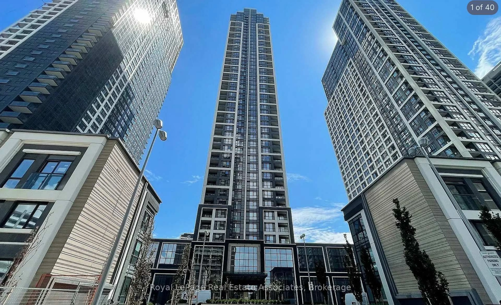
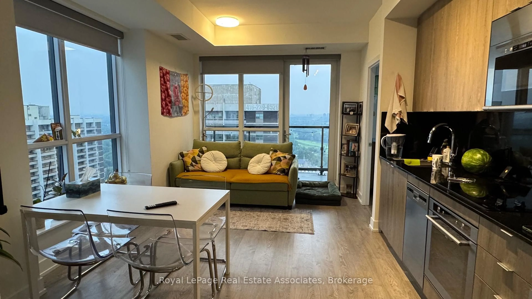
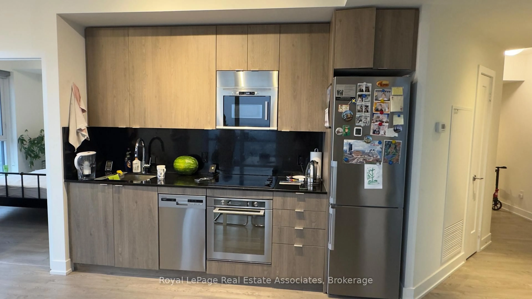
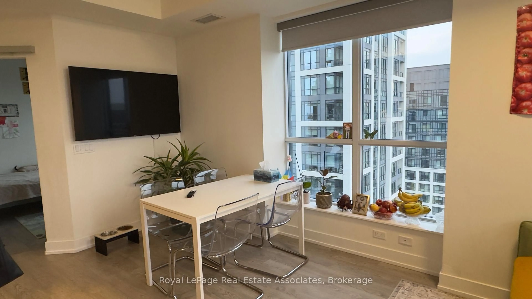
A pic from outside/outdoor area/front of a property/back of a property/a pic from drone, unknown for 5 Mabelle Ave #3433, Toronto Ontario M9A 0C8

5 Mabelle Ave #3433, Toronto, Ontario M9A 0C8

In the same building:
-
Condo
2
2
~700-799 sqft
$559,000
Get pre-qualifiedPowered by nesto
Condo
2
2
~700-799 sqft

Contact us about this property

Call

Highlights

Property Estimate

Estimated valueNot available

Price/Sqft$749/sqft

Monthly cost

Open Calculator

Description

A beautiful condo apartment with luxury living which has very 2-bedroom, 2-bathroom condo nestled in the heart of Islington City Center, just steps away from Islington Subway Station for easy access to TTC and Miway transit systems. A elegant kitchen with quad countertop and built-in stainless steel appliances. Laminate flooring throughout the unit. The building offers hotel-inspired amenities such as a pool, steam room, exercise room, party room, yoga/spin bike studios, and a theatre. And added convenience of owning one parking space and one locker. Enjoy a vibrant lifestyle with superb dining, parks, and shopping right at your doorstep. This condo perfectly combines luxury, location, and lifestyle for an unparalleled living experience.


Property Details

StyleApartment
ViewCity
Age of propertyNew
SqFt~700-799 SqFt
Lot Size-
Parking Spaces1
MLS ®NumberW13604444
Community NameIslington City Centre West
Data SourceTRREB
Listing byRoyal LePage Real Estate Associates

Features

Heating: Forced Air
Cooling: Central Air

Main Floor

Primary

3.4 x 3.0

2nd Br

3.05 x 2.9

Kitchen

5.1 x 3.02

Dining

5.08 x 3.6


Features

Patio: Open
Balcony: Open

Parking

Garage spaces 1

Garage type Underground

Other parking spaces 0

Total parking spaces 1


34Story
Elevator
Amenities

Concierge, Gym, Indoor Pool, Party/Meeting Room, Visitor Parking

Inclusions
Hydro
Water
Parking
Cable
Heat

Property History

Date unavailable
ListedActive
$559,000
< 1h on market
history photo preview10
Listing by trreb®
Property listed by Royal LePage Real Estate Associates, Brokerage
Agent Banner Image
Interested in this property?Get in touch to get the inside scoop.

Market Data - Islington City Centre West

Geo Zone Map ThumbnailIslington City Centre West

Balanced Market

View Market Data

Condo - for the past 30 days

Buyer's market Seller's market

Avg. Days on Market

Past 30 days

34 days

Compared to

2025

34 days

2024

29 days

2023

20 days

New Listings

Past 30 days

72 listings

Compared to

2025

93 listings

2024

126 listings

2023

87 listings

Units sold

Past 30 days

37 units

Compared to

2025

37 units

2024

31 units

2023

50 units

Median Sold Price

Past 30 days

$518,000

Compared to

2025

$565,000

2024

$620,000

2023

$650,000


Population and Demographics

Overview

Total population 47955
Average household income $147,186

Age (%)

0 to 19
18%
20 to 34
24%
35 to 49
21%
50 to 64
20%
65 and plus
17%

Household composition (%)

Single family
60%
Single person
34%
Multi person
6%
Multi family
0%

Mother tongue (%)

English
65%
Spanish
4%
Ukrainian
4%
Portuguese
3%
Polish
3%
Others
3%
Korean
3%
Serbian
3%
Tagalog (Pilipino, Filipino)
2%
Italian
2%
Russian
1%

House tenancy (%)

Owners
59%
Renters
41%

What’s nearby?Essentials within 5 km

Local Logic

Transportation Scores

Estimated Budget