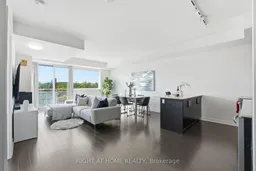
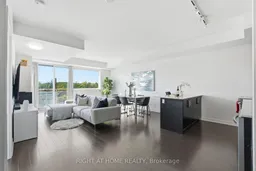
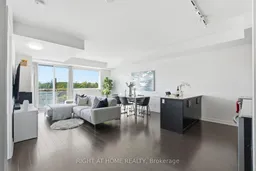
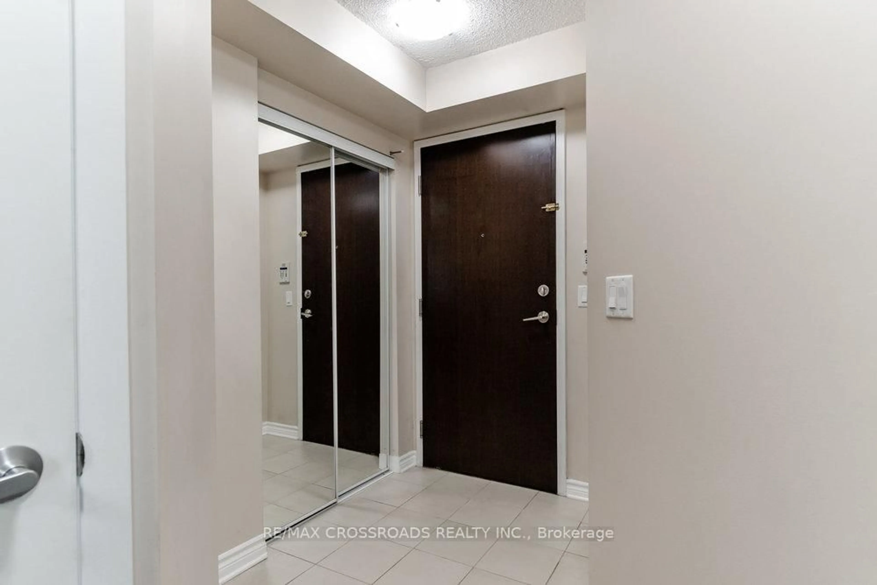
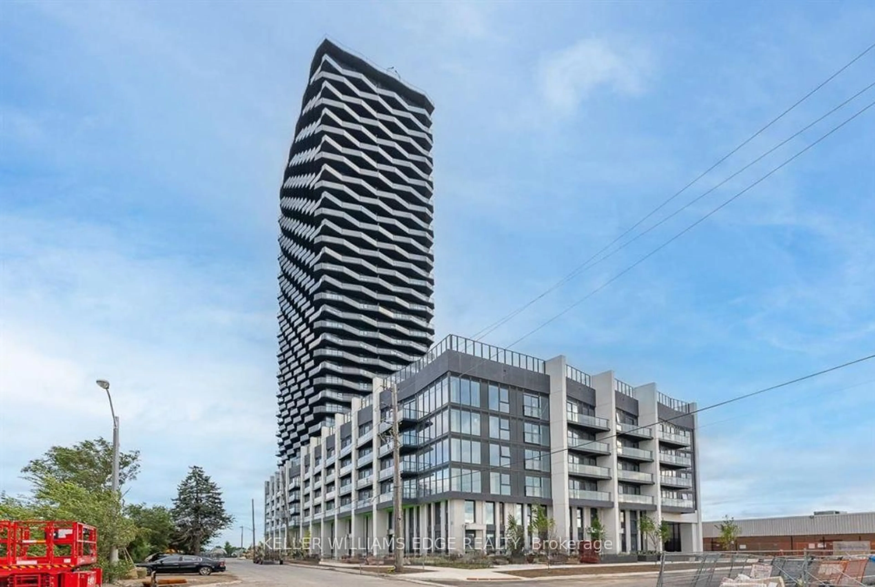
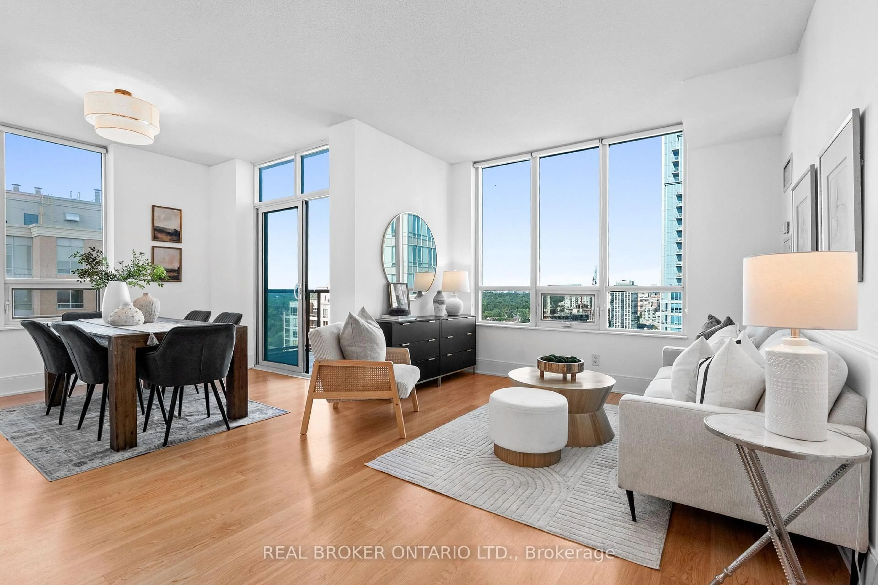
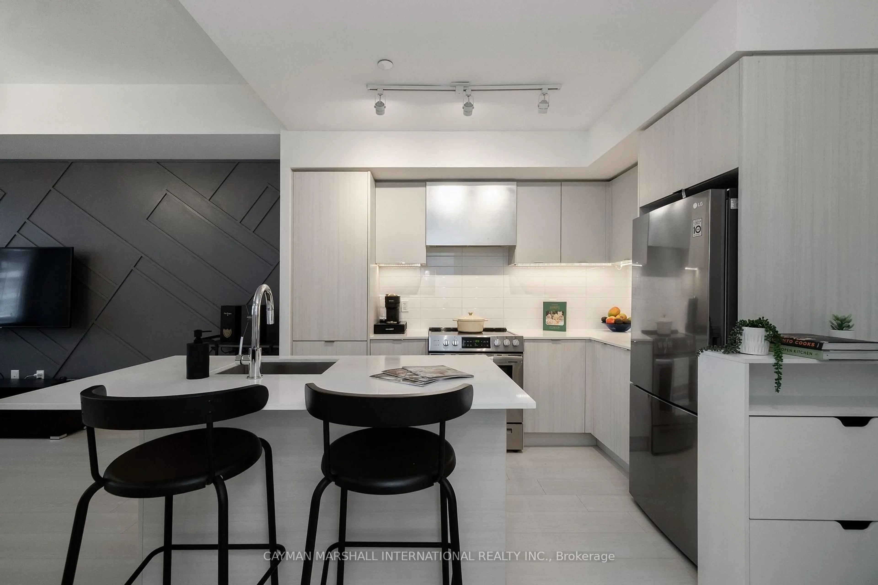
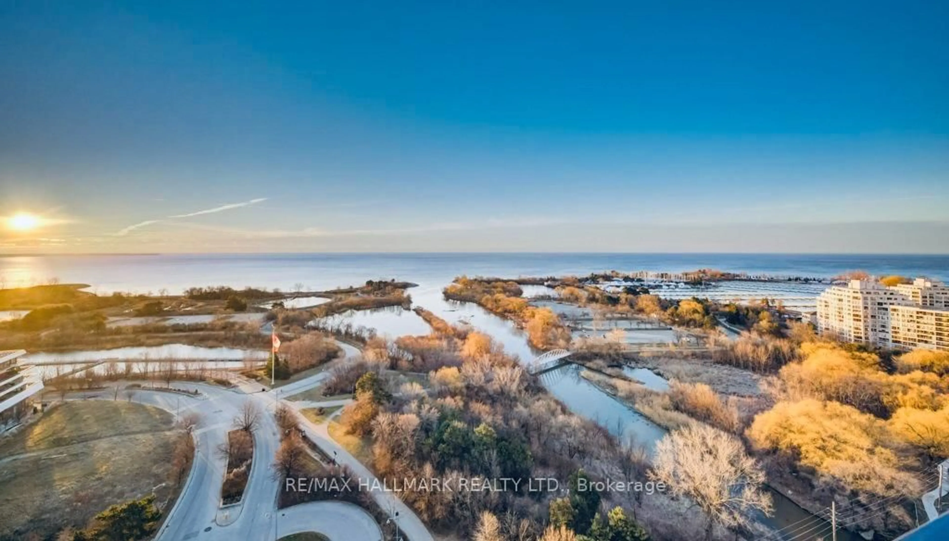
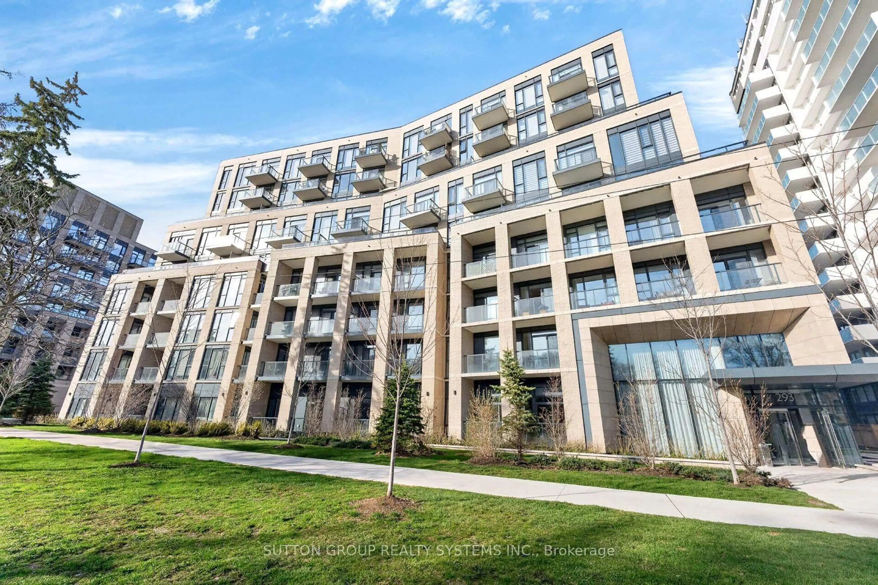
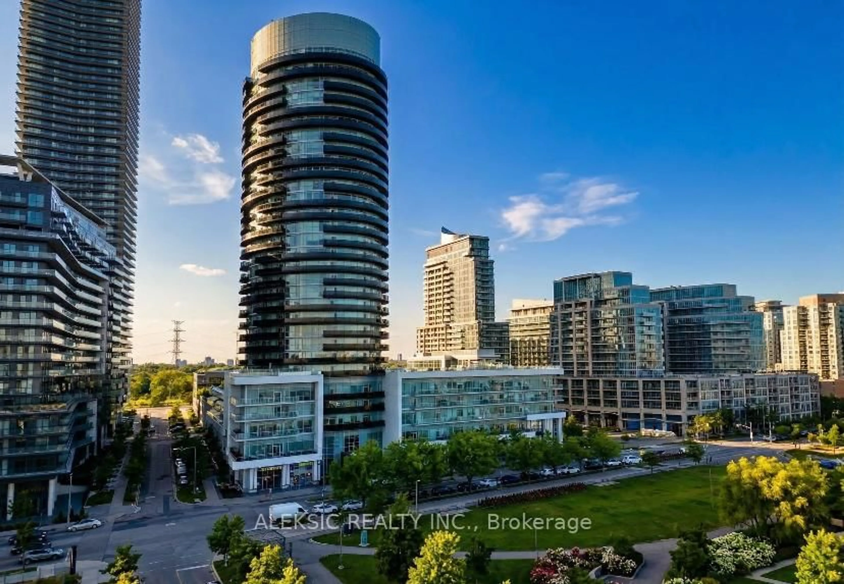
Unknown for 5101 Dundas St #411, Toronto Ontario M9A 5G8
1 day on Market

5101 Dundas St #411, Toronto, Ontario M9A 5G8

In the same building:
-
Condo
1 + 1
2
~900-999 sqft
$589,900
Get pre-qualifiedPowered by nesto
Condo
1 + 1
2
~900-999 sqft

Contact us about this property

Call

Highlights

Property Estimate

Days on market1 day

Estimated valueNot available

Price/Sqft$623/sqft

Monthly cost

Open Calculator

Description

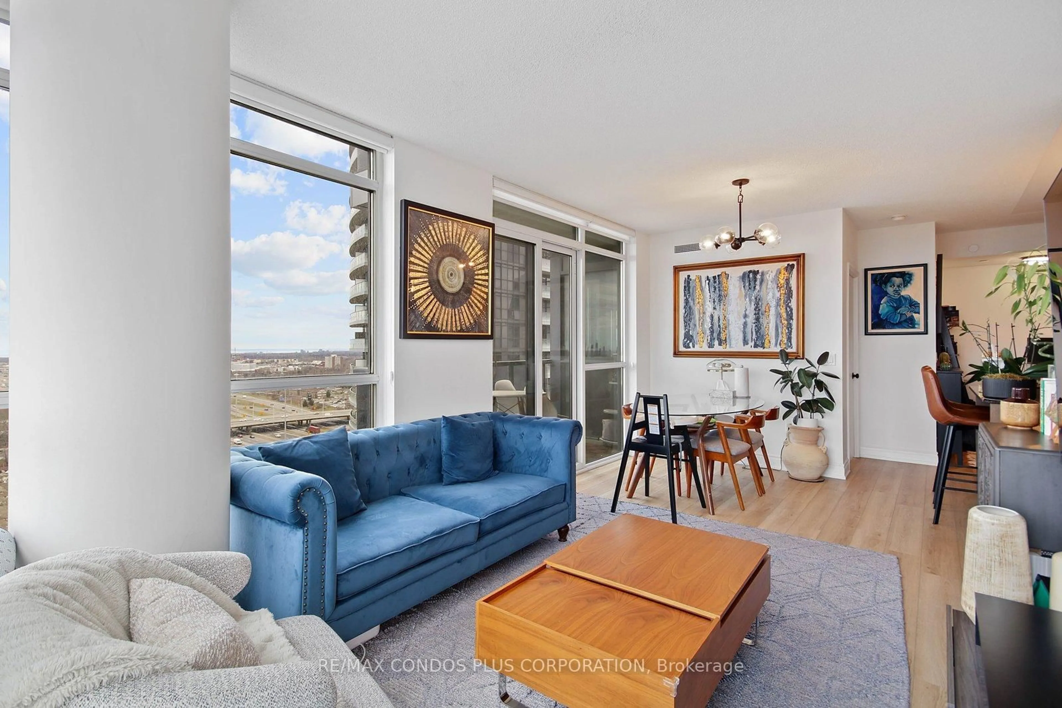
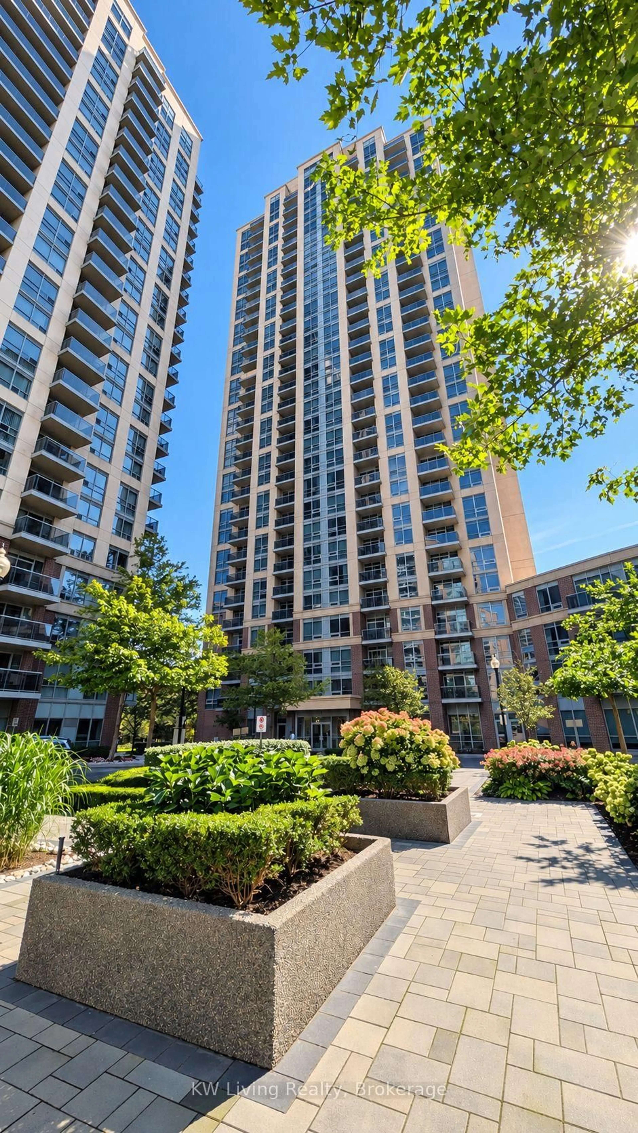
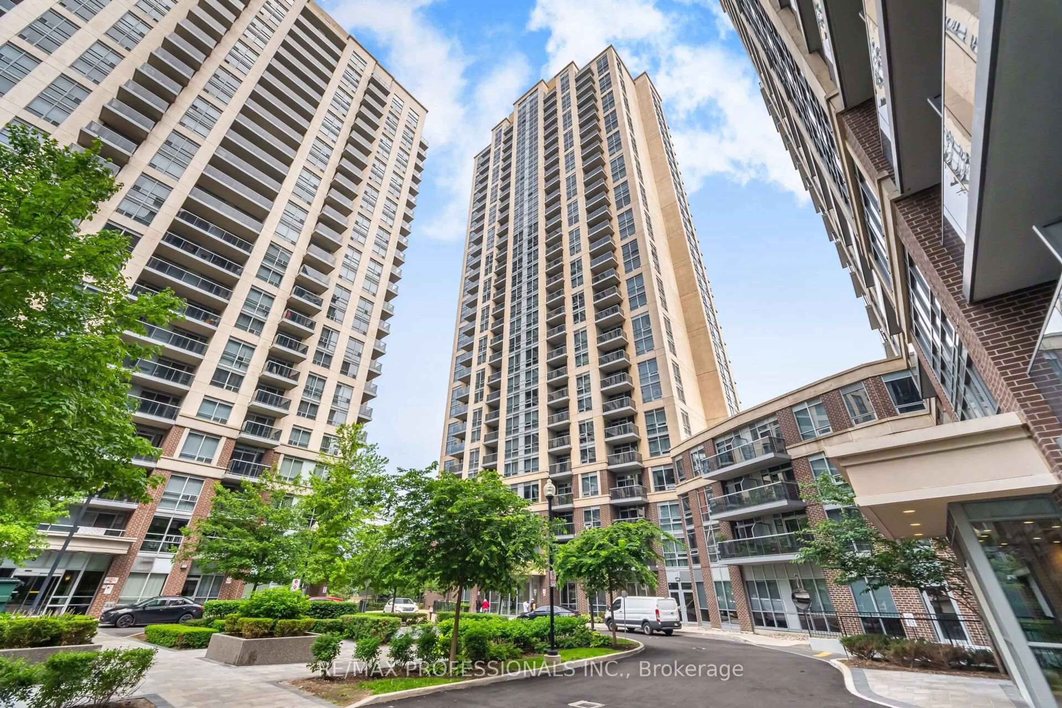
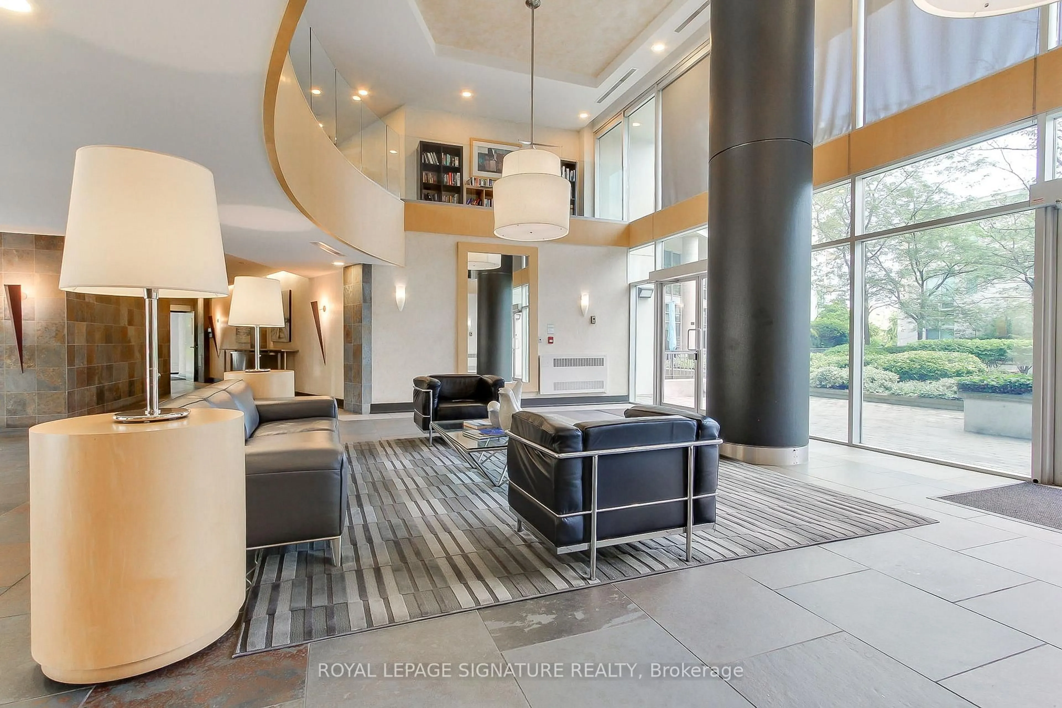
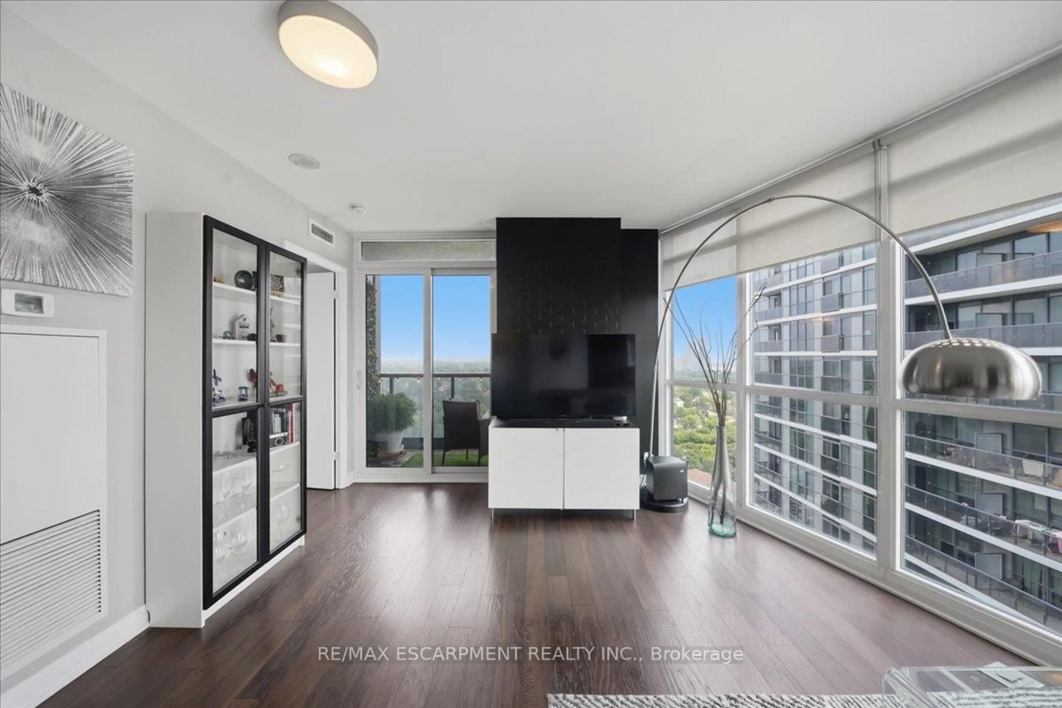
Welcome to Evolution Condos - a rare opportunity to enjoy spacious condo living in the heart of Islington-City Centre West. This beautifully updated 1+Den, 2 bathroom suite offers an impressive 936 sq ft of living space, providing the comfort and functionality often missing in condo living.Thoughtfully upgraded throughout, the unit features all new appliances, upgraded lighting, and stylish modern finishes that make the space feel fresh and move-in ready. With enough room for both a proper living and dining area, this layout is ideal for entertaining or simply enjoying everyday comfort.The large den offers incredible flexibility and can easily function as a home office, guest room, or second bedroom. The spacious primary bedroom is filled with natural light and features a large walk-in closet along with a private ensuite bathroom. A second full bathroom adds extra convenience for guests or shared living.Downsizing doesn't have to mean compromising - this home proves that condo living can still offer space, comfort, and practicality.Ideally located just minutes from Toronto Subway Line 2 Bloor-Danforth stations at Islington and Kipling, with quick access to Highway 427 and the Gardiner Expressway, commuting across the city is effortless while still enjoying the convenience of a vibrant west-end neighbourhood.


Property Details

Style1 Storey/Apt
View-
Age of property11-15
SqFt~900-999 SqFt
Lot Size-
Parking Spaces1
MLS ®NumberW13213428
Community NameIslington City Centre West
Data SourceTRREB
Listing byRIGHT AT HOME REALTY

Features

Heating: Forced Air
Cooling: Central Air

Flat Floor

Living

4.9 x 4.75

Combined W/Dining / Laminate / Open Concept

Dining

4.9 x 4.75

Combined W/Living / Laminate / Open Concept

Primary

3.53 x 3.65

Laminate / W/I Closet / 4 Pc Ensuite

Den

2.95 x 3.14

Laminate / Open Concept


Features

Patio: Open
Balcony: Open

Parking

Garage spaces 1

Garage type Underground

Other parking spaces 0

Total parking spaces 1


4Story
Inclusions
Hydro
Water
Parking
Cable
Heat

Property History

May 29, 2026
ListedActive
$589,900
1 day on market
history photo preview41
Listing by trreb®
Property listed by RIGHT AT HOME REALTY, Brokerage

Agent Banner Image
Interested in this property?Get in touch to get the inside scoop.
Market Data - Islington City Centre West

Geo Zone Map ThumbnailIslington City Centre West

Balanced Market

View Market Data

Condo - for the past 30 days

Buyer's market Seller's market

Avg. Days on Market

Past 30 days

42 days

Compared to

2025

26 days

2024

26 days

2023

14 days

New Listings

Past 30 days

87 listings

Compared to

2025

121 listings

2024

121 listings

2023

92 listings

Units sold

Past 30 days

33 units

Compared to

2025

38 units

2024

61 units

2023

57 units

Median Sold Price

Past 30 days

$505,000

Compared to

2025

$560,000

2024

$608,000

2023

$620,000


Population and Demographics

Overview

Total population 47955
Average household income $147,186

Age (%)

0 to 19
18%
20 to 34
24%
35 to 49
21%
50 to 64
20%
65 and plus
17%

Household composition (%)

Single family
60%
Single person
34%
Multi person
6%
Multi family
0%

Mother tongue (%)

English
65%
Spanish
4%
Ukrainian
4%
Portuguese
3%
Polish
3%
Others
3%
Korean
3%
Serbian
3%
Tagalog (Pilipino, Filipino)
2%
Italian
2%
Russian
1%

House tenancy (%)

Owners
59%
Renters
41%

What’s nearby?Essentials within 5 km

Local Logic

Transportation Scores

Estimated Budget