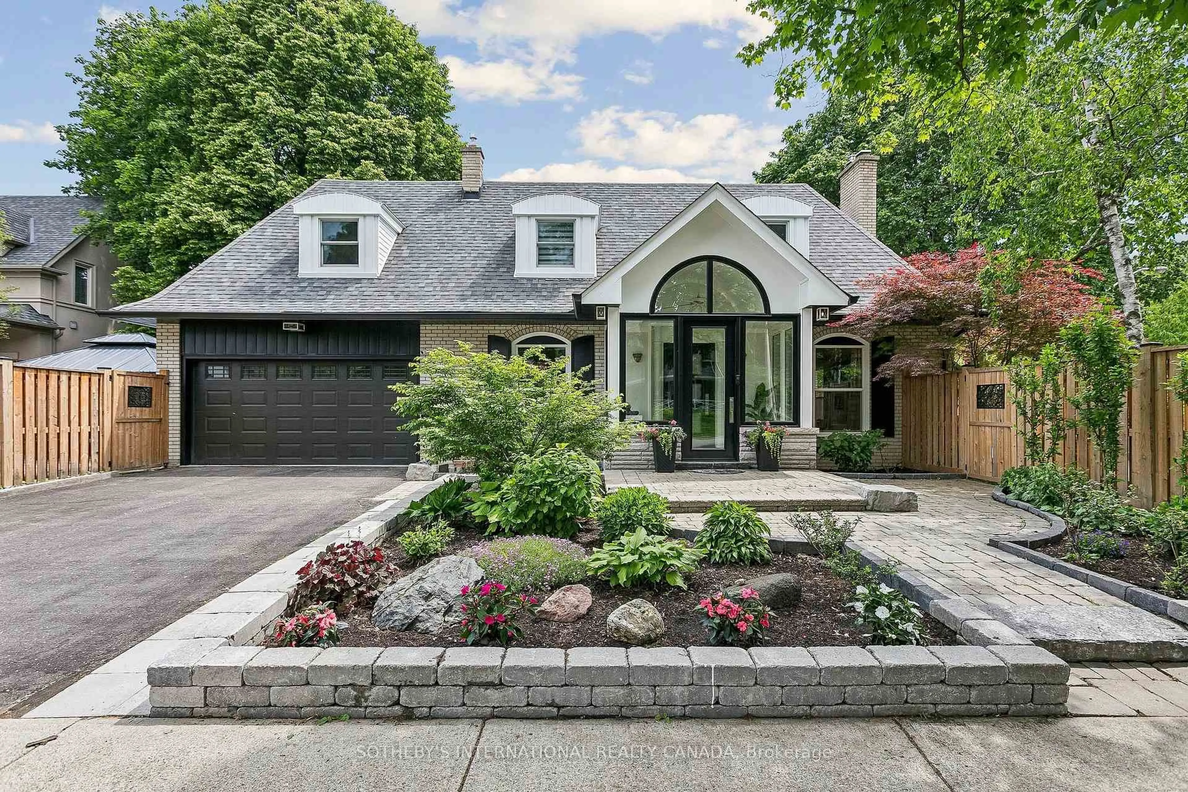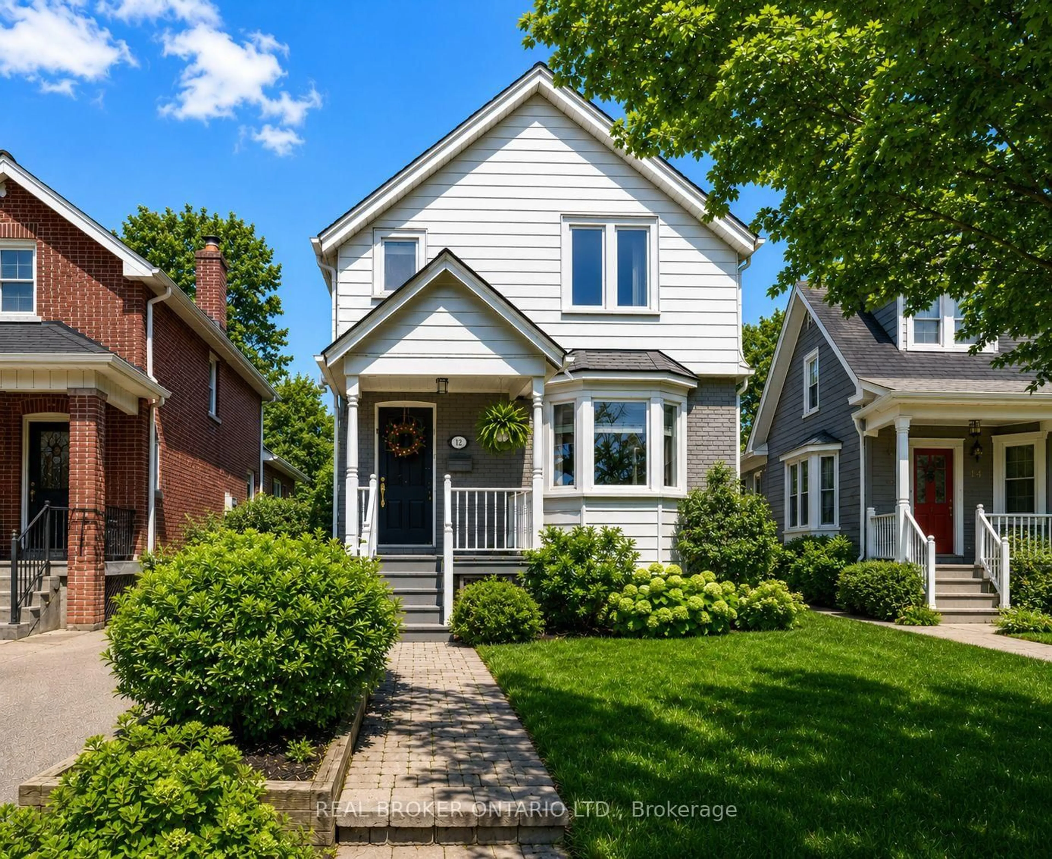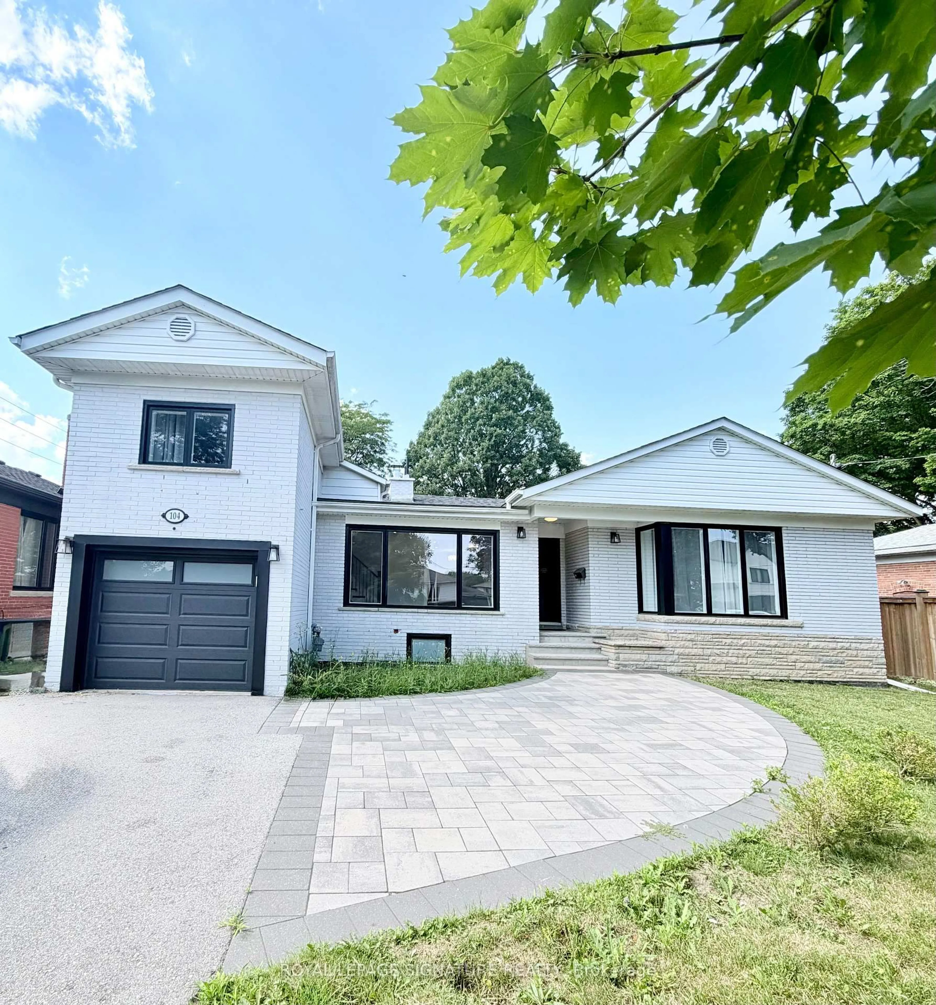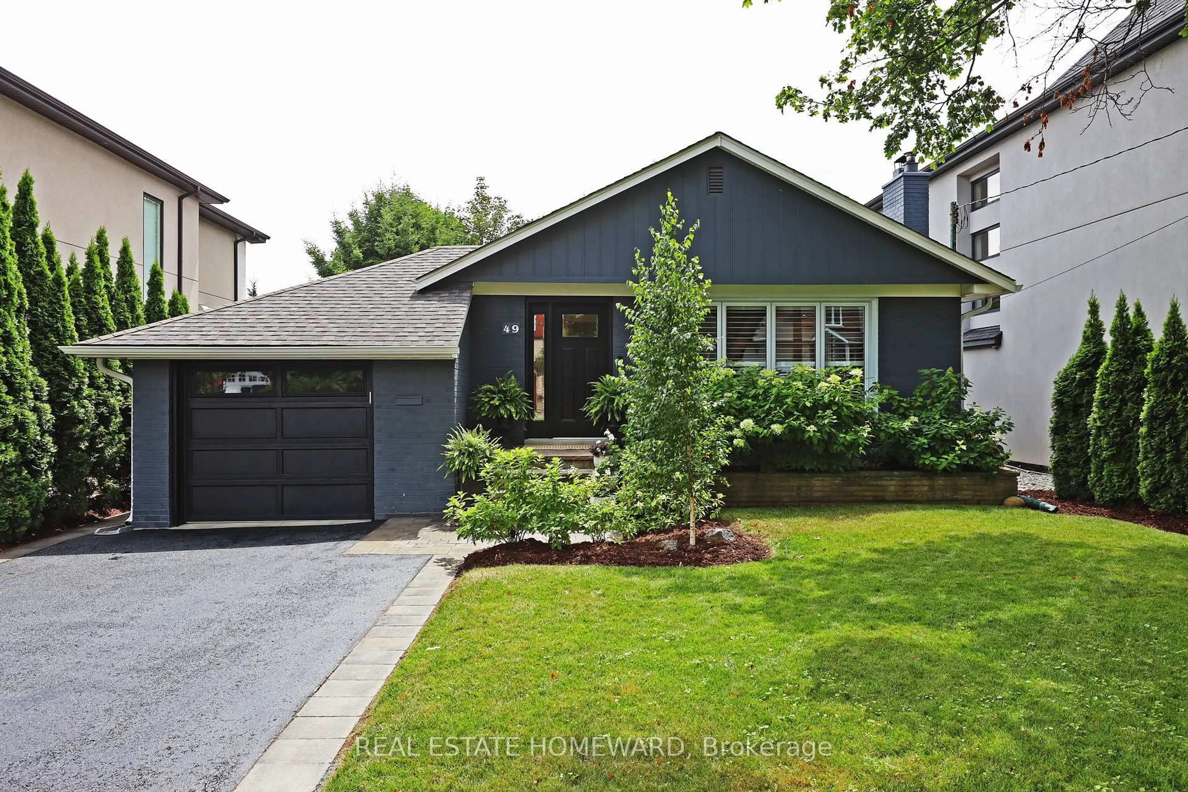
53 Wilmar Rd, Toronto, Ontario M9B 3R8
Contact us about this property
Highlights
Estimated valueThis is the price Wahi expects this property to sell for.
The calculation is powered by our Instant Home Value Estimate, which uses current market and property price trends to estimate your home’s value with a 90% accuracy rate.Not available
Price/Sqft$1,047/sqft
Monthly cost
Open Calculator
Description
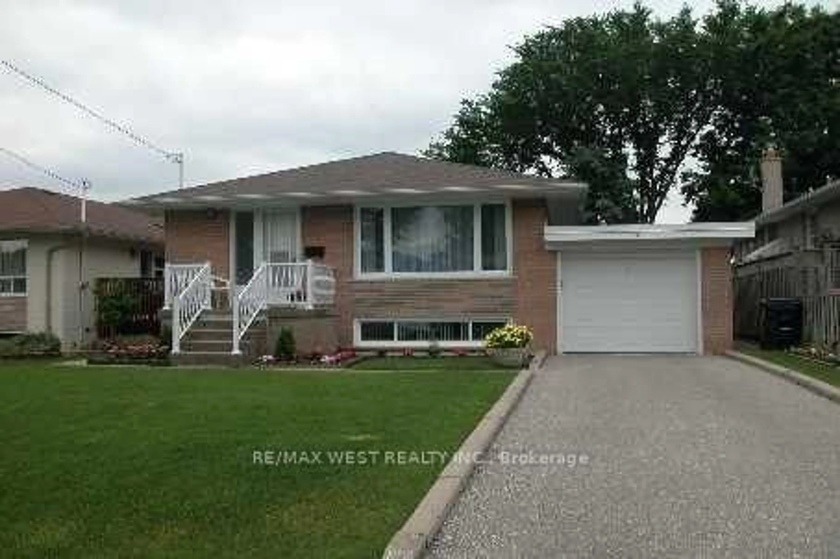
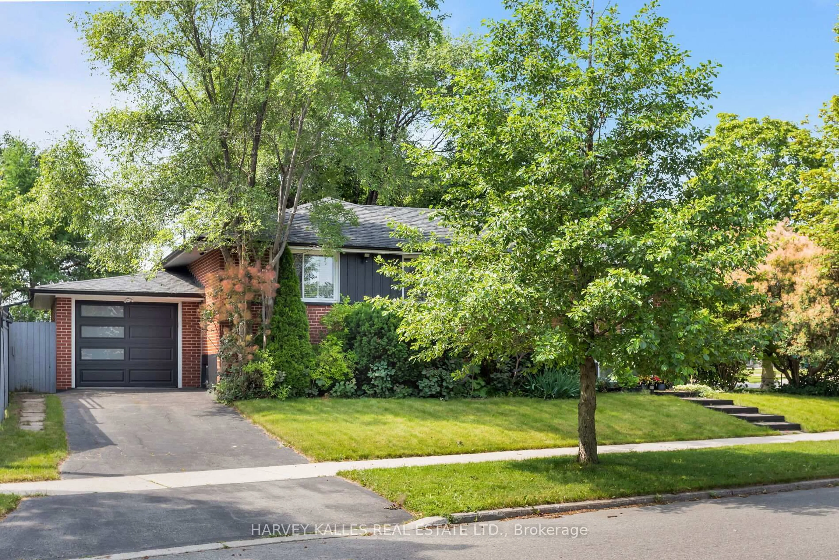
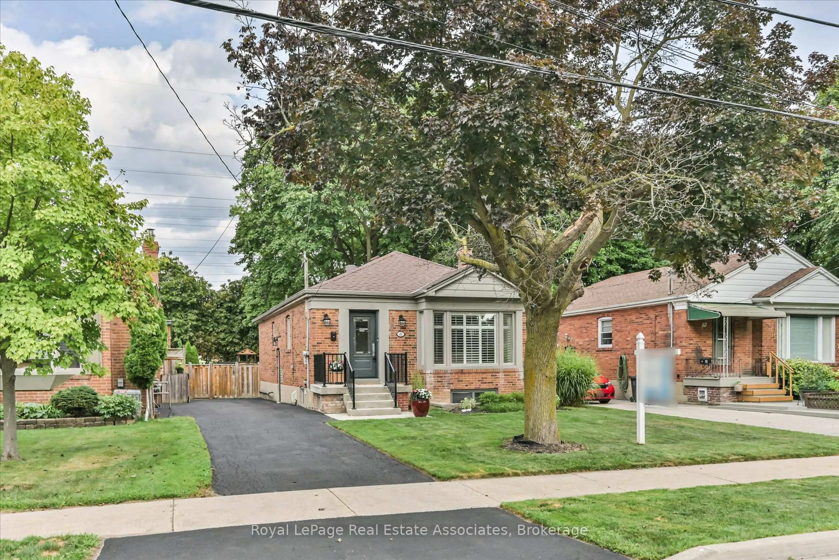
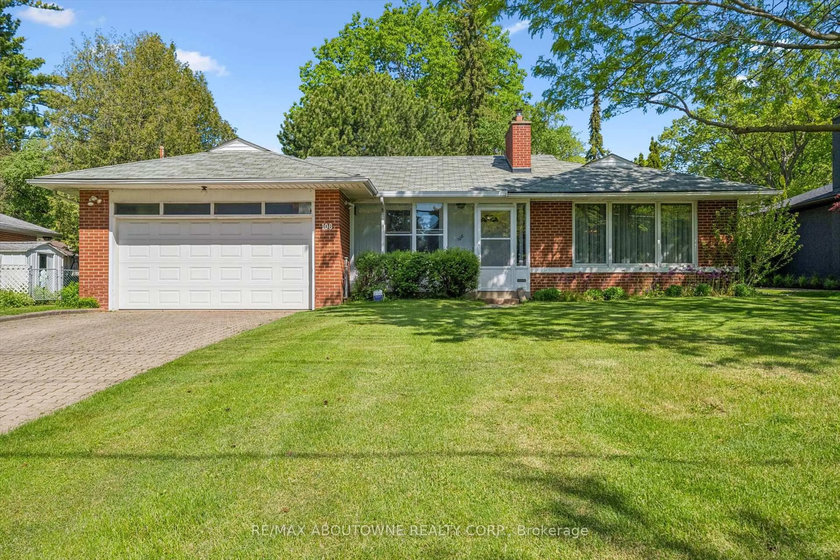
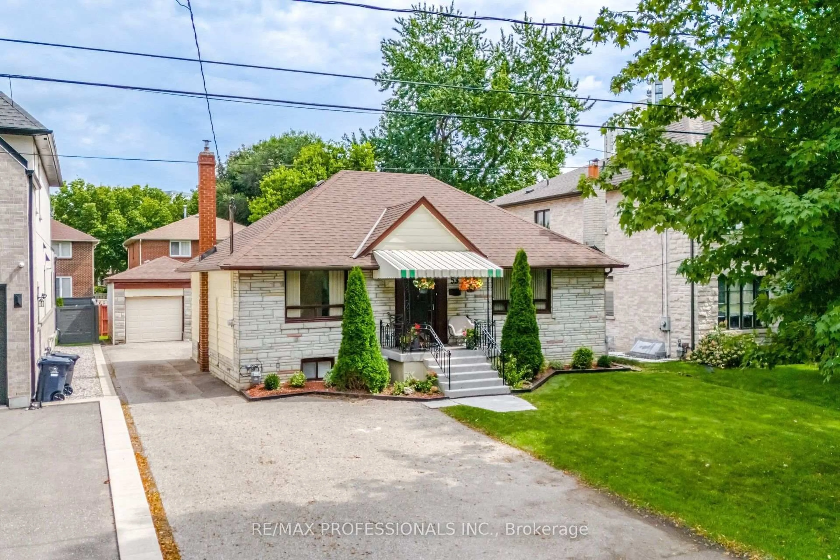
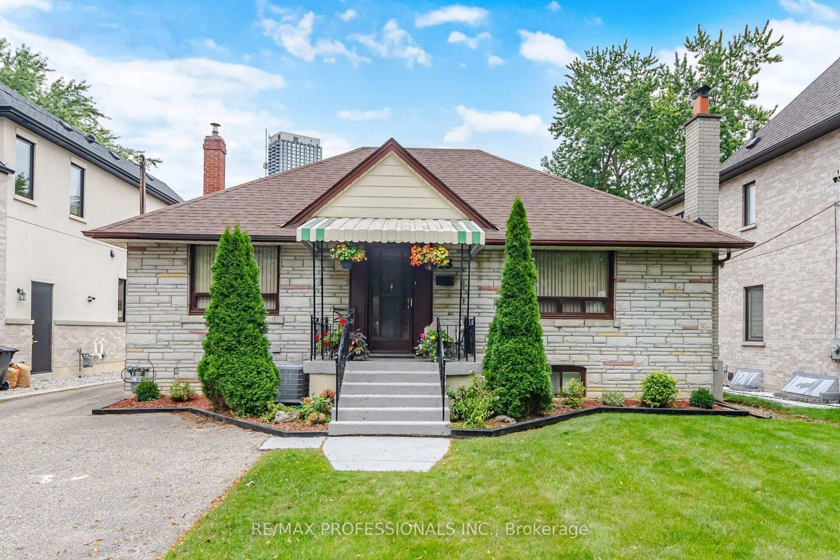
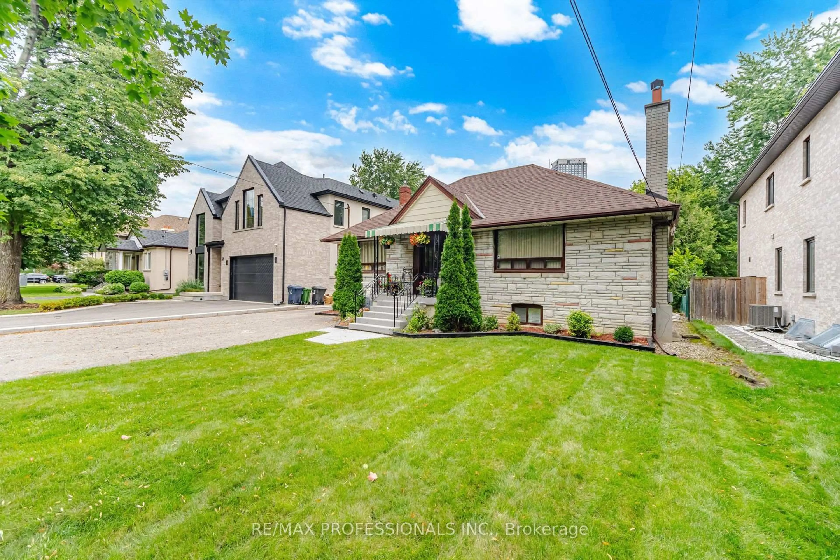
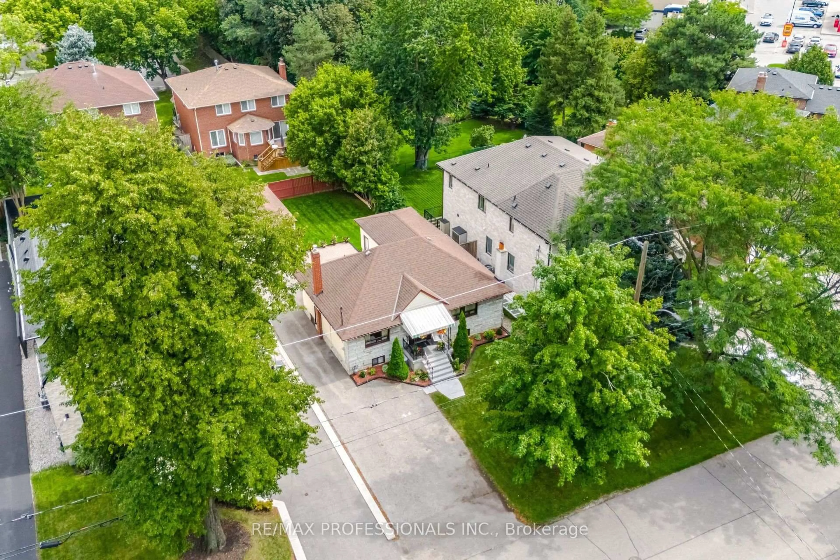
Fantastic opportunity for homeowners, multi-generational families or investors! Detached 4+2 bedroom home on an impressive 50 x 120 ft. lot offering 3 separate living areas and excellent income potential. The main residence features hardwood floors, thermal windows and an open-concept living, dining and kitchen area. Separate Nanny Suite with kitchen and bathroom, plus a spacious 2-bedroom In-Law suite in lower-level suite. Detached 1 1/2 car garage and parking for five cars. Live on the main Floor and have income with Great Tenants . Freshly Painted Idea investment. Surrounded by multimillion dollar homes. Steps to Kipling Subway and GO Transit-a versatile property offering space, flexibility and income potential in a convenient central location Etobicoke location.
Property Details
Interior
Features
Bsmt Floor
Living
3.51 x 2.84Ceramic Floor / Large Closet / Pot Lights
Kitchen
4.45 x 4.04Ceramic Floor / B/I Dishwasher / Pot Lights
Br
3.51 x 3.35Laminate / B/I Shelves / Above Grade Window
Br
4.06 x 0.72Ceramic Floor / Mirrored Closet / Above Grade Window
Exterior
Features
Parking
Garage spaces 1
Garage type Detached
Other parking spaces 2
Total parking spaces 3
Property History
 49
49