9 MABELLE Ave #2818, Toronto, Ontario M9A 4X7
Contact us about this property
Highlights
Estimated valueThis is the price Wahi expects this property to sell for.
The calculation is powered by our Instant Home Value Estimate, which uses current market and property price trends to estimate your home’s value with a 90% accuracy rate.Not available
Price/Sqft$737/sqft
Monthly cost
Open Calculator
Description
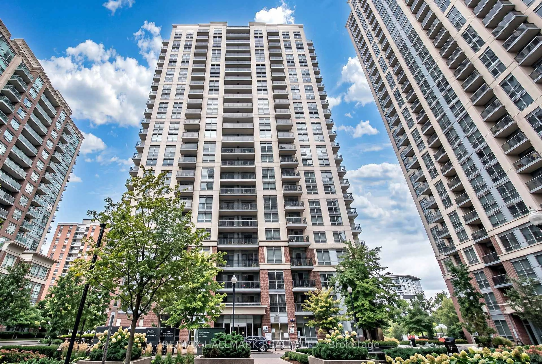
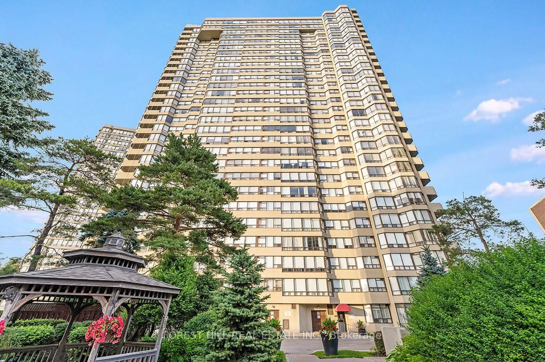
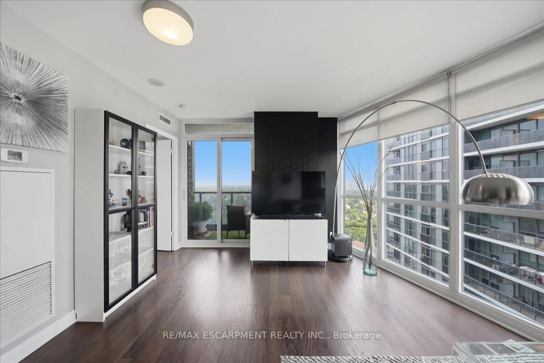
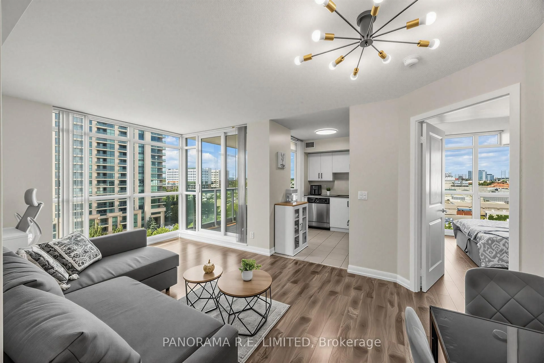
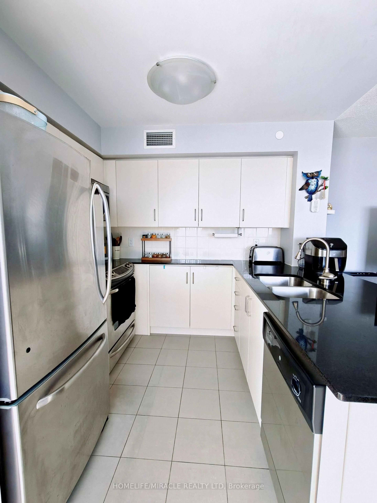
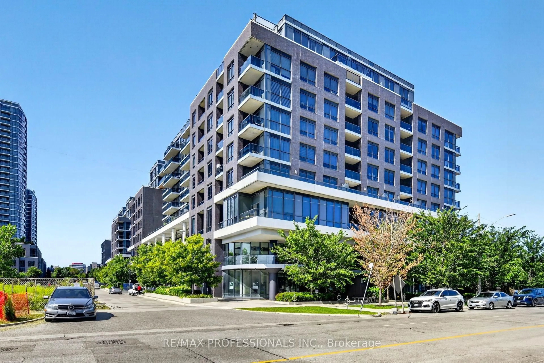
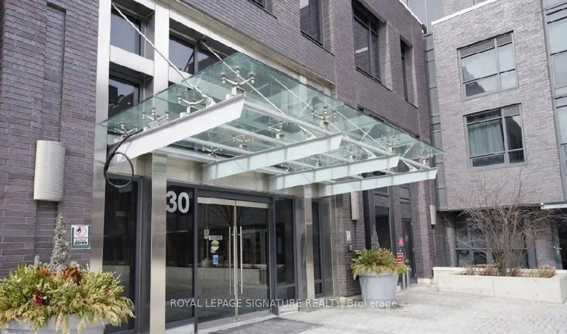
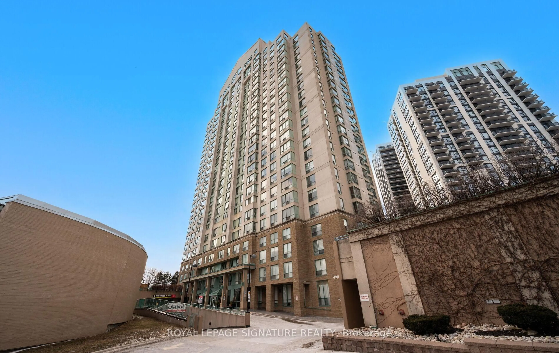
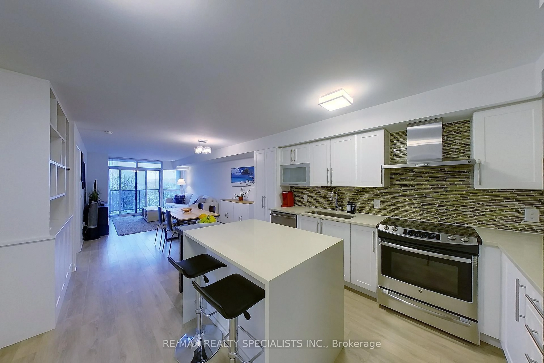
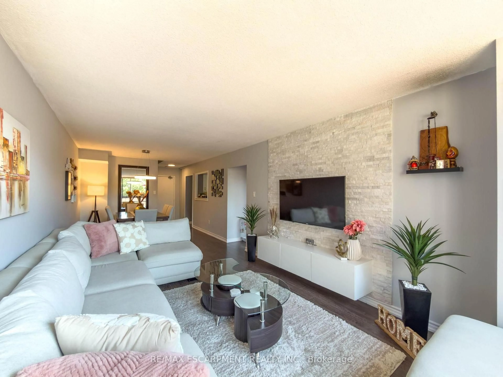
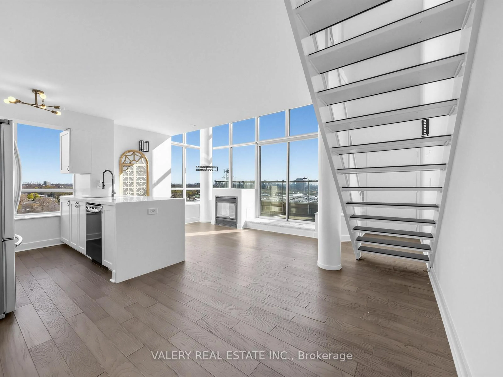
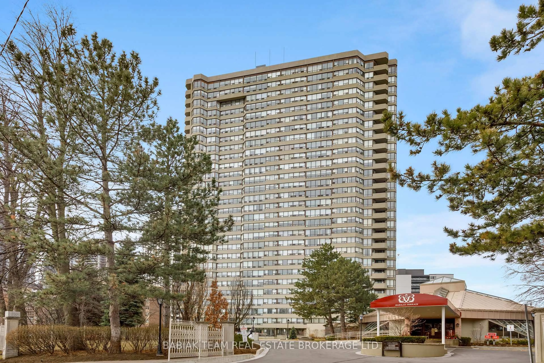
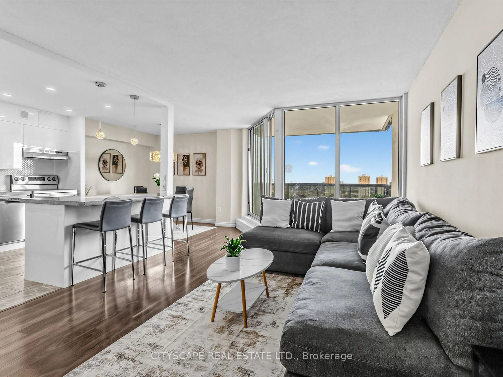
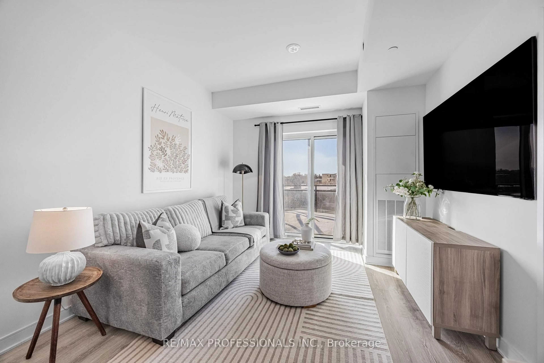
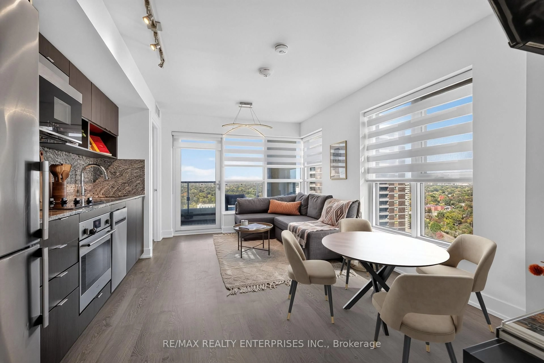
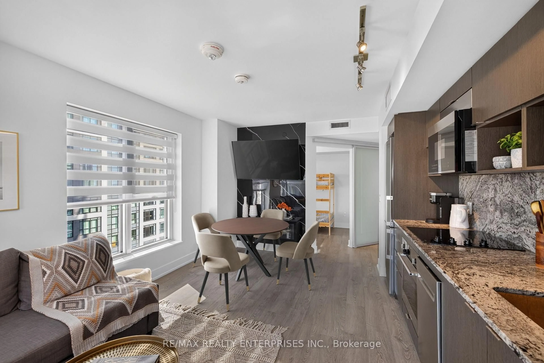
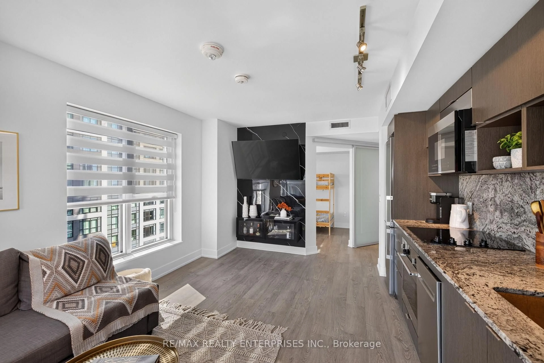
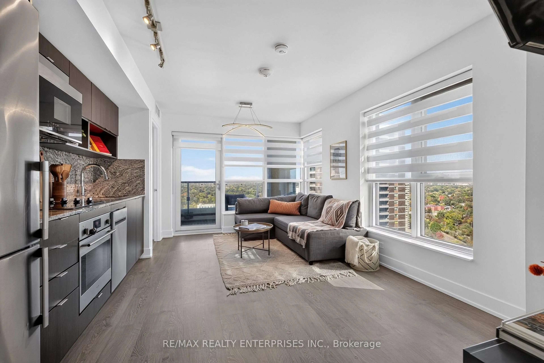
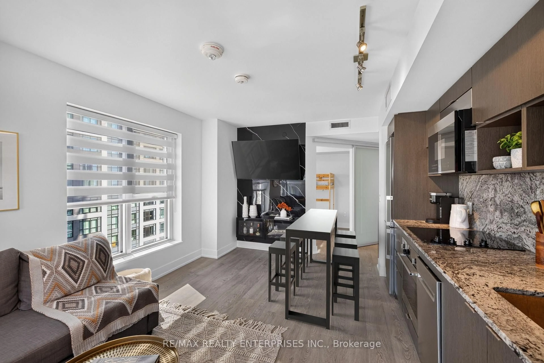
Welcome to Suite 2818 at Bloorvista at Islington Terrace by Tridel. This corner suite on the 28th floor has 2 bedrooms and 2 bathrooms (approx. 700 sq ft per builder), with northeast views over the golf course through floor to ceiling windows. A feature wall greets you at the entrance, and laminate flooring runs throughout. The kitchen has granite counters and stainless steel appliances, and it opens onto the combined living and dining area, which walks out to a private balcony. The split bedroom layout puts the primary bedroom on its own side, with a walk-in closet and a 4 piece ensuite. The second bedroom sits across the suite next to a separate 3 piece bath. Laundry is inside the suite. 1 parking and 1 locker are included. The building has a 24 hour concierge, an indoor pool, hot tub and sauna, a fitness centre with yoga and spin studios, an indoor basketball court, and an outdoor terrace with BBQs, a playground and a splash pad. Steps to Islington Subway Station, Bloor Street shops and dining, and local parks including Tom Riley Park, with quick access to the Gardiner and 427. *3 photos have a virutally staged table*
Property Details
Interior
Features
Main Floor
Living
5.05 x 2.92Combined W/Dining / Laminate / Walk-Out
Dining
5.05 x 2.92Combined W/Living / Laminate / Large Window
Kitchen
3.12 x 0.71Granite Counter / Stainless Steel Appl / Open Concept
Primary
2.92 x 3.18Laminate / W/I Closet / 4 Pc Bath
Exterior
Features
Parking
Garage spaces 1
Garage type Underground
Other parking spaces 0
Total parking spaces 1
Condo Details
Amenities
Concierge, Guest Suites, Indoor Pool, Party/Meeting Room, Visitor Parking
Inclusions
Property History
 35
35