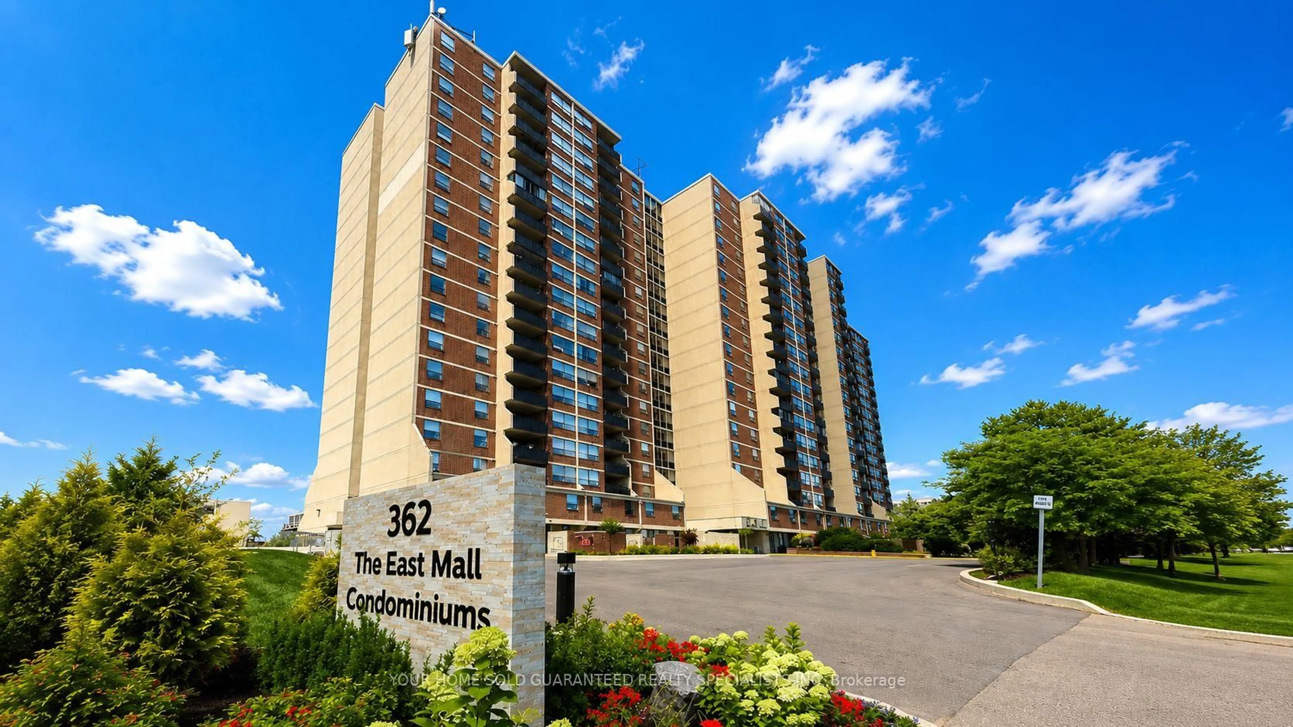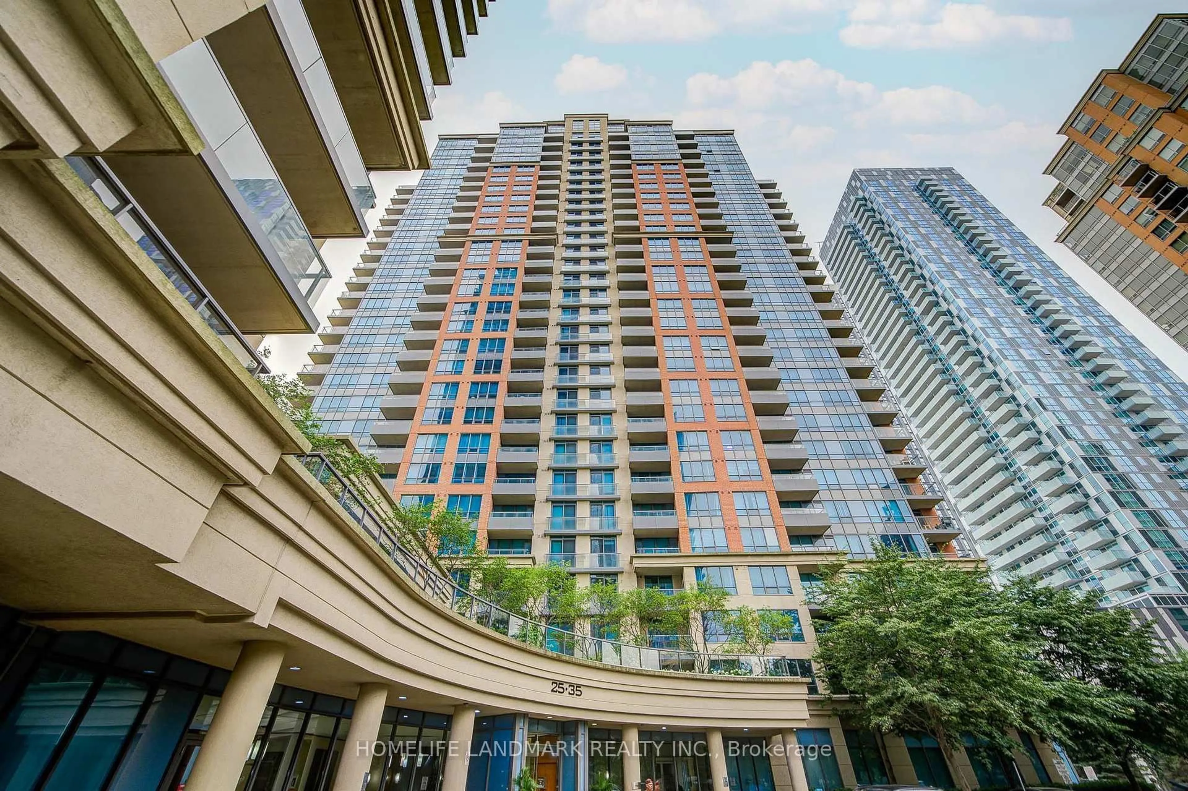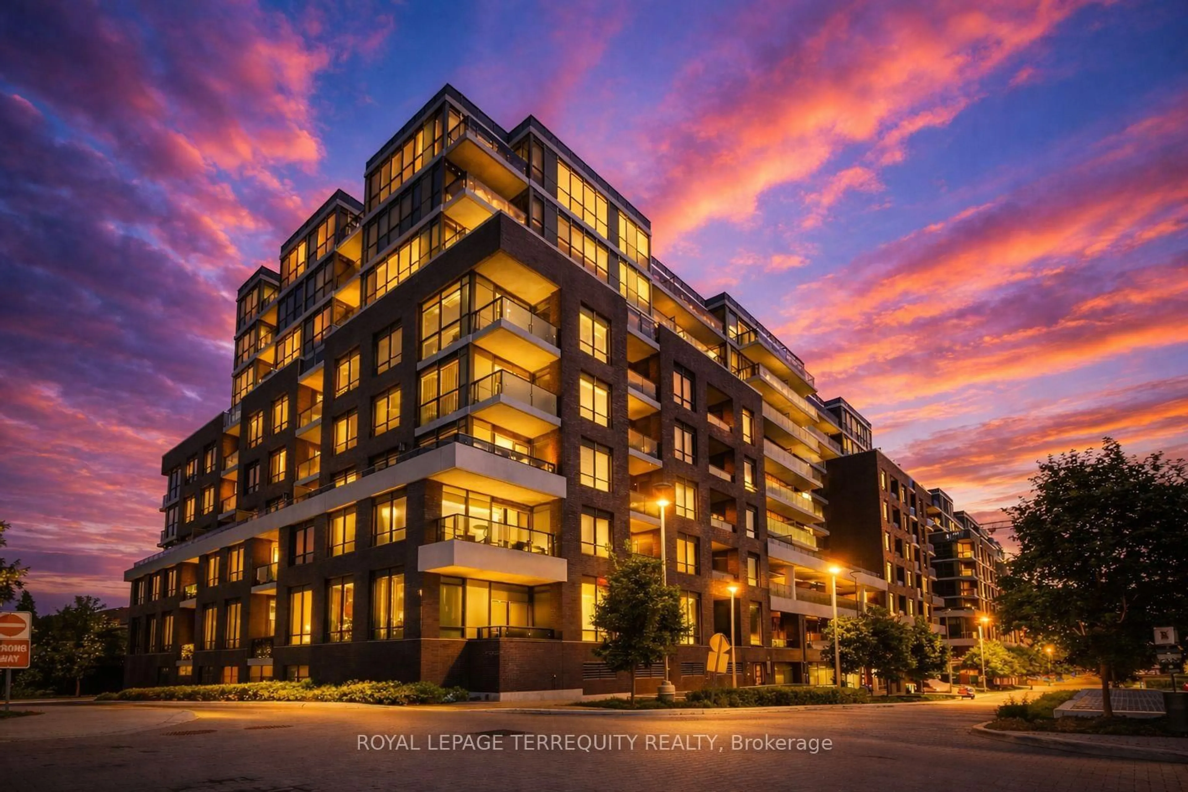
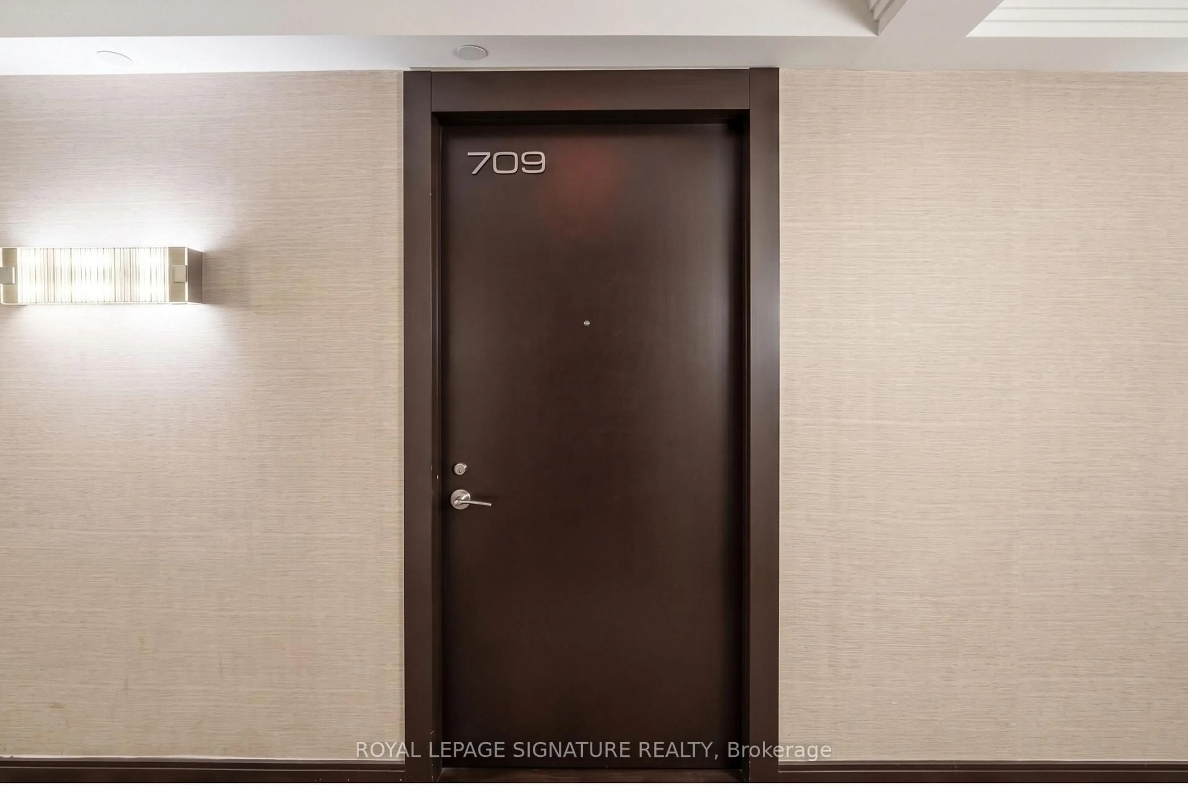
trreb/IMG-W13819102_3f7f8e5c-4d84-4a90-a126-077420d9160c-l.jpg
2 days on Market

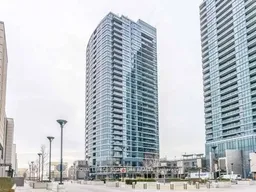
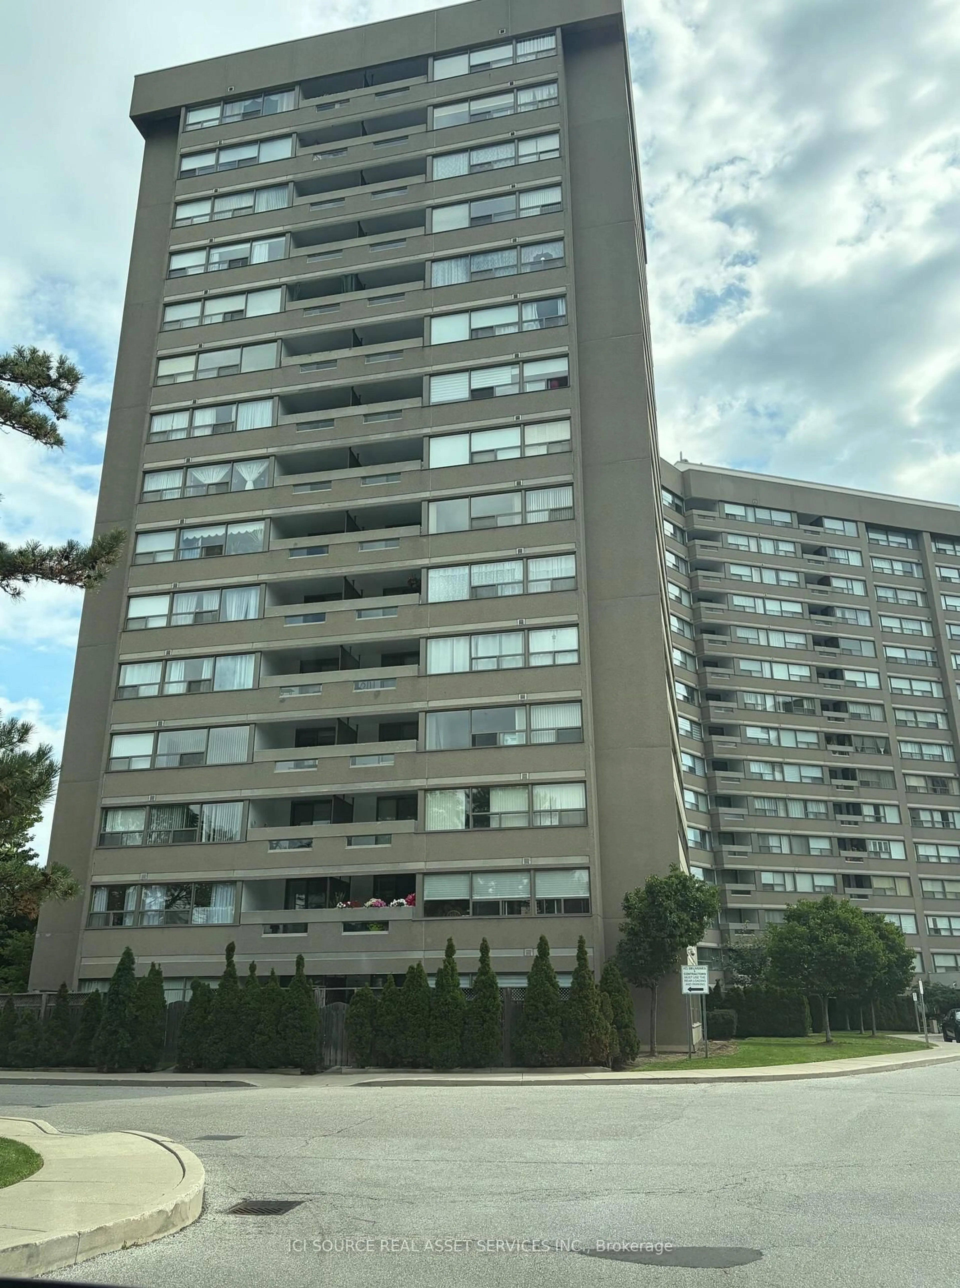
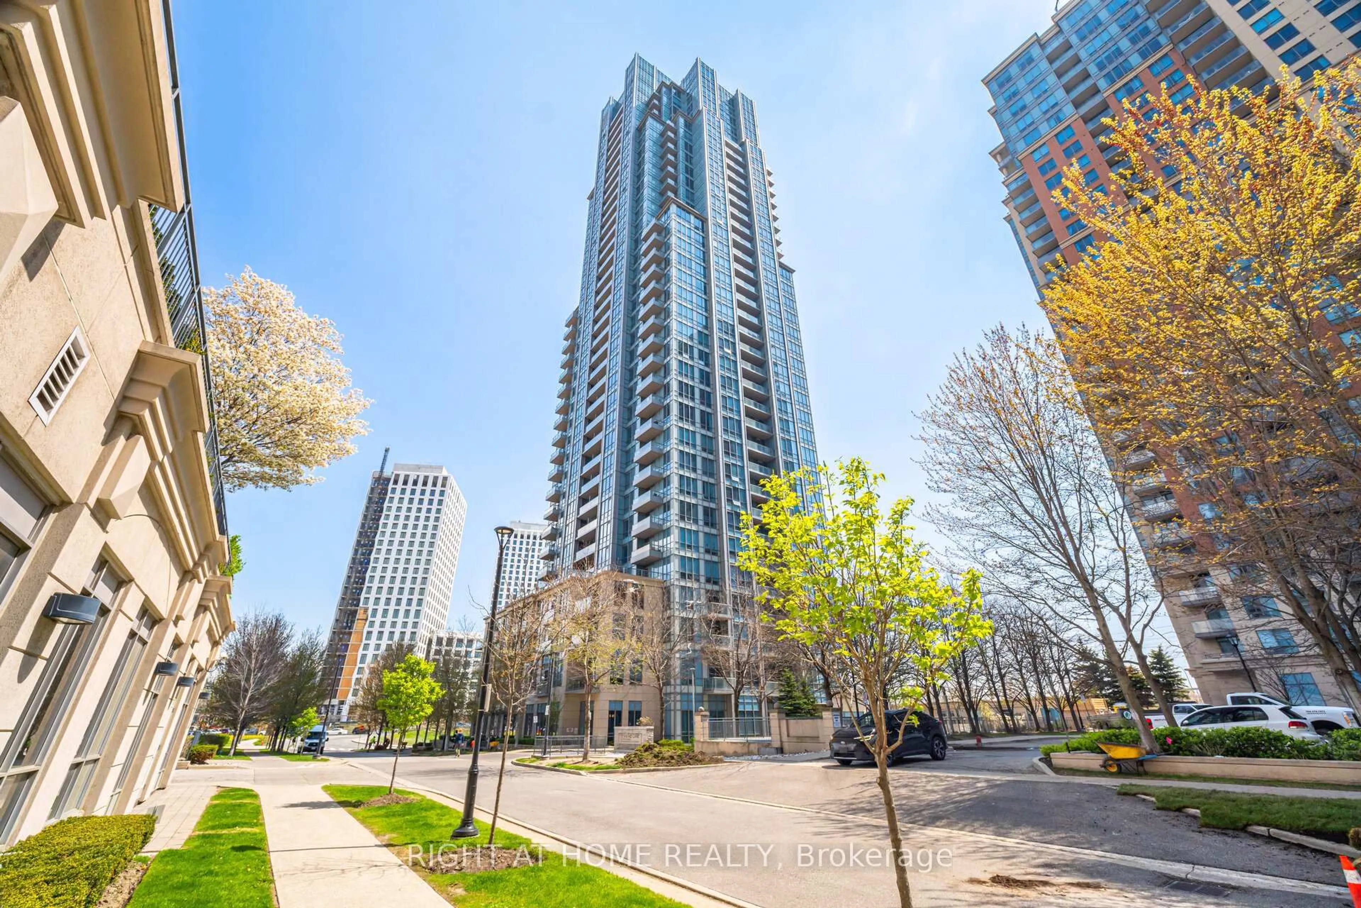
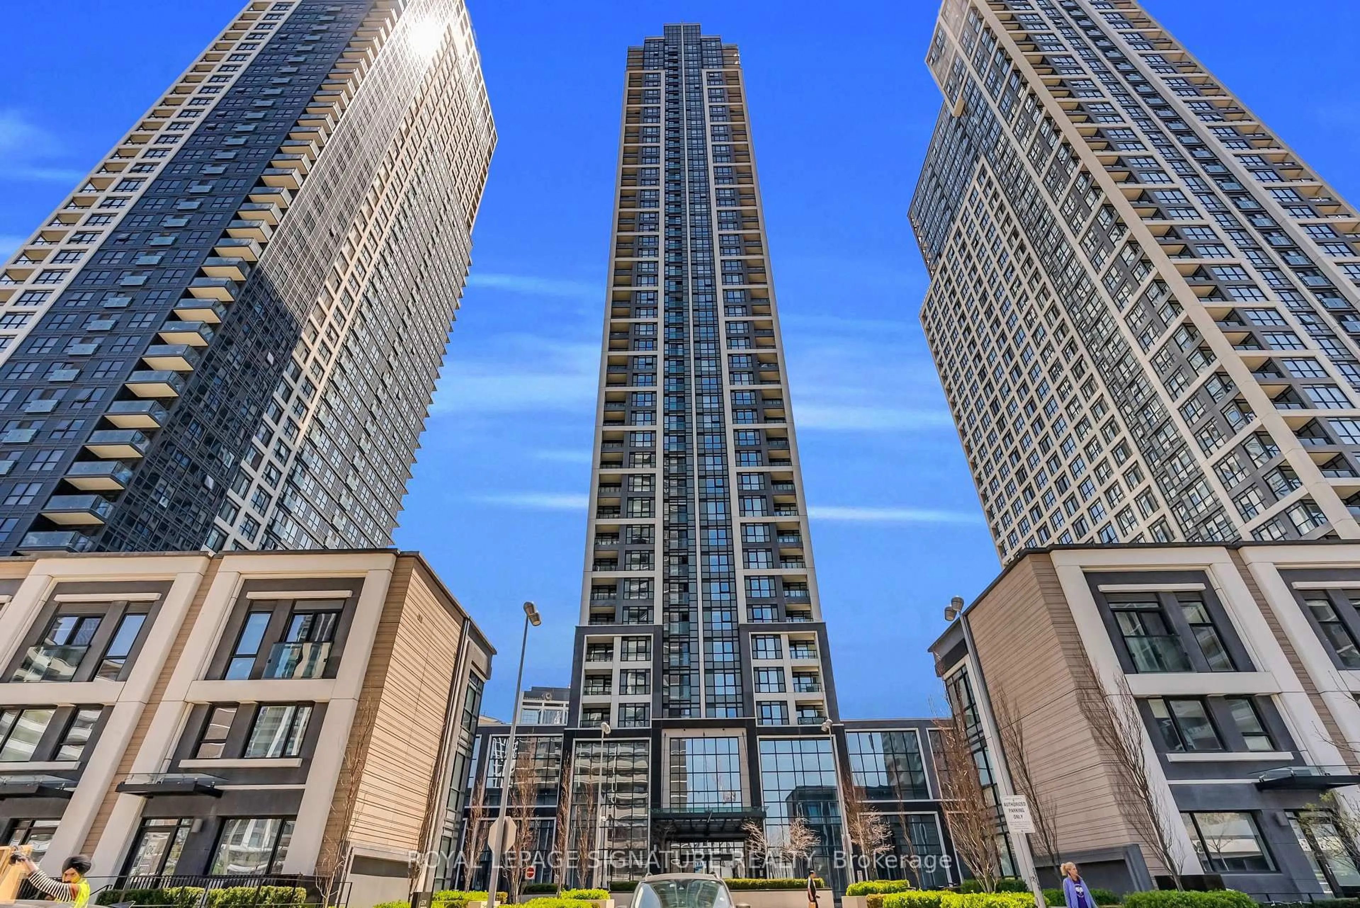
9 Valhalla Inn Rd #709, Toronto, Ontario M9B 1S9

In the same building:
-
Condo
1
1
~500-599 sqft
$379,000
Get pre-qualifiedPowered by nesto
Condo
1
1
~500-599 sqft

Contact us about this property

Call

Highlights

Property Estimate

Days on market2 days

Estimated valueNot available

Price/Sqft$695/sqft

Monthly cost

Open Calculator

Description

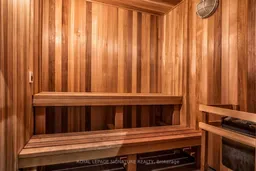
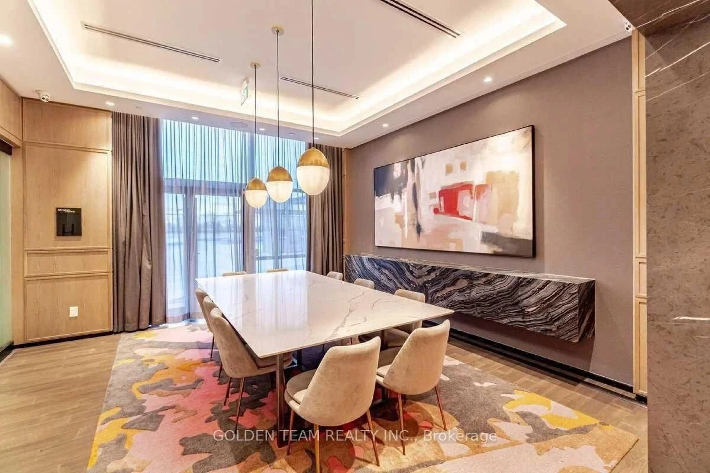
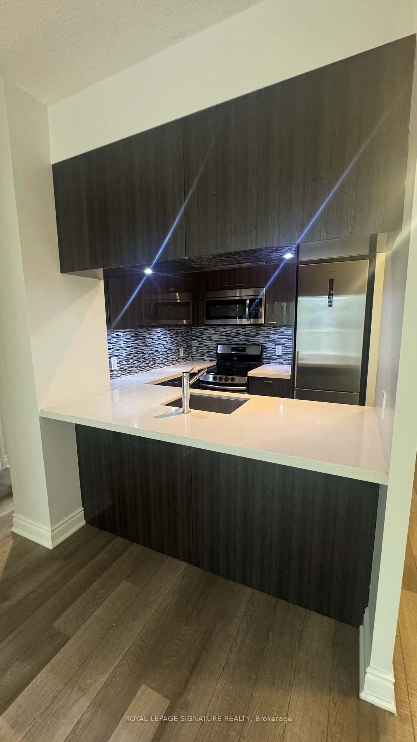
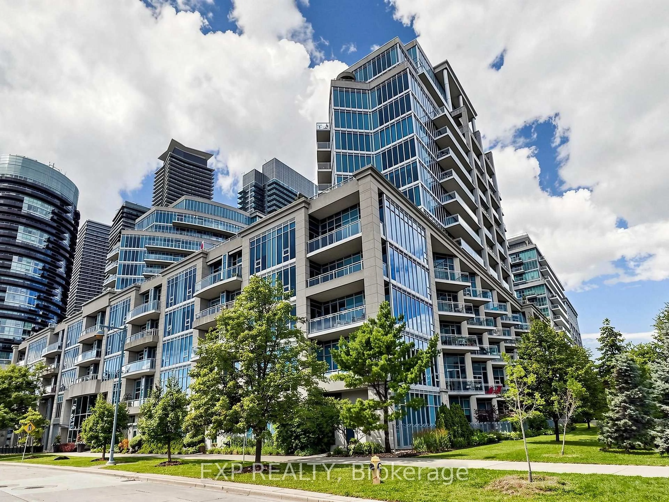
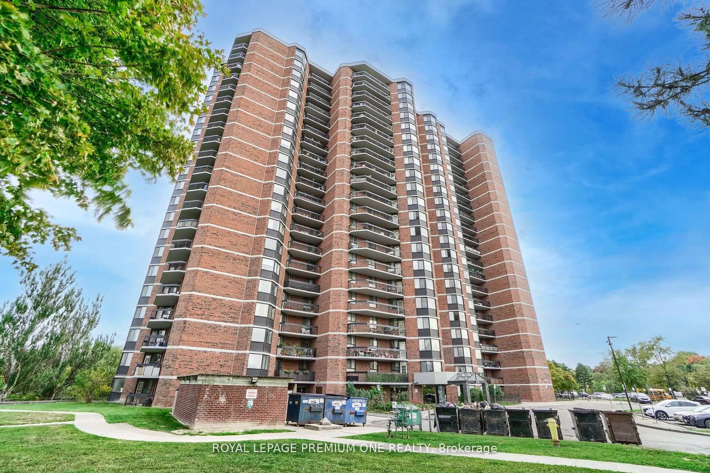
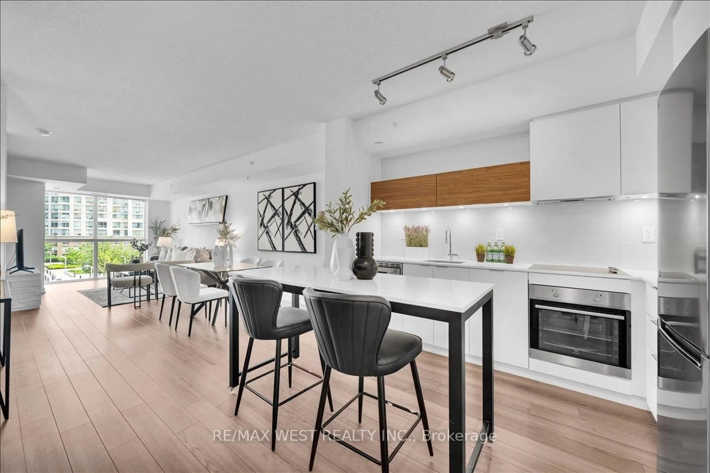
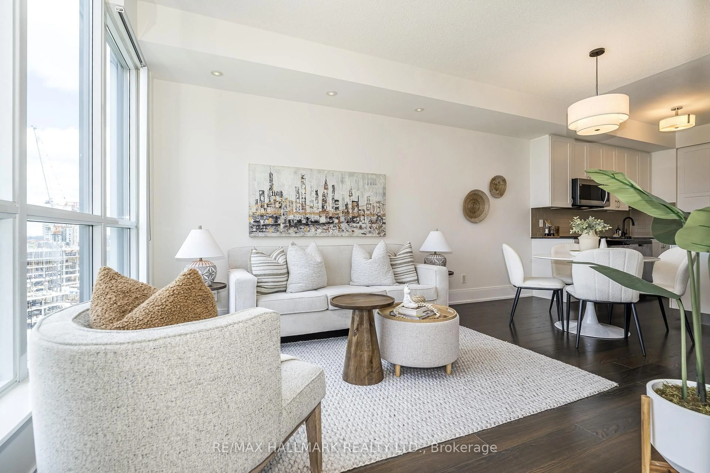
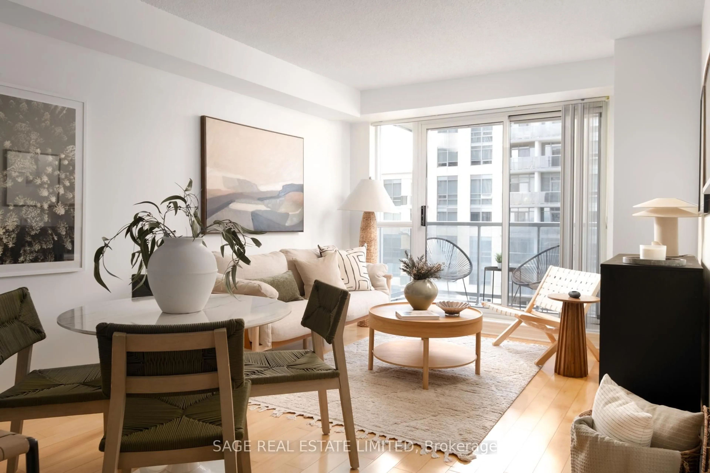
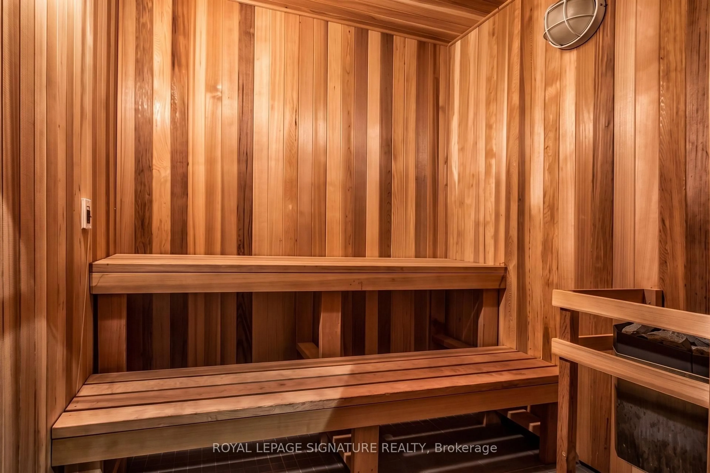
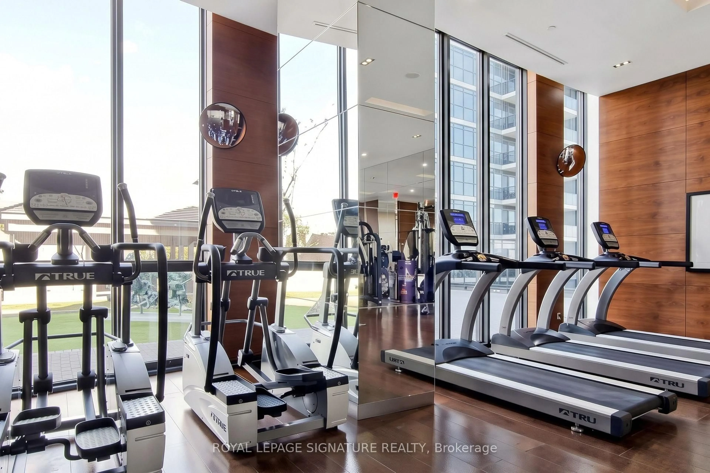
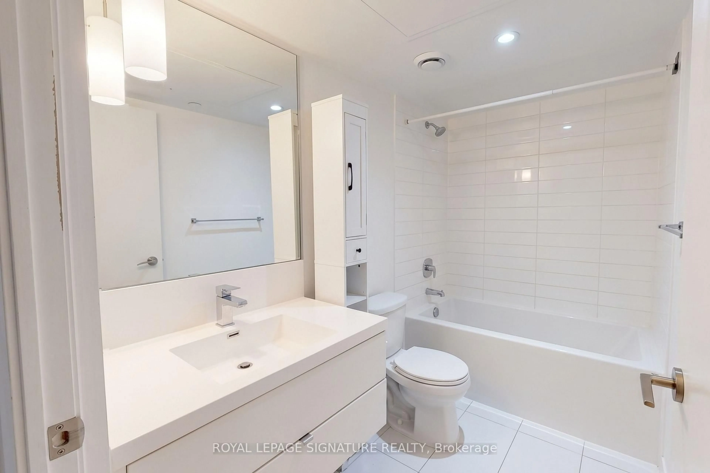
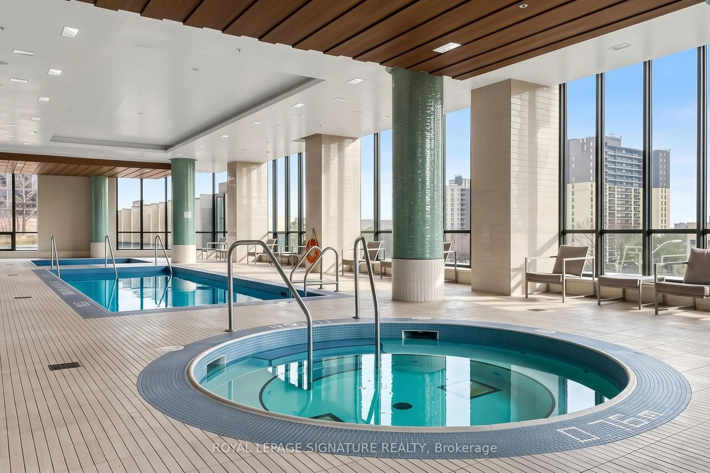
Step into modern living in Suite 709 at 9 Valhalla Inn Road. This bright and spacious 1 bedroom condo features soaring floor to ceiling windows that flood the space with natural light, a stylish kitchen equipped with sleek granite countertops, and 1 included parking space. Enjoy an elevated lifestyle with resort style amenities, including a state of the art fitness center with a sauna, an indoor pool, a games room, and a party lounge. Living is effortless with 24/7 concierge service and seamless access to major highways and public transit. Located just minutes from Toronto Pearson Airport, Sherway Gardens, and daily conveniences, this home delivers the perfect blend of comfort, luxury, and unbeatable accessibility. Move in ready. Don't miss out!


Property Details

StyleApartment
View-
Age of property6-10
SqFt~500-599 SqFt
Lot Size-
Parking Spaces1
MLS ®NumberW13819102
Community NameIslington City Centre West
Data SourceTRREB
Listing byROYAL LEPAGE SIGNATURE REALTY

Features

Heating: Forced Air
Cooling: Central Air

Main Floor

Living

5.39 x 2.78

Dining

5.39 x 2.78

Kitchen

2.44 x 2.44

Primary

3.14 x 2.99


Features

Patio: Jlte
Balcony: Jlte

Parking

Garage spaces 1

Garage type Underground

Other parking spaces 0

Total parking spaces 1


7Story
Elevator
Amenities

Concierge, Guest Suites, Gym, Indoor Pool, Party/Meeting Room, Visitor Parking

Inclusions
Hydro
Water
Parking
Cable
Heat

Property History

Sep 23, 2026
ListedActive
$379,000
2 days on market
history photo preview19
Listing by trreb®
Property listed by ROYAL LEPAGE SIGNATURE REALTY, Brokerage
Agent Banner Image
Interested in this property?Get in touch to get the inside scoop.

Market Data - Islington City Centre West

Geo Zone Map ThumbnailIslington City Centre West

Buyer's Market

View Market Data

Condo - for the past 30 days

Buyer's market Seller's market

Avg. Days on Market

Past 30 days

39 days

Compared to

2025

44 days

2024

36 days

2023

23 days

New Listings

Past 30 days

56 listings

Compared to

2025

74 listings

2024

76 listings

2023

74 listings

Units sold

Past 30 days

25 units

Compared to

2025

31 units

2024

40 units

2023

42 units

Median Sold Price

Past 30 days

$580,000

Compared to

2025

$502,500

2024

$594,000

2023

$590,500


Population and Demographics

Overview

Total population 47955
Average household income $147,186

Age (%)

0 to 19
18%
20 to 34
24%
35 to 49
21%
50 to 64
20%
65 and plus
17%

Household composition (%)

Single family
60%
Single person
34%
Multi person
6%
Multi family
0%

Mother tongue (%)

English
65%
Spanish
4%
Ukrainian
4%
Portuguese
3%
Polish
3%
Others
3%
Korean
3%
Serbian
3%
Tagalog (Pilipino, Filipino)
2%
Italian
2%
Russian
1%

House tenancy (%)

Owners
59%
Renters
41%

What’s nearby?Essentials within 5 km

Local Logic

Transportation Scores

Estimated Budget