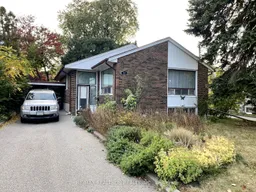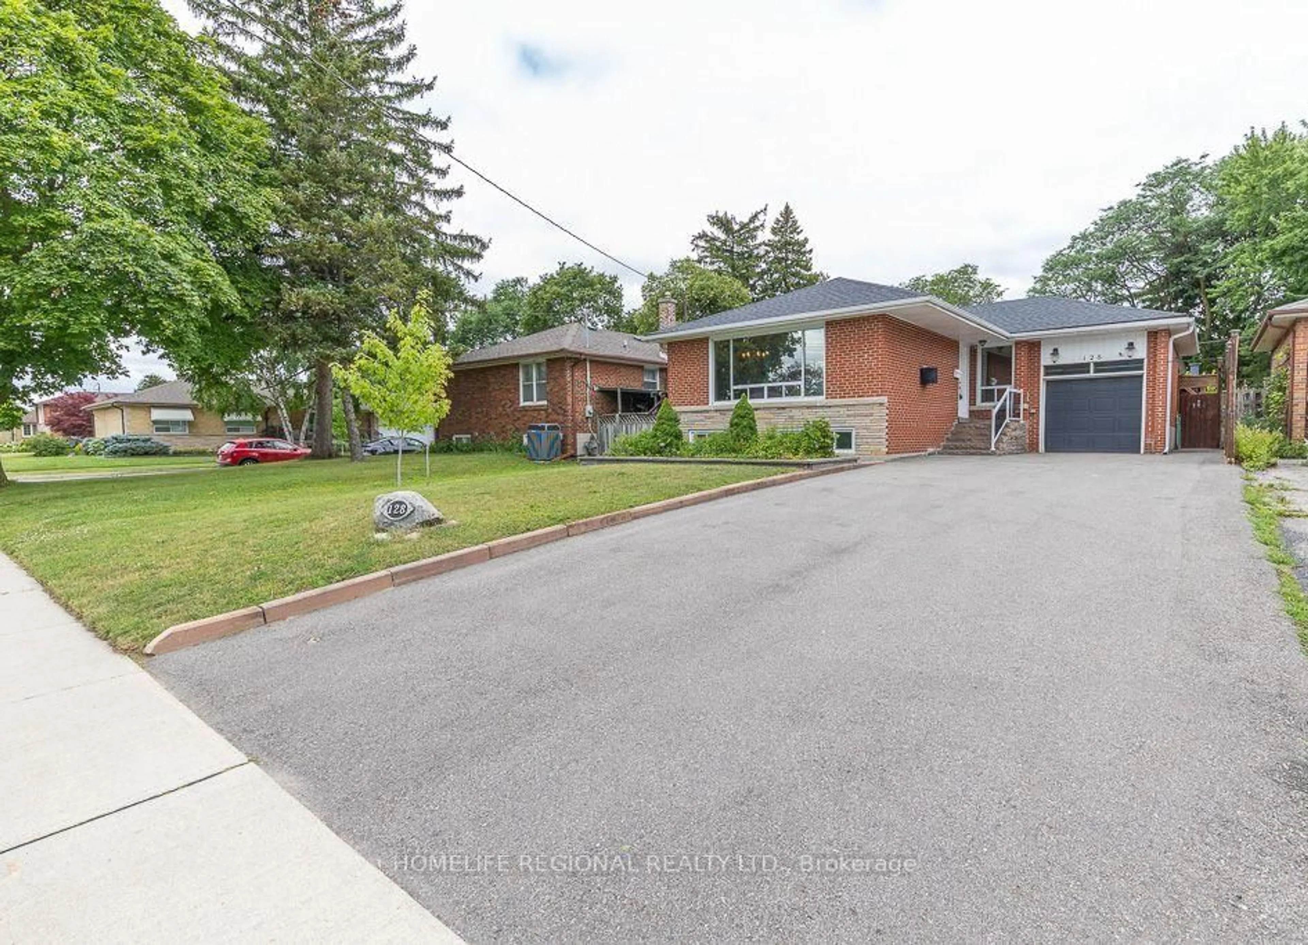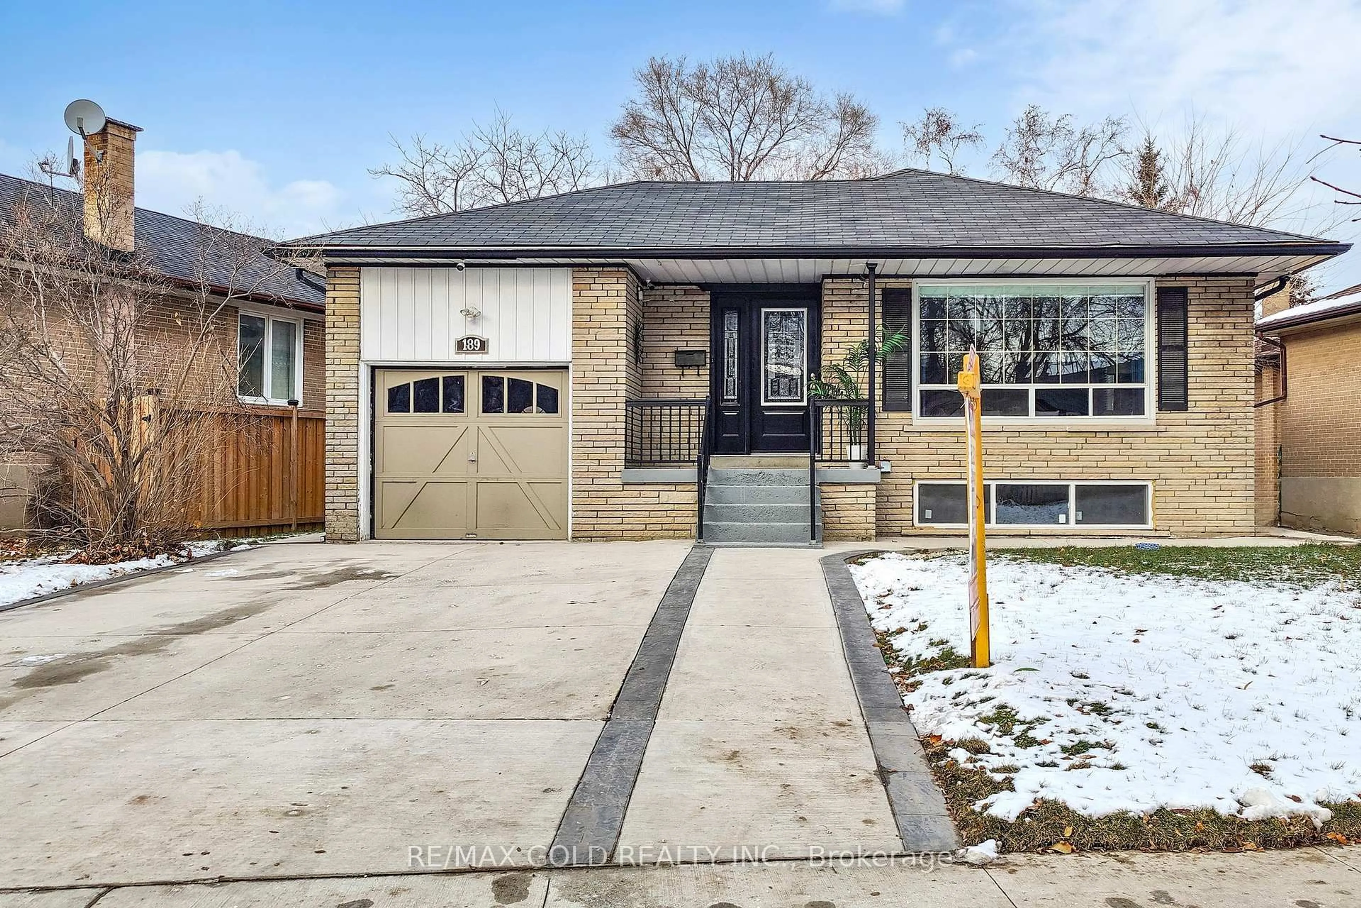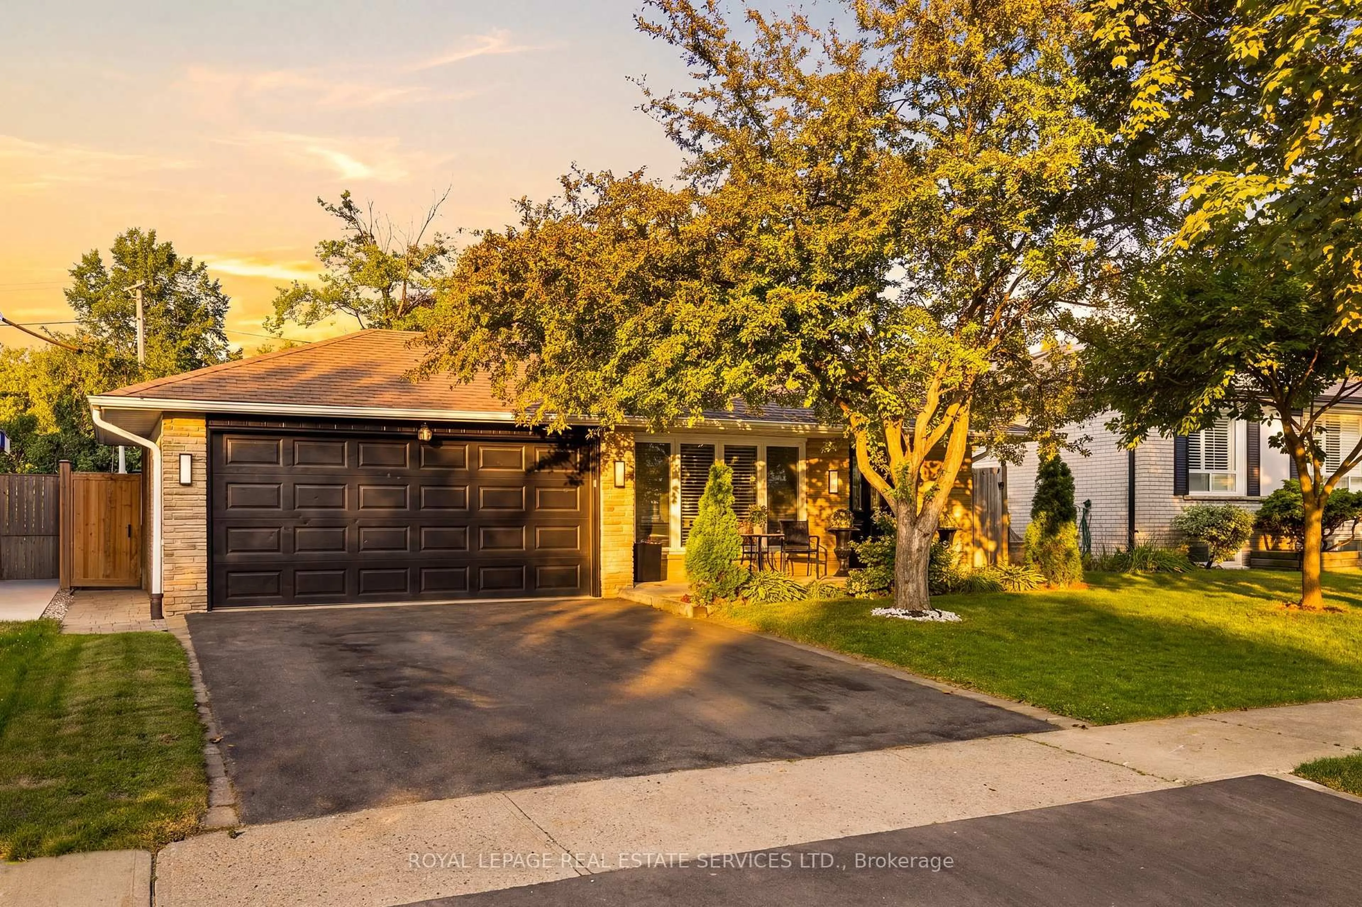
trreb/IMG-W13879104_0d710258-322c-4061-bb42-ba84f335fb4d-l.jpg
2 hours on Market

23 Mitre Pl, Toronto, Ontario M9R 3C5

Detached
3 + 2
3
~1100-1500 sqft
$998,888
Get pre-qualifiedPowered by nesto
Detached
3 + 2
3
~1100-1500 sqft

Contact us about this property

Call

Highlights

Property Estimate

Days on market2 hours

Estimated valueNot available

Price/Sqft$787/sqft

Monthly cost

Open Calculator

Description

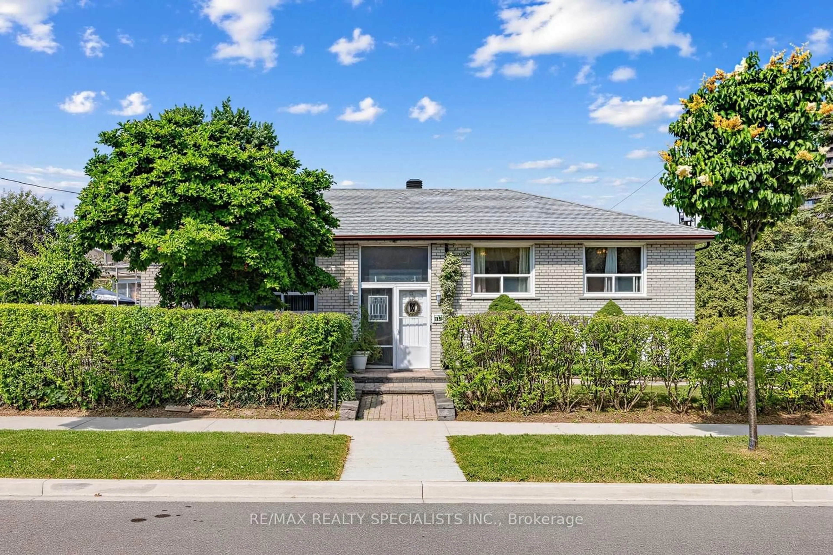
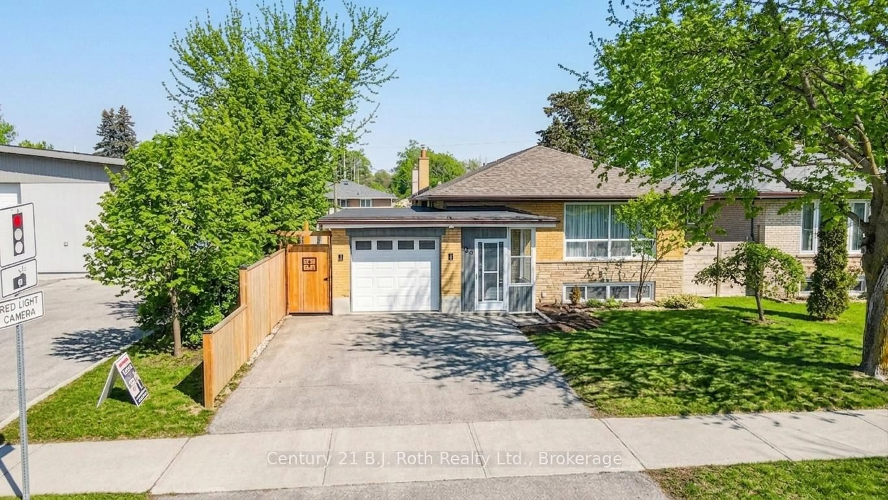
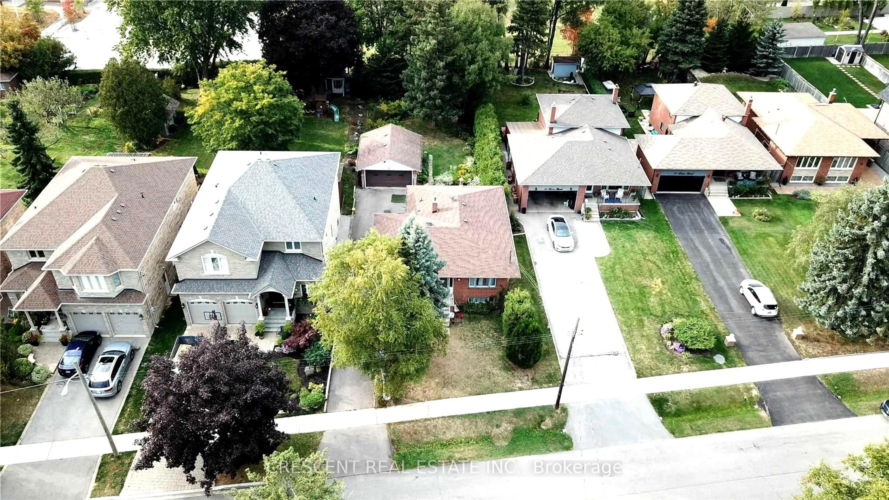
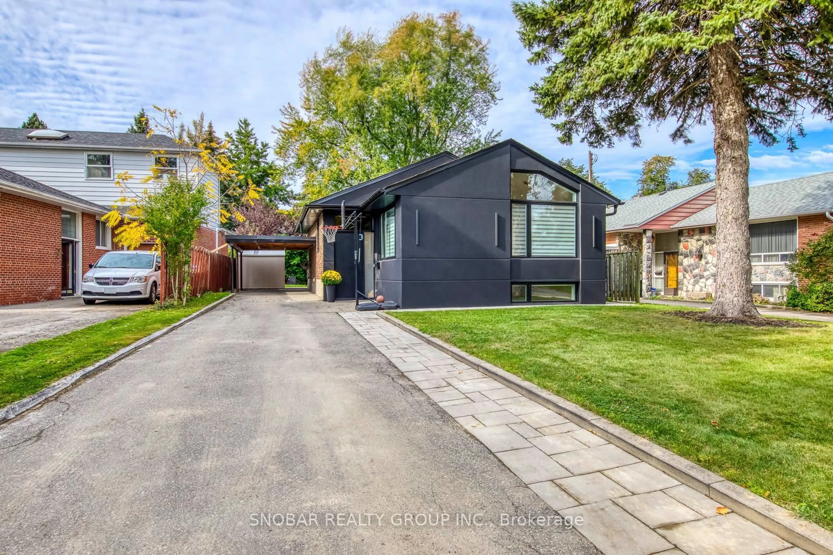
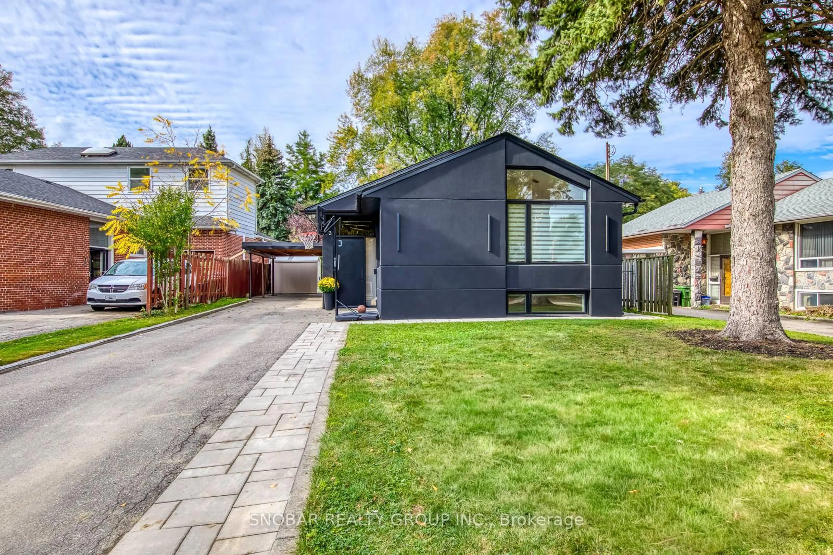
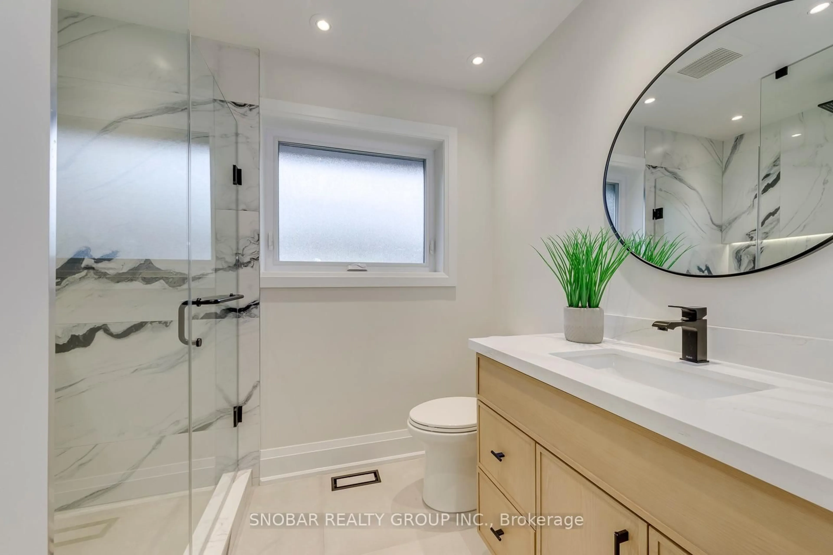
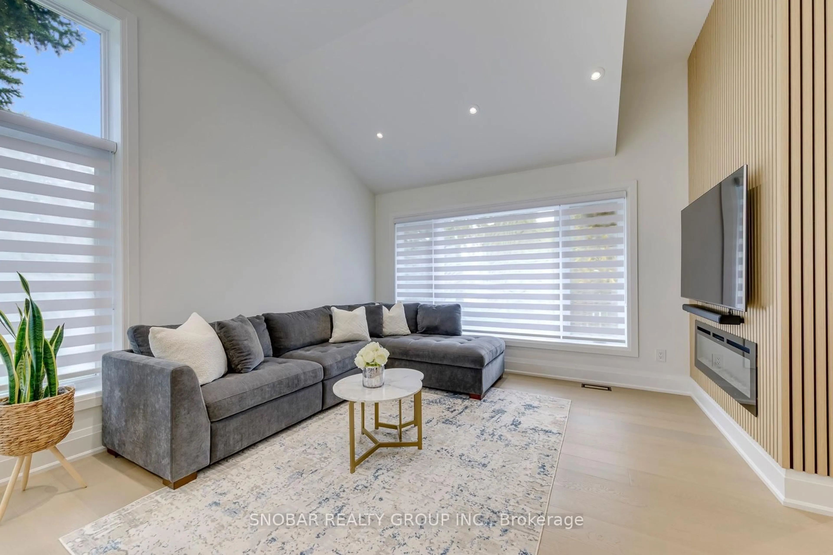
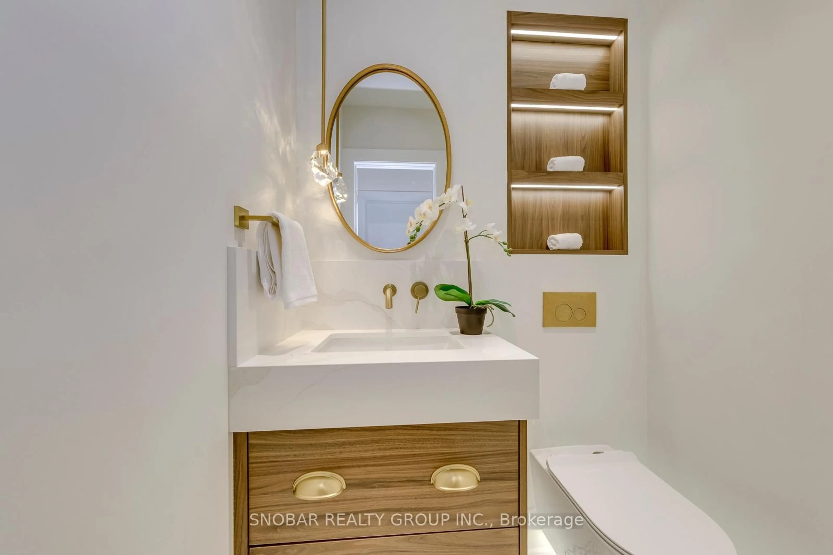
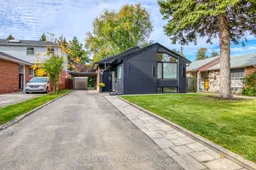
Stop the press! Stunning, beautifully renovated 3-bedroom detached home with quality finishes throughout situated on a quiet street. Featuring soaring cathedral ceilings, an open-concept kitchen with quartz countertops and new stainless steel appliances, pot lights, a striking accent wall with fireplaces, and convenient separate laundry. Added bonus: a finished 2-bedroom basement apartment with its own kitchen, bathroom, separate entrance, and laundry-offering excellent flexibility for extended family or potential rental income. Thousands spent on renovations. Shows 10++!


Property Details

StyleBungalow
View-
Age of property-
SqFt~1100-1500 SqFt
Lot Size6,350 SqFt(127 x 50)
Parking Spaces4
MLS ®NumberW13879104
Community NameKingsview Village-The Westway
Data SourceTRREB
Listing bySNOBAR REALTY GROUP INC.

Features

Heating: Forced Air
Cooling: Central Air
Basement: Finished, Sep Entrance

Main Floor

Living

6.18 x 3.93

hardwood floor / Combined W/Dining / Window

Dining

6.18 x 3.93

hardwood floor / Open Concept / Pot Lights

Kitchen

4.02 x 3.04

Vinyl Floor / Eat-In Kitchen / Walk-Out

Primary

4.05 x 3.77

hardwood floor / Closet / Walk-Out


Features

Lot size: 6,350 SqFt

Parking

Garage spaces 1

Garage type Carport

Other parking spaces 3

Total parking spaces 4


Property History
Oct 9, 2026
ListedActive
$998,888
2 hours on market
history photo preview34
Listing by trreb®
Property listed by SNOBAR REALTY GROUP INC., Brokerage
Agent Banner Image
Interested in this property?Get in touch to get the inside scoop.

Market Data - Kingsview Village-The Westway

Geo Zone Map ThumbnailKingsview Village-The Westway

Strong Buyer's Market

View Market Data

Detached house - for the past 30 days

Buyer's market Seller's market

Avg. Days on Market

Past 30 days

19 days

Compared to

2025

40 days

2024

23 days

2023

5 days

New Listings

Past 30 days

12 listings

Compared to

2025

20 listings

2024

18 listings

2023

12 listings

Units sold

Past 30 days

1 unit

Compared to

2025

5 units

2024

8 units

2023

2 units

Median Sold Price

Past 30 days

$1,310,000

Compared to

2025

$1,100,000

2024

$1,232,500

2023

$1,620,000


Population and Demographics

Overview

Total population 21719
Average household income $107,279

Age (%)

0 to 19
24%
20 to 34
22%
35 to 49
19%
50 to 64
19%
65 and plus
16%

Household composition (%)

Single family
66%
Single person
25%
Multi person
8%
Multi family
1%

Mother tongue (%)

English
56%
Somali
9%
Others
7%
Spanish
6%
Italian
5%
Urdu
4%
Tagalog (Pilipino, Filipino)
3%
Portuguese
2%

House tenancy (%)

Owners
50%
Renters
50%

What’s nearby?Essentials within 5 km

Local Logic

Transportation Scores

Estimated Budget