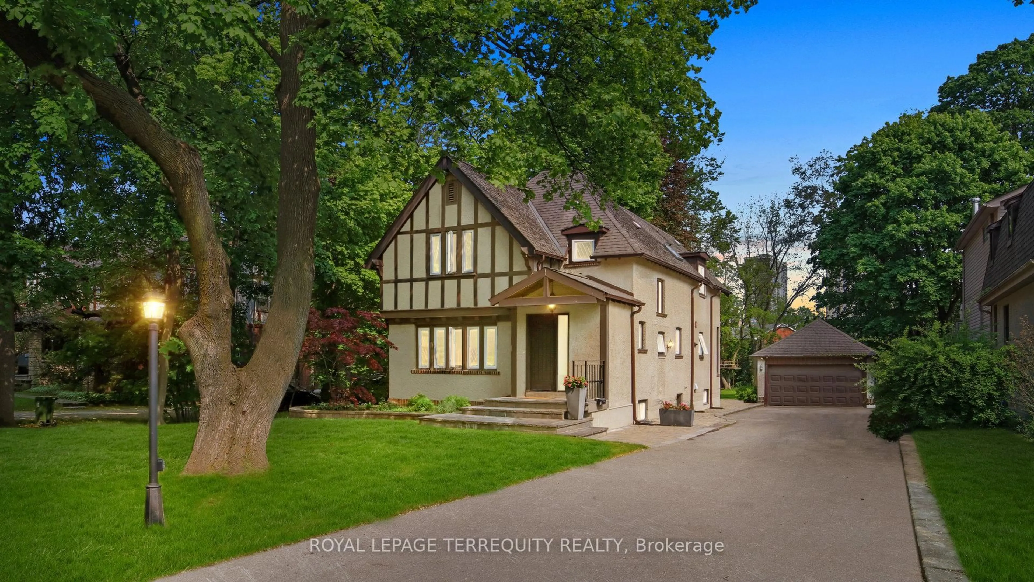
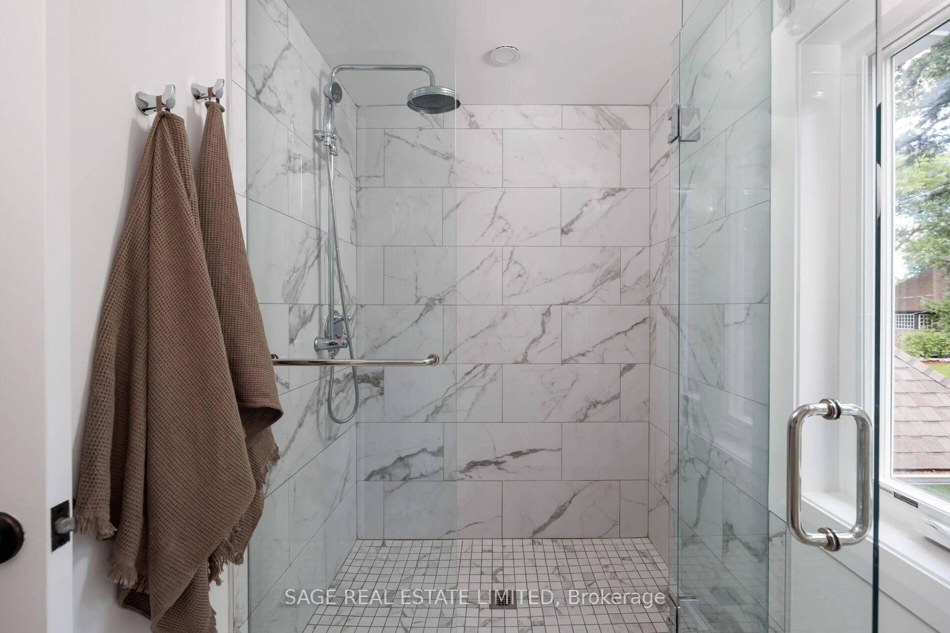
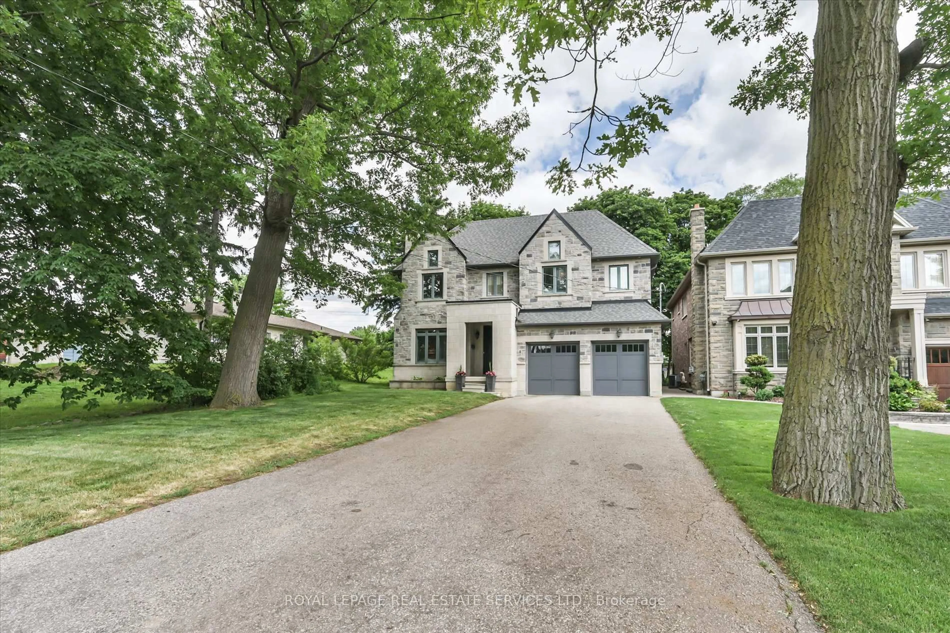
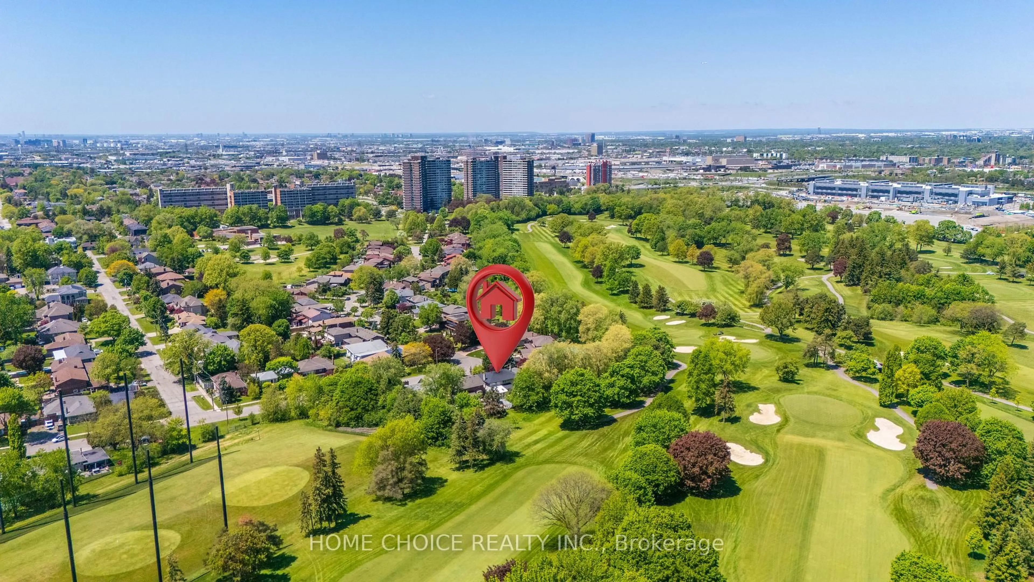
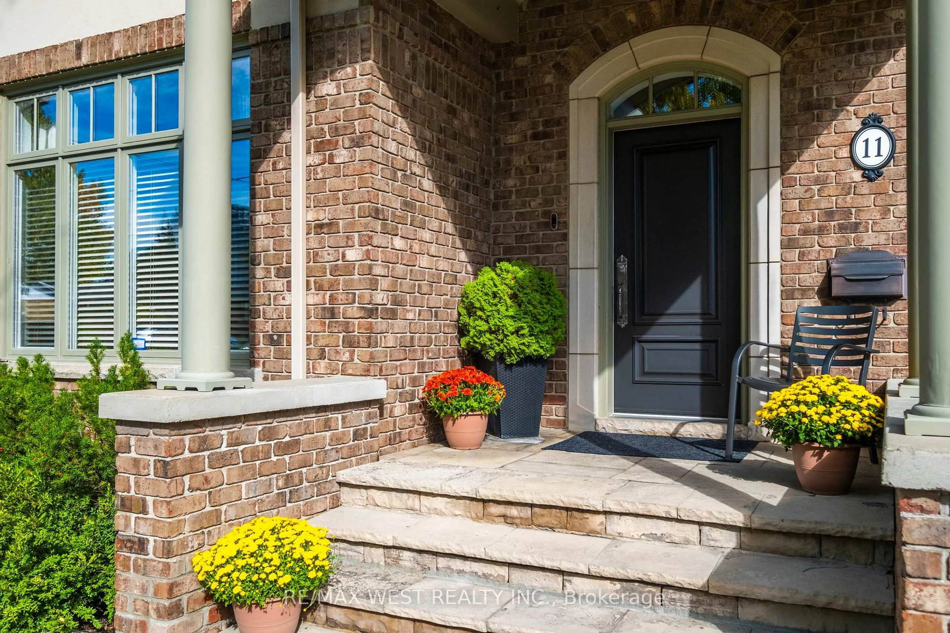
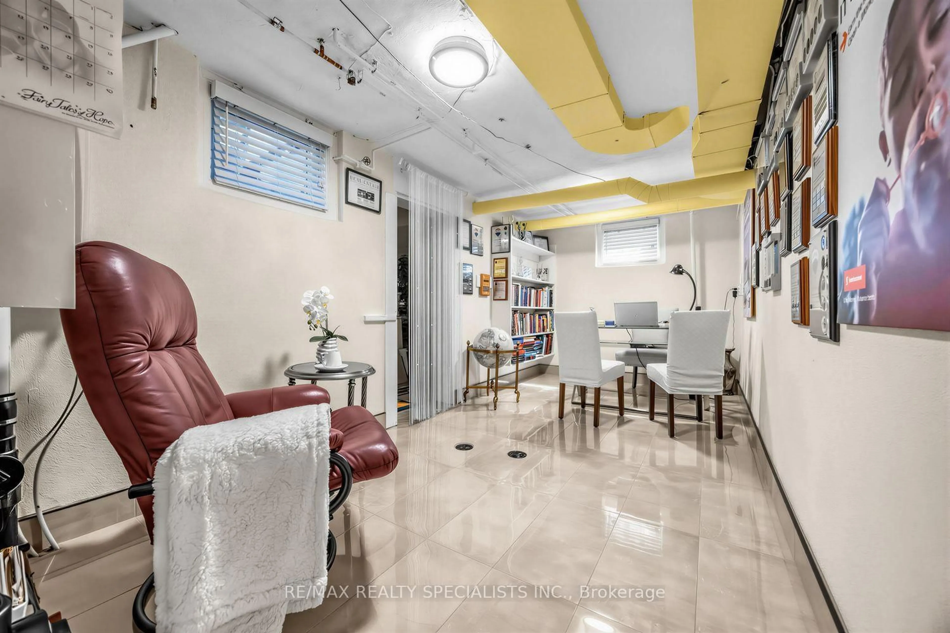
Welcome to 100 Dunedin Drive - a thoughtfully renovated & beautifully maintained family home on one of The Kingsway's most desirable streets. Just one block from Lambton Kingsway School, the park, outdoor pool, tennis courts & ice rink, this is an exceptional location for families who want to be at the heart of the community. Offering 3+1 bedrooms & 4 baths, the home combines generous living space with extensive upgrades and investments designed for both comfort and everyday family life. The main floor features spacious living and dining rooms and a renovated kitchen with breakfast bar and stainless steel appliances, opening directly to the family room and backyard. Radiant in-floor heating throughout the main and lower levels adds an exceptional level of comfort, while a high-efficiency Navien combi-boiler provides both home heating and on-demand hot water - eliminating the need for a traditional furnace & hot water tank. The family room walks out to a beautifully renovated backyard with an expansive two-tiered deck, generous lawn area and storage shed - a fantastic extension of the living space for entertaining, dining outdoors and family gatherings. Upstairs, the spacious primary suite offers a walk-in closet plus an additional closet and 3-piece ensuite. Two additional generously sized bedrooms and a 4-piece family bathroom complete the upper level. The fully finished lower level significantly expands the home's living space with a recreation/media room, a fourth bedroom, office/den/playroom, laundry room and 3-piece bathroom. A separate side entrance provides added flexibility for teenagers, guests, a nanny suite/extended family. Thoughtfully updated over the years with investments in both the home's finishes and its infrastructure, 100 Dunedin offers the space, comfort and functionality of a truly move-in-ready family home - all in an outstanding Kingsway location, steps from some of the neighbourhood's best schools, recreation, parks and community amenities.
Inclusions: Appliances (KitchenAid Oven, VentAHood Hood Fan, KitchenAid Fridge, Miele Dishwasher (2024), Inverter Microwave, Miele Washer & Dryer (2025)); Light Fixtures; Window Coverings; Built-Ins Throughout; Backyard Shed, Navien combi-boiler (2024), Ductless mini-split ac units (x2), deep freezer, basement sectional, basement AV stand, Springfree trampoline, Tesla Wall Connector, Irrigation System.

 45Listing by trreb®