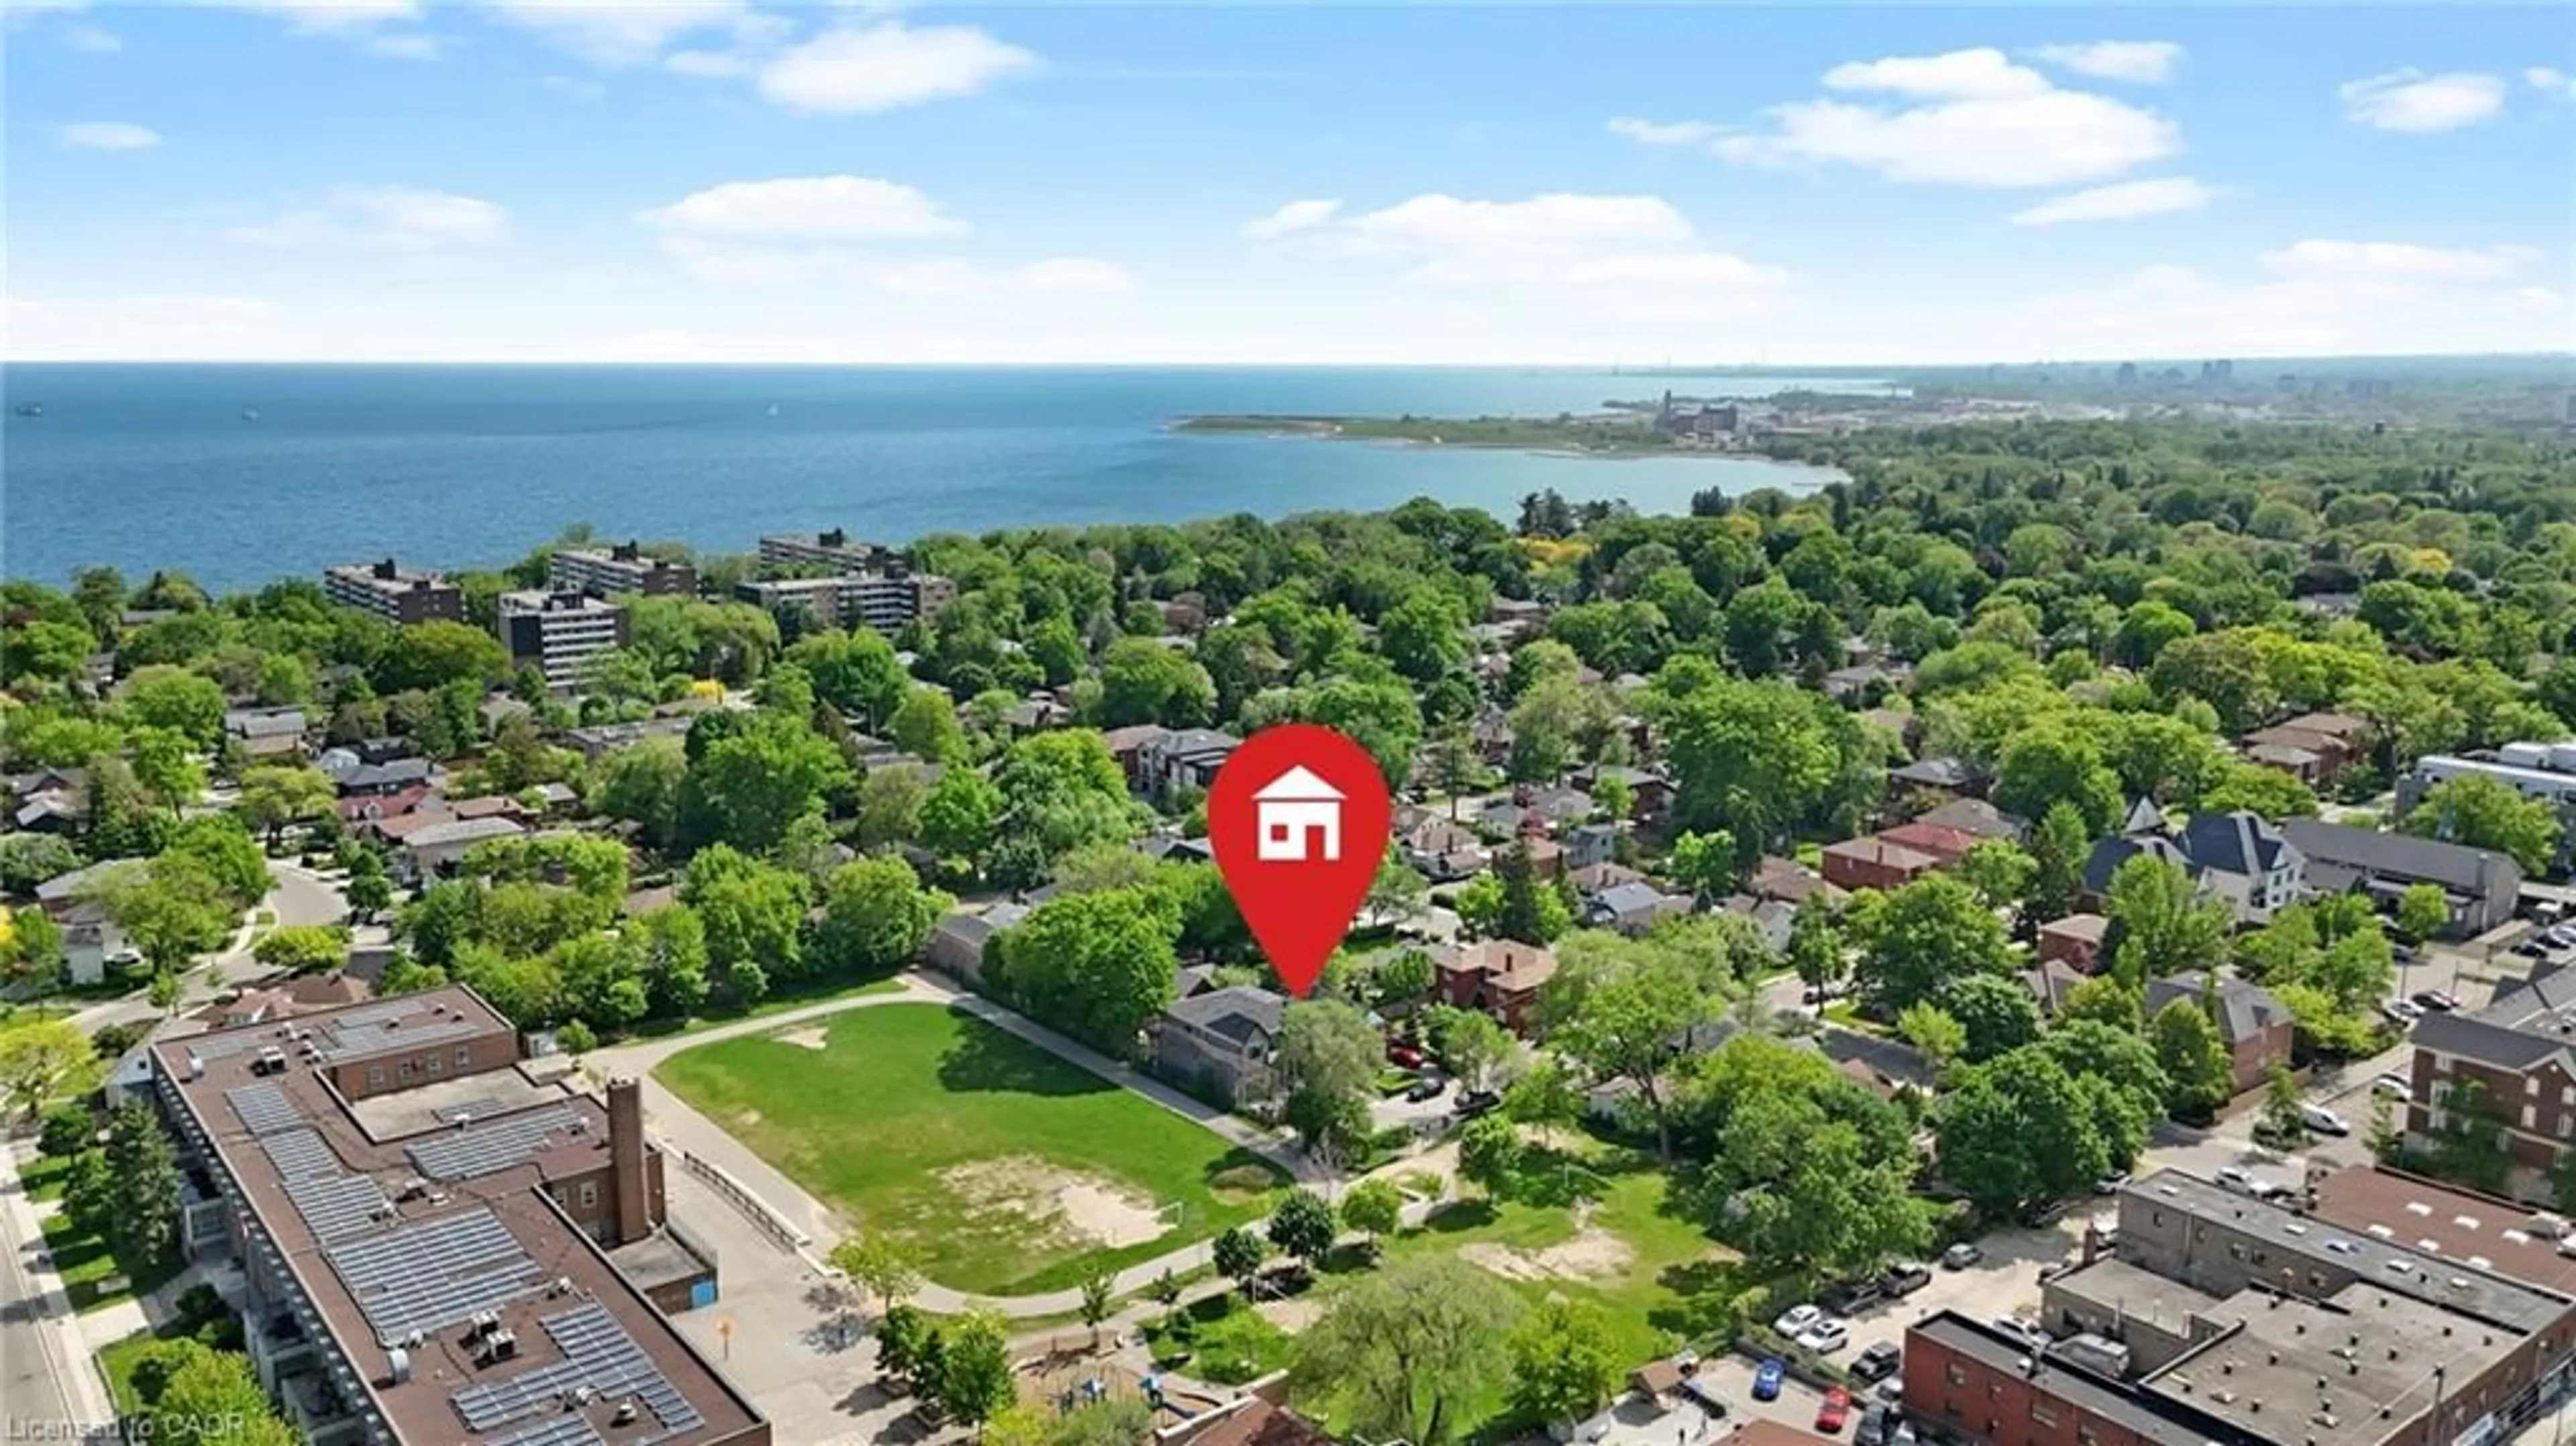
5 Marina Ave, Etobicoke, Ontario M8W 1J8
Contact us about this property
Highlights
Estimated valueThis is the price Wahi expects this property to sell for.
The calculation is powered by our Instant Home Value Estimate, which uses current market and property price trends to estimate your home’s value with a 90% accuracy rate.Not available
Price/Sqft$691/sqft
Monthly cost
Open Calculator
Description
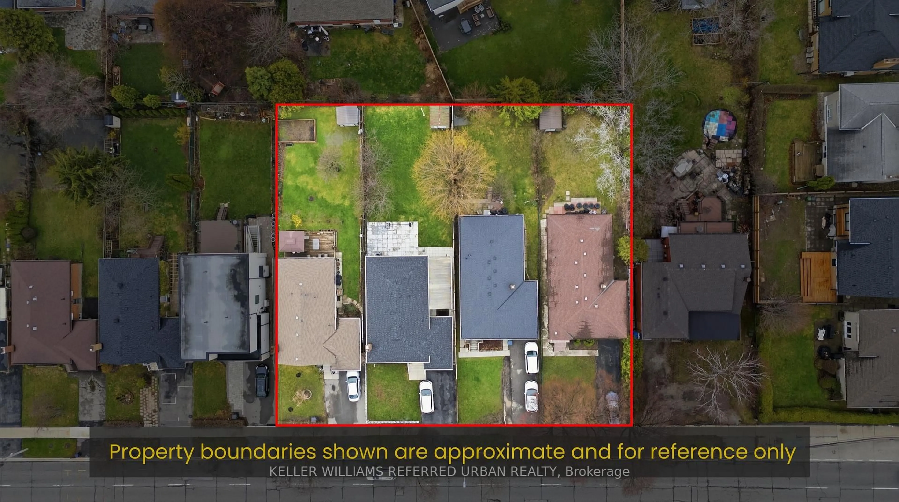
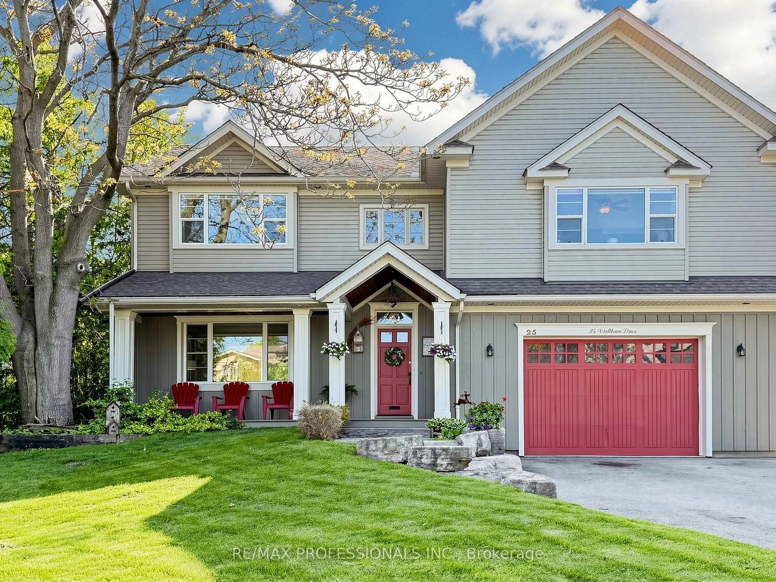
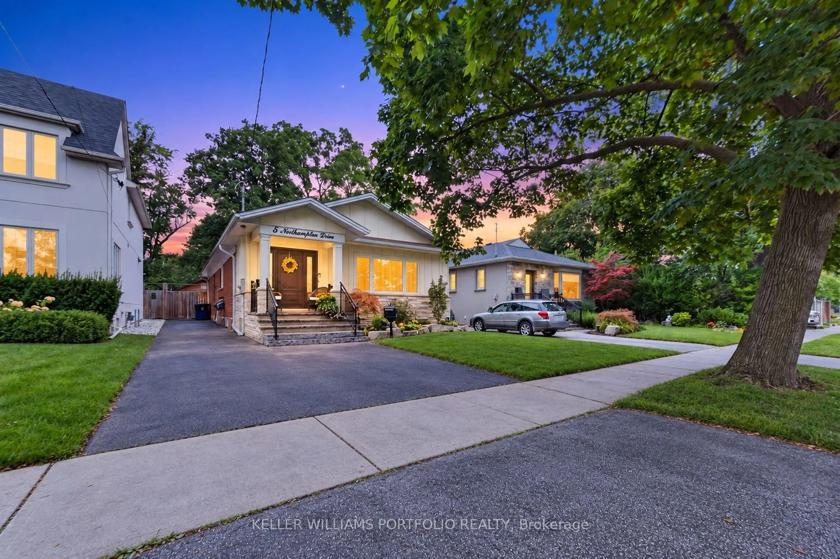
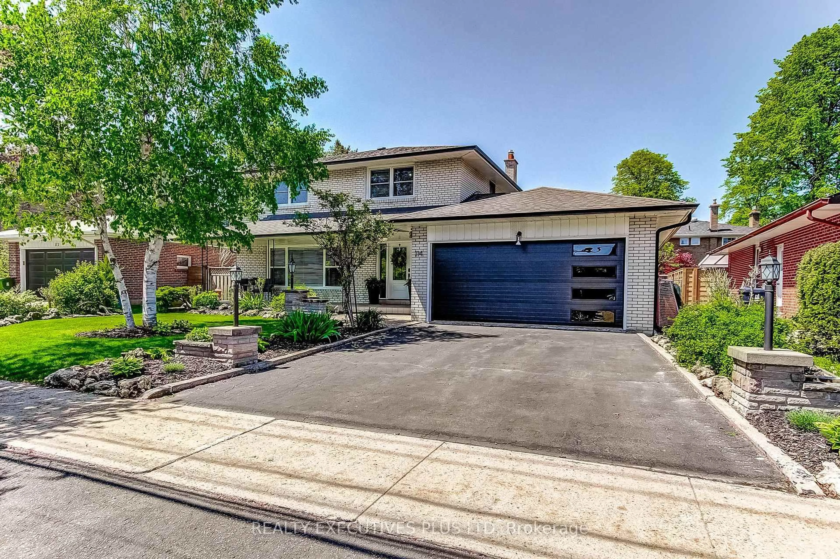
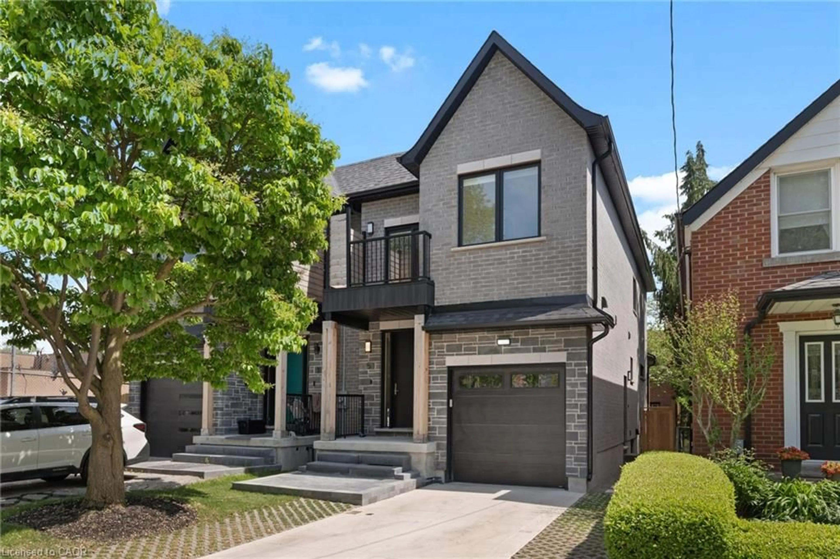
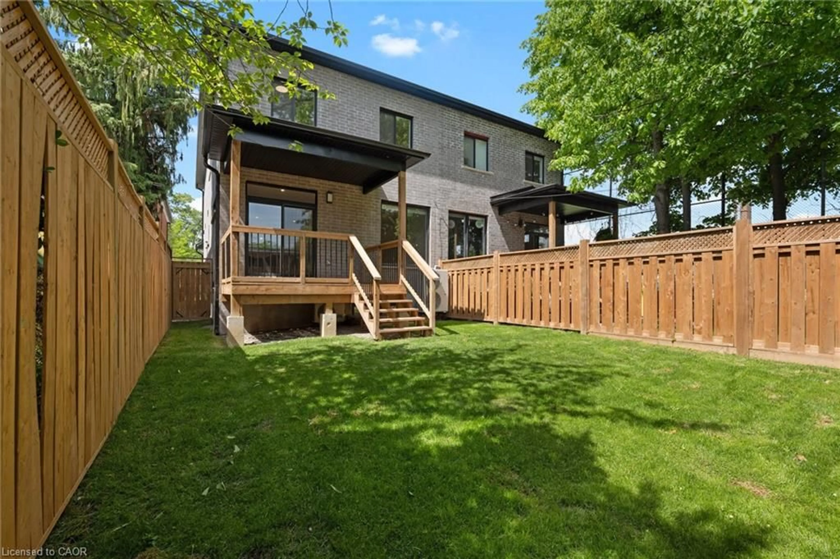
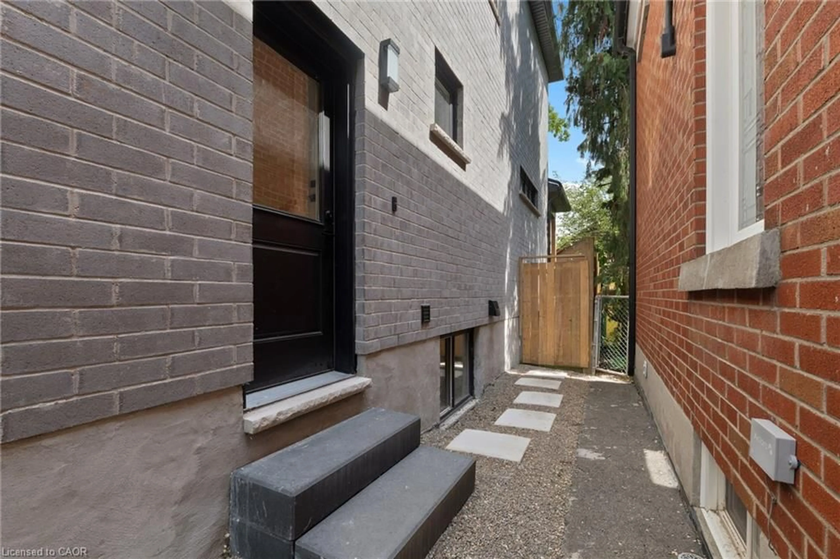
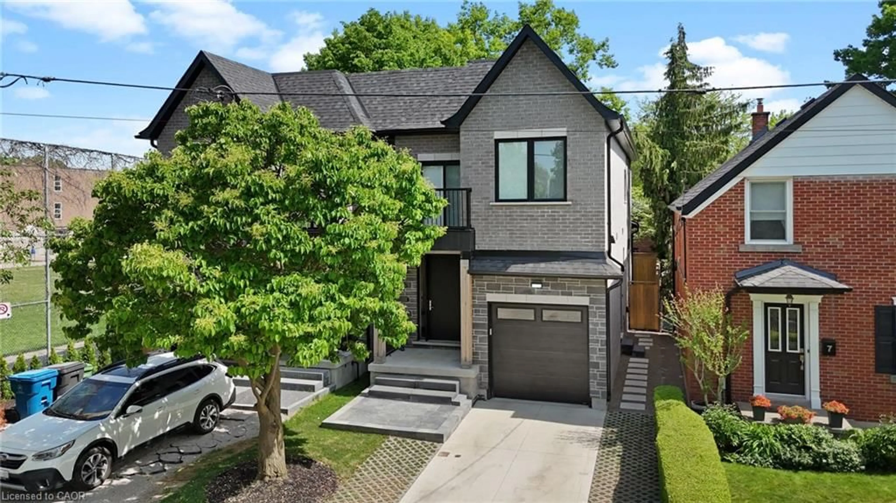
Welcome to 5 Marina Ave! This premium, quality-built 2-story semi-detached home (built 2025) perfectly combines modern luxury with an unbeatable coastal-urban lifestyle. Steps from the water in vibrant Etobicoke (Long Branch), the main residence features 1,857 sq ft of sun-drenched space, including 4 bedrooms and 3 total bathrooms. The stunning primary suite boasts a private balcony and a spa-like ensuite with a soaker tub. Enjoy high-end finishes, an attached garage, a double driveway, a fenced yard, and a covered back deck perfect for entertaining. Eco-friendly electric heat pumps provide efficient heating and cooling. THE ULTIMATE MORTGAGE HELPER: A major standout feature is the completely self-contained lower-level apartment. Featuring 2 bedrooms, a full bathroom, separate laundry, and its own independent heating/cooling/hot water systems, being a potential income generator netting $2,300/month! Location Perks: 3 blocks to Lake Ontario, 1 block to the streetcar, 5 mins to the GO Train, and just 15 mins to Downtown Toronto or Pearson Airport. Turn-key luxury with cash flow!
Property Details
Interior
Features
Main Floor
Bathroom
0.89 x 2.412-Piece
Great Room
5.99 x 7.29Kitchen
5.99 x 3.43Foyer
2.72 x 2.01Exterior
Features
Parking
Garage spaces 1
Garage type -
Other parking spaces 2
Total parking spaces 3
Property History
 46
46