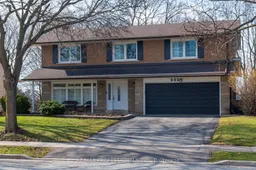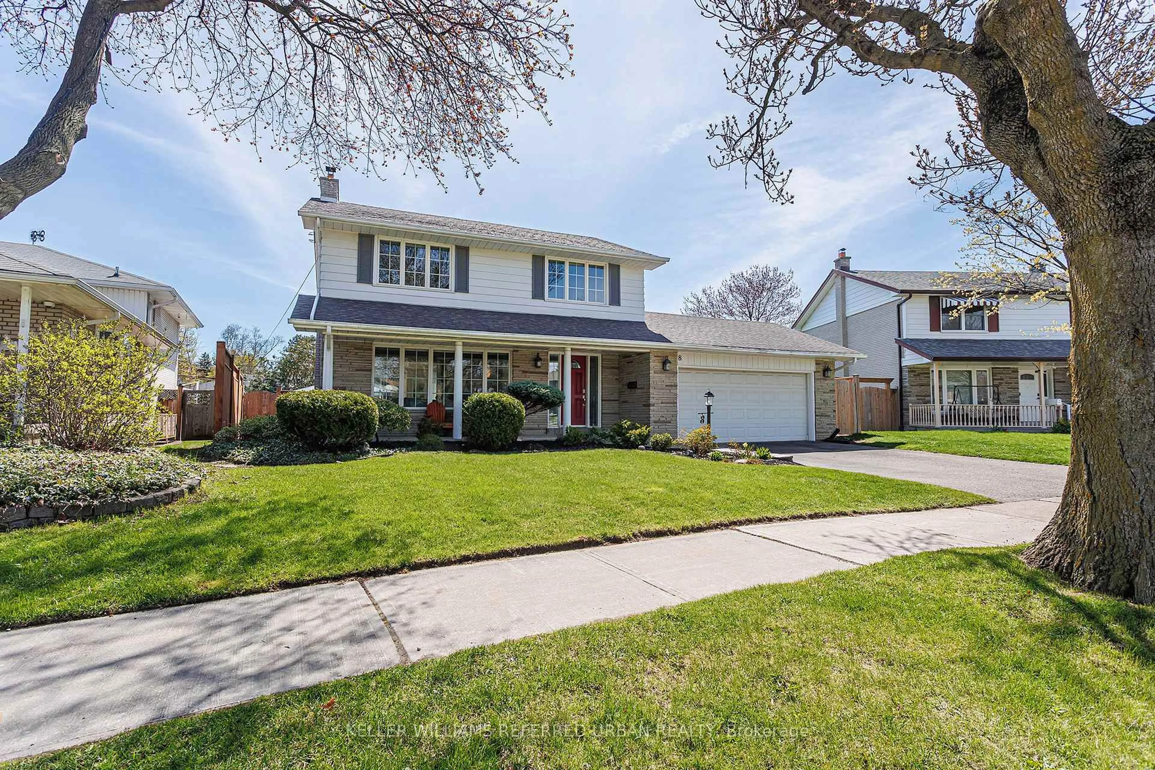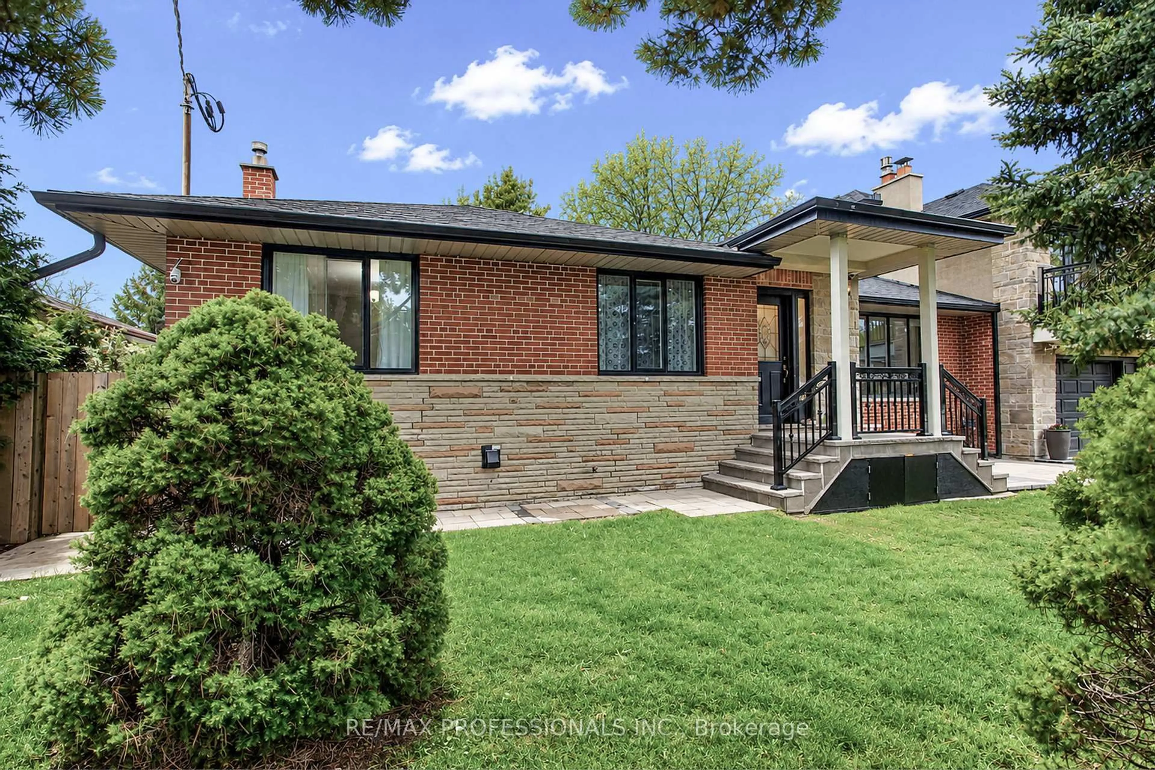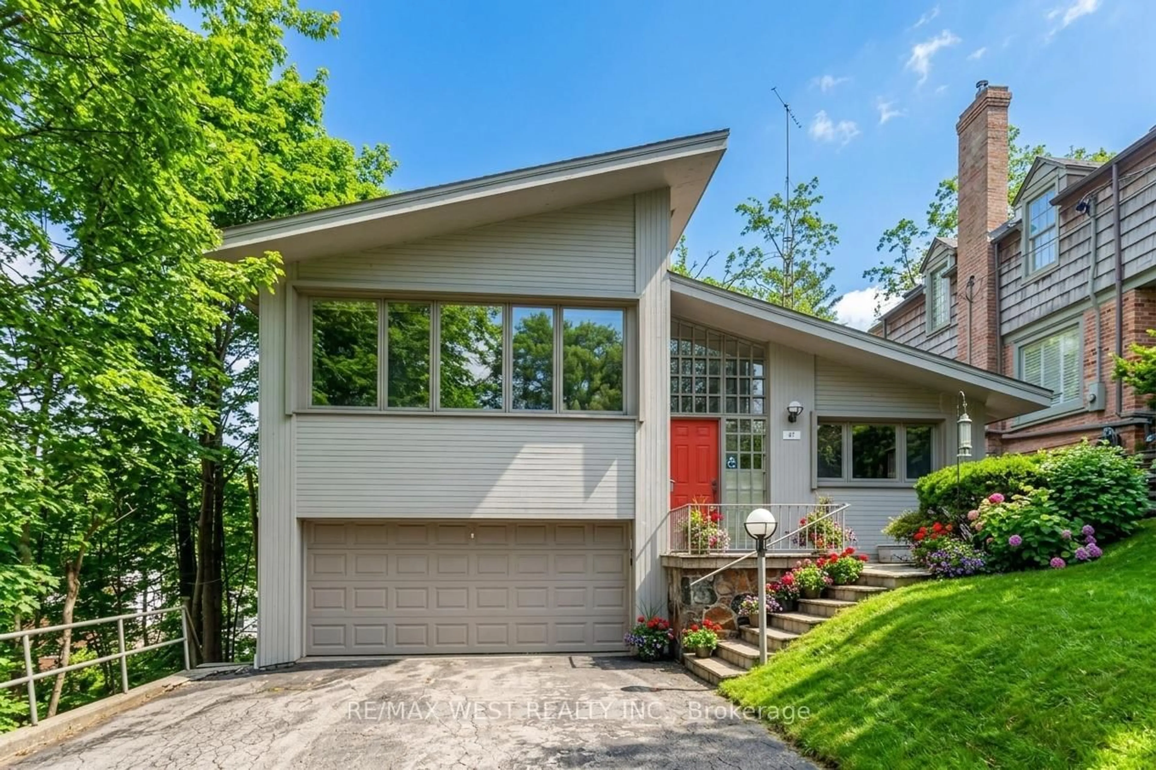
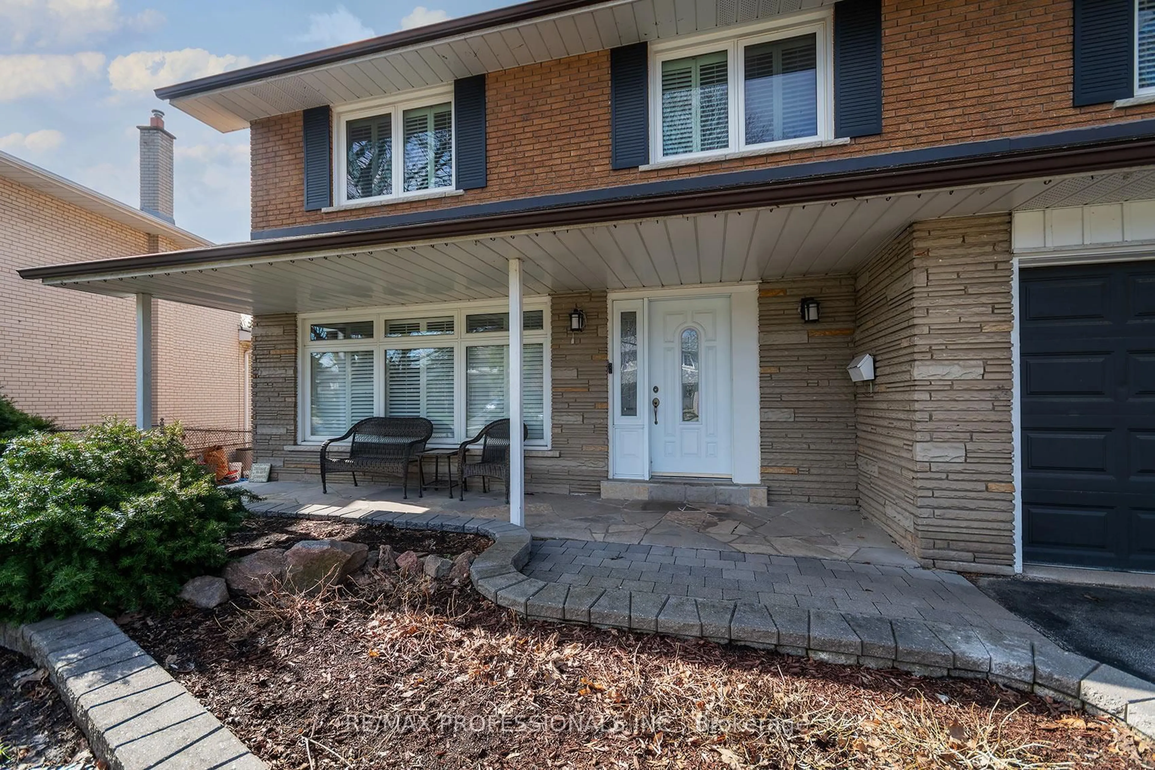
315 Markland Dr, Toronto, Ontario M9C 1R4
Contact us about this property
Highlights
Estimated valueThis is the price Wahi expects this property to sell for.
The calculation is powered by our Instant Home Value Estimate, which uses current market and property price trends to estimate your home’s value with a 90% accuracy rate.Not available
Price/Sqft$764/sqft
Monthly cost
Open Calculator
Description
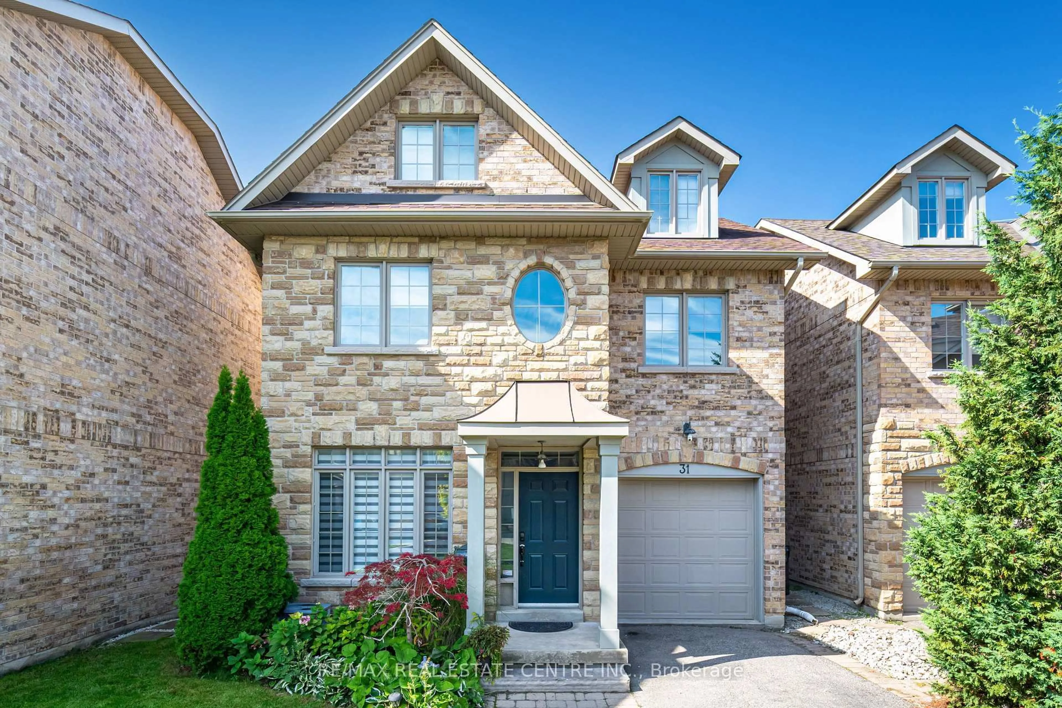
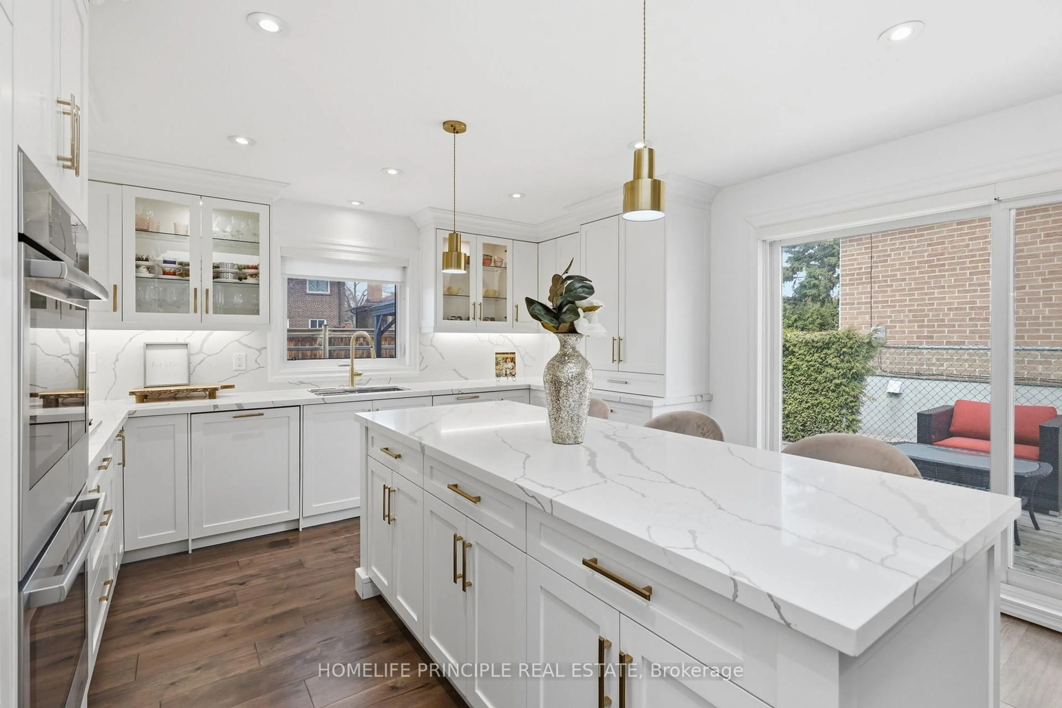
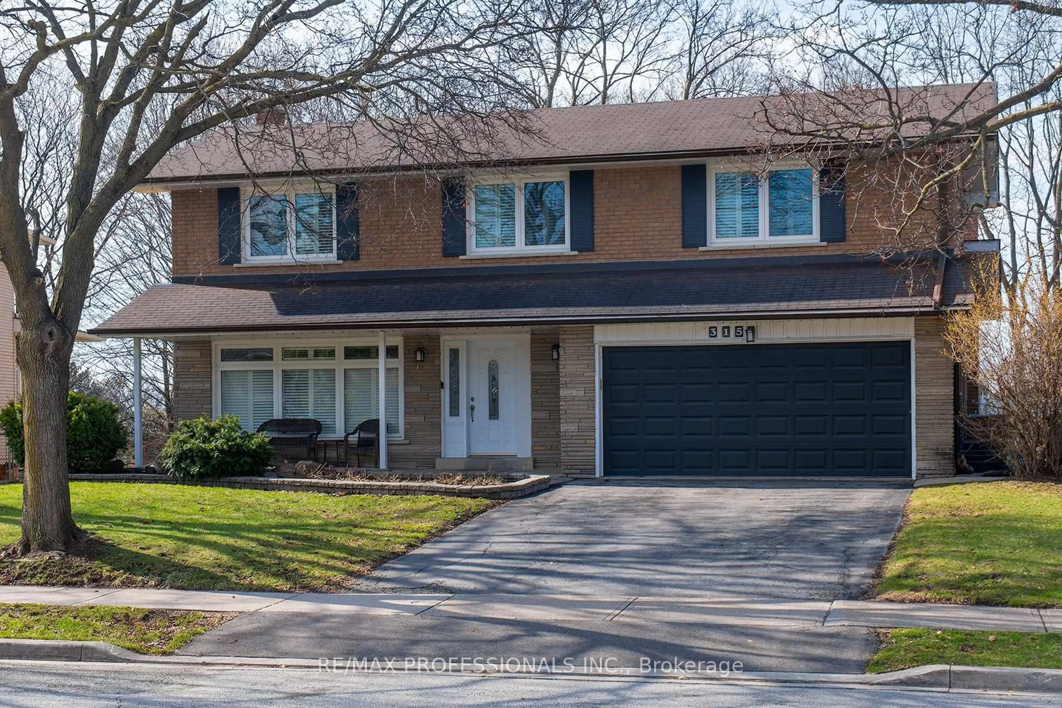
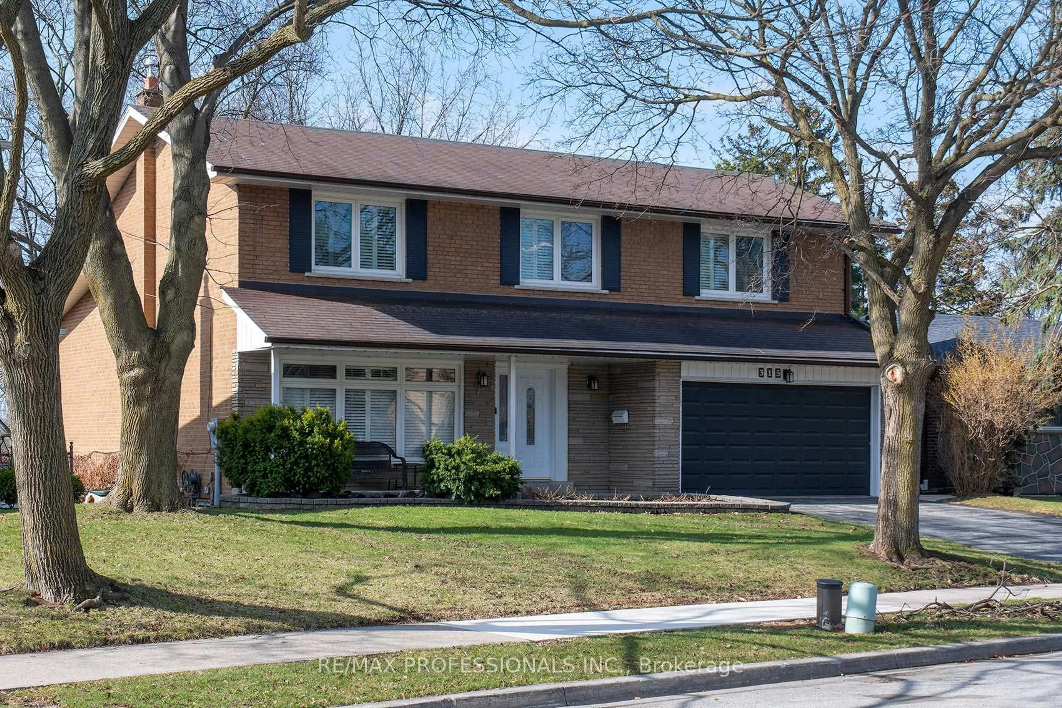
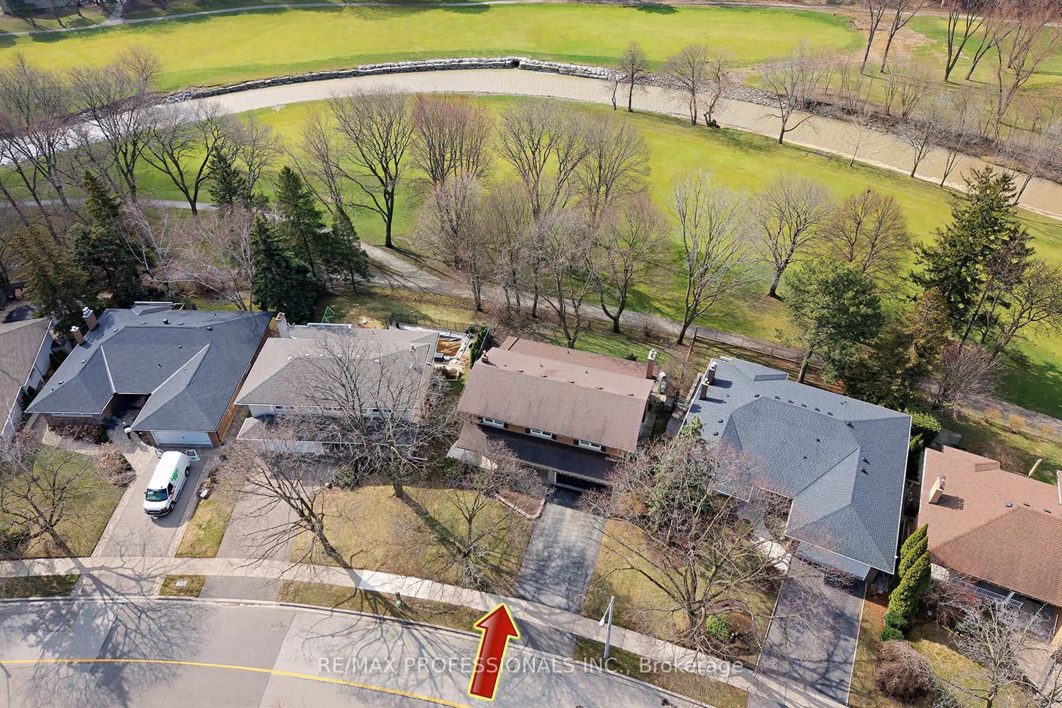
Spectacular Golf Course living in "The Heart of Markland Wood". Enjoy unobstructed views of the Golf Course, Etobicoke Creek and foliage all year. Spacious 2 storey 4+1 bdrm family home, over 3,500sqft, including basement overlooking the 17th fairway in the prestigious Markland Wood community. The main level with hardwood throughout, offers a bright eat-in kitchen with a walk-out to an elevated deck, a formal living room and dining room, ideal for entertaining. The main floor laundry room has a side entrance, ideal for families and everyday functionality. The large primary bedroom features a walk-in closet and a 4pc ensuite. The finished lower level includes a cozy rec room fireplace, 3pc washroom, and a 5th bedroom offering a walkout to the patio and yard with views of the golf course - great potential for a nanny/in-law suite! This home is a perfect opportunity to make it your own with your own personal touches. Minutes to Airport, Hwys, Shopping. Walking distance to Schools & TTC.
Property Details
Interior
Features
Main Floor
Living
6.83 x 4.52hardwood floor / Sunken Room / Picture Window
Dining
4.22 x 3.41hardwood floor / Open Concept / Picture Window
Kitchen
5.41 x 2.82Ceramic Floor / Eat-In Kitchen / Bay Window
Family
4.11 x 4.01Laminate / Gas Fireplace / W/O To Deck
Exterior
Features
Parking
Garage spaces 2
Garage type Attached
Other parking spaces 4
Total parking spaces 6
Property History
 41
41