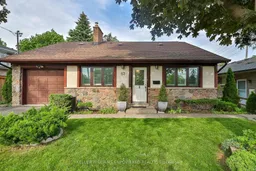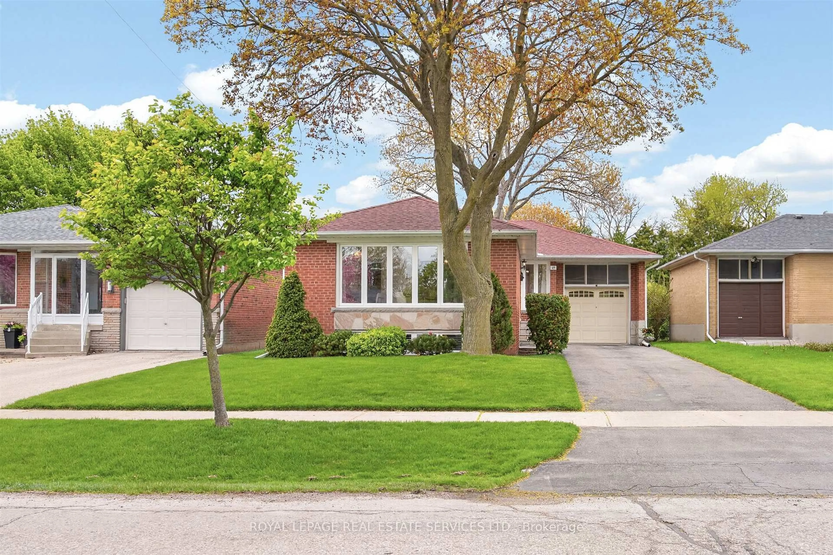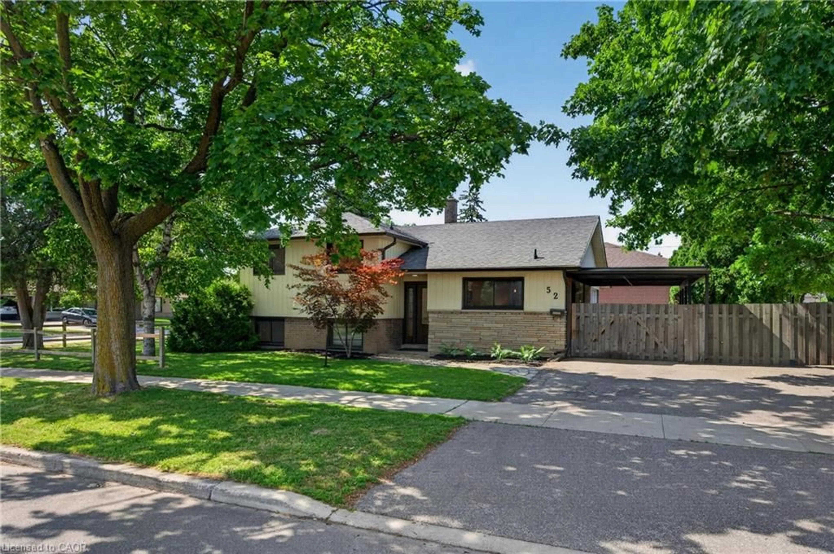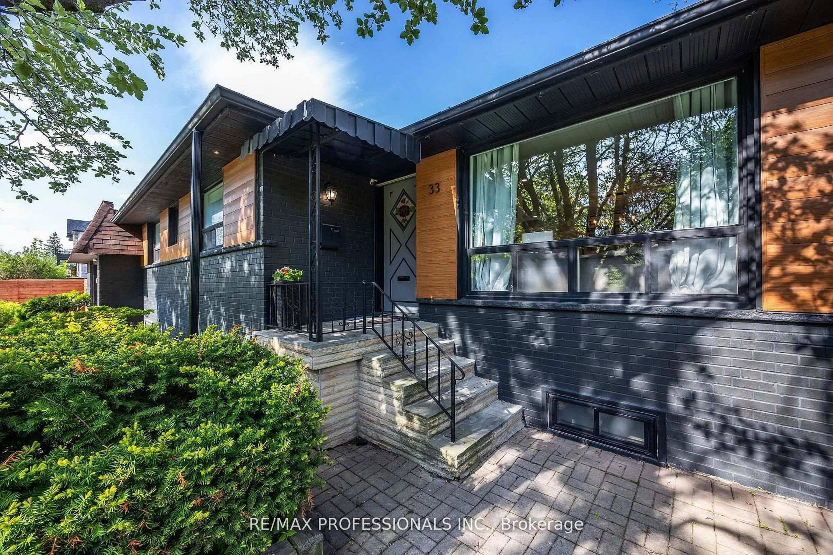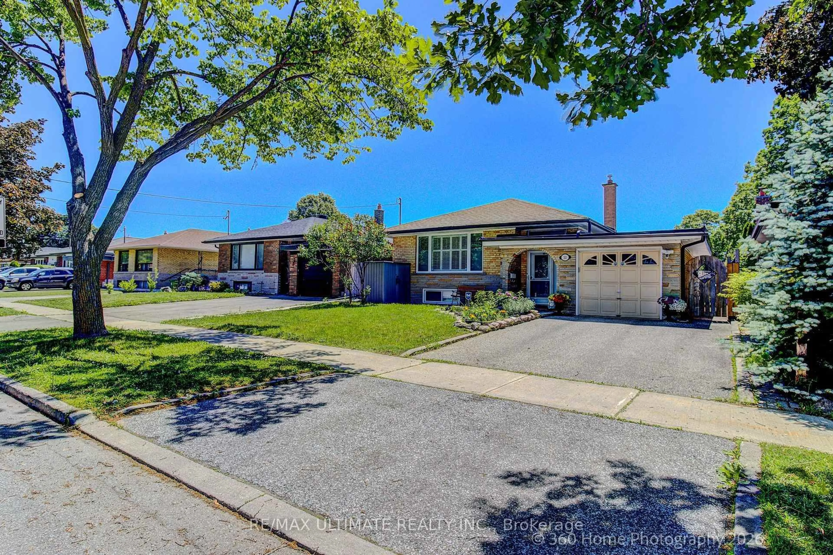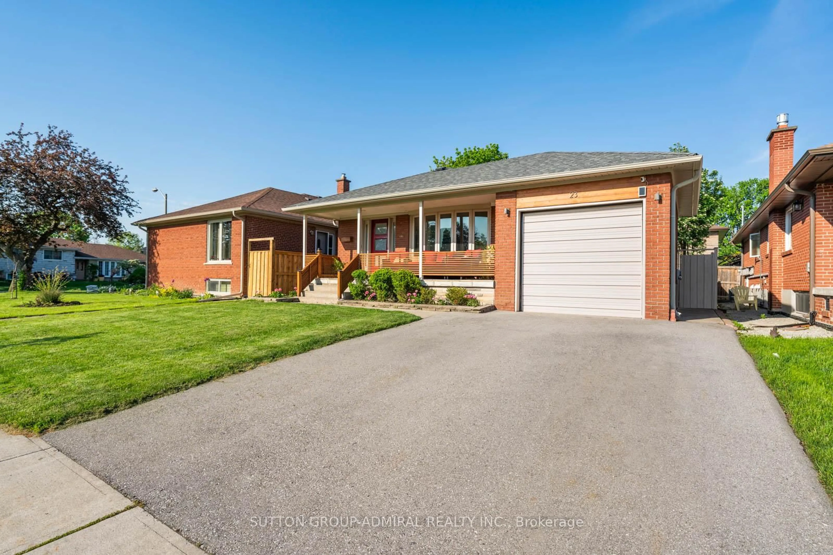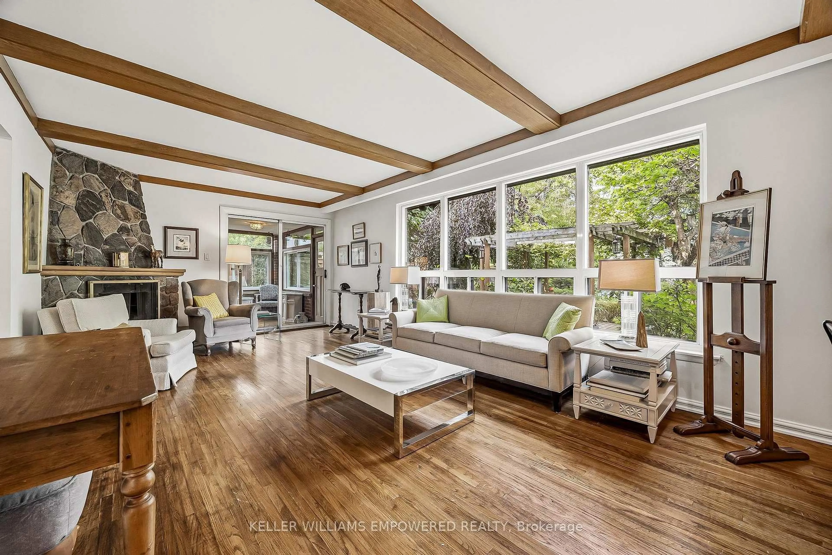
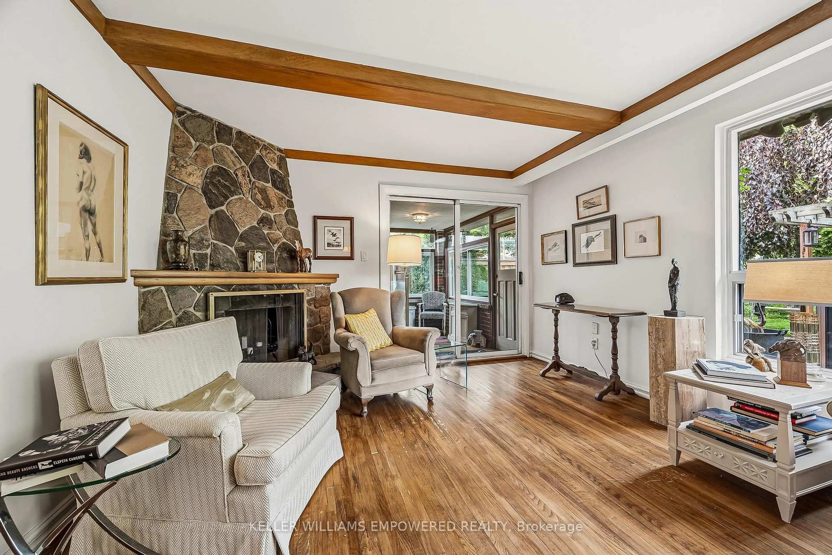
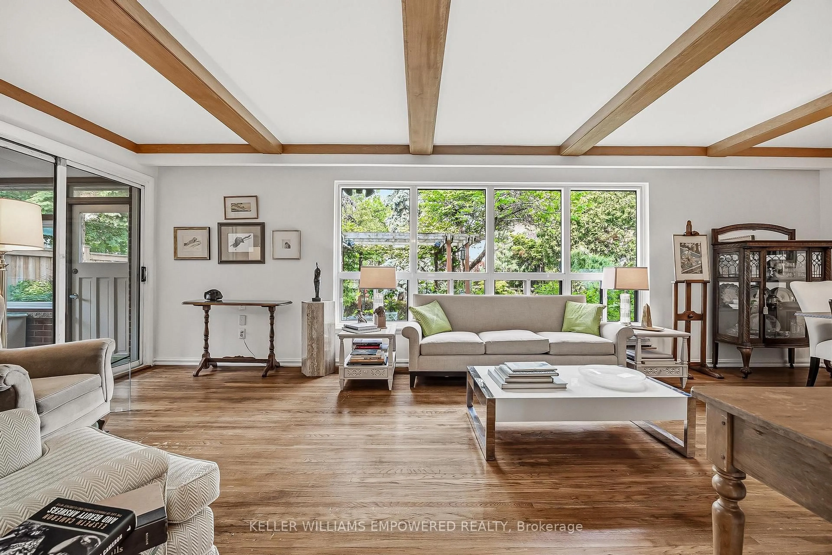
Living room with furniture, unknown for 53 Neilson Dr, Toronto Ontario M9C 1V8
Re-listed 15 days ago

53 Neilson Dr, Toronto, Ontario M9C 1V8

Detached
3
2
~1100-1500 sqft
$•••,•••
$1,195,000
Get pre-qualifiedPowered by nesto
Detached
3
2
~1100-1500 sqft

Contact us about this property

Call

Highlights

Property Estimate

Days on market15 days

Total days on market
92 days

Estimated valueNot available

Price/Sqft$941/sqft

Monthly cost

Open Calculator

Description

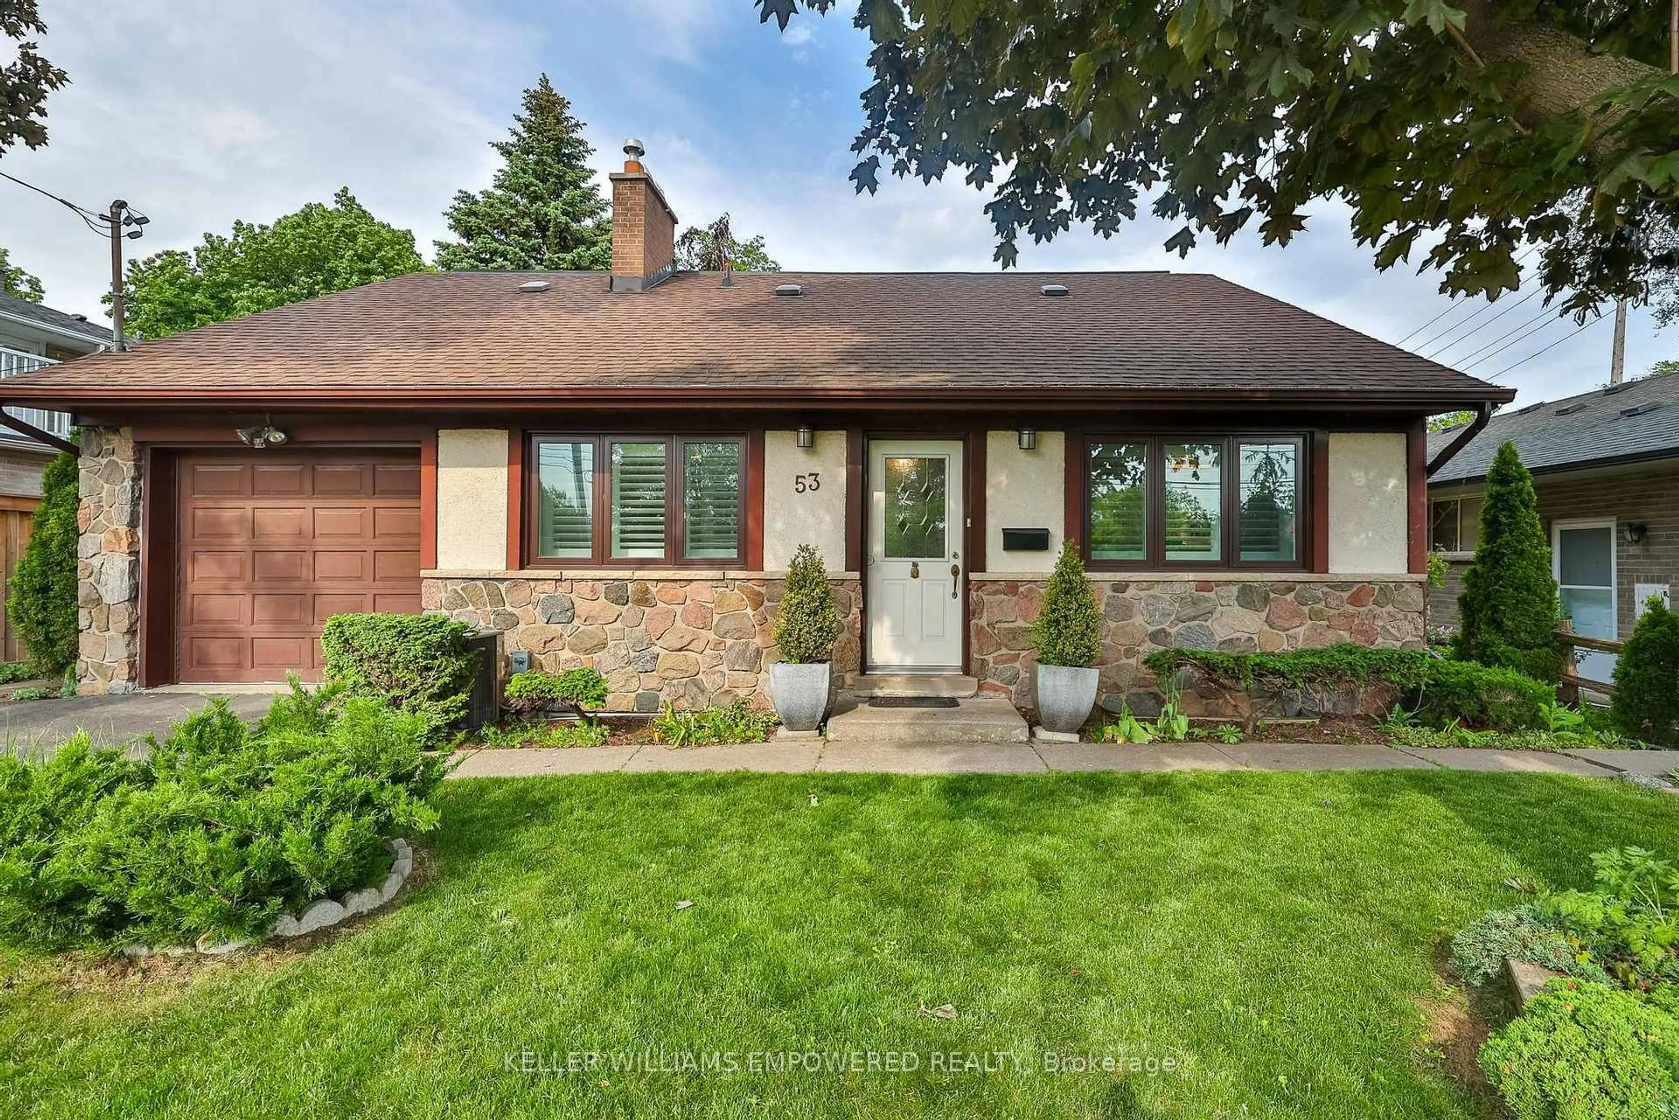
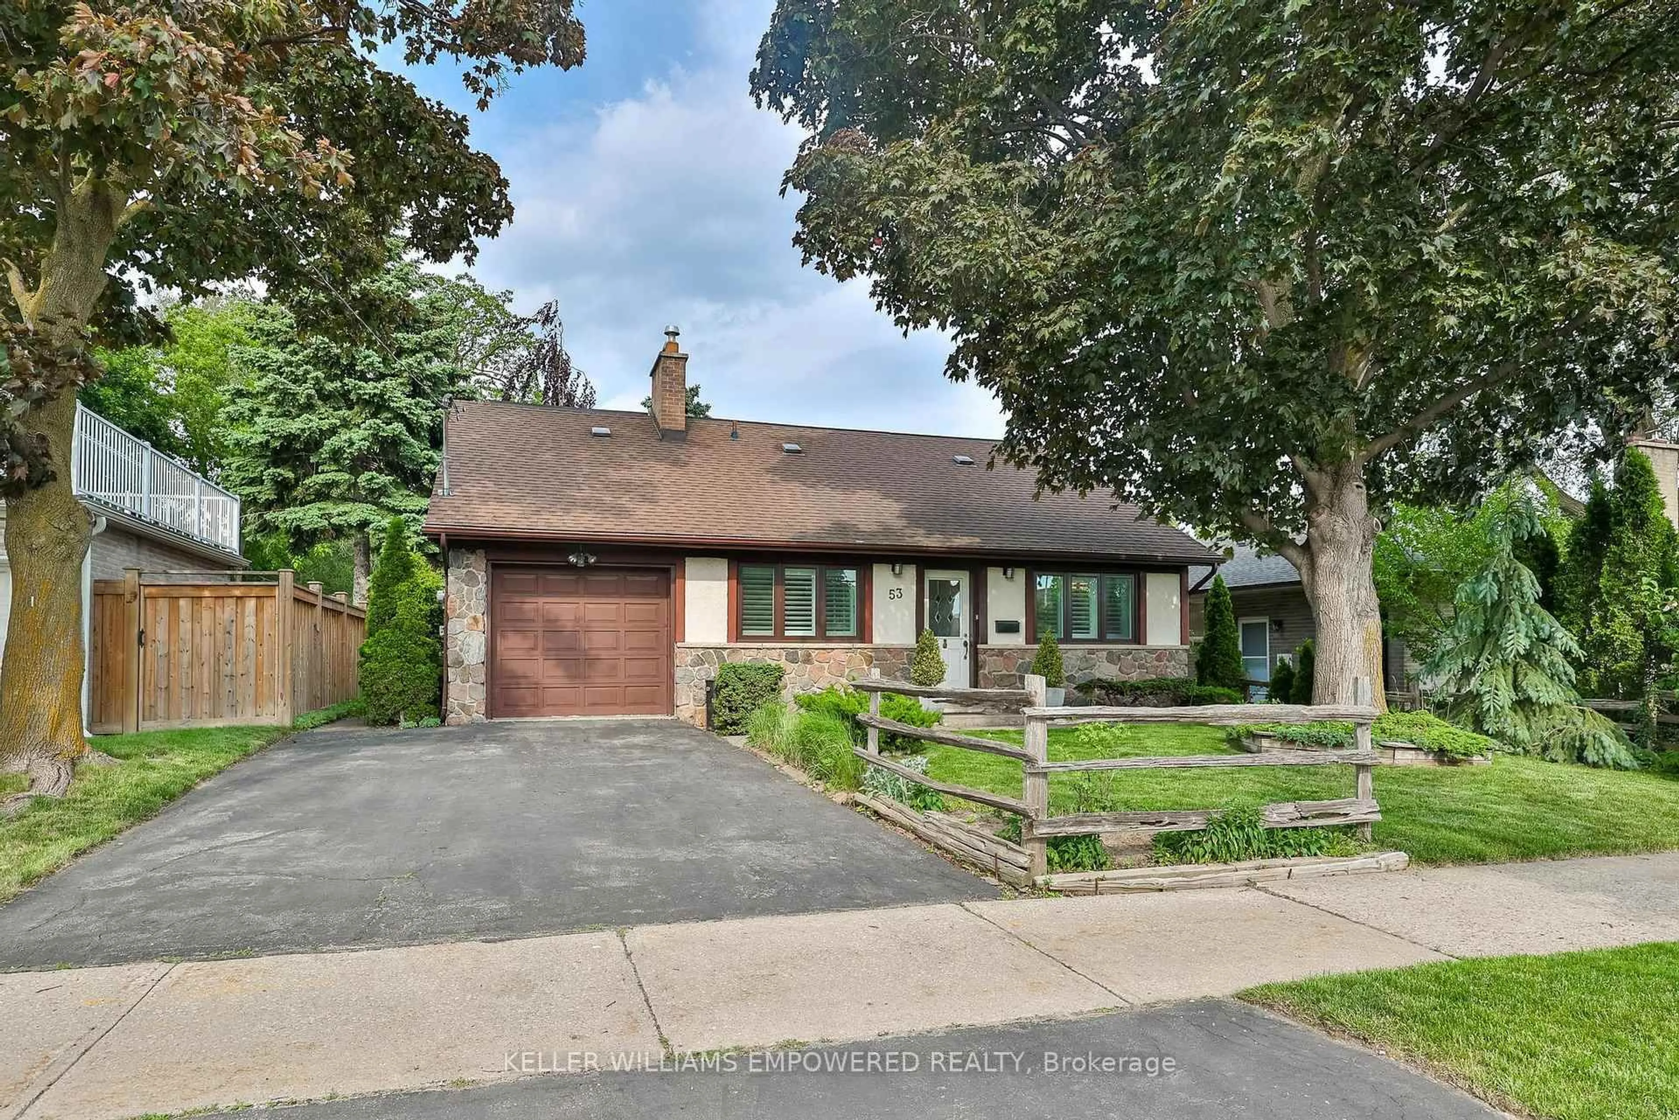
A Home with Character. A Cottage in the City. 53 Neilson Drive is a distinctive one and storey home in the heart of the Markland Wood community. It's been the "cottage in the city": a comfortable, welcoming home with character, surrounded by a wonderful backyard that has been enjoyed and cared for over the years. 1,365 sq. ft. above grade, the home features 3 bedrooms, 1.5 bathrooms and a practical floor plan with a comfortable flow throughout. 52.5' x 114' lot. The backyard is a gardener's dream and provides a private outdoor retreat. A big part of what gives this property its cottage-like feeling. Pride of ownership is evident throughout, and the home offers an opportunity for the next owner to bring their own ideas and make it their own. Conveniently located close to parks, recreation, excellent schools, Markland Wood Golf Club, shopping, transit and major highways, it offers something increasingly hard to find in the city: a home with character, space to breathe and a backyard that feels like an escape. Seller makes no representations or warranties.


Property Details

Style1 1/2 Storey
ViewPark/Greenbelt
Age of property51-99
SqFt~1100-1500 SqFt
Lot Size5,985 SqFt(114 x 52.5)
Parking Spaces3
MLS ®NumberW13727378
Community NameMarkland Wood
Data SourceTRREB
Listing byKELLER WILLIAMS EMPOWERED REALTY

Features

Heating: Forced Air
Cooling: Central Air
Fireplace
Basement: Finished

Lower Floor

Laundry

5.03 x 3.35

Combined W/Workshop

Family

4.95 x 2.79

Combined W/Rec

Rec

7.57 x 3.66

Combined W/Family / Fireplace / Wet Bar


Features

Lot size: 5,985 SqFt

Parking

Garage spaces 1

Garage type Attached

Other parking spaces 2

Total parking spaces 3


Property History
Login required
Price changeActive
$•••,•••
Login required
Re-listed
$•••,•••
15 days on market
history photo preview42
Listing by trreb®
Property listed by KELLER WILLIAMS EMPOWERED REALTY, Brokerage
Agent Banner Image
Interested in this property?Get in touch to get the inside scoop.

Market Data - Markland Wood

Geo Zone Map ThumbnailMarkland Wood

Balanced Market

View Market Data

Detached house - for the past 30 days

Buyer's market Seller's market

Avg. Days on Market

Past 30 days

22 days

Compared to

2025

22 days

2024

37 days

2023

7 days

New Listings

Past 30 days

15 listings

Compared to

2025

4 listings

2024

4 listings

2023

9 listings

Units sold

Past 30 days

4 units

Compared to

2025

2 units

2024

4 units

2023

3 units

Median Sold Price

Past 30 days

$1,392,250

Compared to

2025

$1,266,250

2024

$1,824,250

2023

$1,300,000


Population and Demographics

Overview

Total population 12879
Average household income $154,439

Age (%)

0 to 19
19%
20 to 34
18%
35 to 49
18%
50 to 64
22%
65 and plus
24%

Household composition (%)

Single family
66%
Single person
29%
Multi person
4%
Multi family
1%

Mother tongue (%)

English
66%
Serbian
6%
Ukrainian
5%
Polish
4%
Spanish
3%
Others
3%
Portuguese
2%
Tagalog (Pilipino, Filipino)
2%
Albanian
1%
Mandarin
1%
Italian
1%

House tenancy (%)

Owners
68%
Renters
32%

What’s nearby?Essentials within 5 km

Local Logic

Transportation Scores

Estimated Budget