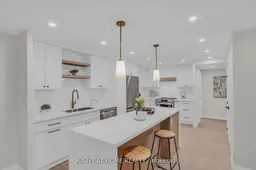
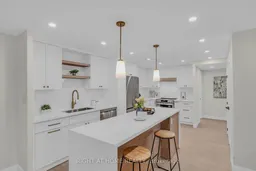
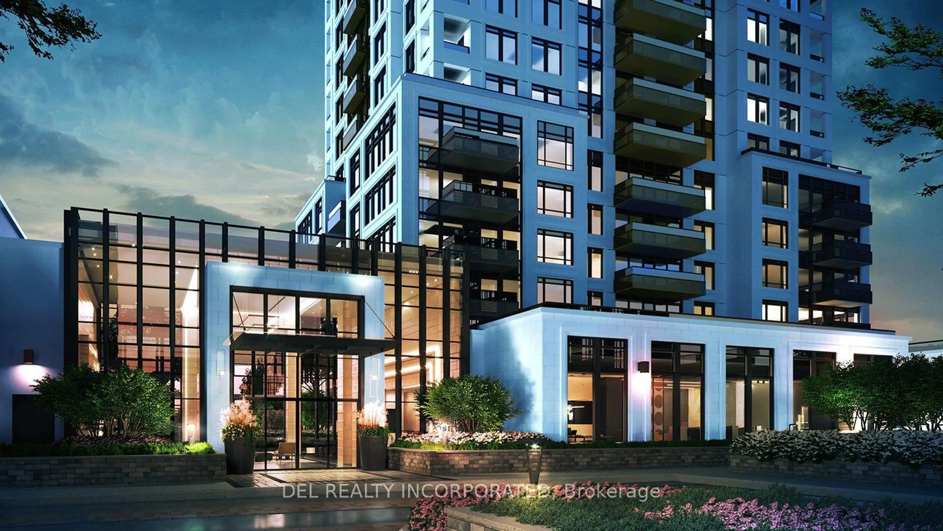
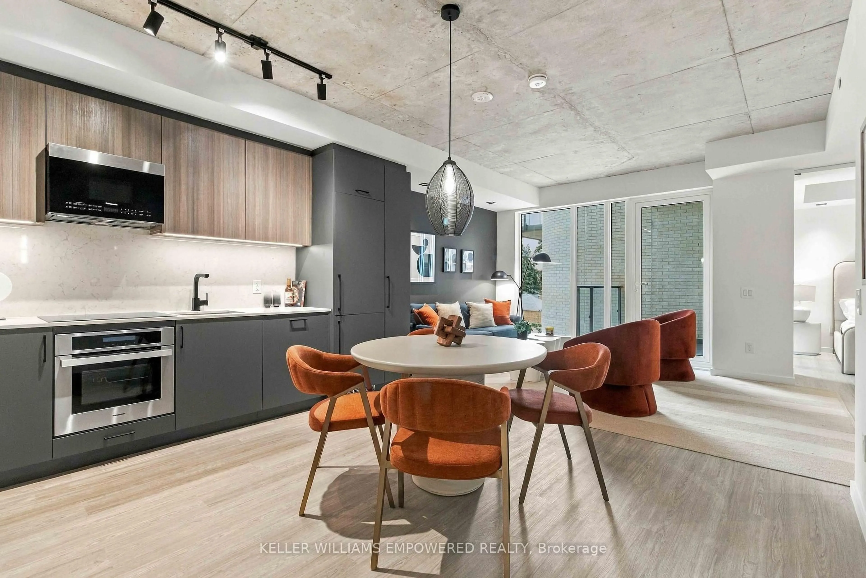
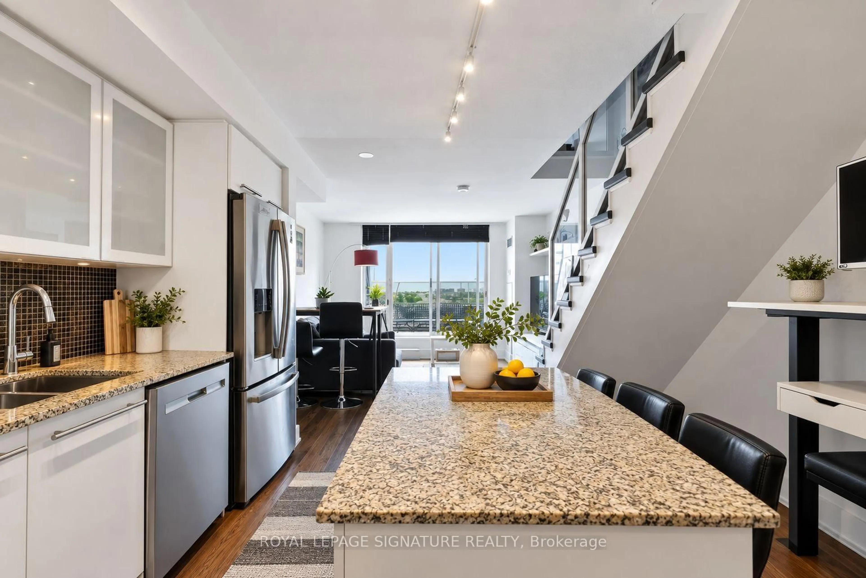
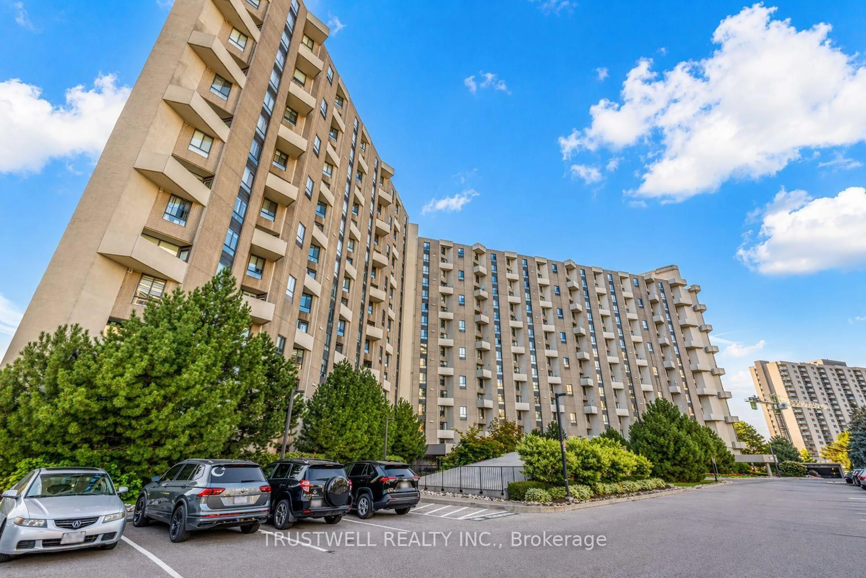
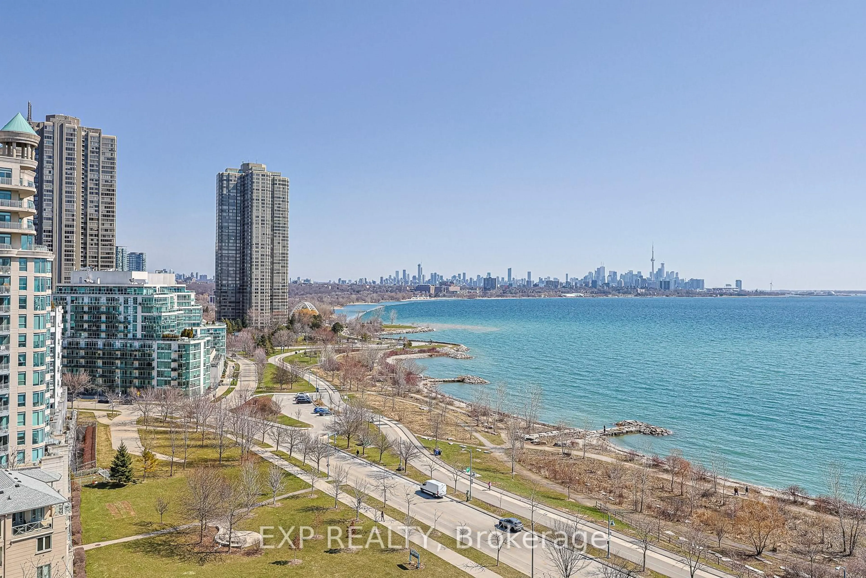
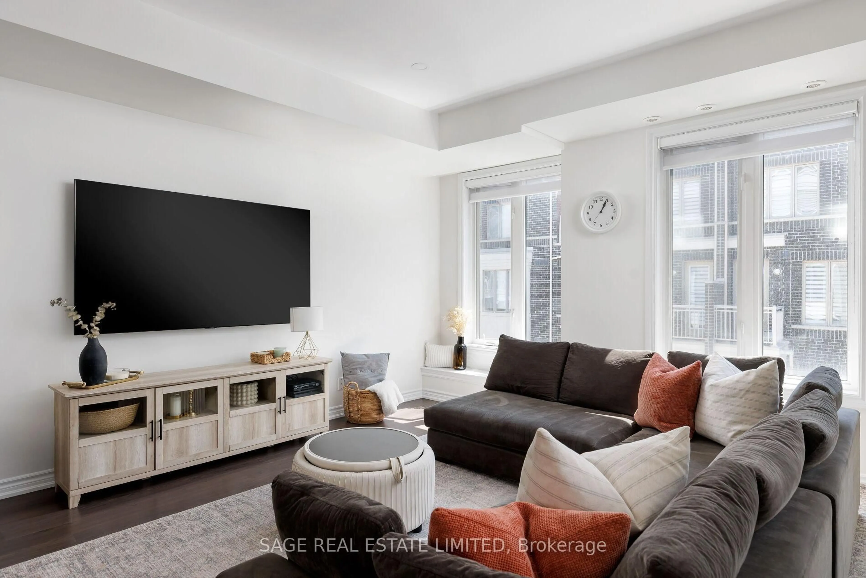
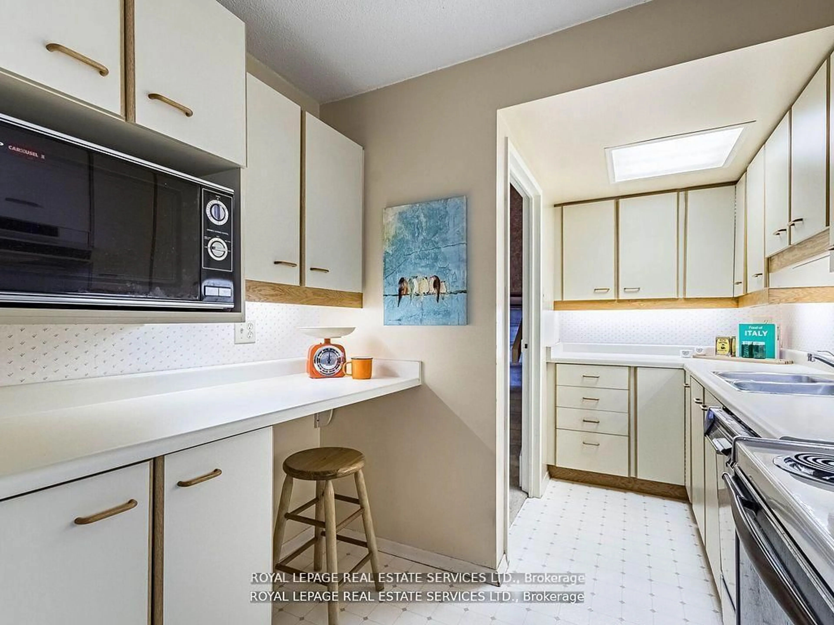
Open concept kitchen, ceramic/tile floor for 812 Burnhamthorpe Rd #609, Toronto Ontario M9C 4W1
Re-listed 14 days ago

812 Burnhamthorpe Rd #609, Toronto, Ontario M9C 4W1

In the same building:
-
Condo
3
2
~1200-1399 sqft
$•••,•••
$809,000
Get pre-qualifiedPowered by nesto
Condo
3
2
~1200-1399 sqft

Contact us about this property

Call

Highlights

Property Estimate

Days on market14 days

Total days on market
29 days

Estimated valueNot available

Price/Sqft$626/sqft

Monthly cost

Open Calculator

Description

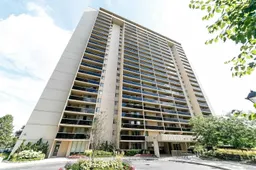
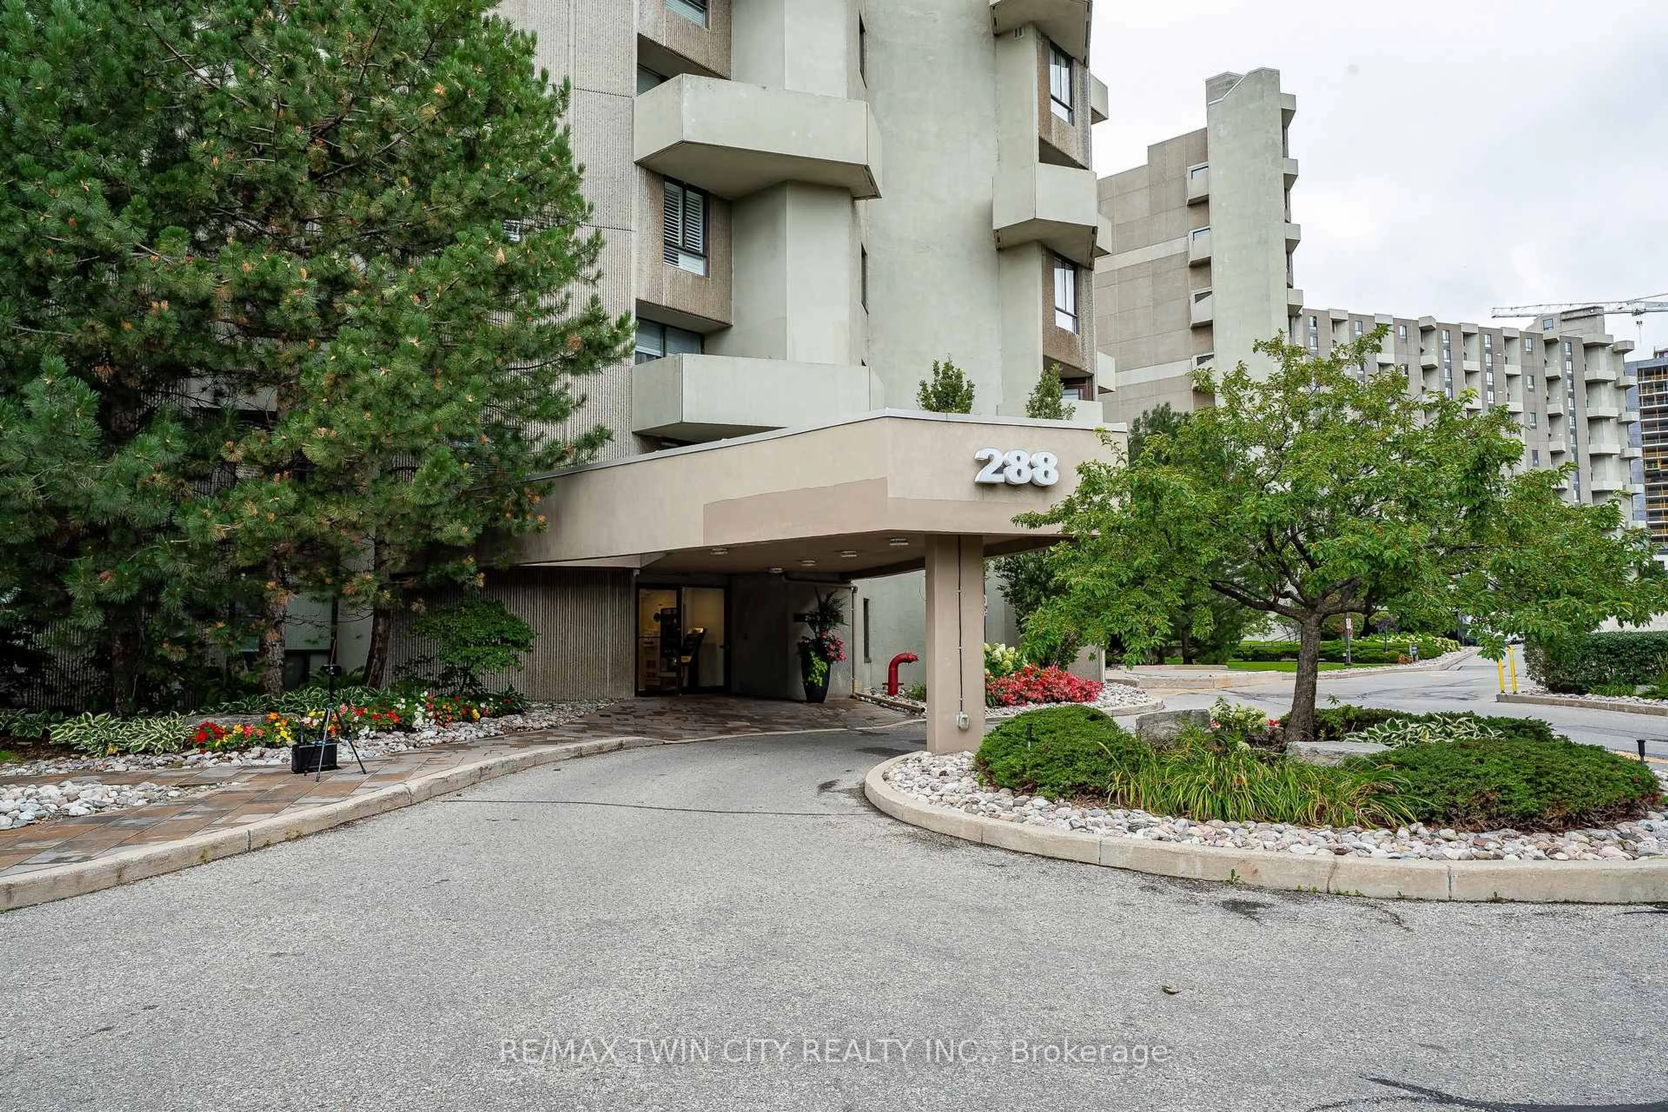
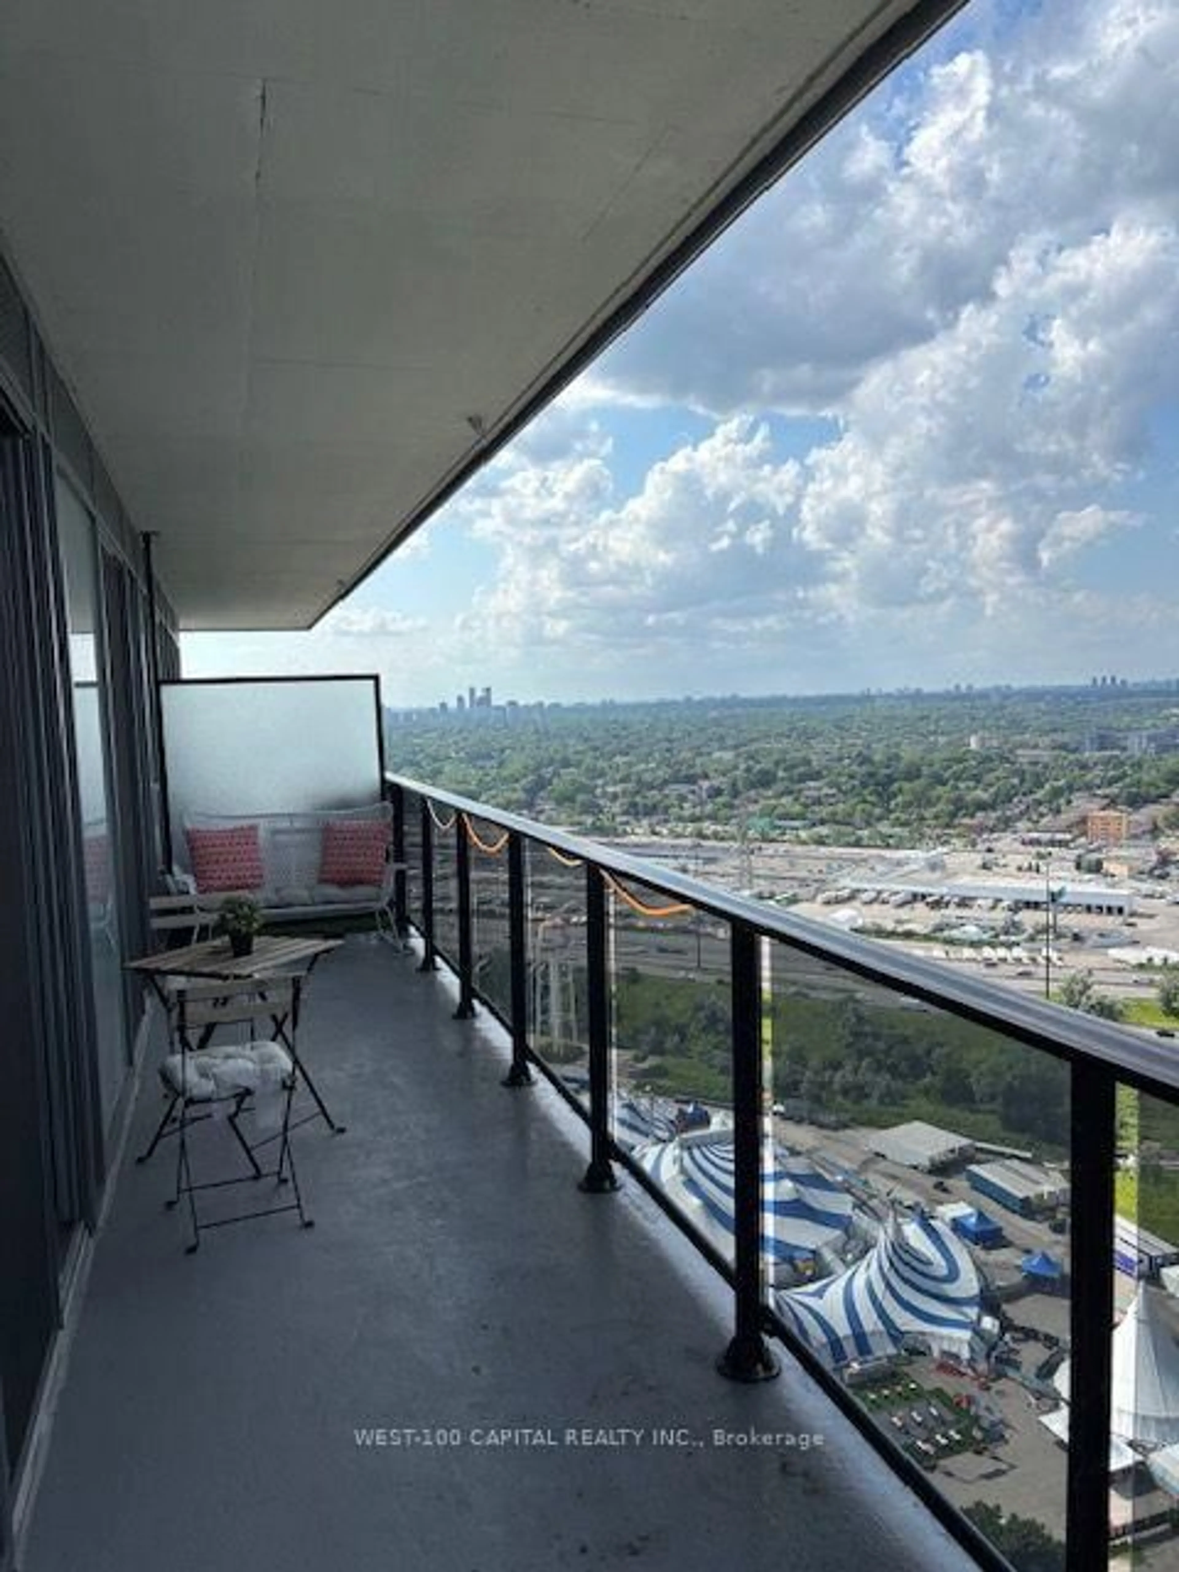
Be the first to live in this fully renovated suite at 812 Burnhamthorpe Rd - where no cost was spared and every detail was intentional & tasteful. This bright & spacious approx. 1,270 sq ft, 3-bed, 2-bath residence offers one of the largest floor plans in the building. Truly turnkey and move-in ready. From the moment you walk in, the quality is undeniable. Smooth ceilings, pot lights, brand new solid core doors, wainscotting feature wall with designer sconces in the living room, and a professional paint job throughout create a cohesive, sophisticated feel. The showstopper custom two-tone kitchen features an 8-ft quartz waterfall island with matching backsplash, under-cabinet lighting, ample custom cabinetry, and all-new stainless steel appliances - equal parts functional and breathtaking. Every bedroom offers custom built-in closets with ample space for organization, and a spacious walk-in closet in the primary bedroom! All the electrical in the unit has been upgraded, and a brand new 100amp panel installed! The spacious laundry room is thoughtfully designed with custom cabinetry and brand-new washer/dryer, with a wooden butcher block for folding clothes. Both bathrooms have been transformed into spa-inspired retreats. Step onto your large private balcony and take in serene views of lush landscaping, the pool, and playground - your peaceful escape at the end of every day. Endless amenities include indoor & outdoor pools, newly renovated rec center with gym, ping pong, golf simulator, party room, outdoor playground, tennis court & more. Next to top rated schools, Centennial Park, TTC, and minutes to highway & airport. BBQs allowed on balcony. All-inclusive maintenance fees cover Rogers Cable and unlimited high-speed internet. Parking included. Perfect for young families and downsizers - just move in and enjoy. MUST BE SEEN IN PERSON - PHOTOS DO NOT DO IT JUSTICE.


Property Details

StyleApartment
View-
Age of property-
SqFt~1200-1399 SqFt
Lot Size-
Parking Spaces1
MLS ®NumberW13484588
Community NameMarkland Wood
Data SourceTRREB
Listing byRIGHT AT HOME REALTY

Features

Heating: Forced Air
Cooling: Central Air

Main Floor

Living

4.953 x 3.4544

Open Concept / W/O To Balcony

Dining

3.5814 x 3.4798

Open Concept / Combined W/Living

Kitchen

5.2832 x 2.3876

Quartz Counter / Centre Island / Custom Counter

Primary

4.3688 x 3.302

3 Pc Ensuite / W/I Closet / Window


Features

Patio: Open
Balcony: Open

Parking

Garage spaces 1

Garage type Underground

Other parking spaces 0

Total parking spaces 1


6Story
Elevator
Inclusions
Hydro
Water
Parking
Cable
Heat

Property History

Login required
Price changeActive
$•••,•••
Login required
Re-listed
$•••,•••
14 days on market
history photo preview39
Listing by trreb®
Property listed by RIGHT AT HOME REALTY, Brokerage

Agent Banner Image
Interested in this property?Get in touch to get the inside scoop.
Market Data - Markland Wood

Geo Zone Map ThumbnailMarkland Wood

Buyer's Market

View Market Data

Condo - for the past 30 days

Buyer's market Seller's market

Avg. Days on Market

Past 30 days

73 days

Compared to

2025

37 days

2024

18 days

2023

24 days

New Listings

Past 30 days

24 listings

Compared to

2025

24 listings

2024

24 listings

2023

19 listings

Units sold

Past 30 days

8 units

Compared to

2025

5 units

2024

7 units

2023

20 units

Median Sold Price

Past 30 days

$512,500

Compared to

2025

$685,000

2024

$535,100

2023

$665,000


Population and Demographics

Overview

Total population 12879
Average household income $154,439

Age (%)

0 to 19
19%
20 to 34
18%
35 to 49
18%
50 to 64
22%
65 and plus
24%

Household composition (%)

Single family
66%
Single person
29%
Multi person
4%
Multi family
1%

Mother tongue (%)

English
66%
Serbian
6%
Ukrainian
5%
Polish
4%
Spanish
3%
Others
3%
Portuguese
2%
Tagalog (Pilipino, Filipino)
2%
Albanian
1%
Mandarin
1%
Italian
1%

House tenancy (%)

Owners
68%
Renters
32%

What’s nearby?Essentials within 5 km

Local Logic

Transportation Scores

Estimated Budget