156C Evans Ave, Toronto, Ontario M8Z 0B4
Contact us about this property
Highlights
Estimated valueThis is the price Wahi expects this property to sell for.
The calculation is powered by our Instant Home Value Estimate, which uses current market and property price trends to estimate your home’s value with a 90% accuracy rate.Not available
Price/Sqft$641/sqft
Monthly cost
Open Calculator
Description
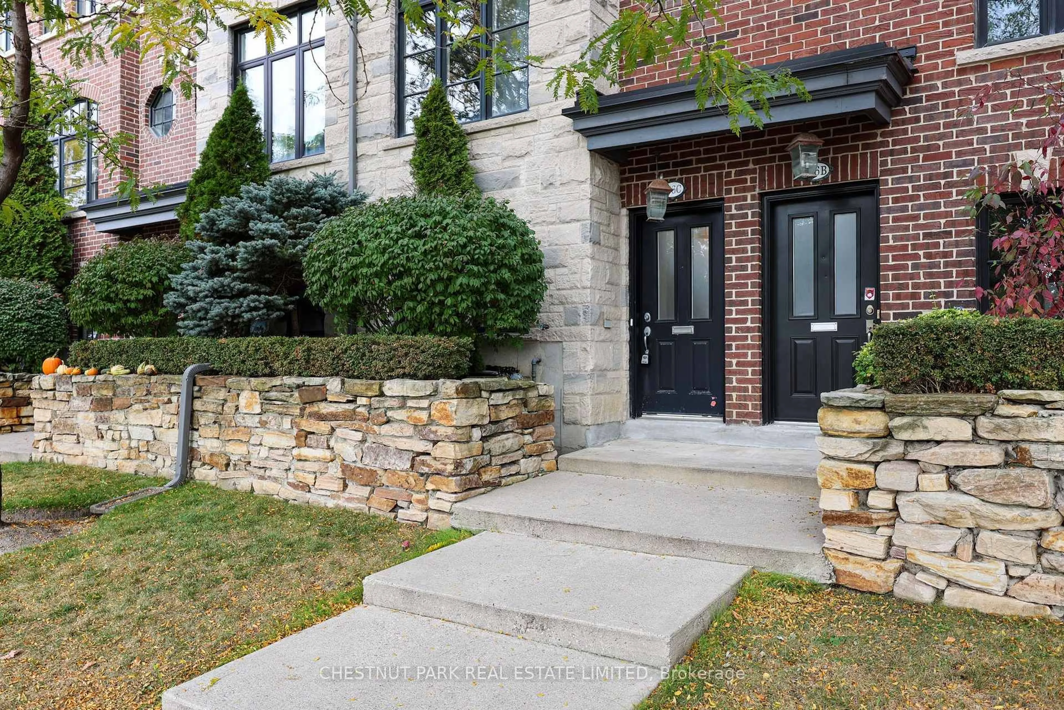
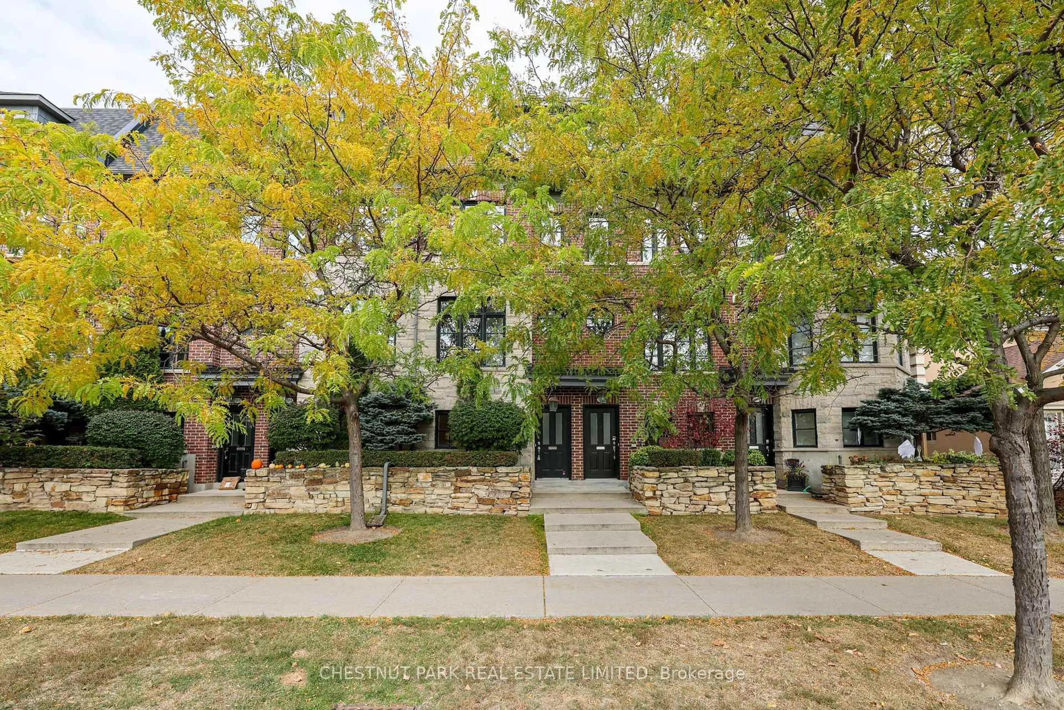
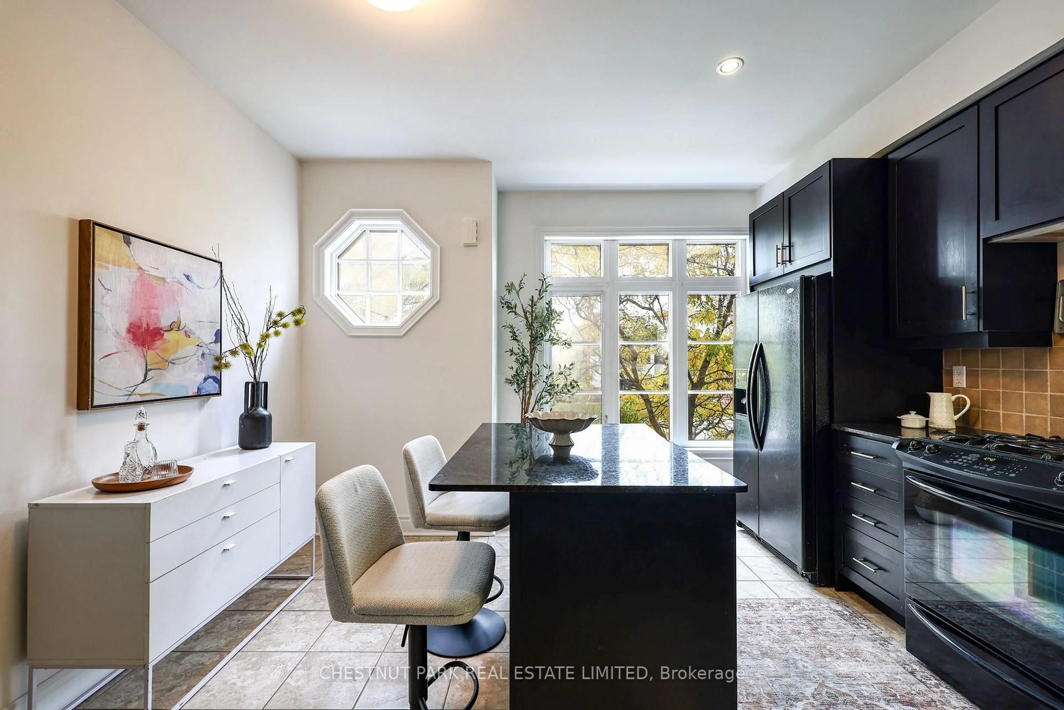
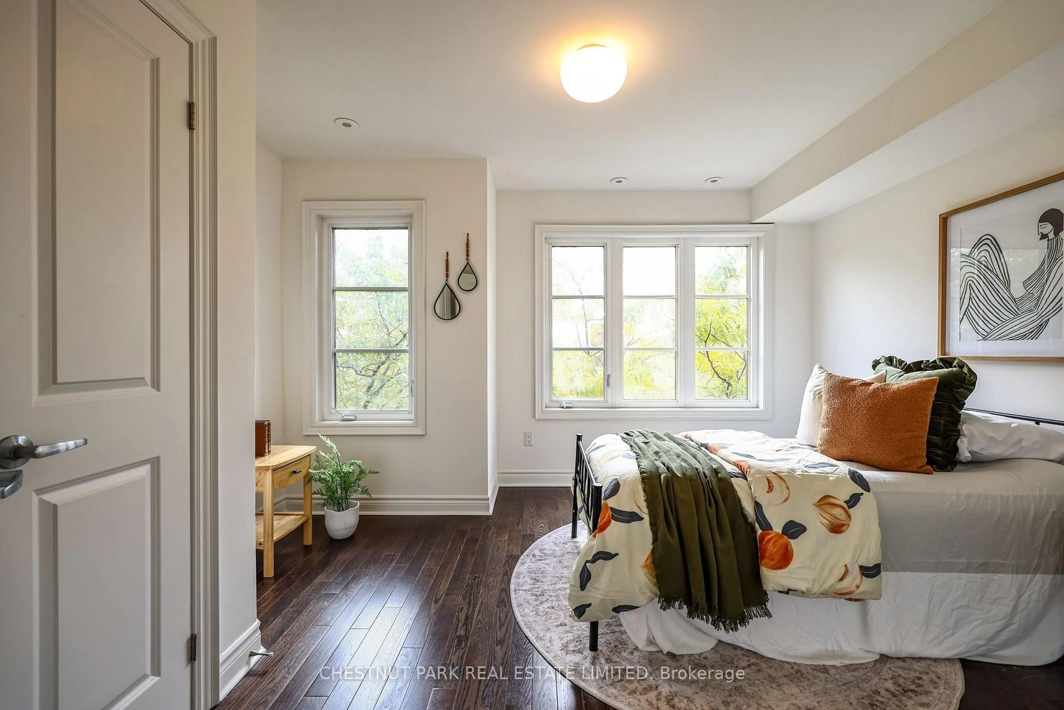
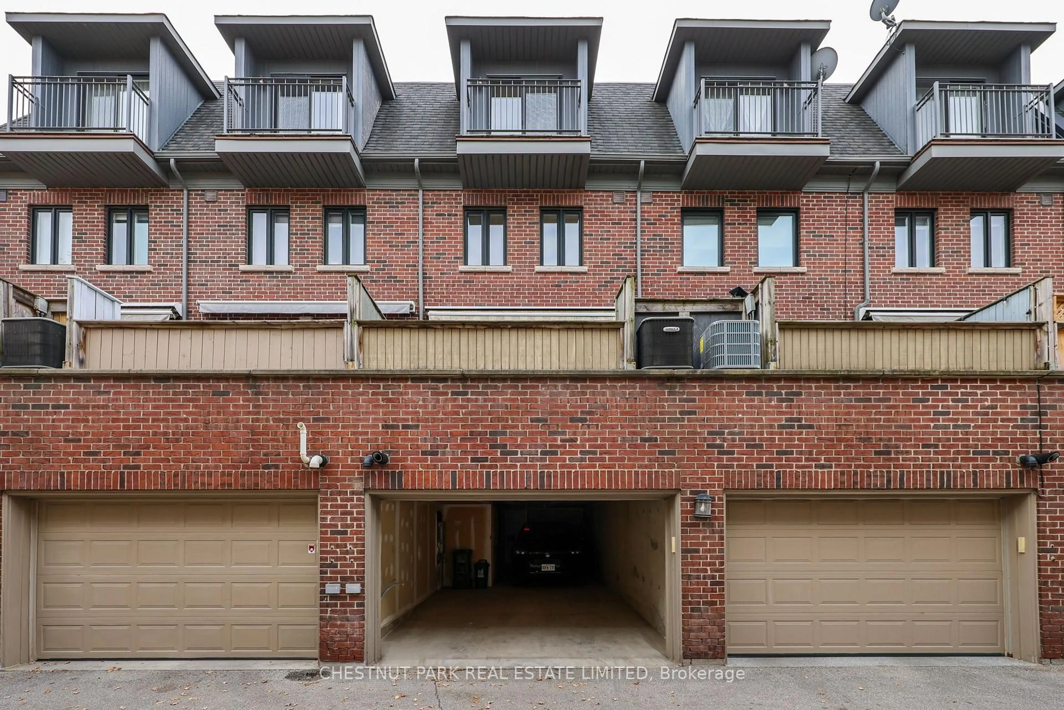
Stylish, sun-filled and spacious 3+1 bedroom, 3 bathroom freehold townhome with integrated garage in historic Mimico. 156C Evans Avenue is an exceptionally functional, well-built three-storey freehold townhome offering refined finishes, smart mechanical upgrades, and flexible multi-level living. The bright second-floor living and dining space is anchored by a warm gas fireplace, creating a comfortable focal point for everyday living and entertaining. Upstairs living is thoughtfully planned with 2 large bedrooms, 4-piece washroom and convenient second-floor laundry. The private, third-floor primary bedroom is a true standout, featuring generous proportions, walk-out balcony, a large walk-in closet, and an expansive 6-piece ensuite bath designed for total relaxation. On the ground level, direct interior access from the integrated garage leads to a versatile flex space with ensuite washroom - perfectly suited as a quiet home office, private studio, or dedicated fourth bedroom. Featuring superb connectivity: steps to TTC transit routes, minutes to Mimico GO for a quick downtown commute, and rapid access to the Gardiner Expressway and Highway 427. Enjoy close proximity to San Remo Bakery, Humber Bay waterfront parks and trails, and premier shopping and dining along The Queensway.
Property Details
Interior
Features
Exterior
Features
Parking
Garage spaces 2
Garage type Built-In
Other parking spaces 0
Total parking spaces 2
Property History
 27


