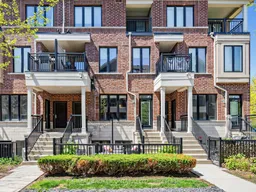
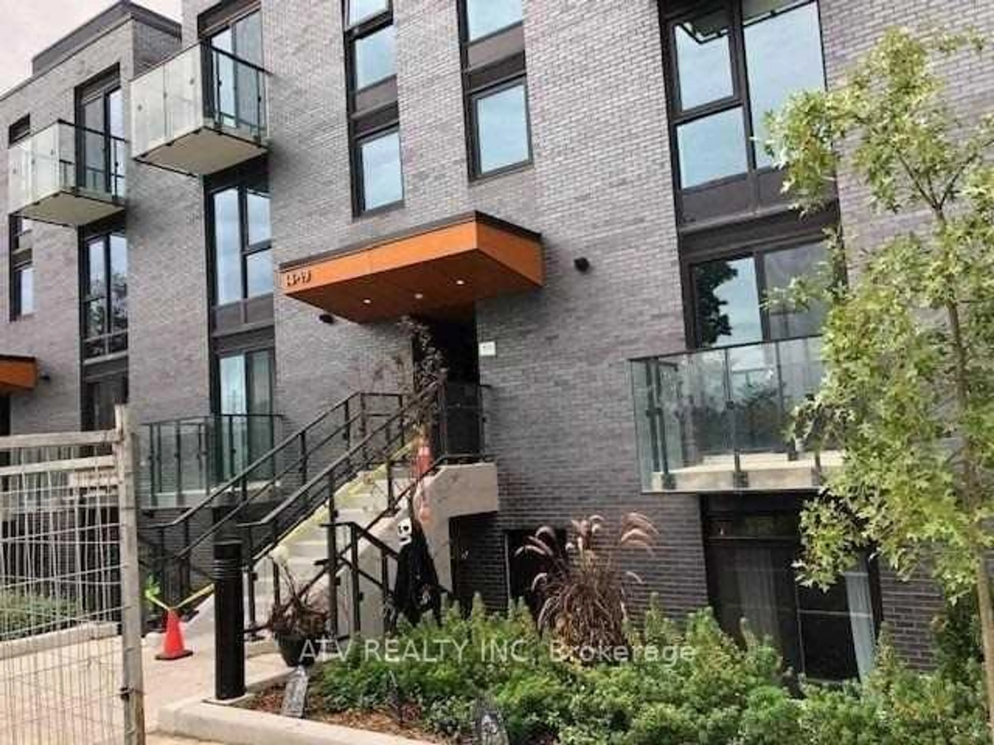
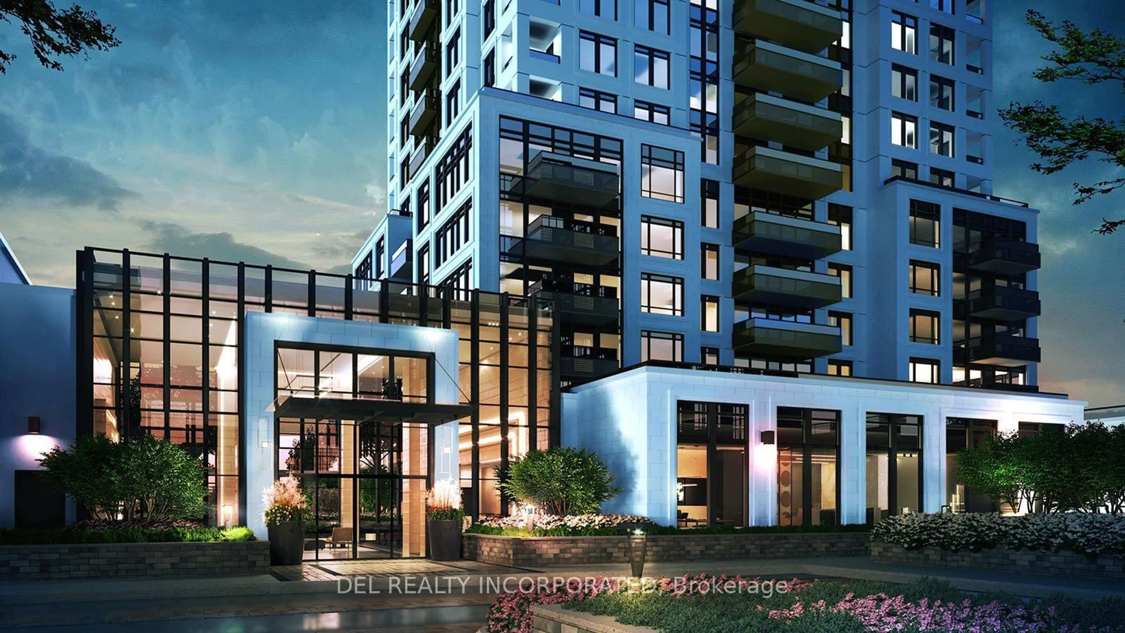
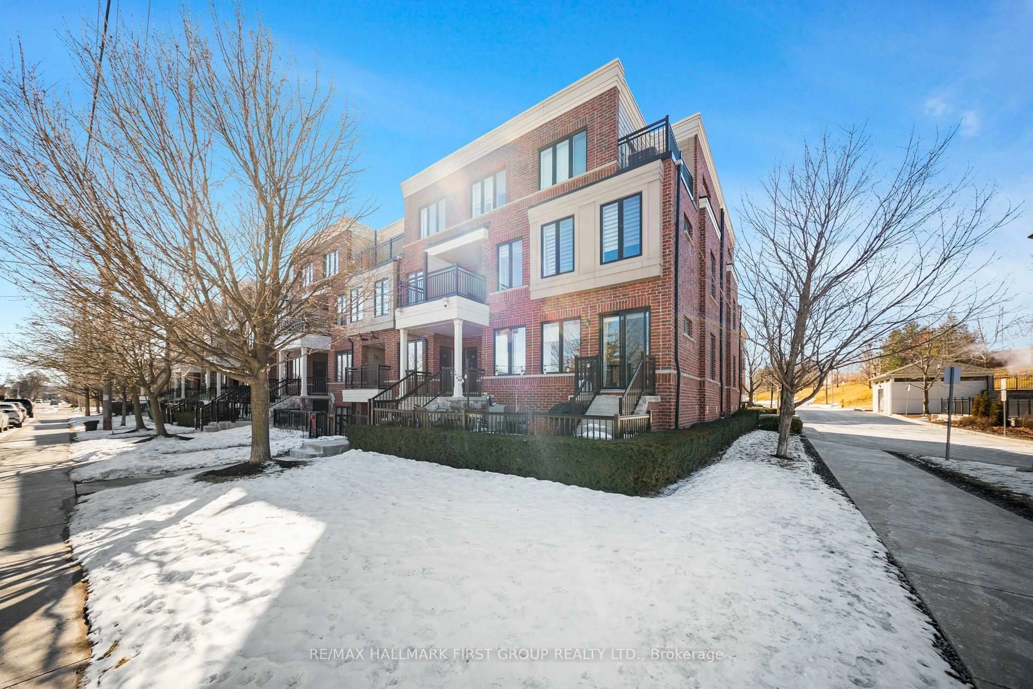
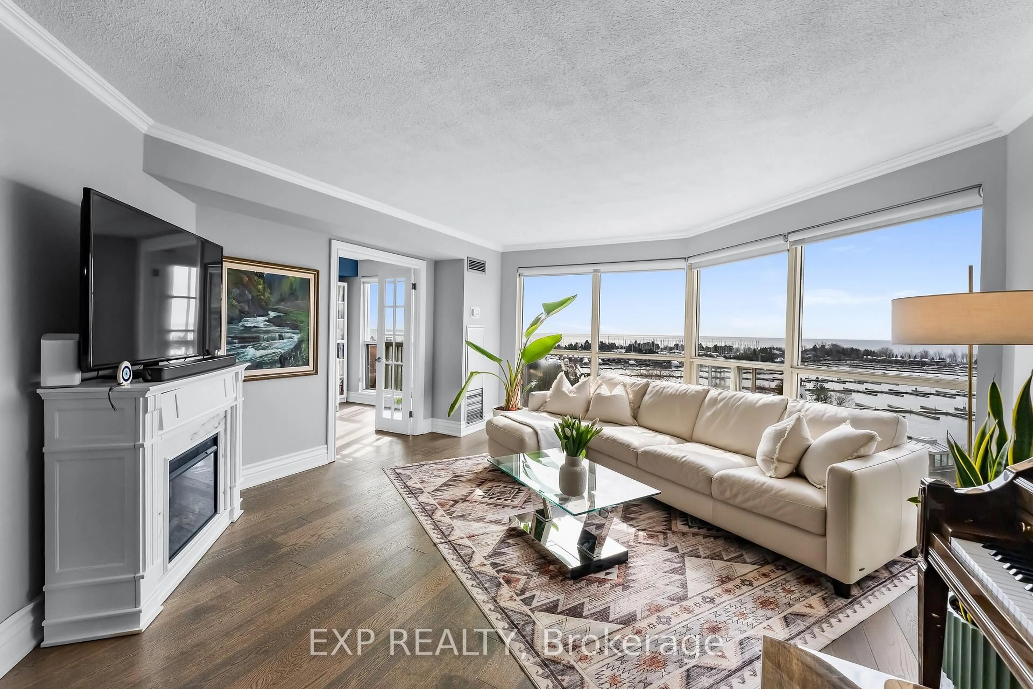
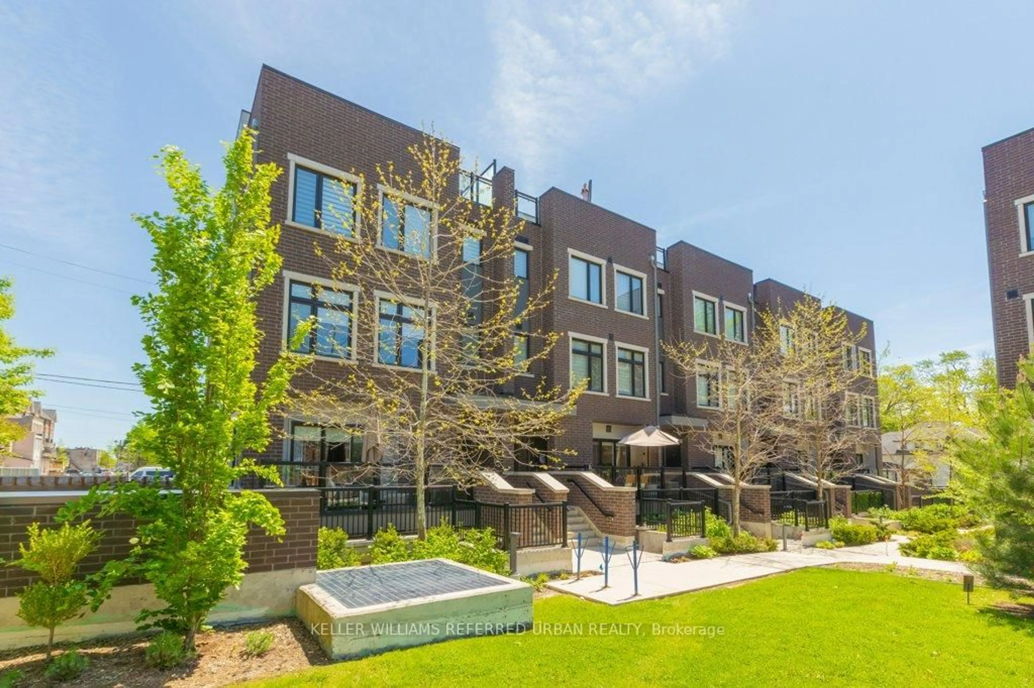
Home with brick exterior material, street for 30 Carnation Ave #88, Toronto Ontario M8V 0B8
2 days on Market

30 Carnation Ave #88, Toronto, Ontario M8V 0B8

In the same building:
-
Condo
2
3
~1000-1199 sqft
$708,000
Get pre-qualifiedPowered by nesto
Condo
2
3
~1000-1199 sqft

Contact us about this property

Call

Highlights

Property Estimate

Days on market2 days

Estimated valueNot available

Price/Sqft$649/sqft

Monthly cost

Open Calculator

Description

Stylish and Sophisticated Turnkey 2-Storey Brick Townhome in Trendy Long Branch! This beautifully upgraded 2-Bedroom, 3-Bath Unit Offers 1041 sq ft of Modern Living Space Across Two Levels with Upgraded Wide-Plank Engineered Hardwood Floors, Open-Concept Kitchen with Quartz Countertops, a Large Centre Island, Upgraded Backsplash and Stainless Steel Appliances; Perfect for Entertaining or Everyday Living. Step Out to Your Own 192 sq ft Private Patio Oasis, Ideal for Morning Coffee, Summer BBQs or Evening Relaxation. The Spacious Lower Level includes Two Generous Bedrooms, Ensuite Laundry and Ample Storage. Conveniently Located In A Family Friendly Neighbourhood Just Steps to the Lake, Lakeshore Shops, Long Branch GO Station, TTC, Scenic Waterfront Parks & Trails, Restaurants & More. Brought To You By Sought After Award-Winning Green Builder Minto, This Energy-Efficient Home Offers You Both Privacy And Effortless Commuting with Easy Highway Access Via The Gardiner Expressway or Hwy 427 with Lake Shore Blvd W Just Down The Street!


Property Details

StyleStacked Townhouse
View-
Age of property-
SqFt~1000-1199 SqFt
Lot Size-
Parking Spaces1
MLS ®NumberW13163858
Community NameMimico
Data SourceTRREB
Listing byREAL BROKER ONTARIO LTD.

Features

Heating: Forced Air
Cooling: Central Air

Lower Floor

2nd Br

2.59 x 2.9

Double Closet

Primary

2.84 x 4.72

3 Pc Ensuite / Double Closet


Features

Patio: Terr
Balcony: Terr

Parking

Garage spaces 1

Garage type Underground

Other parking spaces 0

Total parking spaces 1


2Story
Inclusions
Hydro
Water
Parking
Cable
Heat

Property History

May 22, 2026
ListedActive
$708,000
2 days on market
history photo preview28
Listing by trreb®
Property listed by REAL BROKER ONTARIO LTD., Brokerage

Agent Banner Image
Interested in this property?Get in touch to get the inside scoop.
Market Data - Mimico

Geo Zone Map ThumbnailMimico

Balanced Market

View Market Data

Condo - for the past 30 days

Buyer's market Seller's market

Avg. Days on Market

Past 30 days

30 days

Compared to

2025

18 days

2024

20 days

2023

9 days

New Listings

Past 30 days

14 listings

Compared to

2025

25 listings

2024

11 listings

2023

7 listings

Units sold

Past 30 days

5 units

Compared to

2025

3 units

2024

5 units

2023

5 units

Median Sold Price

Past 30 days

$660,000

Compared to

2025

$690,000

2024

$775,000

2023

$579,000


Population and Demographics

Overview

Total population 25277
Average household income $124,271

Age (%)

0 to 19
18%
20 to 34
23%
35 to 49
23%
50 to 64
20%
65 and plus
16%

Household composition (%)

Single family
51%
Single person
41%
Multi person
7%
Multi family
0%

Mother tongue (%)

English
71%
Polish
5%
Spanish
4%
Tibetan
3%
Tagalog (Pilipino, Filipino)
3%
Others
2%
Portuguese
2%
Russian
2%
Ukrainian
2%
French
1%

House tenancy (%)

Renters
58%
Owners
42%

What’s nearby?Essentials within 5 km

Local Logic

Transportation Scores

Estimated Budget