63 Eastbourne Cres, Toronto, Ontario M8V 1W7
Contact us about this property
Highlights
Estimated valueThis is the price Wahi expects this property to sell for.
The calculation is powered by our Instant Home Value Estimate, which uses current market and property price trends to estimate your home’s value with a 90% accuracy rate.Not available
Price/Sqft$1,150/sqft
Monthly cost
Open Calculator
Description
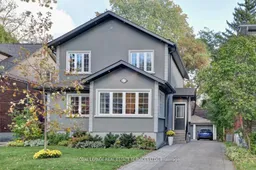
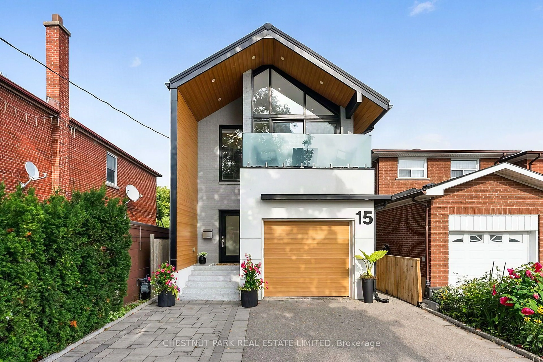
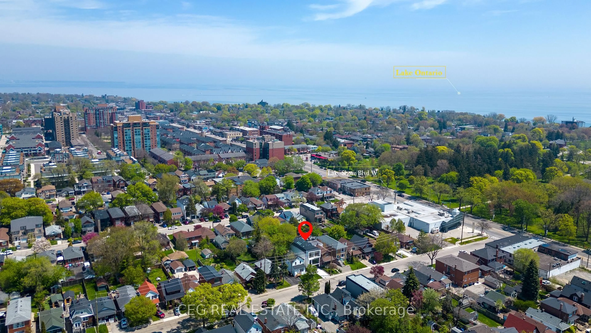
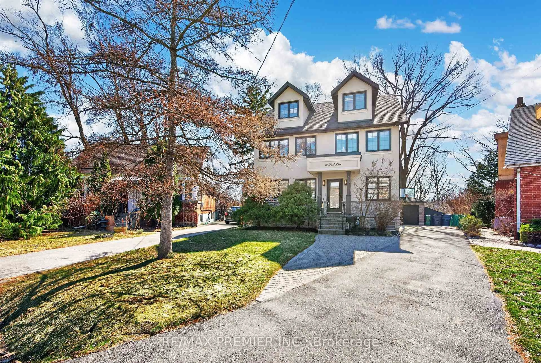
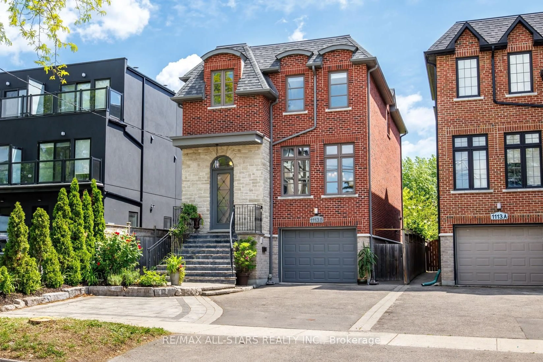
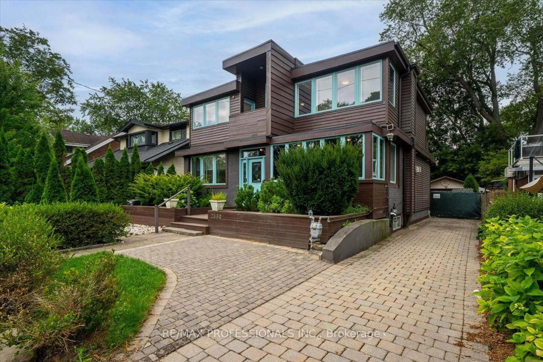
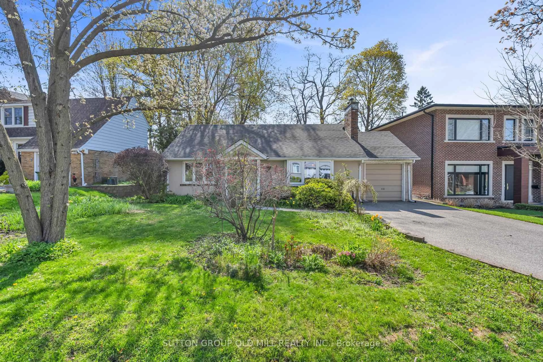
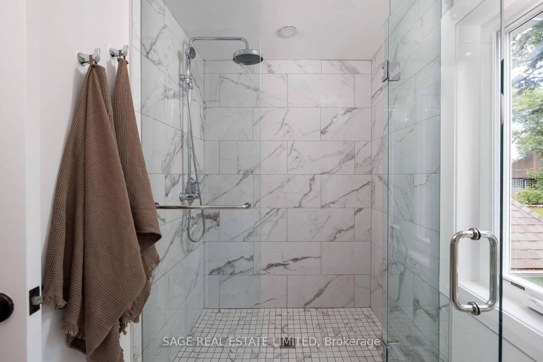
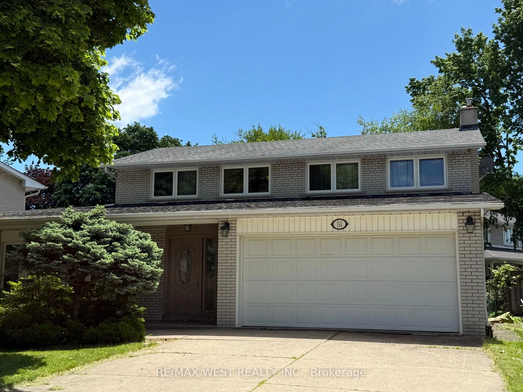
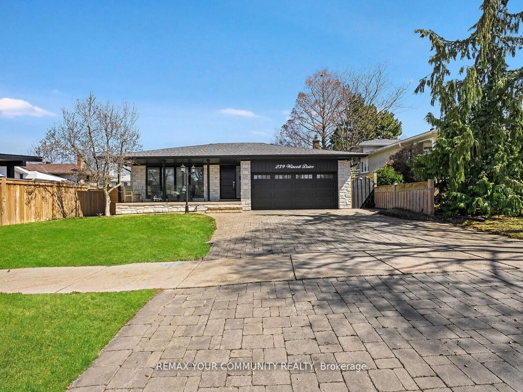
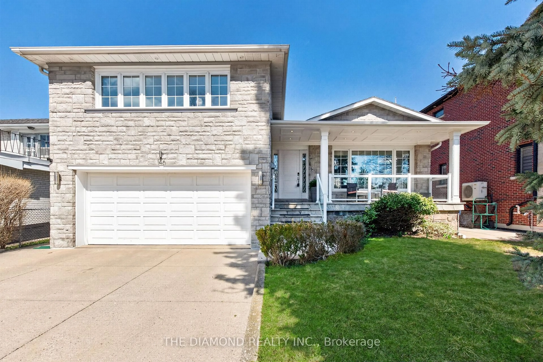
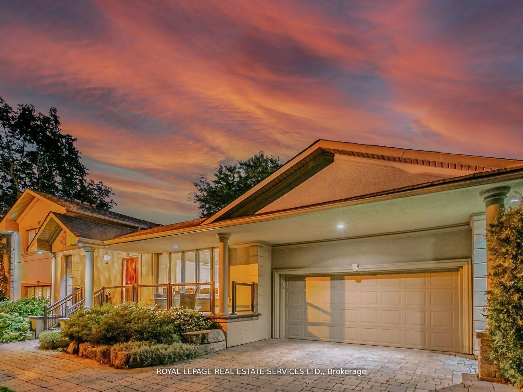
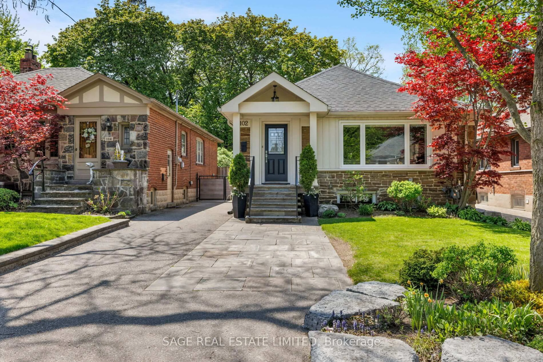
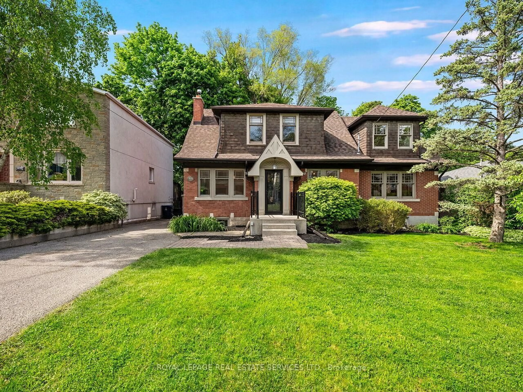
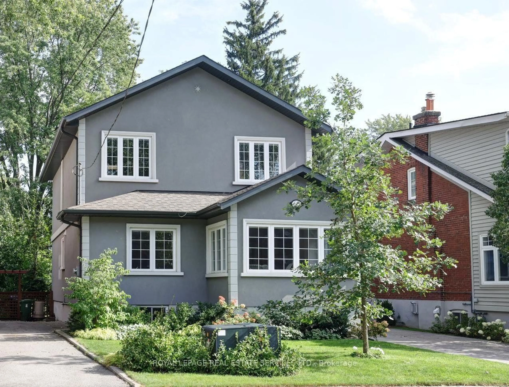
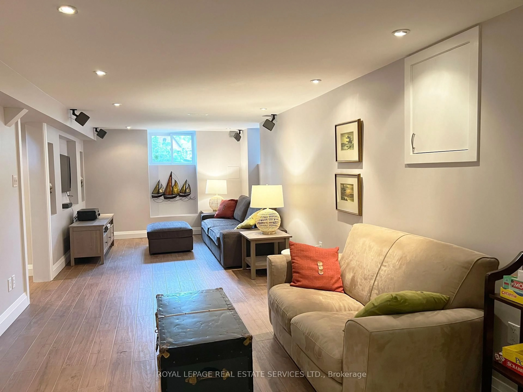
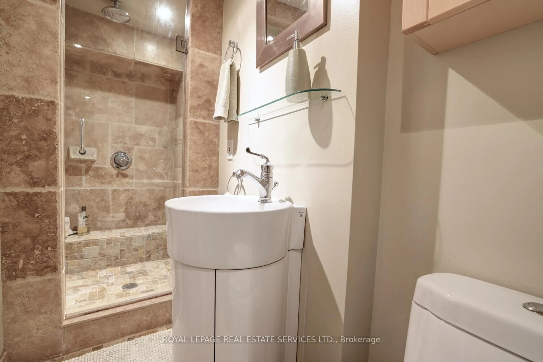
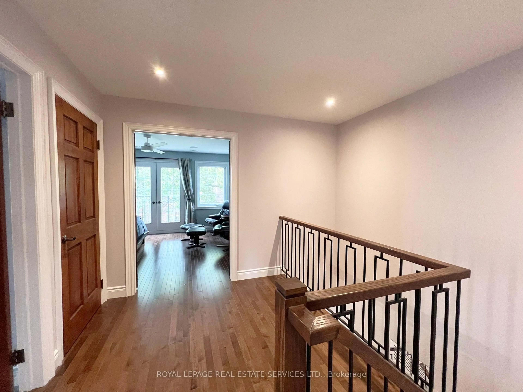
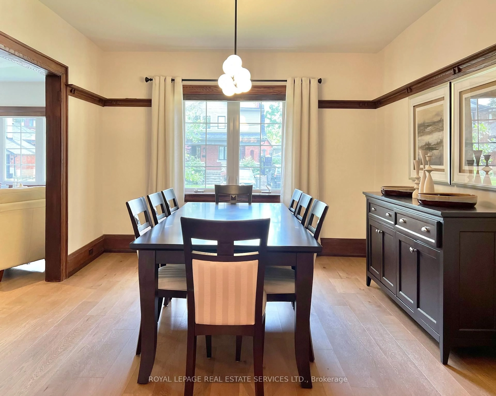
Beautifully located on a prime 40 x 110 foot lot on one of the most sought-after tree-lined Lakeside streets in "Olde Mimico," this two-storey home offers approximately 3000 sqft of living space. The interior boasts 3+1 bedrooms, 4.5 baths, & offers great living space. Main Floor Renovation '26: New kitchen, new flooring & powder room - 6" white oak engineered hardwood flooring throughout, new modern kitchen by TAS Interior Design w/ custom rift-cut white oak cabinetry, Fisher Paykel Appliances, FAB quartz countertops, backsplash & range hood cover. Renovated Powder room w/ porcelain tile flooring, granite vanity top, top-mounted glass vessel sink & custom-framed mirror. The eat-in area has a double door walkout to deck/patio & family room w/ a large bay window overlooking the garden & includes a renovated powder room. An elegant wide staircase leads to the second floor - 3 bedrooms, including a luxurious primary suite w/ a large walk-in closet & a beautiful 4-piece ensuite. The other two bedrooms overlook the front yard & have double closets. The main bathroom is a stunning 3 piece bathroom. The fully finished lower level has flexible living options w/ its own separate entrance, w/ 2 elegant bathrooms (a 3-piece & a 5 piece, tile flooring, pot lighting, a new kitchen/bar area '26 w/ fridge & dishwasher & large rec room, a 4rth bedroom w/ wall to wall closets provide lot of storage, a laundry room w/ sink & furnace room to complete the lower level. Professionally landscaped w/ gorgeous gardens, interlocking walkways & patios, deck wrapped in composite w/ glass railings, private garden & a long private paved driveway for 7 cars & a detached 2 car garage w/ electrical power. Located near to the lake, schools, parks, trails, library & restaurants, this home is a rare opportunity in a coveted neighbourhood. Excellent access to public transit, major highways, Toronto's Airports & downtown make this an ideal location for those seeking both convenience & tranquility.
Property Details
Interior
Features
Main Floor
Living
3.96 x 3.43hardwood floor / Open Concept / Fireplace
Den
3.43 x 2.06hardwood floor / Picture Window
Dining
4.01 x 3.4hardwood floor / Open Concept / Window
Kitchen
3.96 x 3.35Tile Floor / Stainless Steel Appl / Breakfast Bar
Exterior
Features
Parking
Garage spaces 2
Garage type Detached
Other parking spaces 7
Total parking spaces 9
Property History
 48
48