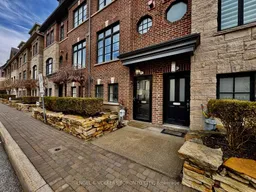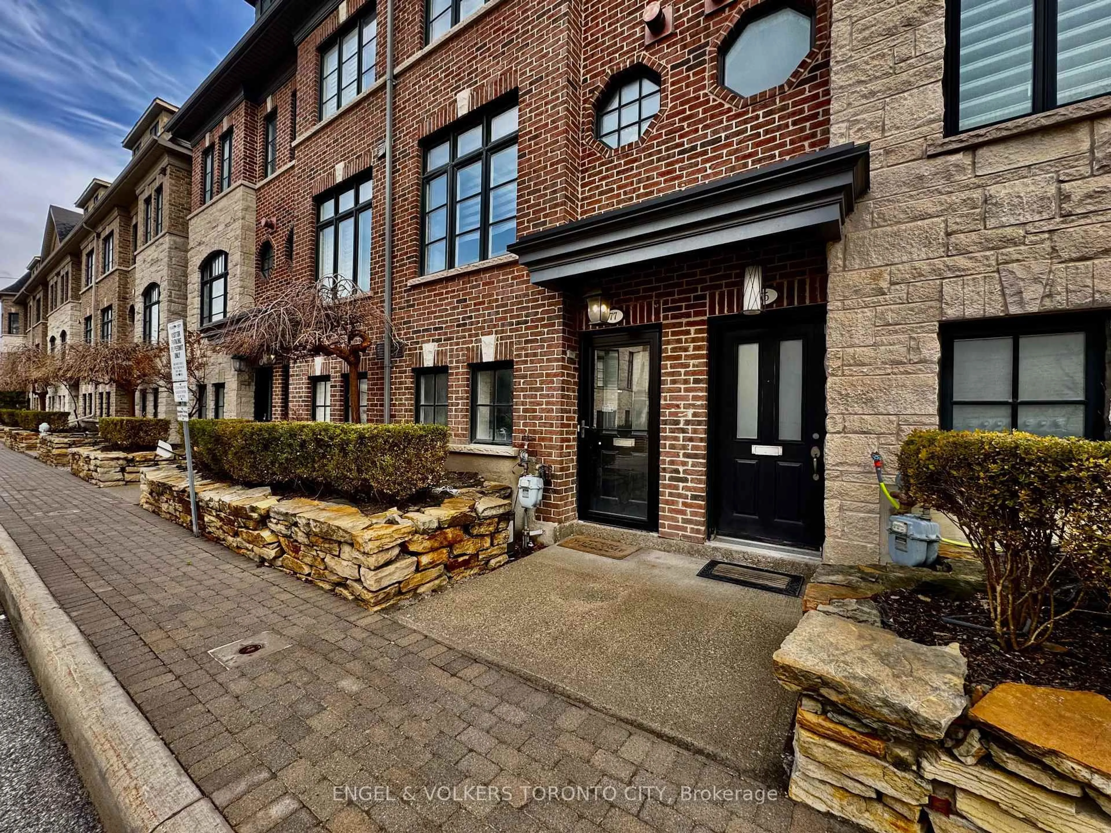
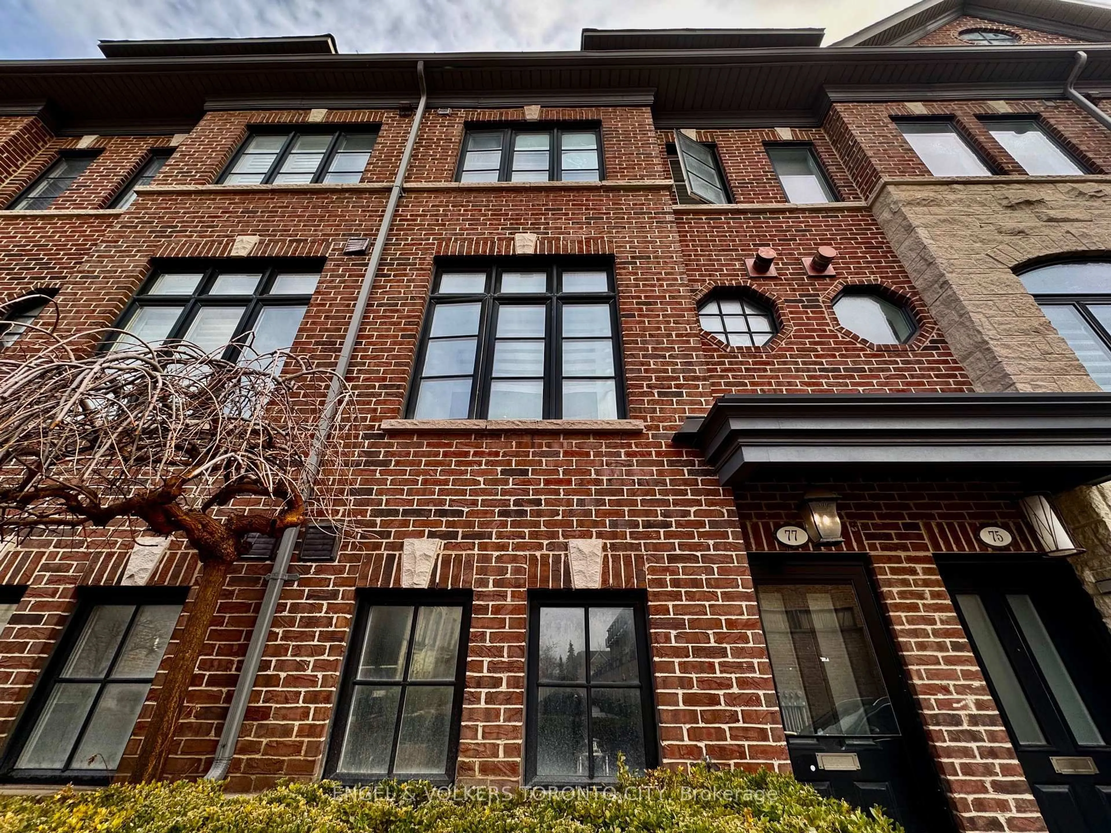
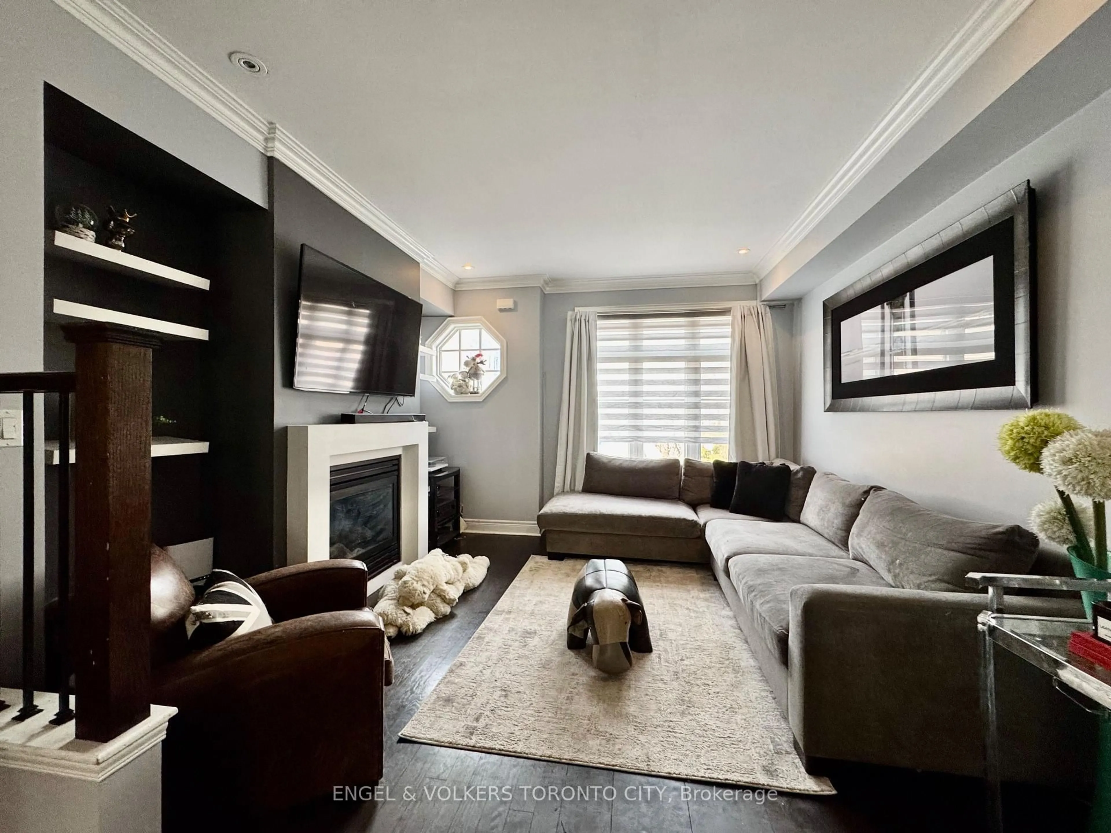
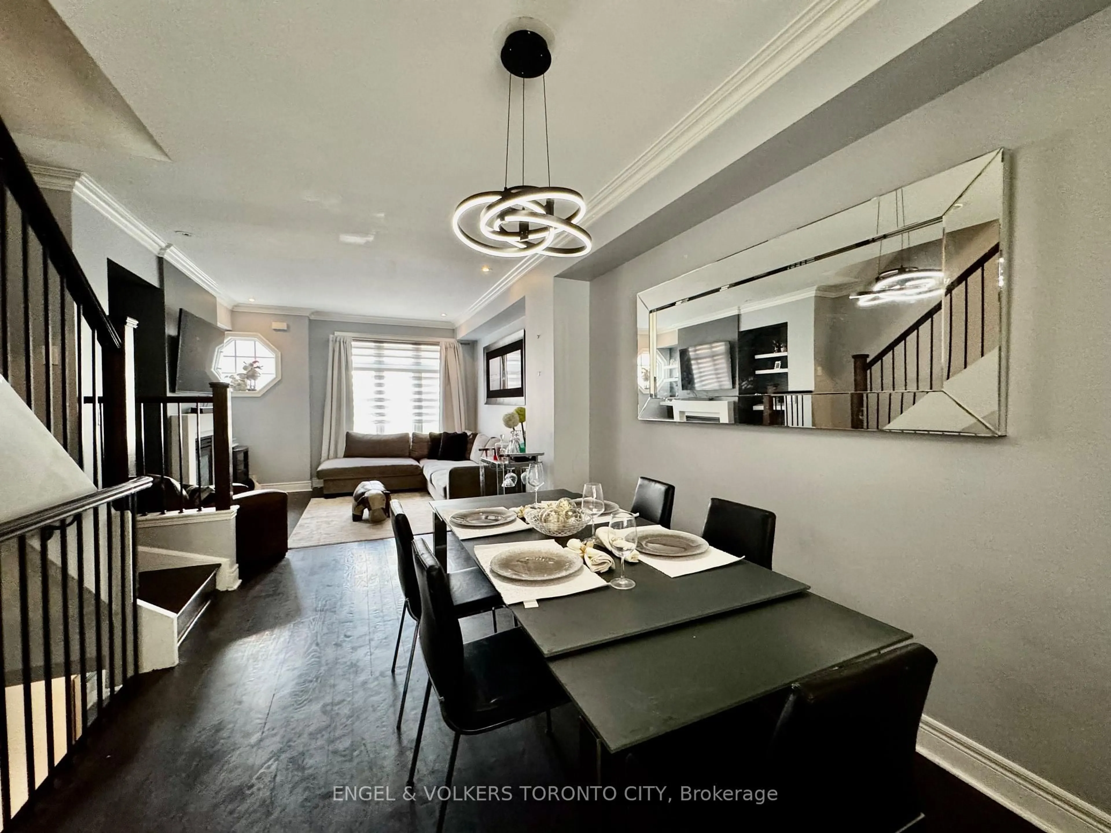
Home with brick exterior material, street for 77 Ruby Lang Lane, Toronto Ontario M8Z 0B8
Re-listed 64 days ago

77 Ruby Lang Lane, Toronto, Ontario M8Z 0B8

Townhouse
3 + 1
3
~1500-2000 sqft
$•••,•••
$1,138,800
Get pre-qualifiedPowered by nesto
Townhouse
3 + 1
3
~1500-2000 sqft

Contact us about this property

Call

Highlights

Property Estimate

Days on market64 days

Total days on market
164 days

Estimated valueNot available

Price/Sqft$664/sqft

Monthly cost

Open Calculator

Description

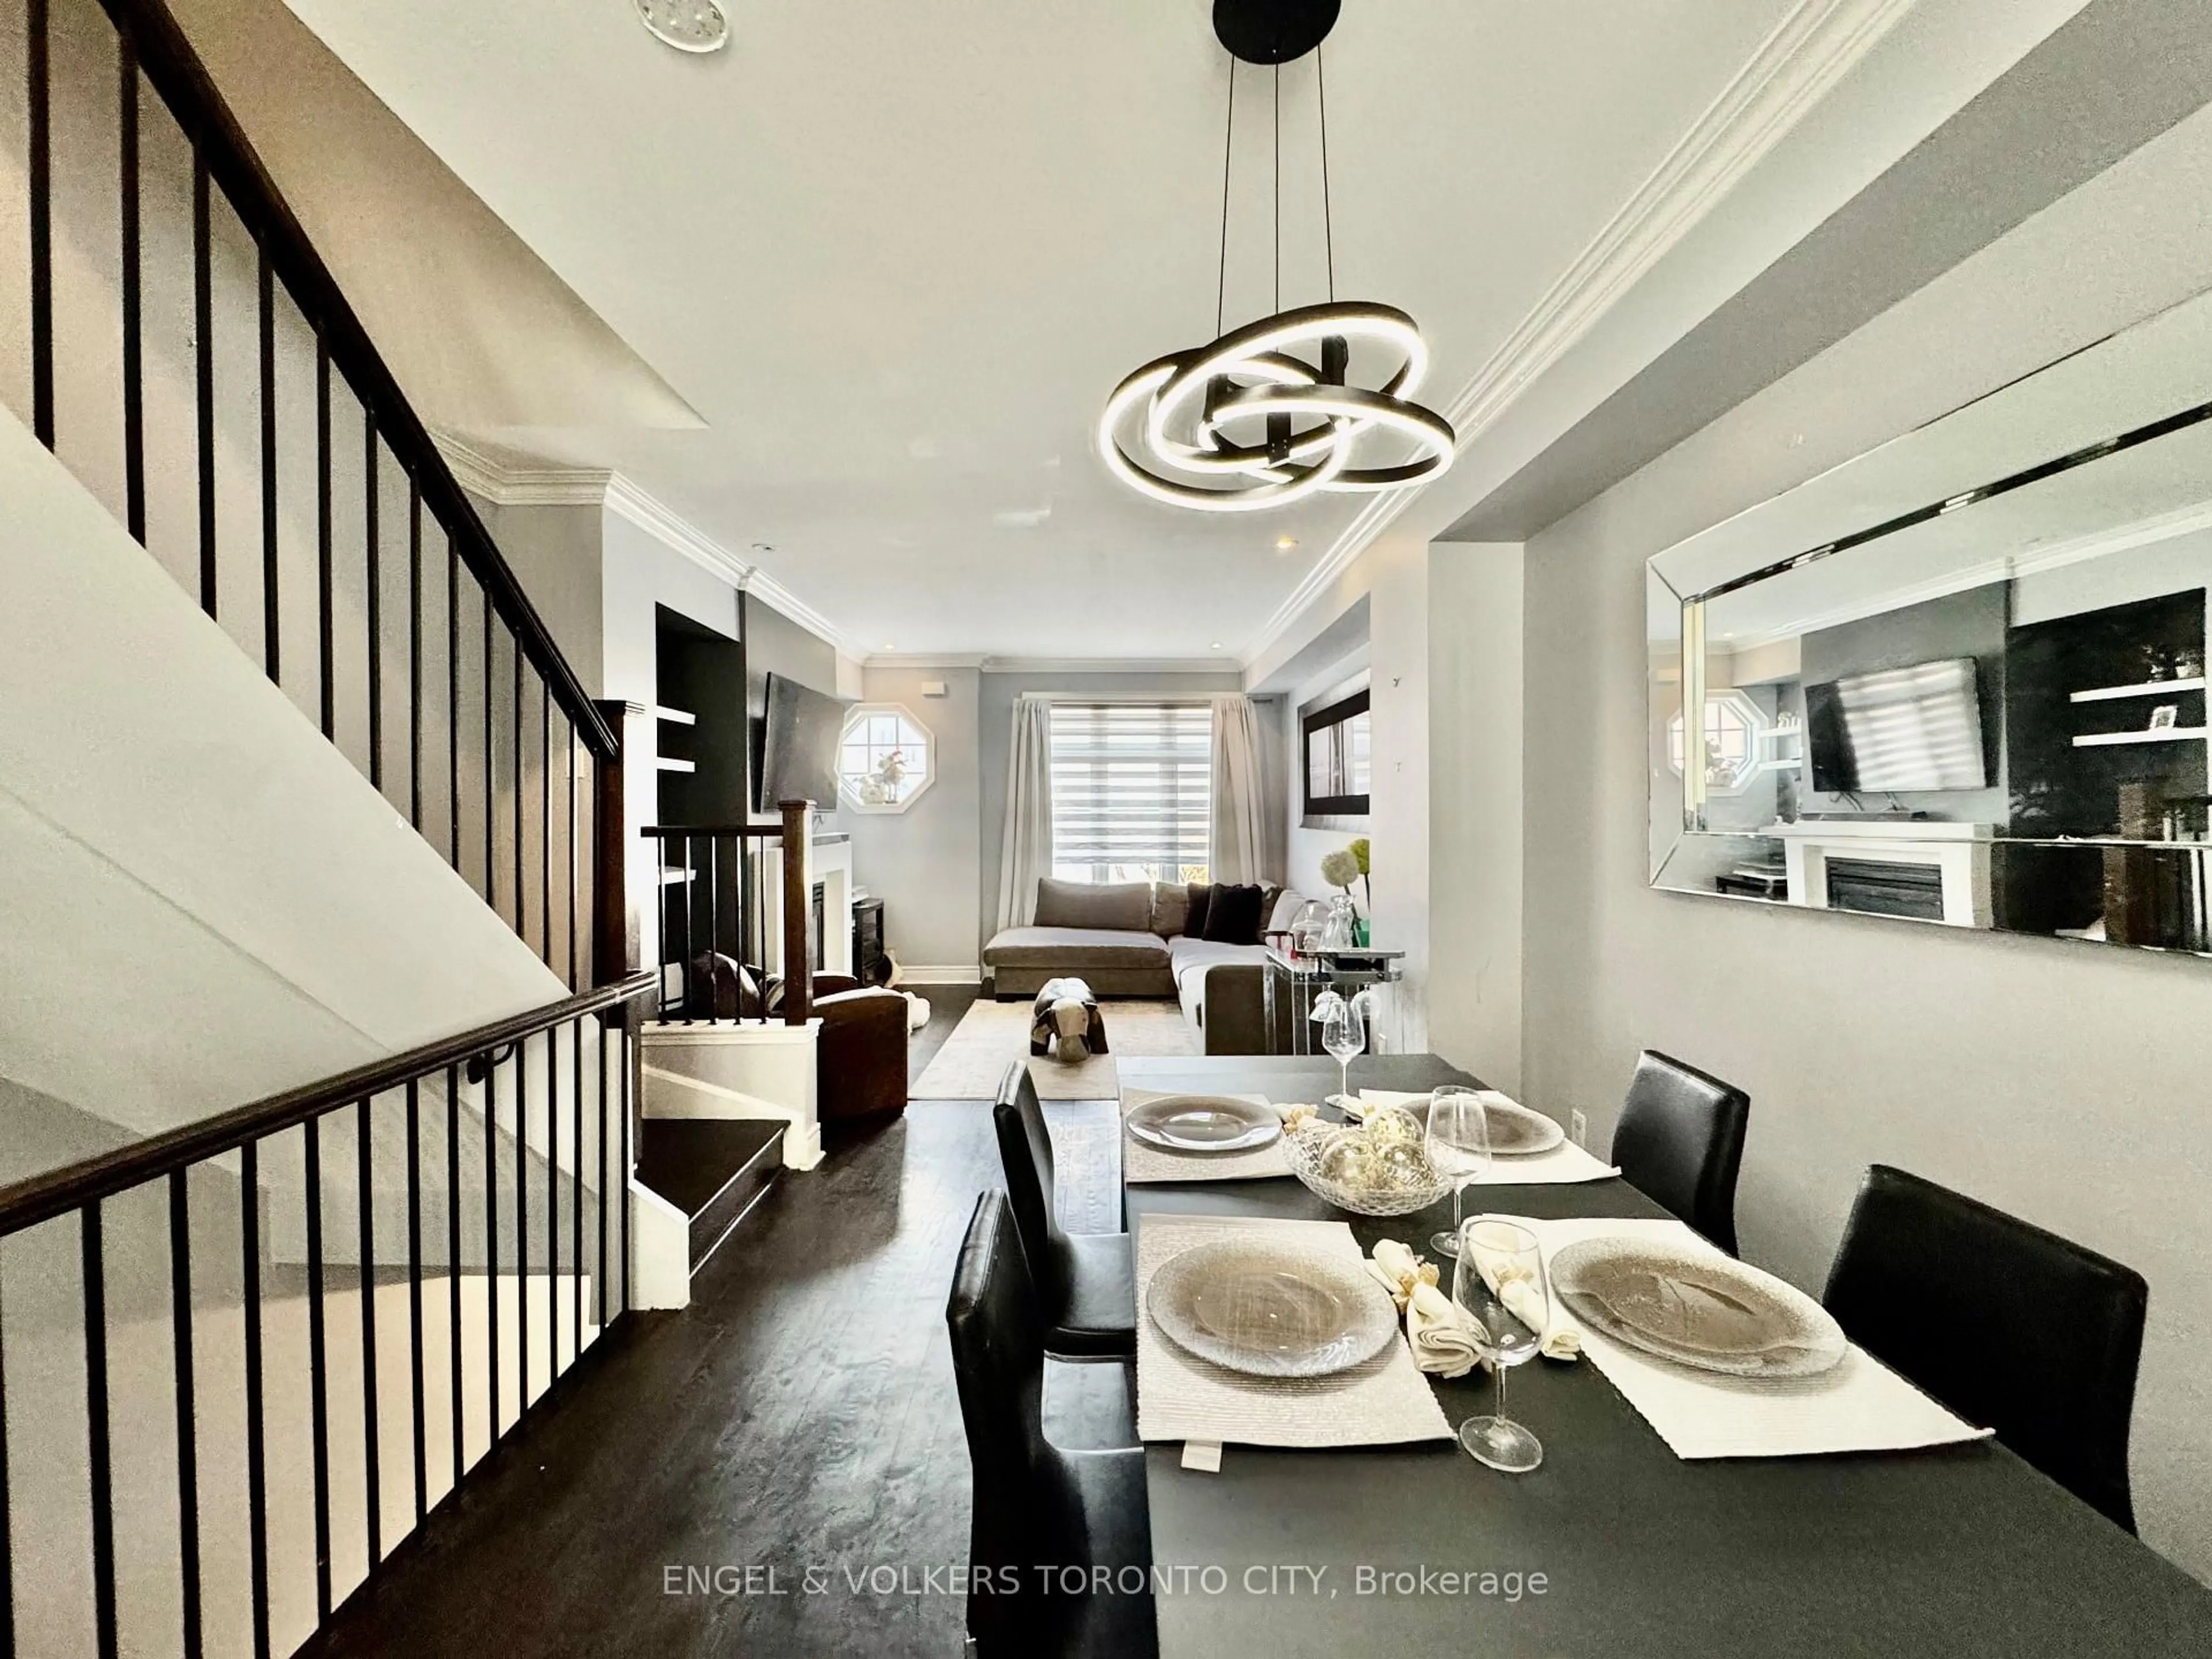
Welcome To 77 Ruby Lang Lane - A Mesmerizing Freehold Townhouse In The Heart Of Mimico. A Private, Highly Sought-After Residence, Ideally Positioned Within The Complex Offering Peace, Privacy And An Exceptional Living Experience. This Beautifully Upgraded Home Showcases A Thoughtfully Designed Layout With Modern, Elegant Finishes Throughout.Enjoy A Bright And Airy Second Floor Living Space Featuring Wide, Unobstructed Westerly Views - Perfect For Taking In Breathtaking Sunsets Each Evening. The Home Is Enhanced With Premium Upgrades Including Hardwood Flooring, California Shutters, Pot Lights, Dimmers, An Undermount Sink, And More, Creating A Refined And Sophisticated Atmosphere.Ideally Located With Seamless Access To TTC, Islington Subway Station, The Gardiner Expressway, And Major Highways, Offering Ultimate Convenience For Commuting And City Living. A Rare Opportunity To Own A Turnkey Home In One Of Toronto's Most Desirable Lakeside Communities.


Property Details

Style3-Storey
View-
Age of property-
SqFt~1500-2000 SqFt
Lot Size846 SqFt(60.43 x 14.01)
Parking Spaces2
MLS ®NumberW13548534
Community NameMimico
Data SourceTRREB
Listing byENGEL & VOLKERS TORONTO CITY

Features

Heating: Forced Air
Cooling: Central Air
Fireplace
Basement: Other

Main Floor

Living

4.01 x 3.58

hardwood floor / Crown Moulding / Open Concept

Dining

4.11 x 3.02

hardwood floor / Crown Moulding / Open Concept

Kitchen

4.37 x 4.01

W/O To Deck / Centre Island / Granite Counter


Features

Lot size: 846 SqFt

Parking

Garage spaces 2

Garage type Attached

Other parking spaces 0

Total parking spaces 2


Property History
Login required
Price changeActive
$•••,•••
Login required
Re-listed
$•••,•••
64 days on market
history photo preview39
Listing by trreb®
Property listed by ENGEL & VOLKERS TORONTO CITY, Brokerage
Agent Banner Image
Interested in this property?Get in touch to get the inside scoop.

Market Data - Mimico

Geo Zone Map ThumbnailMimico

Balanced Market

View Market Data

Townhouse - for the past 30 days

Buyer's market Seller's market

Avg. Days on Market

Past 30 days

32 days

Compared to

2025

35 days

2024

15 days

2023

47 days

New Listings

Past 30 days

6 listings

Compared to

2025

3 listings

2024

5 listings

2023

2 listings

Units sold

Past 30 days

5 units

Compared to

2025

1 unit

2024

1 unit

2023

3 units

Median Sold Price

Past 30 days

$1,000,000

Compared to

2025

$1,775,500

2024

$1,215,000

2023

$1,265,000


Population and Demographics

Overview

Total population 25277
Average household income $124,271

Age (%)

0 to 19
18%
20 to 34
23%
35 to 49
23%
50 to 64
20%
65 and plus
16%

Household composition (%)

Single family
51%
Single person
41%
Multi person
7%
Multi family
0%

Mother tongue (%)

English
71%
Polish
5%
Spanish
4%
Tibetan
3%
Tagalog (Pilipino, Filipino)
3%
Others
2%
Portuguese
2%
Russian
2%
Ukrainian
2%
French
1%

House tenancy (%)

Renters
58%
Owners
42%

What’s nearby?Essentials within 5 km

Local Logic

Transportation Scores

Estimated Budget