123 days on Market

9 Cheshire Dr, Toronto, Ontario M9B 2N7

Detached
4 + 1
5
~3000-3500 sqft
$2,990,000
Get pre-qualifiedPowered by nesto
Detached
4 + 1
5
~3000-3500 sqft

Contact us about this property

Call

Highlights

Property Estimate

Days on market123 days

Estimated valueNot available

Price/Sqft$925/sqft

Monthly cost

Open Calculator

Description

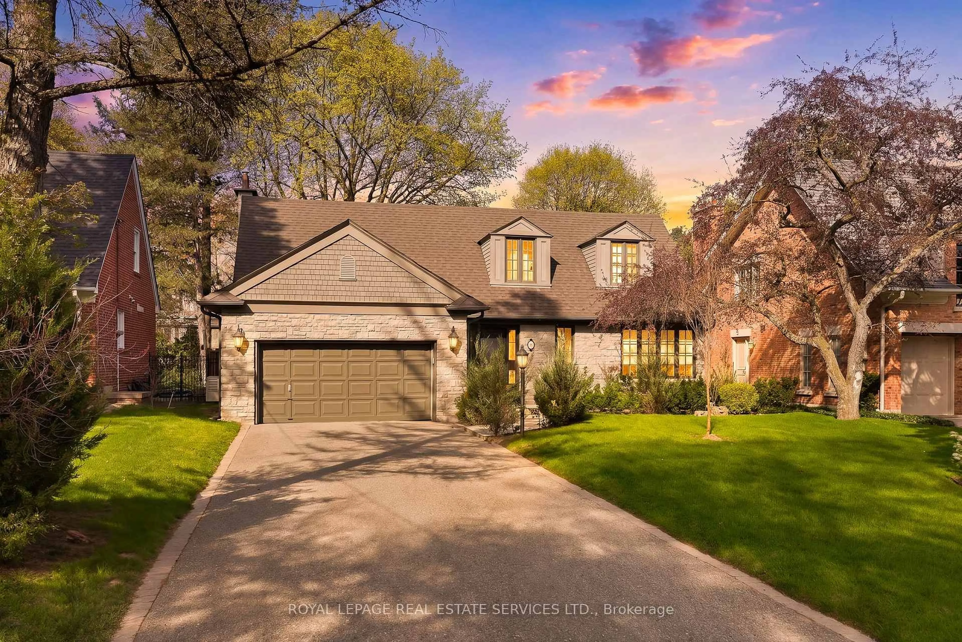
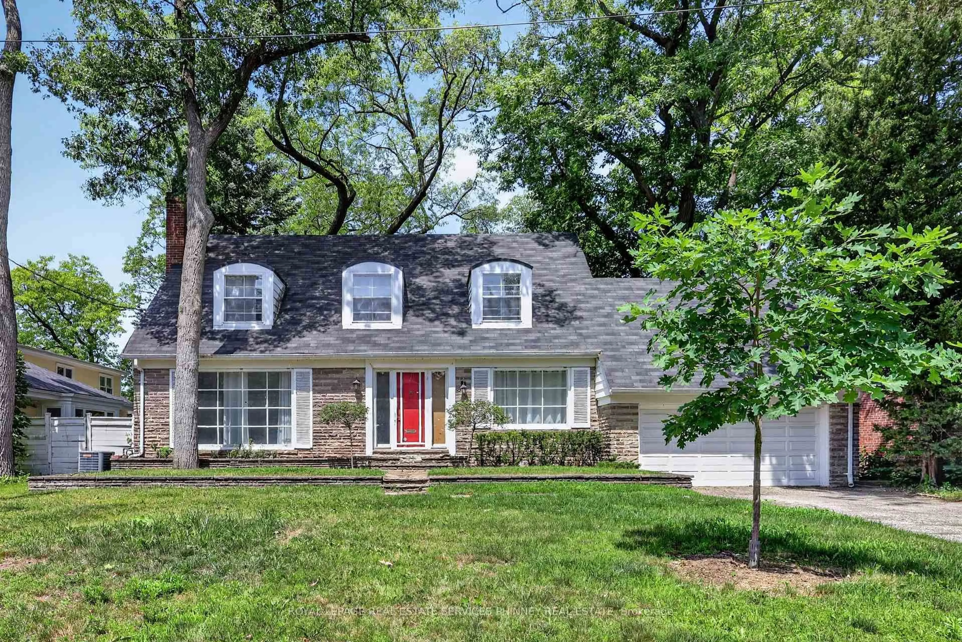
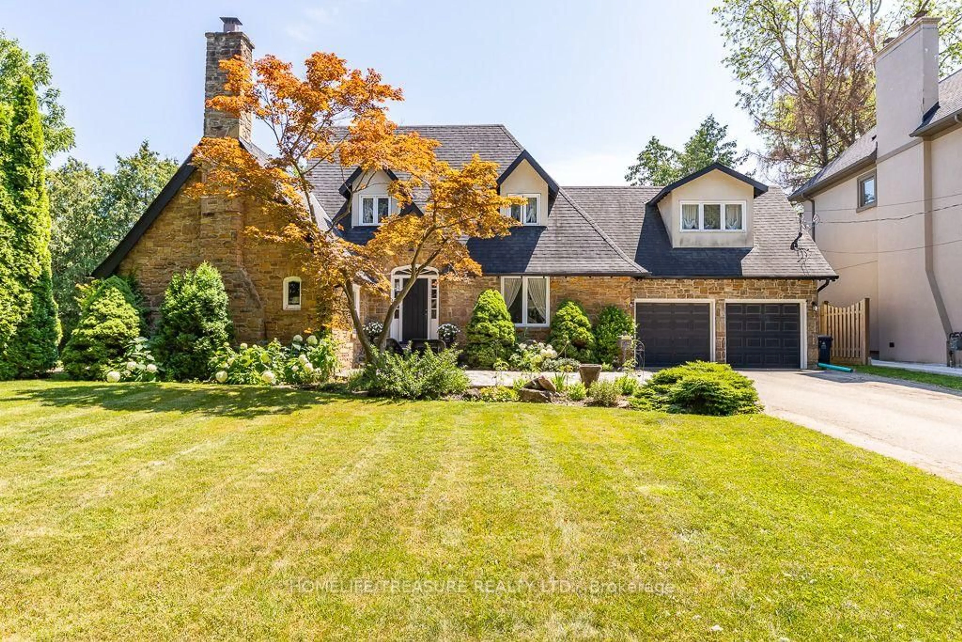
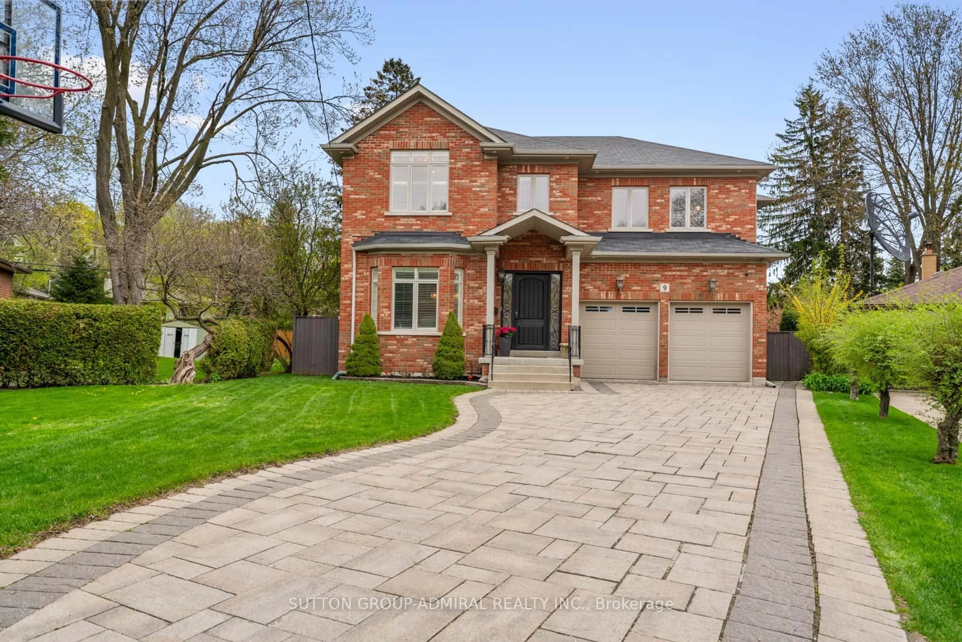
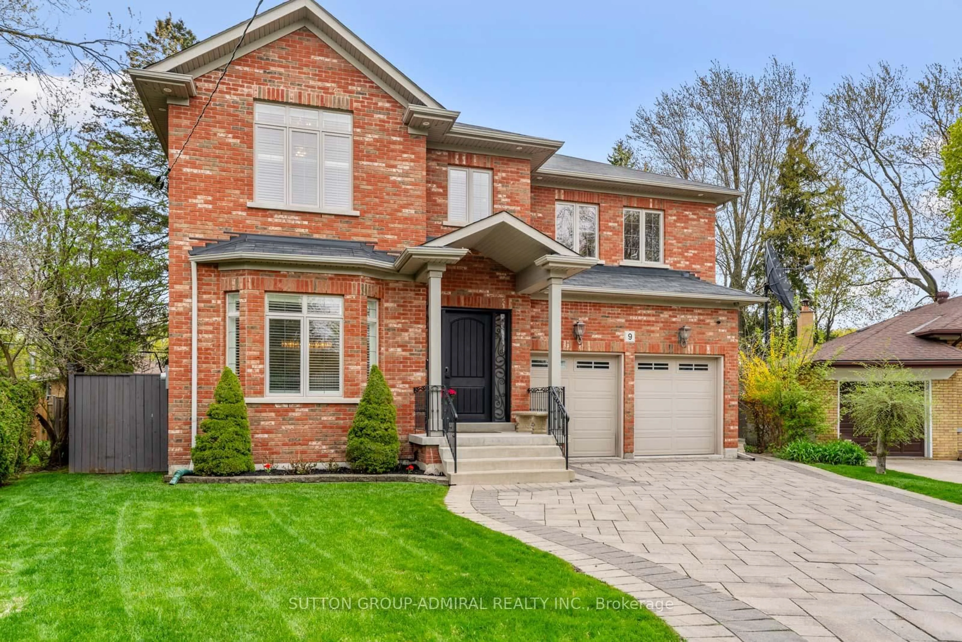
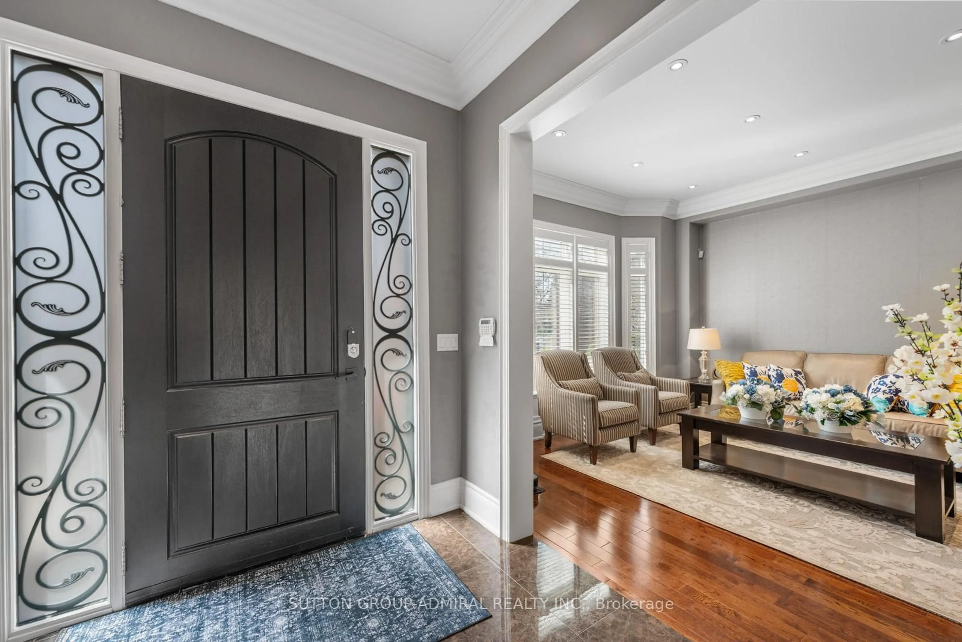
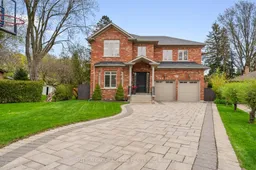
The Executive Masterpiece, Stunning 4+1 bed, 5-bath luxury home on a premium pie-shaped lot in prime Etobicoke. This meticulously designed residence features a breathtaking Great Room with20ft ceilings, gas fireplace, and a renovated private office with custom cabinetry. A chef's kitchen boasts custom millwork, KitchenAid appliances , pot filler, and island prep sink. The walk-up basement (ideal nanny suite) is an entertainer's dream with heated floors, a 400+bottle wine cabinet , home theatre ,92" screen, and a granite bar with a Marvel dual-keg tap. The resort-style backyard features a Gibsan Ozonator pool and spillover hot tub, IPE wood deck, and custom gas firepit. Peace of mind is guaranteed with a full-house Generac back up generator, backwater valve, sump pump and professional landscaping with a full sprinkler system.


Property Details

Style2-Storey
View-
Age of property-
SqFt~3000-3500 SqFt
Lot Size7,800 SqFt(156 x 50)
Parking Spaces6
MLS ®NumberW13122082
Community NamePrincess Rosethorn
Data SourceTRREB
Listing bySUTTON GROUP-ADMIRAL REALTY INC.

Features

Heating: Forced Air
Cooling: Central Air
Fireplace
Basement: Finished, Walk-Up

Lower Floor

Rec

4.11 x 6.02

B/I Dishwasher / Granite Counter

Sitting

5.03 x 4.13

Window / Open Concept / 3 Pc Ensuite

Br

4.25 x 3.31

Double Closet / Window

Media/Ent

6.93 x 3.81

Window / Pot Lights


Features

Lot size: 7,800 SqFt
Pool: Inground

Parking

Garage spaces 2

Garage type Built-In

Other parking spaces 4

Total parking spaces 6


Property History
May 13, 2026
ListedActive
$2,990,000
123 days on market
history photo preview50
Listing by trreb®
Property listed by SUTTON GROUP-ADMIRAL REALTY INC., Brokerage
Agent Banner Image
Interested in this property?Get in touch to get the inside scoop.

Market Data - Princess Rosethorn

Geo Zone Map ThumbnailPrincess Rosethorn

Buyer's Market

View Market Data

Detached house - for the past 30 days

Buyer's market Seller's market

Avg. Days on Market

Past 30 days

36 days

Compared to

2025

10 days

2024

70 days

2023

12 days

New Listings

Past 30 days

7 listings

Compared to

2025

15 listings

2024

4 listings

2023

15 listings

Units sold

Past 30 days

3 units

Compared to

2025

7 units

2024

3 units

2023

5 units

Median Sold Price

Past 30 days

$1,180,000

Compared to

2025

$1,480,000

2024

$2,200,000

2023

$2,000,000


Population and Demographics

Overview

Total population 9977
Average household income $236,860

Age (%)

0 to 19
22%
20 to 34
16%
35 to 49
18%
50 to 64
24%
65 and plus
21%

Household composition (%)

Single family
79%
Single person
18%
Multi person
2%
Multi family
0%

Mother tongue (%)

English
73%
Italian
5%
Ukrainian
3%
Spanish
3%
Polish
2%
Serbian
2%
Mandarin
2%
Albanian
2%
Portuguese
2%
Korean
2%
Others
1%

House tenancy (%)

Owners
79%
Renters
21%

What’s nearby?Essentials within 5 km

Local Logic

Transportation Scores

Estimated Budget