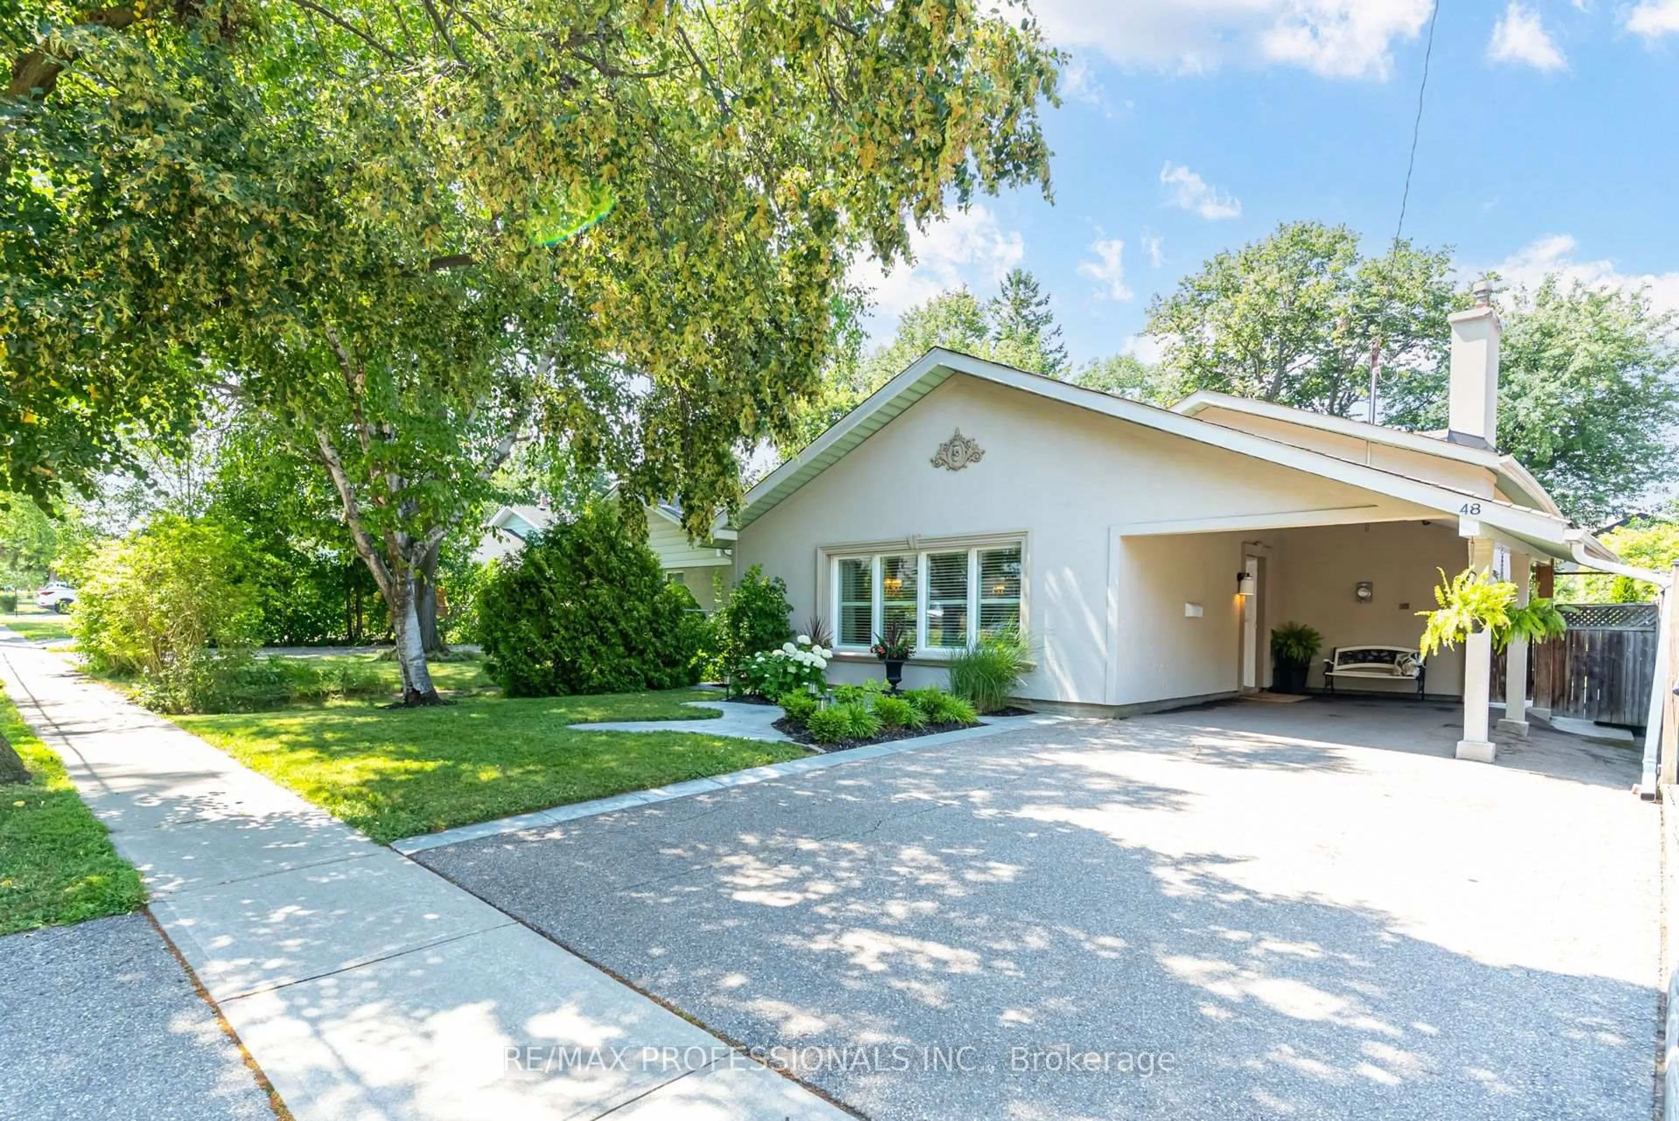
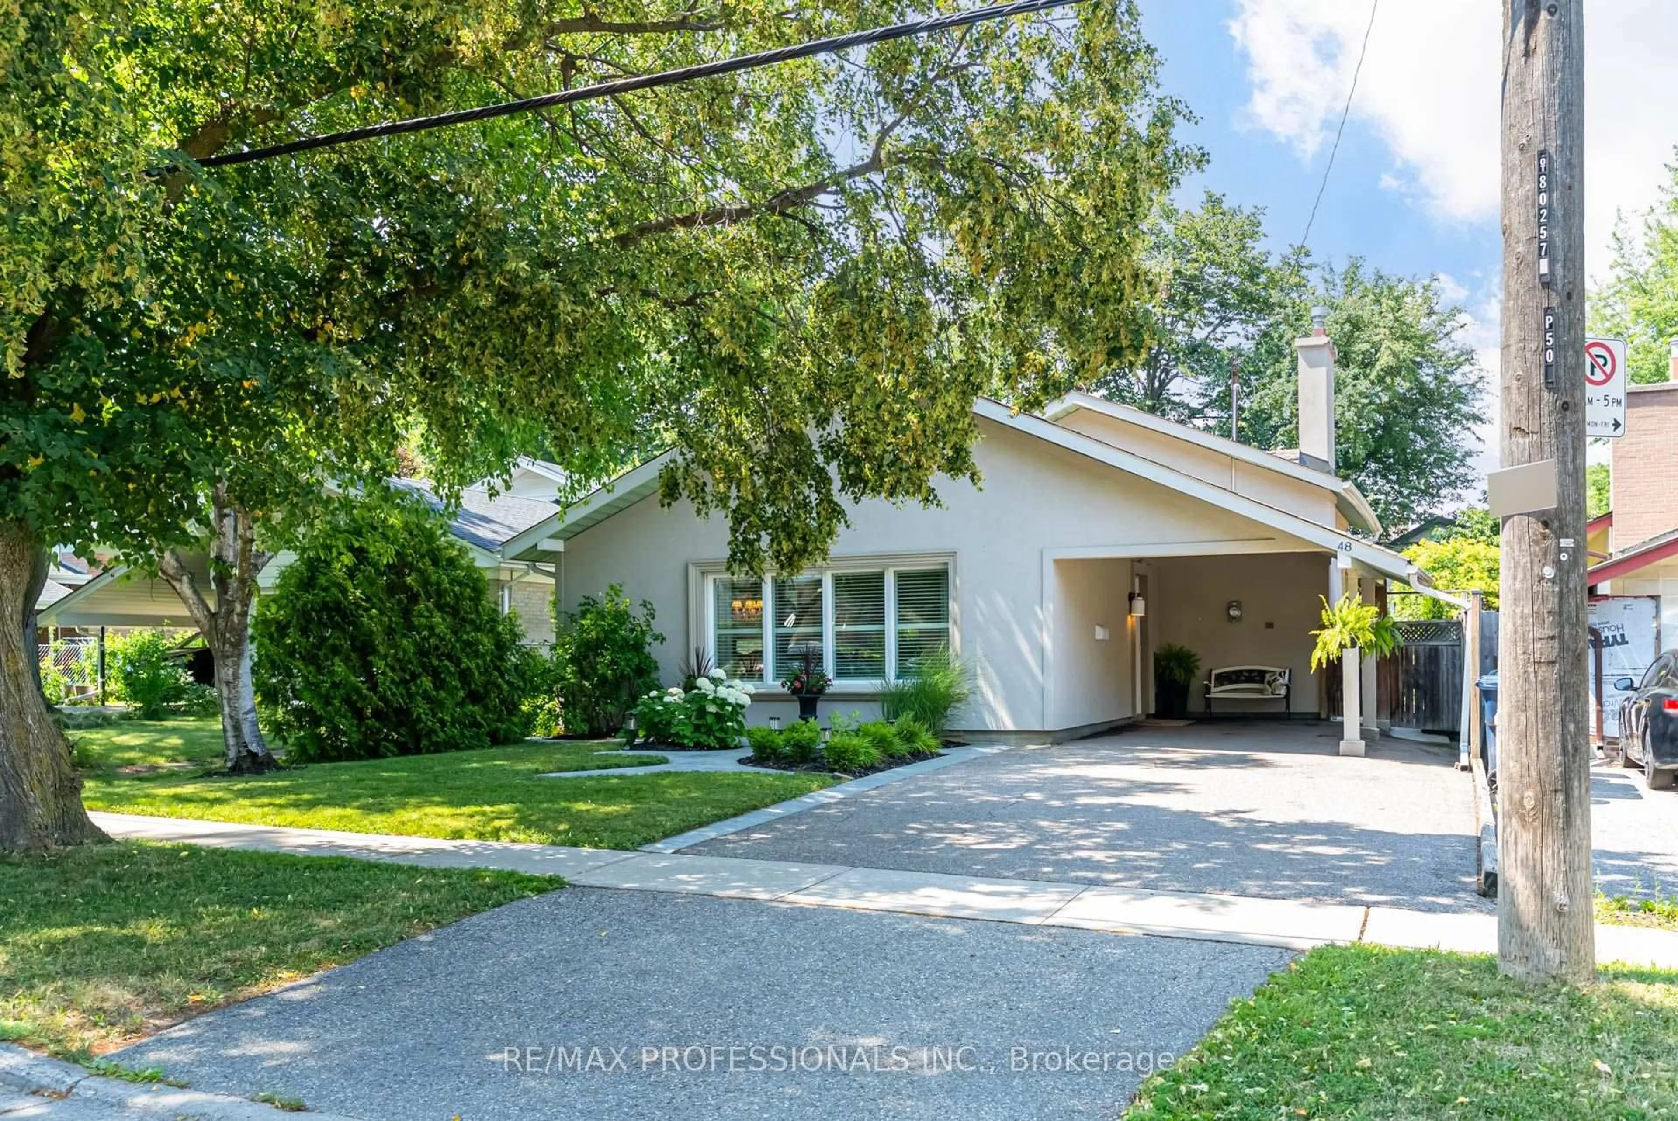
48 Genthorn Ave, Toronto, Ontario M9W 2S9
Contact us about this property
Highlights
Estimated valueThis is the price Wahi expects this property to sell for.
The calculation is powered by our Instant Home Value Estimate, which uses current market and property price trends to estimate your home’s value with a 90% accuracy rate.Not available
Price/Sqft$708/sqft
Monthly cost
Open Calculator
Description
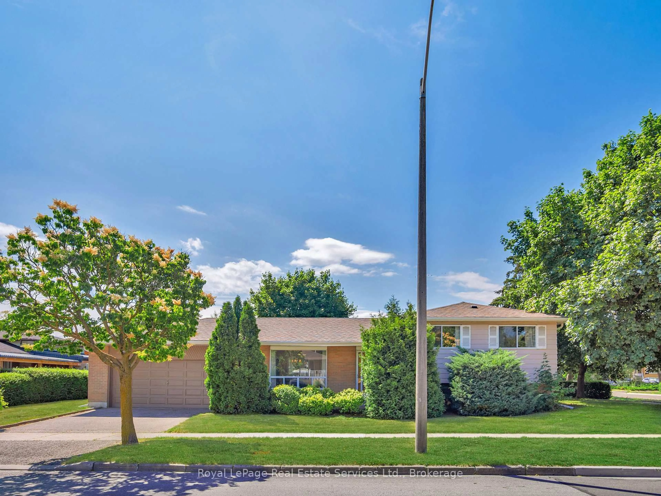
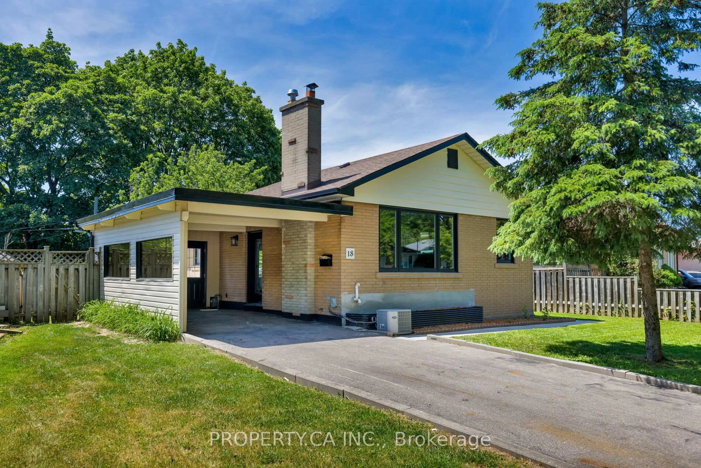
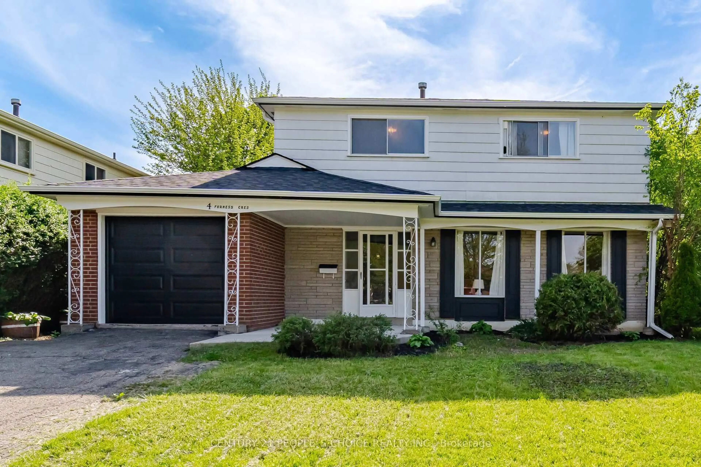
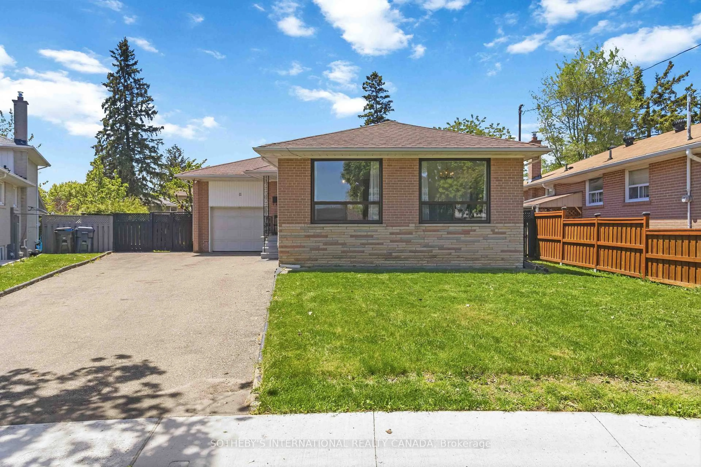
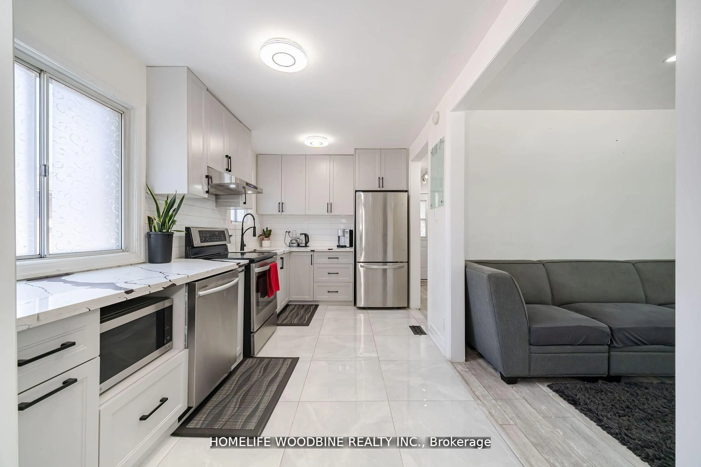
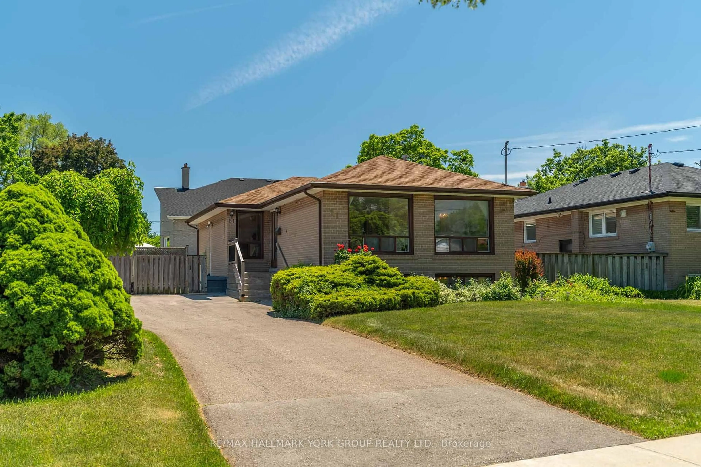
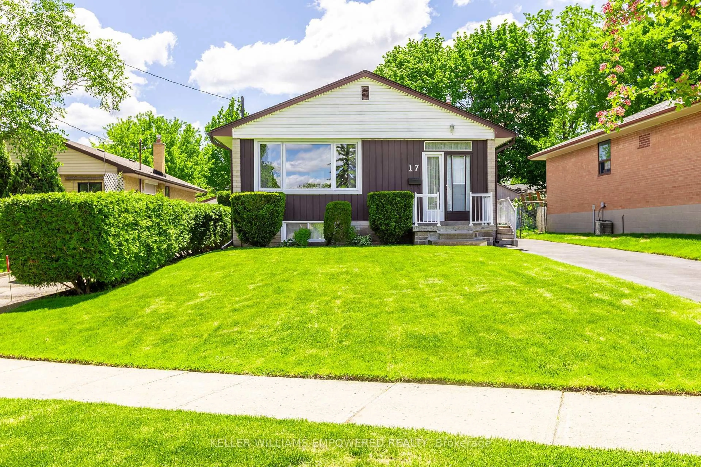
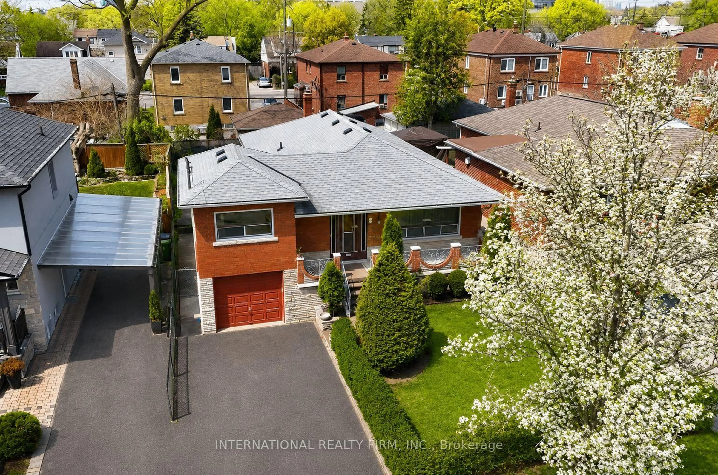
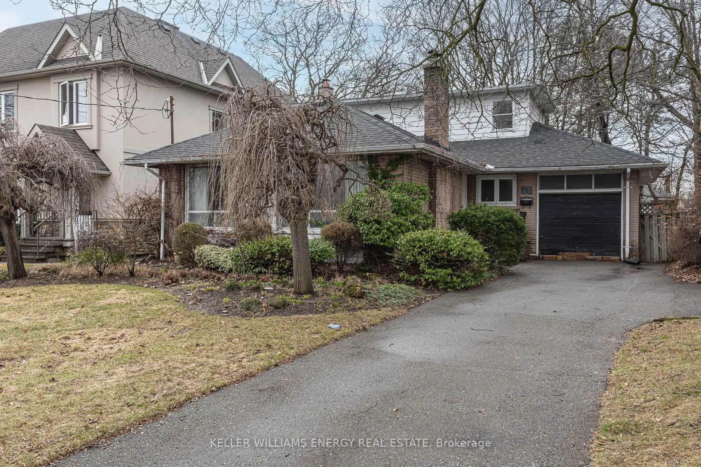
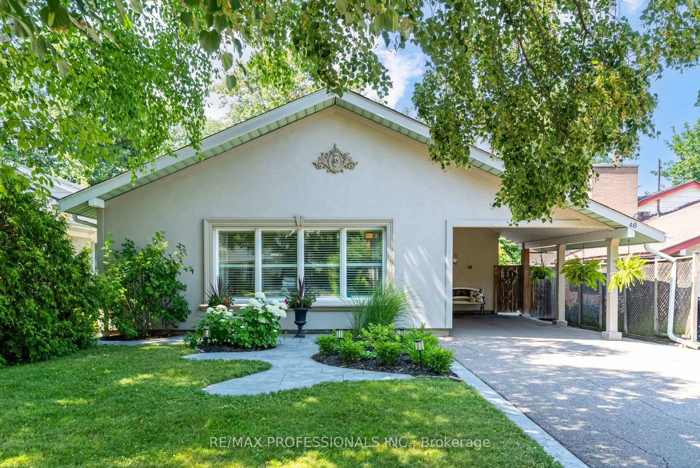
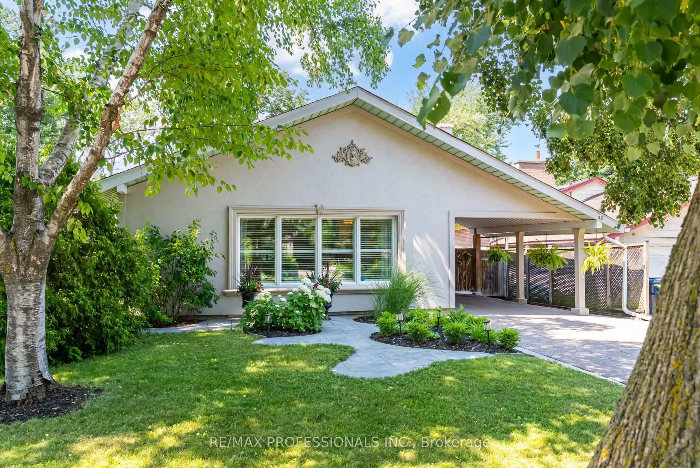
Easily one of the prettiest homes on the street, this exceptionally well-maintained property has been lovingly cared for by the same owners for over 20 years. Beautiful professional landscaping, a fully stuccoed exterior with added insulation and a generous pool-sized, fully fenced and private backyard create wonderful curb appeal and outdoor living space. Inside, the bright and sunny interior features an oversized front window, hardwood floors throughout with no carpeting, and a spacious eat-in kitchen with generous counter space and a walkout to the large deck. A newer awning provides shade and makes the backyard ideal for relaxing, entertaining and enjoying summer days outdoors. The upper level offers three spacious bedrooms and a beautifully maintained four-piece bathroom. The finished lower level provides additional living space with a spacious comfortable family room and cozy fireplace. Located approximately 50 feet from Rexdale Park, with its large green space, playground and splash pad, this wonderful opportunity to settle into an exceptionally well-maintained home in a family-friendly Etobicoke neighbourhood. Steps to TTC, shops and schools.
Property Details
Interior
Features
2nd Floor
Primary
4.06 x 3.59hardwood floor / Double Closet / O/Looks Backyard
2nd Br
2.69 x 2.88hardwood floor / Closet / O/Looks Backyard
3rd Br
2.61 x 3.59hardwood floor / Closet
Exterior
Features
Parking
Garage spaces -
Garage type -
Total parking spaces 3
Property History
 47
47