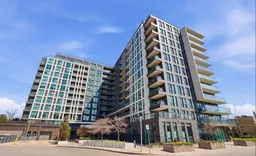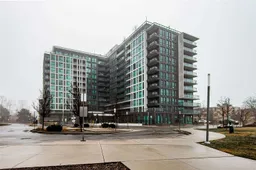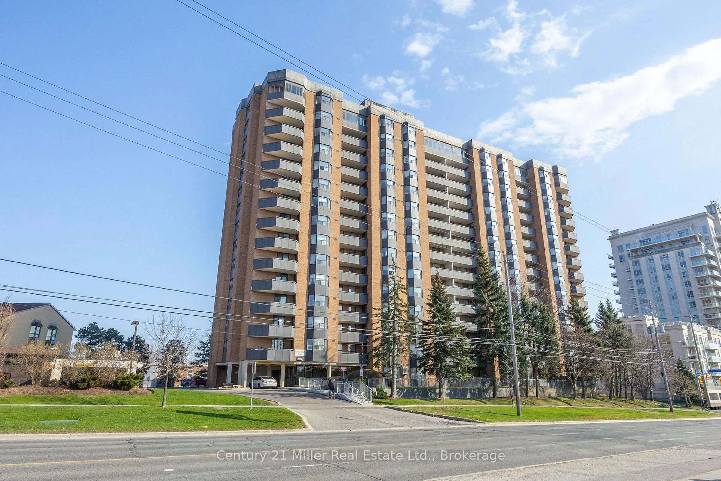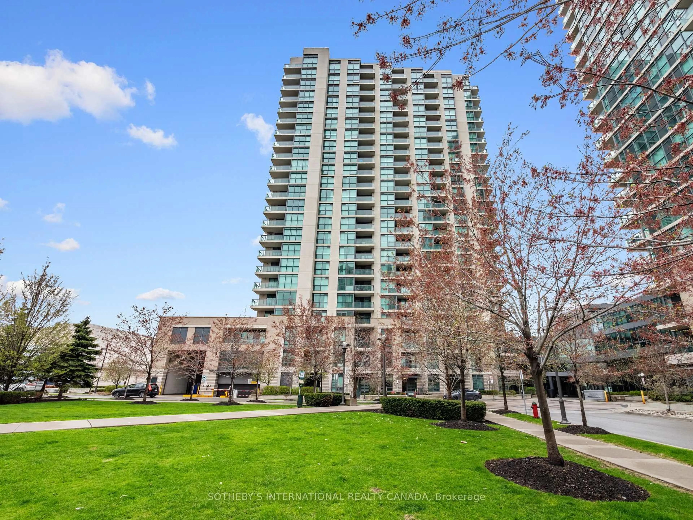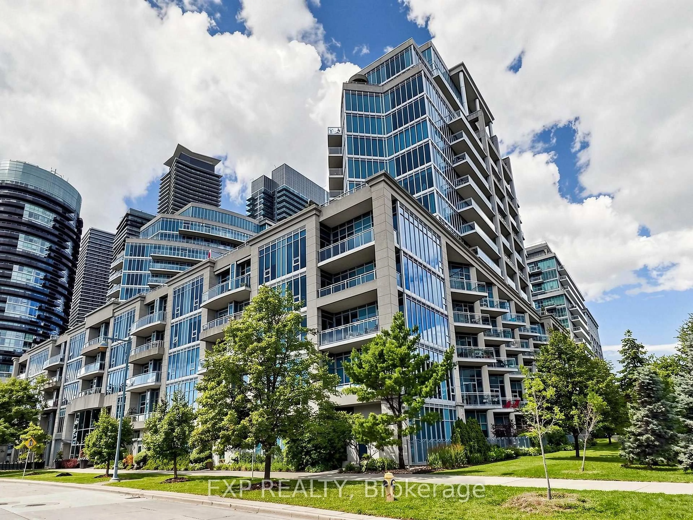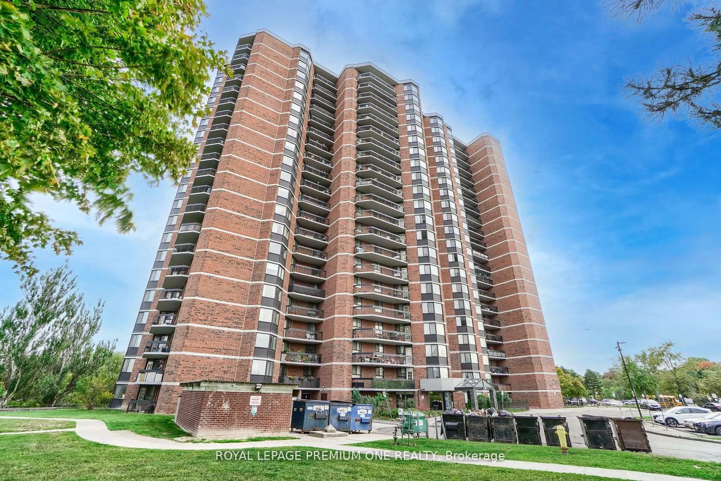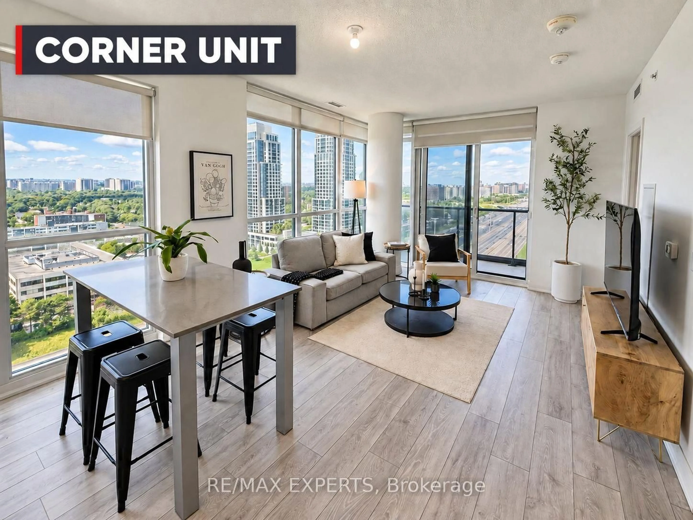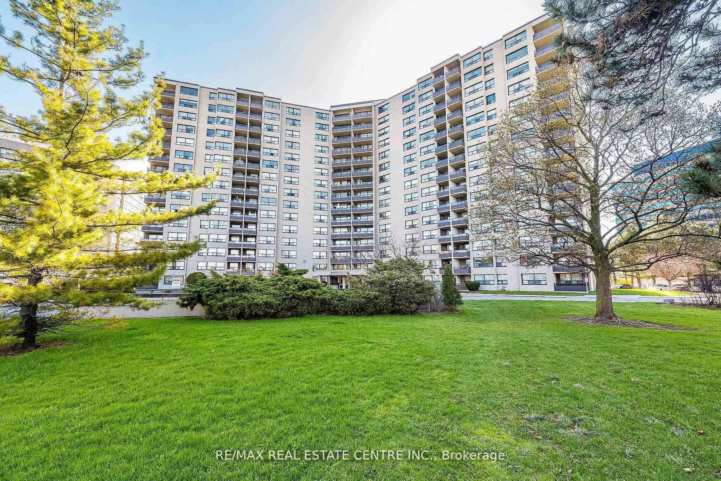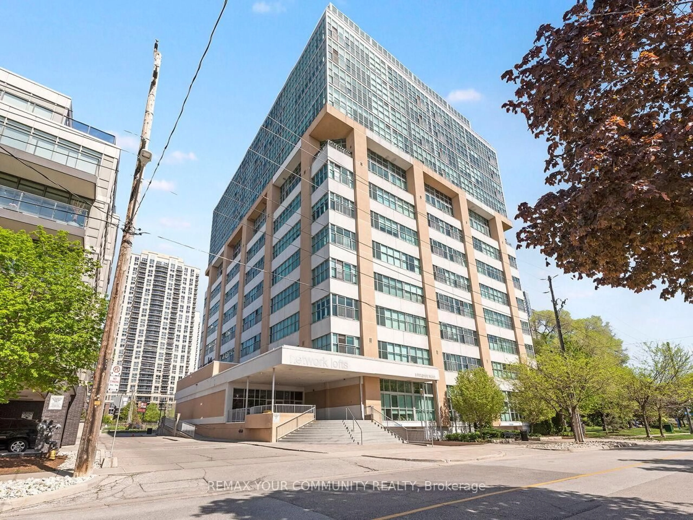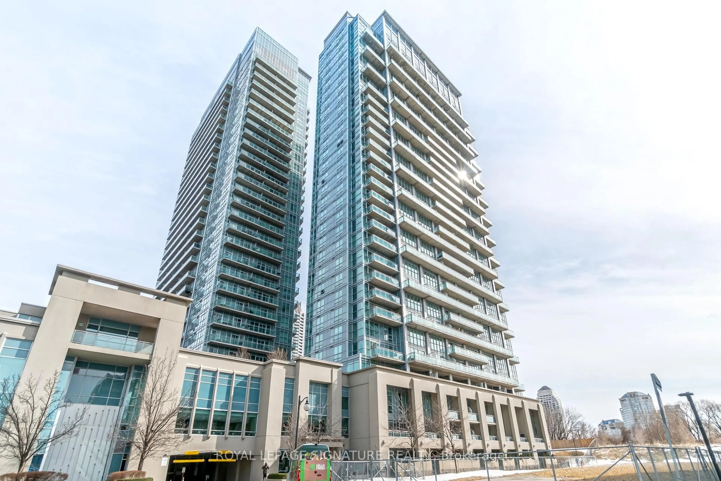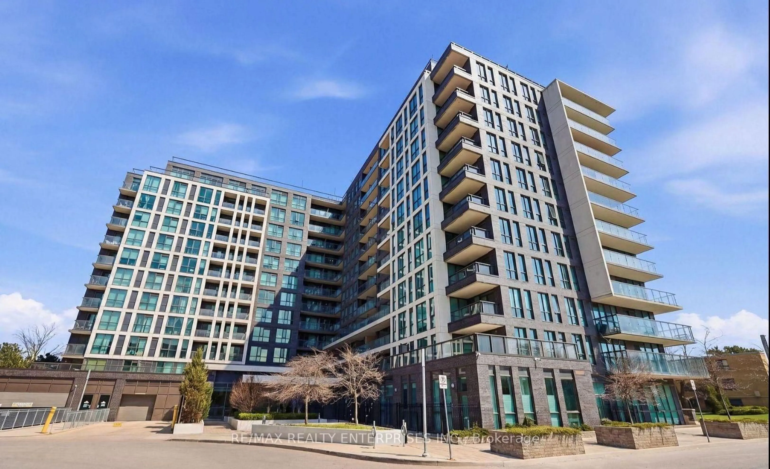
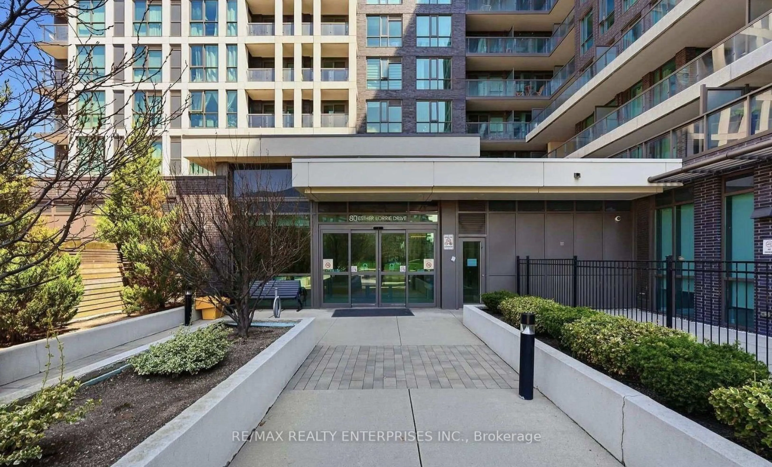
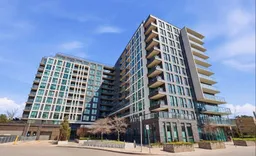
80 Esther Lorrie Dr #522, Toronto, Ontario M9W 4V1
Contact us about this property
Highlights
Estimated valueThis is the price Wahi expects this property to sell for.
The calculation is powered by our Instant Home Value Estimate, which uses current market and property price trends to estimate your home’s value with a 90% accuracy rate.Not available
Price/Sqft$642/sqft
Monthly cost
Open Calculator
Description
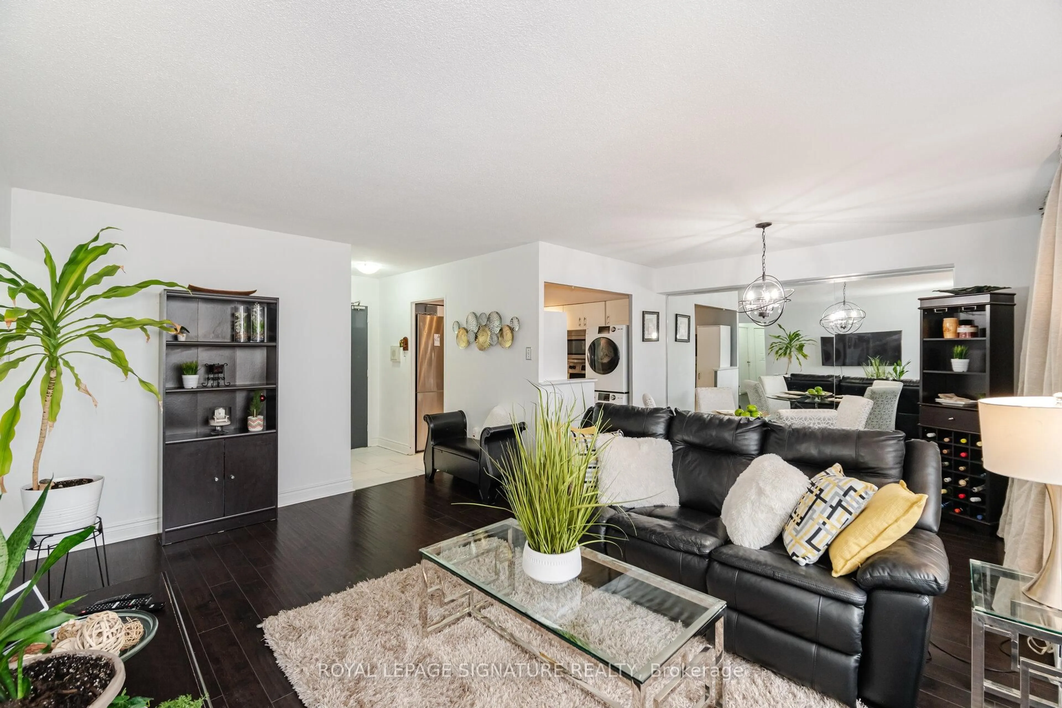
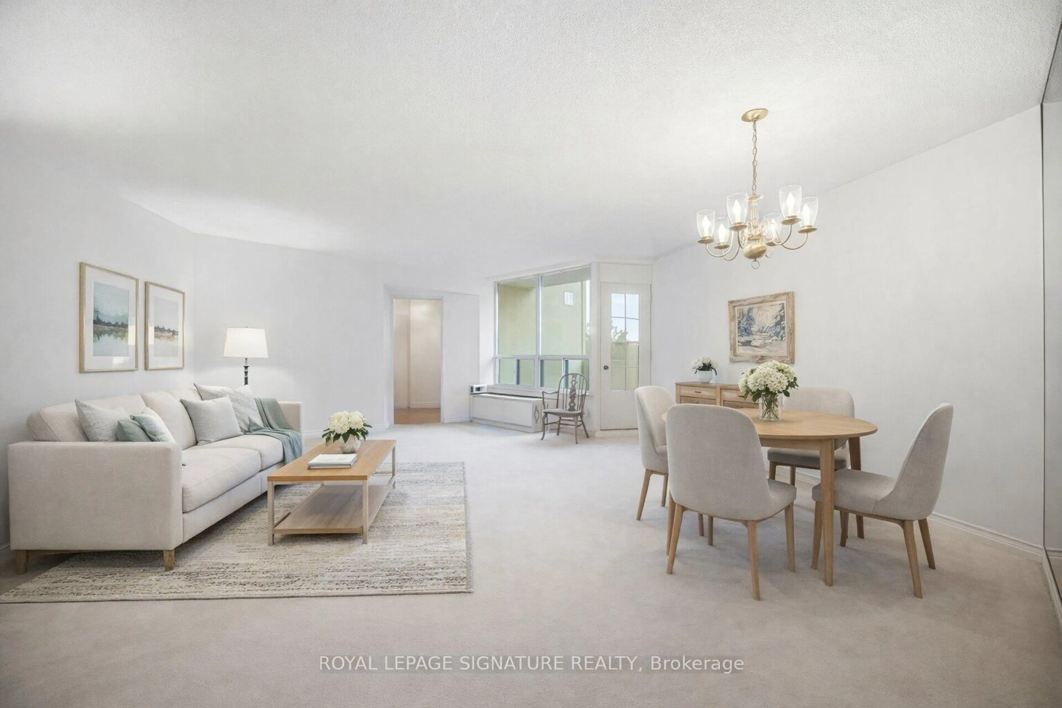
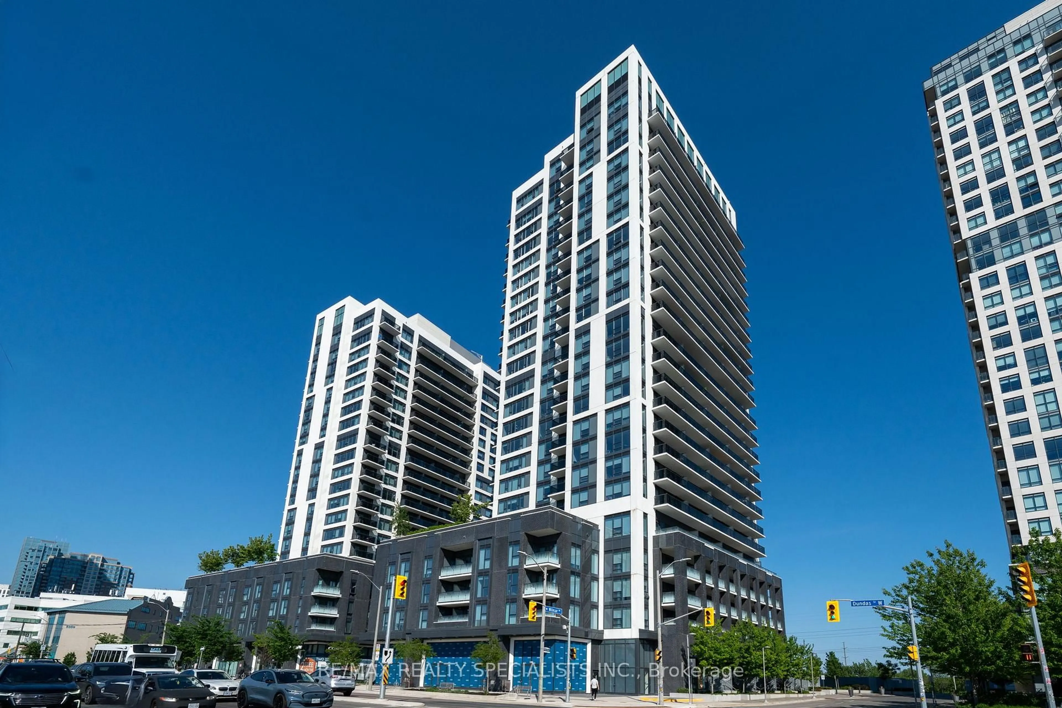
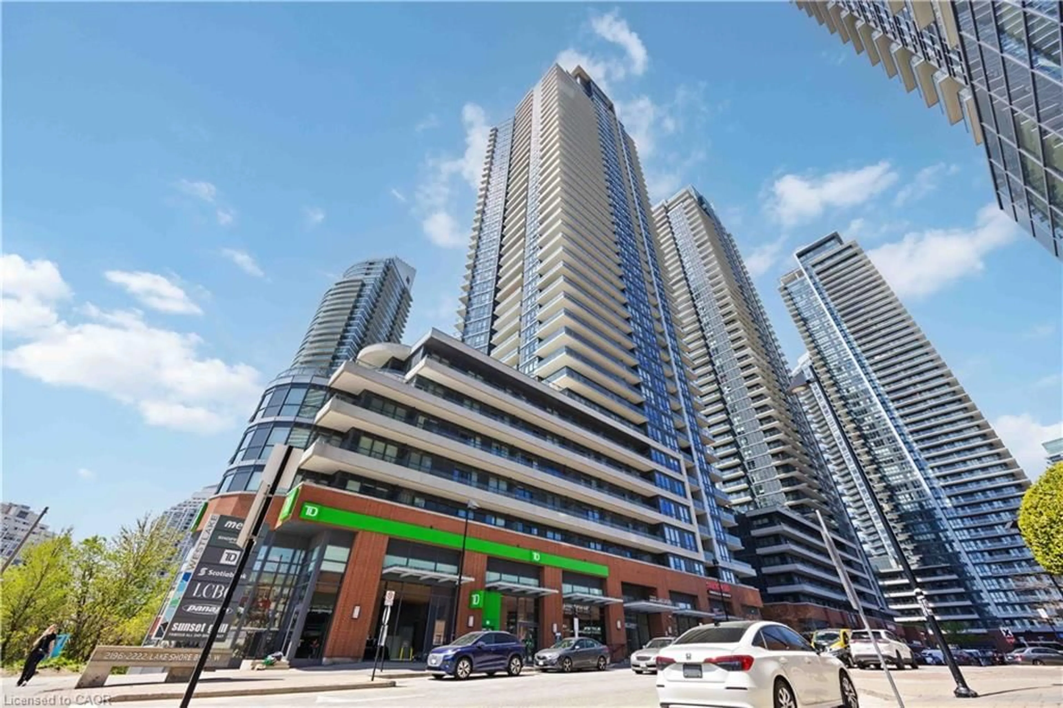
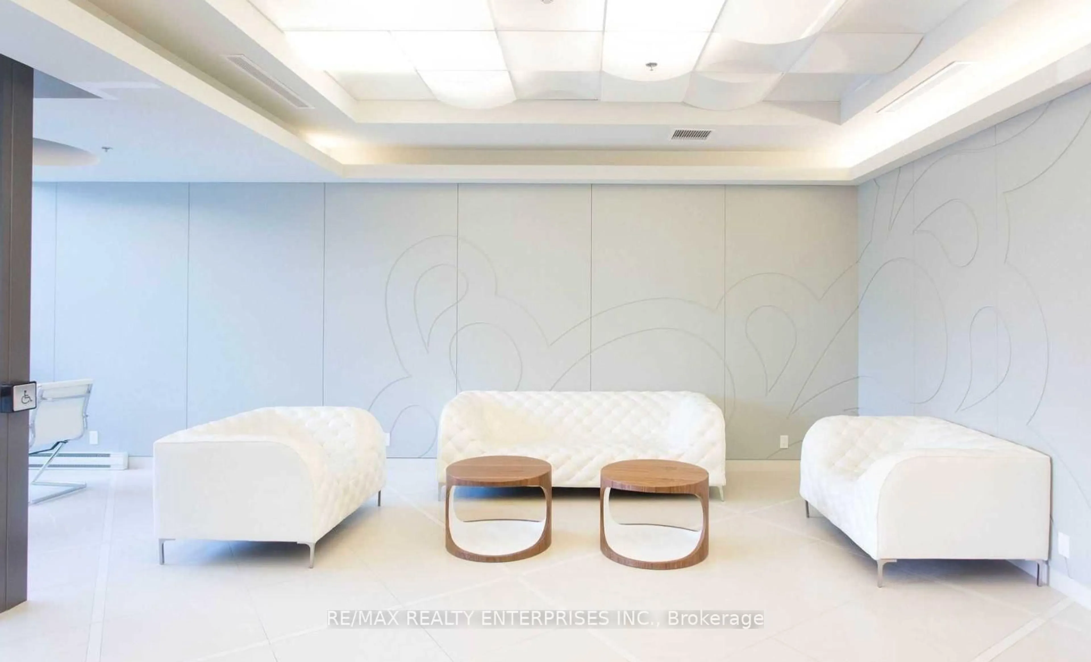
**Best Deal in Etobicoke**Smart Design Meets Everyday Convenience. 1 Bedroom + Den suite in the sought-after Building. Offering a truly functional layout, this versatile floor plan can easily be transformed into a **2-bedroom** by simply closing the sliding doors to the living room, making it ideal for first-time buyers, downsizers, or investors.The cozy den provides the perfect space for a home office, reading nook, or guest area, while the sun-filled west-facing exposure fills the home with warm natural light and showcases beautiful afternoon sunsets. Enjoy modern condo living in a prime location with transit right at your doorstep and easy access to shopping, restaurants, parks, major highways, Pearson Airport, and all the amenities you need. Enjoy the indoor pool, community BBQ and gym right in the comfort of the building. Whether you're commuting or working from home, this condo offers the perfect blend of comfort, convenience, and flexibility. A fantastic opportunity to own a stylish and adaptable home in one of the area's most desirable communities!
Property Details
Interior
Features
Flat Floor
Den
2.44 x 1.83Laminate
Kitchen
2.44 x 2.44B/I Dishwasher / Ceramic Floor
Primary
3.08 x 3.05Laminate / Closet
Living
3.48 x 3.39Laminate / W/O To Balcony
Exterior
Features
Parking
Garage spaces 1
Garage type Underground
Other parking spaces 0
Total parking spaces 1
Condo Details
Amenities
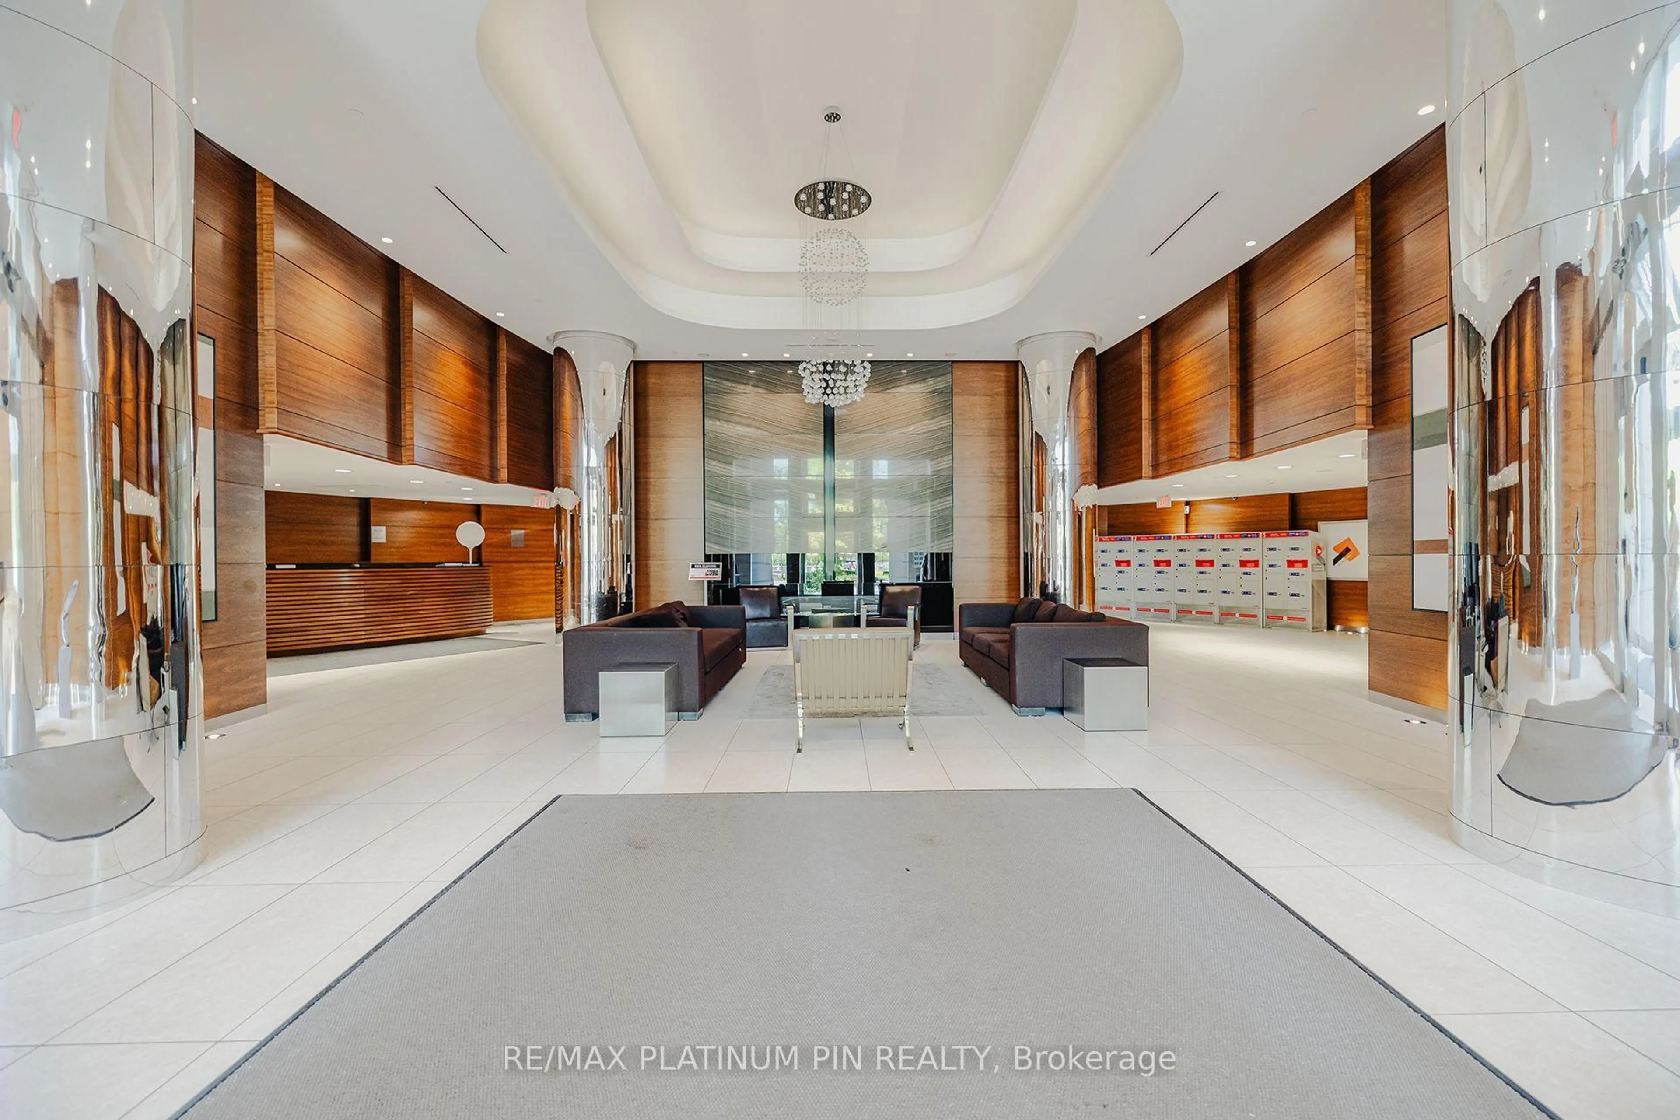
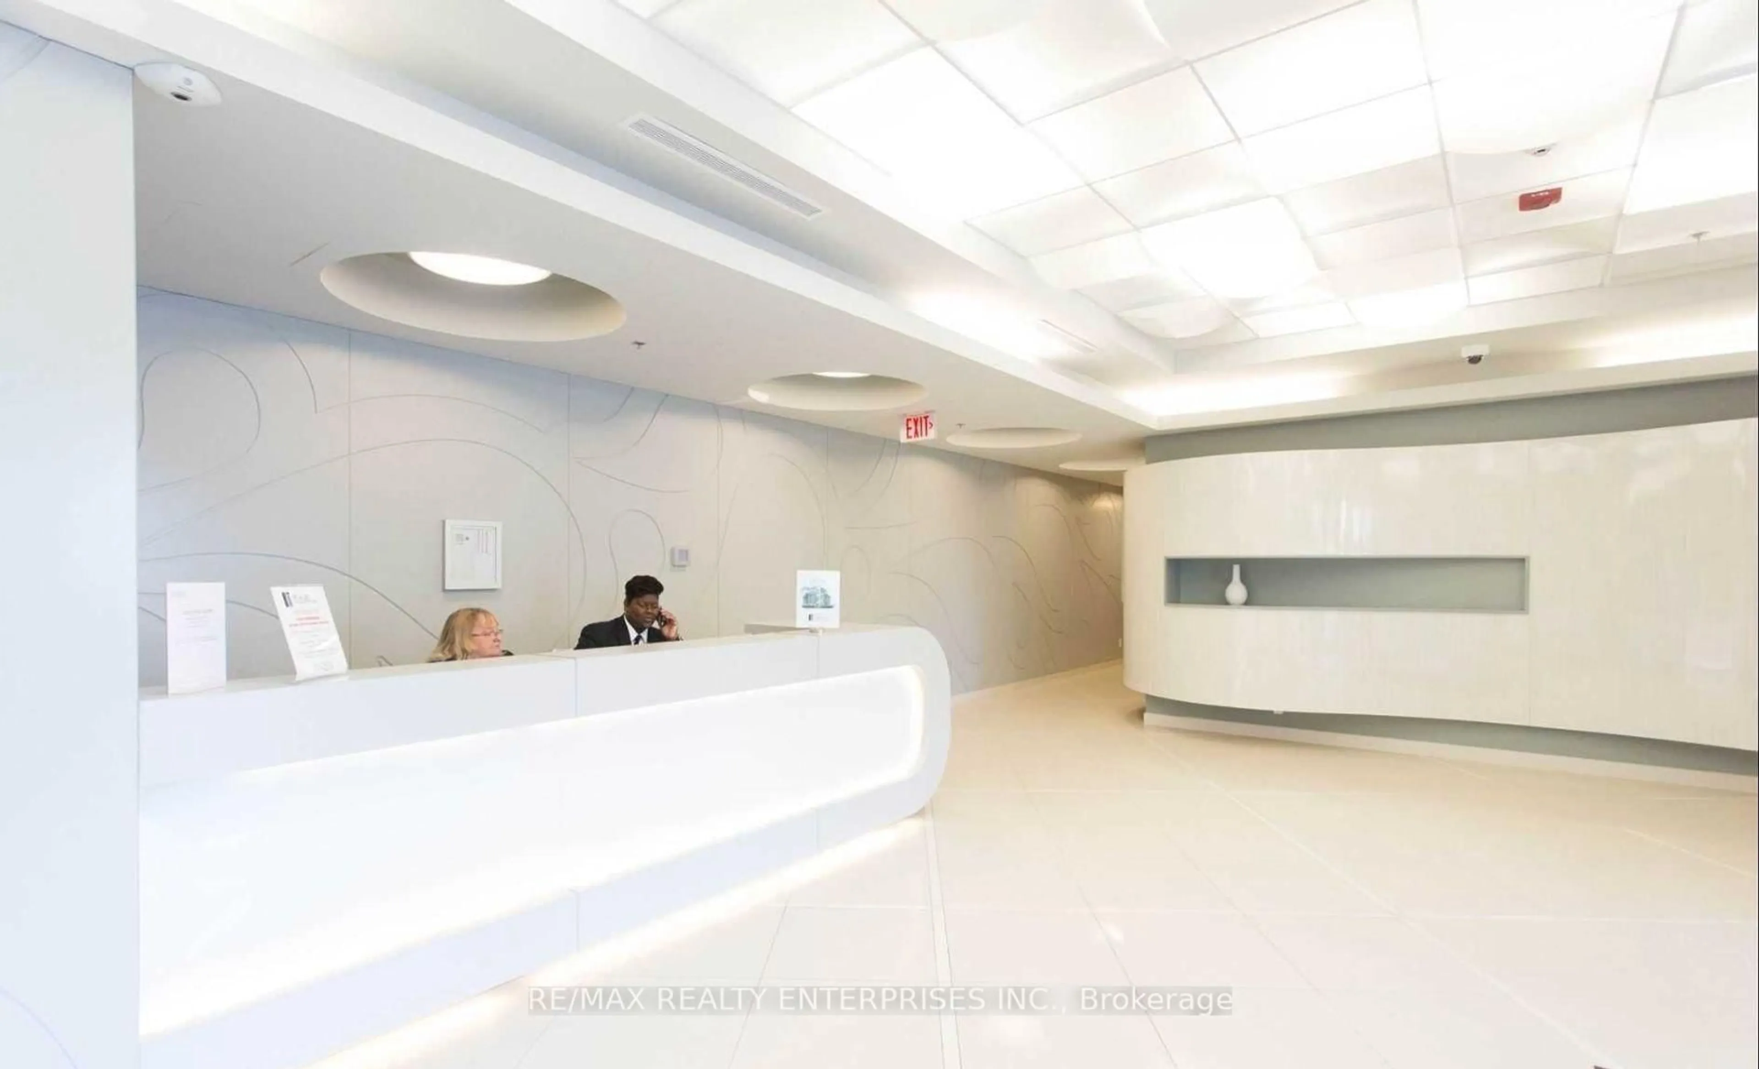
Bbqs Allowed, Concierge, Elevator, Gym, Indoor Pool, Rooftop Deck/Garden
Inclusions
Property History
 26
26