Open: Sat, 2PM to 4PM
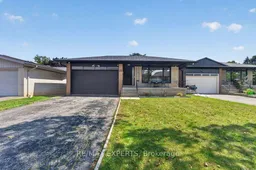
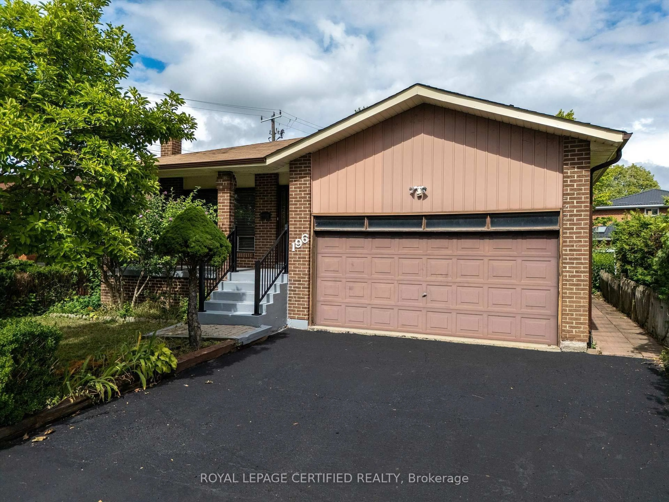
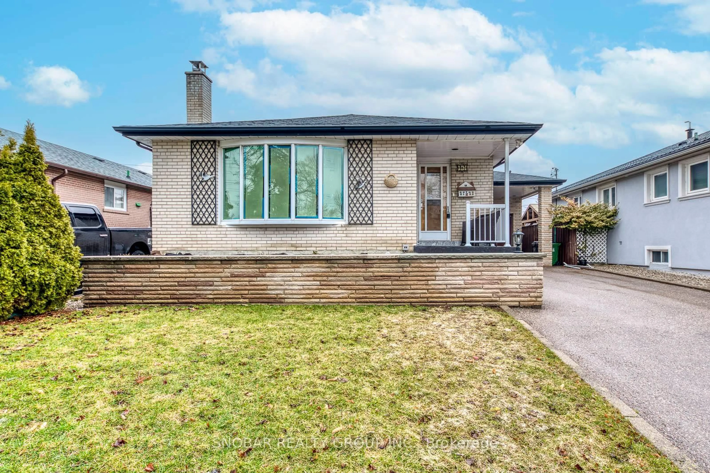
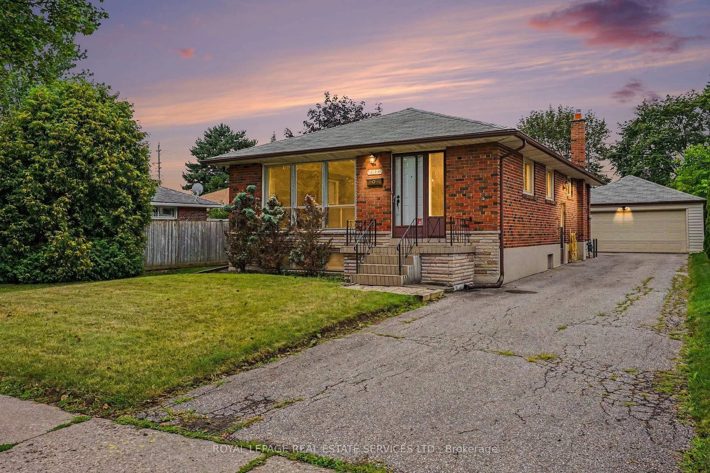
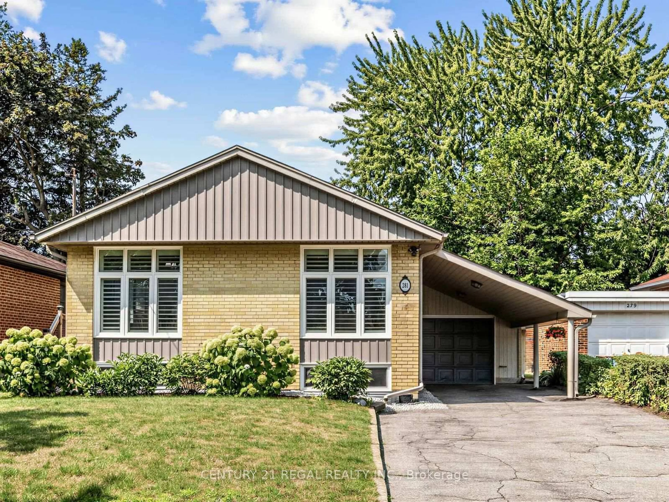
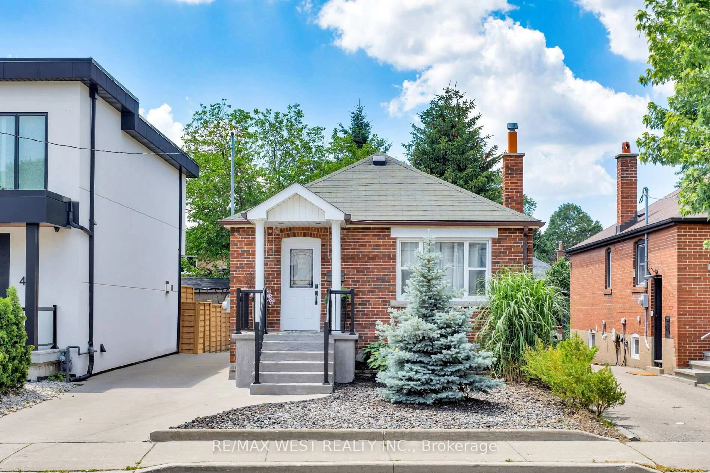
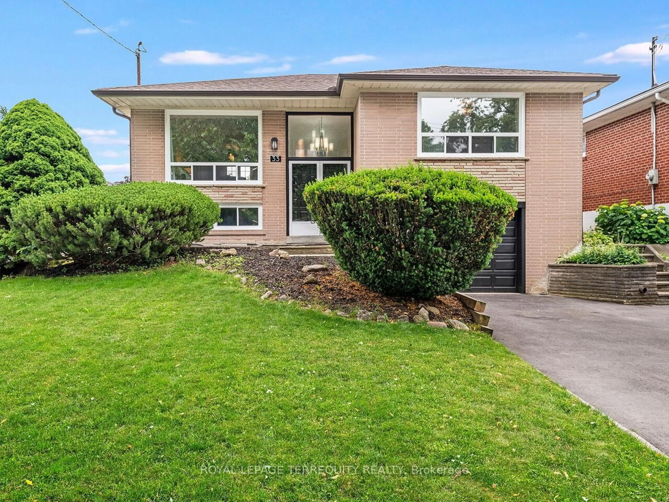
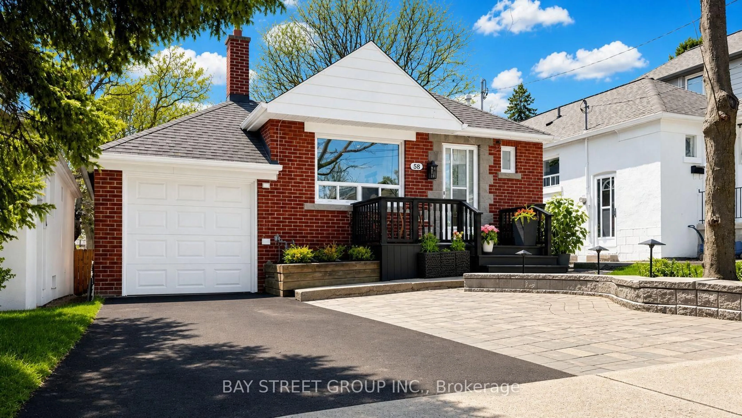
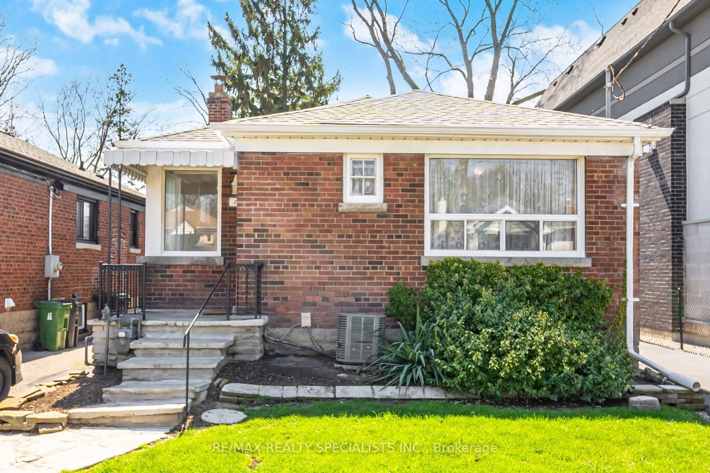
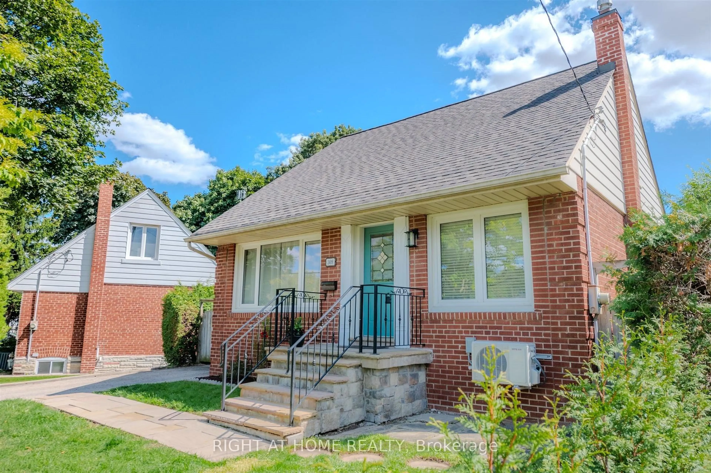
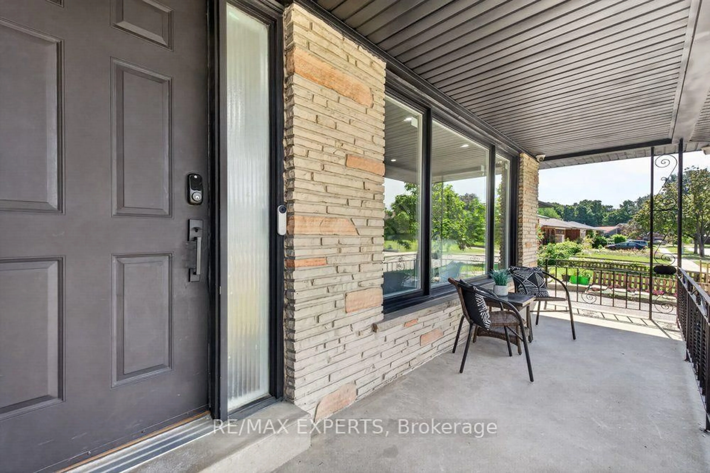
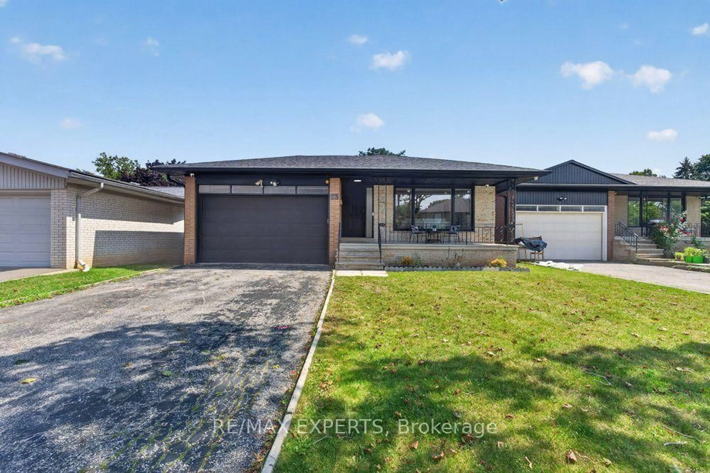
Home with brick exterior material, street for 23 Collingdale Rd, Toronto Ontario M9V 3R2

23 Collingdale Rd, Toronto, Ontario M9V 3R2

Detached
3
2
~1100-1500 sqft
$1,199,000
Get pre-qualifiedPowered by nesto
Detached
3
2
~1100-1500 sqft

Contact us about this property

Call

Highlights

Property Estimate

Estimated valueNot available

Price/Sqft$945/sqft

Monthly cost

Open Calculator

Description

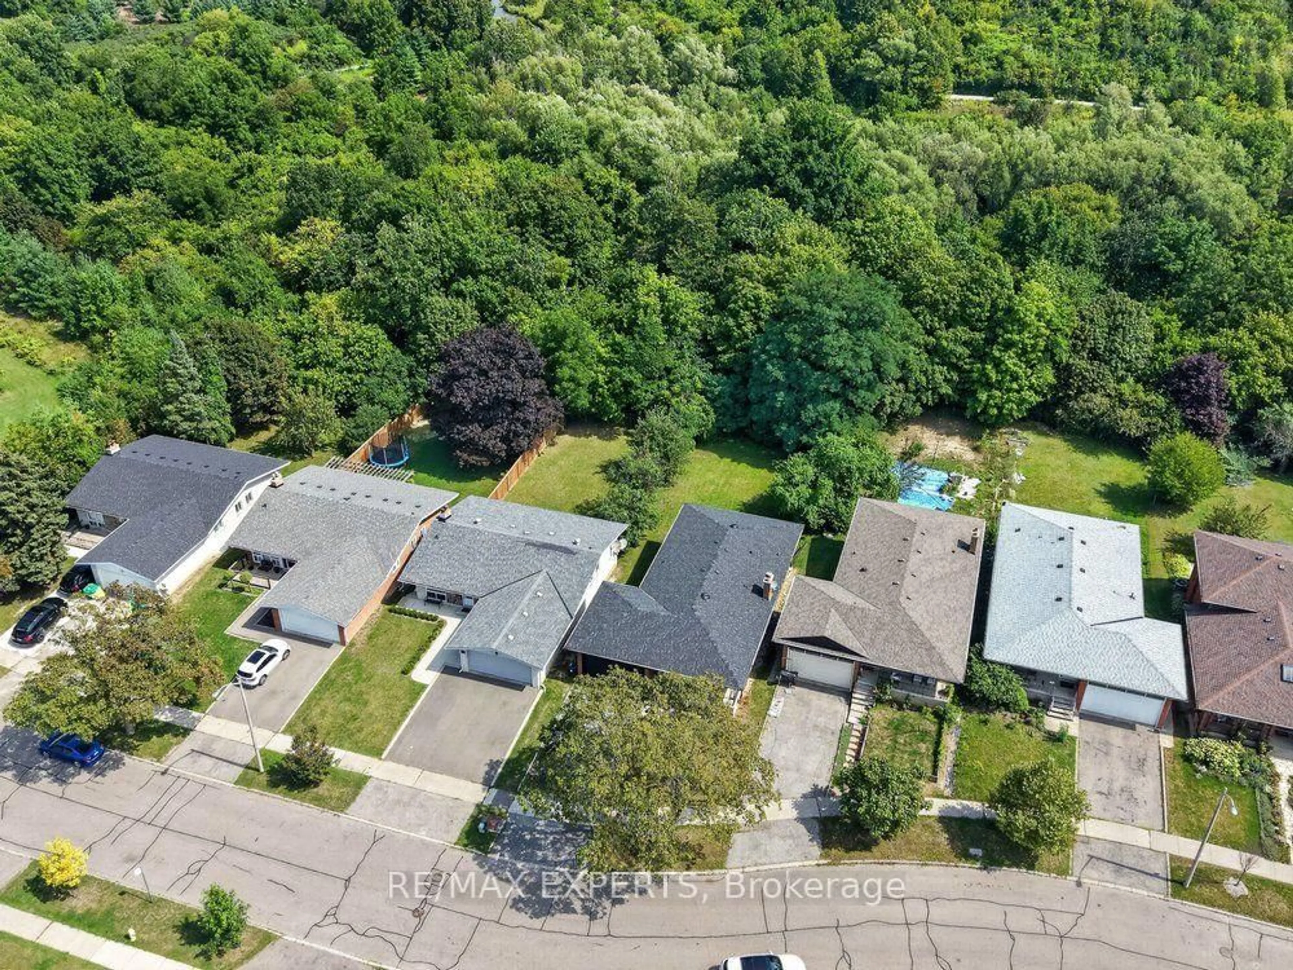
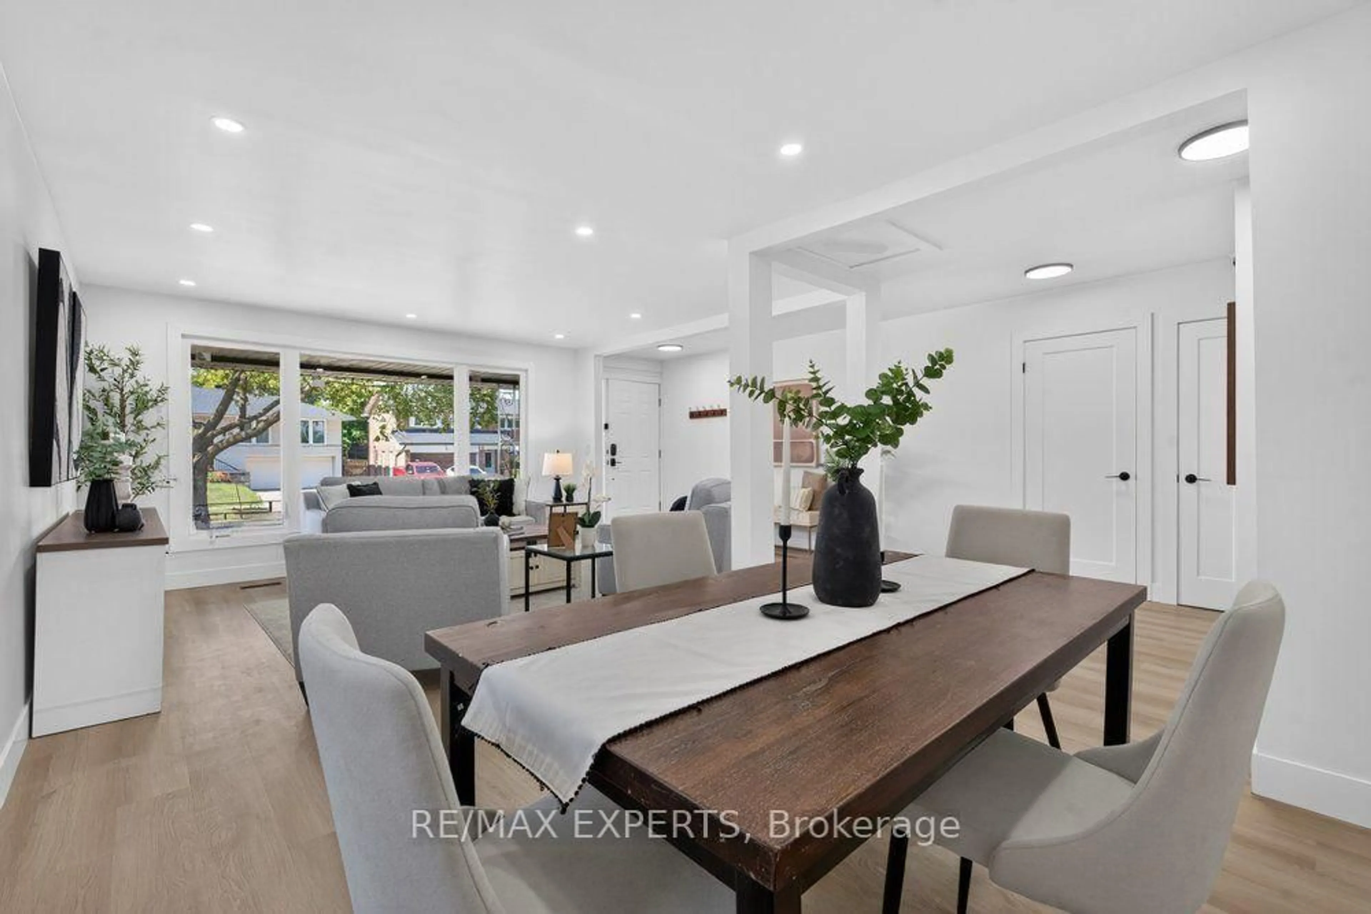
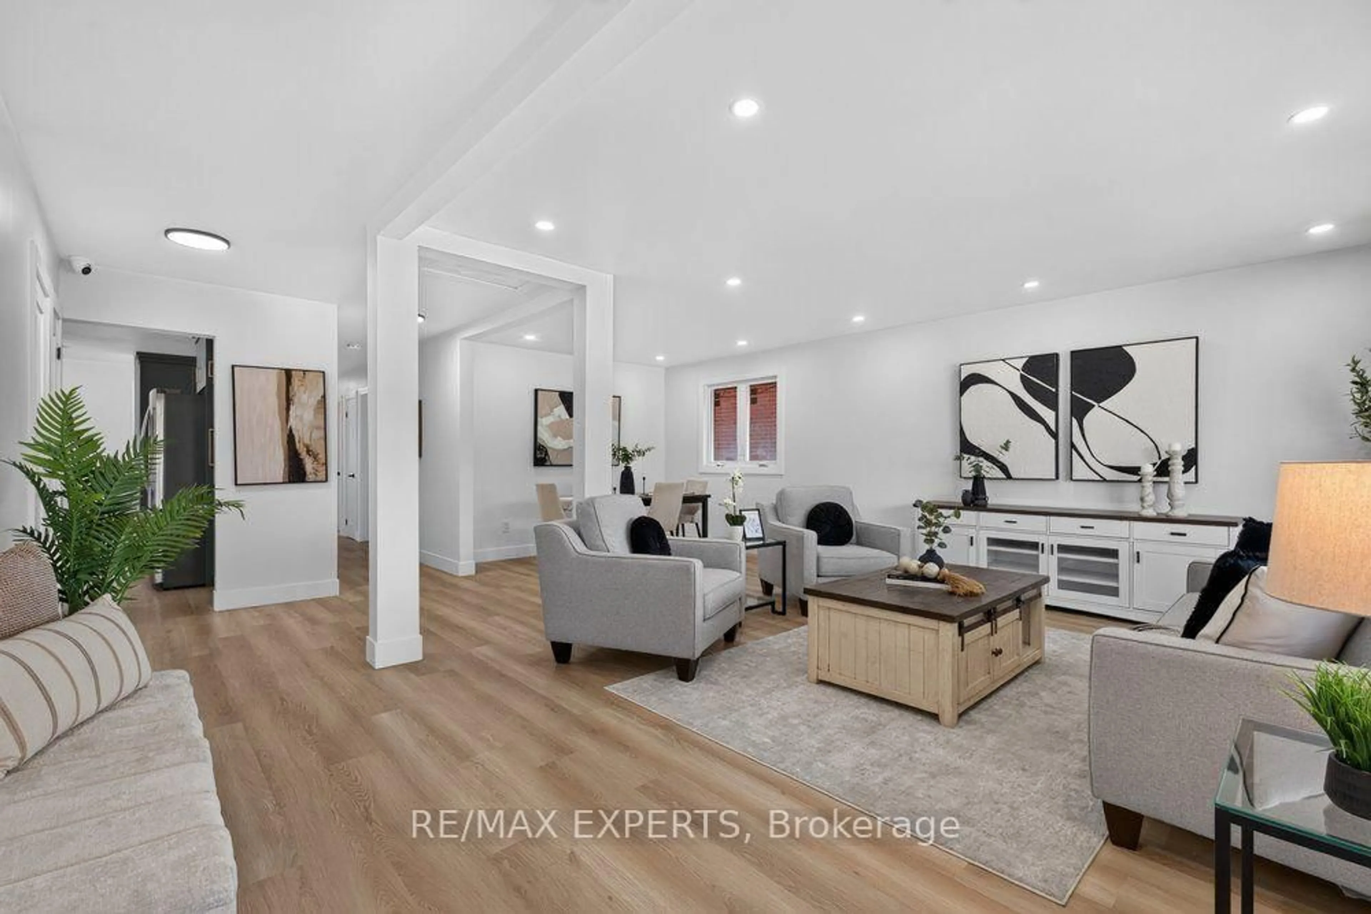
*Perfect 3 Bedroom 2 Full Bathroom Bungalow * All Brick Exterior ** Premium Pool Size Lot 46 Ft x 159Ft ** Backing onto Ravine ** Bright East/West Exposure ** Enjoy 1476 Sqft Above Grade ** Fully Renovated Bungalow ** Open Concept Living & Dining ** Functional Layout ** Gourmet Kitchen W/ Stainless Steel Appliances, Gas Stove, Quartz Counters to backsplash, Custom Two Tone Cabinetry Extendable Faucet, Under mount sink overlooking Window, Breakfast Area & Washer & Dryer * Primary Bedroom Features Closet & 3 Pc Ensuite ** All Bedrooms Sunfulled and Spacious ** Separate Entrance ** Walk Out Basement ** Roof; 2025, AC: 2023, Windows: 2022


Upcoming Open Houses

Aug 30Sun2:00 PM - 4:00 PM
Aug 29Sat2:00 PM - 4:00 PM

Property Details

StyleBungalow
View-
Age of property-
SqFt~1100-1500 SqFt
Lot Size7,430 SqFt(159.17 x 46.68)
Parking Spaces6
MLS ®NumberW13718076
Community NameSmithfield-Clairville
Data SourceTRREB
Listing byRE/MAX EXPERTS

Features

Heating: Forced Air
Cooling: Central Air
Basement: Sep Entrance, W/O

Main Floor

Living

5.87 x 6.99

Vinyl Floor / Combined W/Dining / Large Window

Dining

2.82 x 3.02

Vinyl Floor / Combined W/Living / Window

Kitchen

5.33 x 3.63

Vinyl Floor / Stainless Steel Appl / Quartz Counter

Primary

3.25 x 4.67

Vinyl Floor / 3 Pc Ensuite / Closet


Features

Lot size: 7,430 SqFt

Parking

Garage spaces 2

Garage type Built-In

Other parking spaces 4

Total parking spaces 6


Property History
Date unavailable
ListedActive
$1,199,000
< 1h on market
history photo preview1
Listing by trreb®
Property listed by RE/MAX EXPERTS, Brokerage
Agent Banner Image
Interested in this property?Get in touch to get the inside scoop.

Market Data - Smithfield-Clairville

Geo Zone Map ThumbnailSmithfield-Clairville

Balanced Market

View Market Data

Detached house - for the past 30 days

Buyer's market Seller's market

Avg. Days on Market

Past 30 days

38 days

Compared to

2025

29 days

2024

15 days

2023

13 days

New Listings

Past 30 days

19 listings

Compared to

2025

21 listings

2024

17 listings

2023

12 listings

Units sold

Past 30 days

6 units

Compared to

2025

12 units

2024

6 units

2023

7 units

Median Sold Price

Past 30 days

$847,500

Compared to

2025

$939,500

2024

$960,000

2023

$1,070,000


Population and Demographics

Overview

Total population 45493
Average household income $100,686

Age (%)

0 to 19
22%
20 to 34
26%
35 to 49
18%
50 to 64
19%
65 and plus
15%

Household composition (%)

Single family
68%
Single person
20%
Multi person
10%
Multi family
3%

Mother tongue (%)

English
49%
Punjabi (Panjabi)
12%
Gujarati
8%
Assyrian Neo-Aramaic
4%
Spanish
3%
Others
3%
Urdu
3%
Tagalog (Pilipino, Filipino)
3%
Tamil
2%
Italian
2%
Arabic
2%
Hindi
1%

House tenancy (%)

Owners
56%
Renters
44%

What’s nearby?Essentials within 5 km

Local Logic

Transportation Scores

Estimated Budget