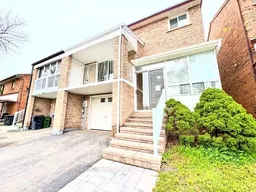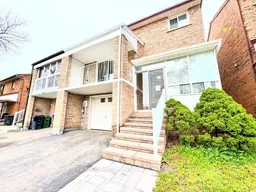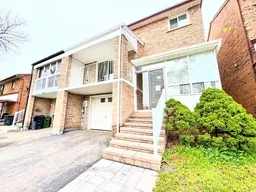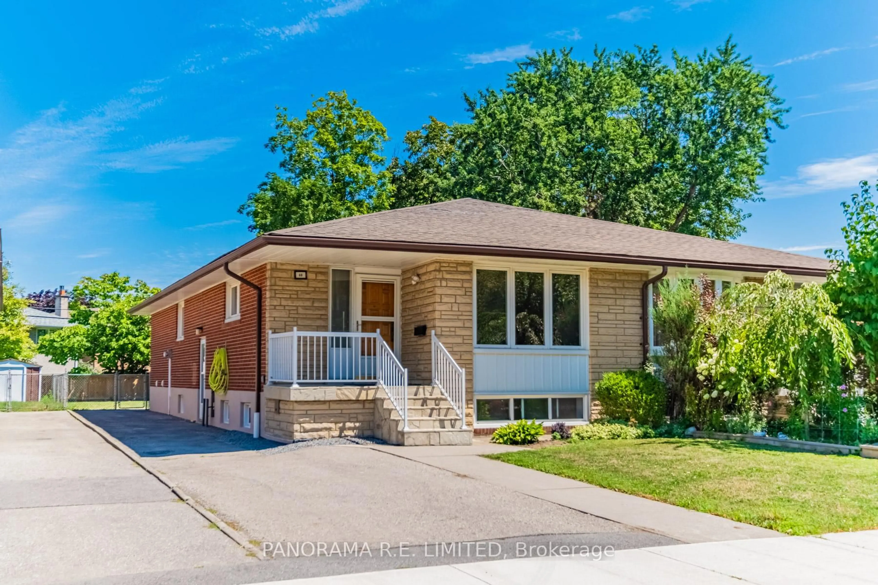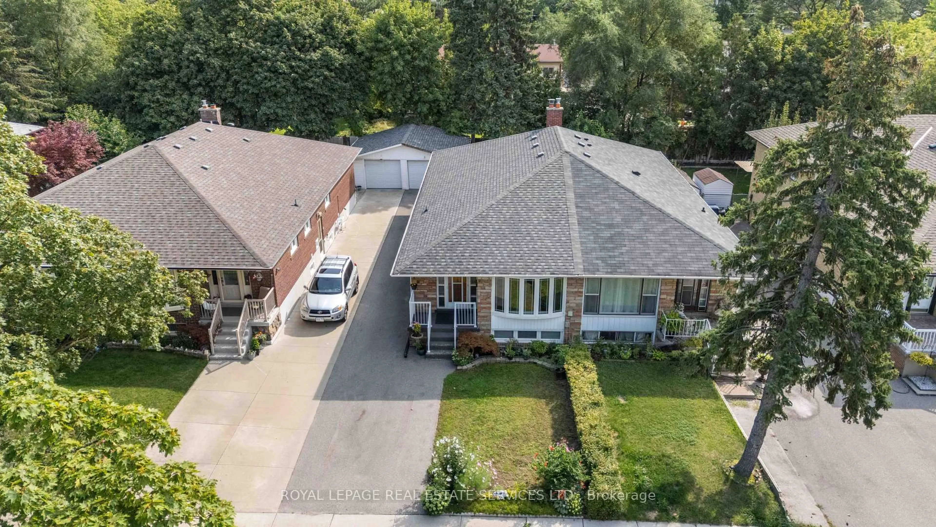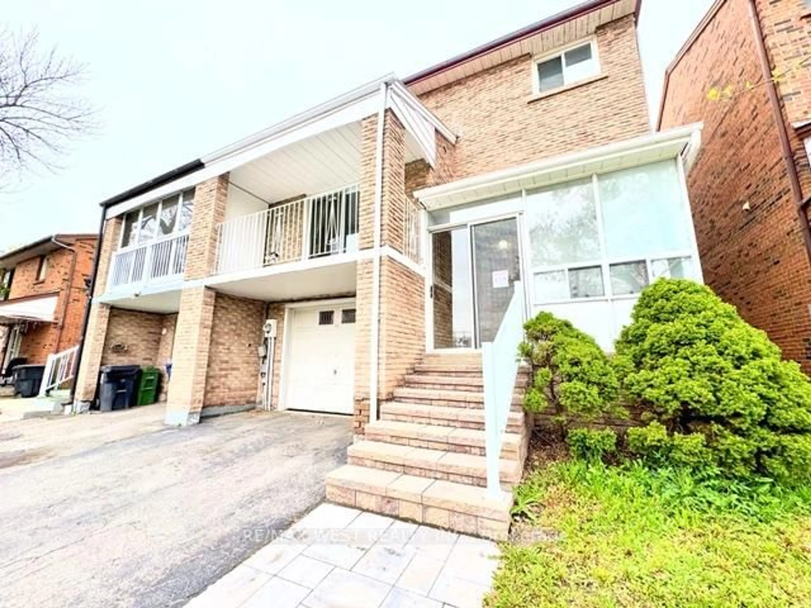
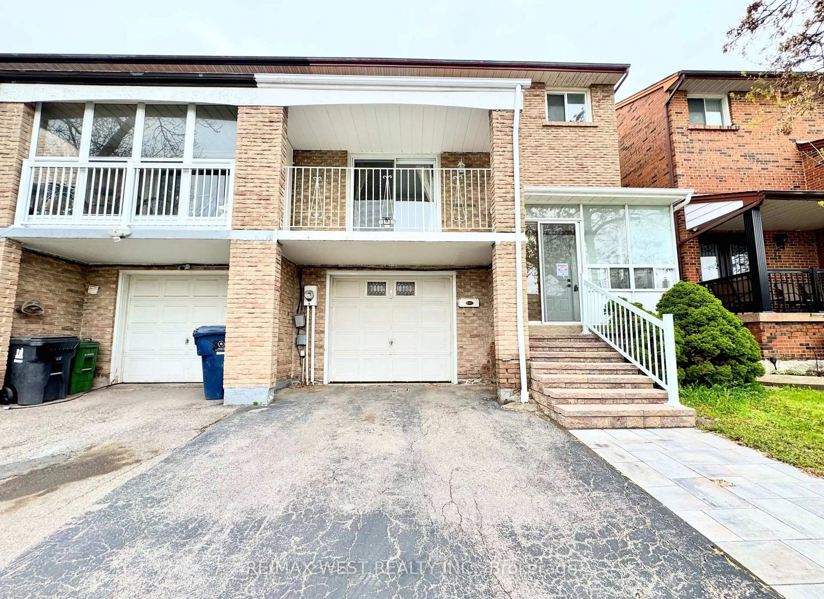
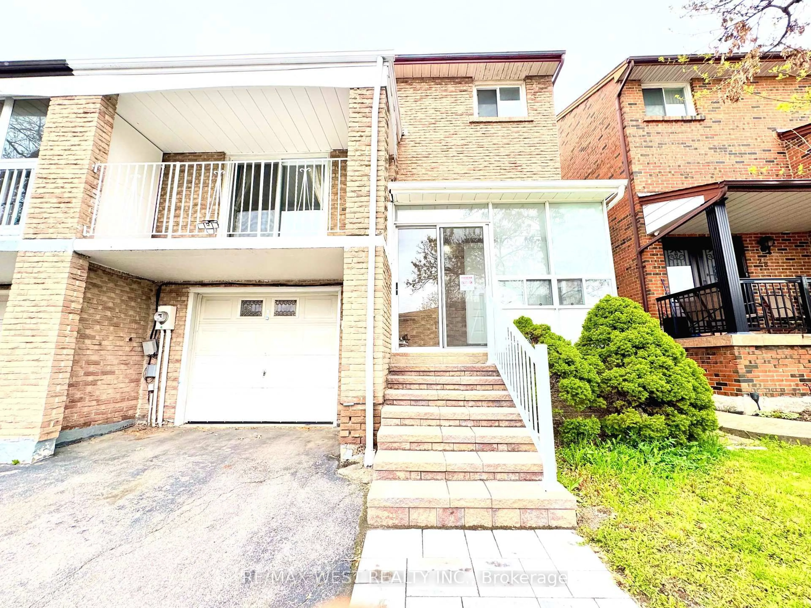
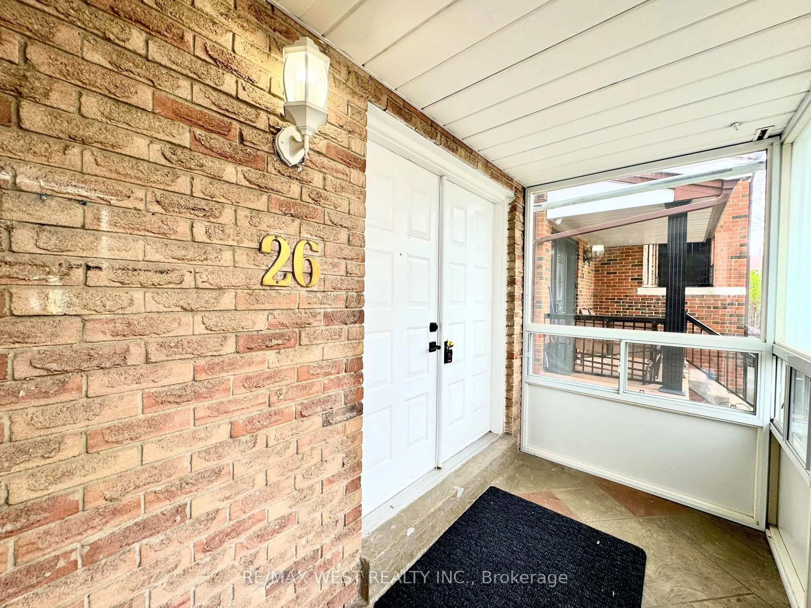
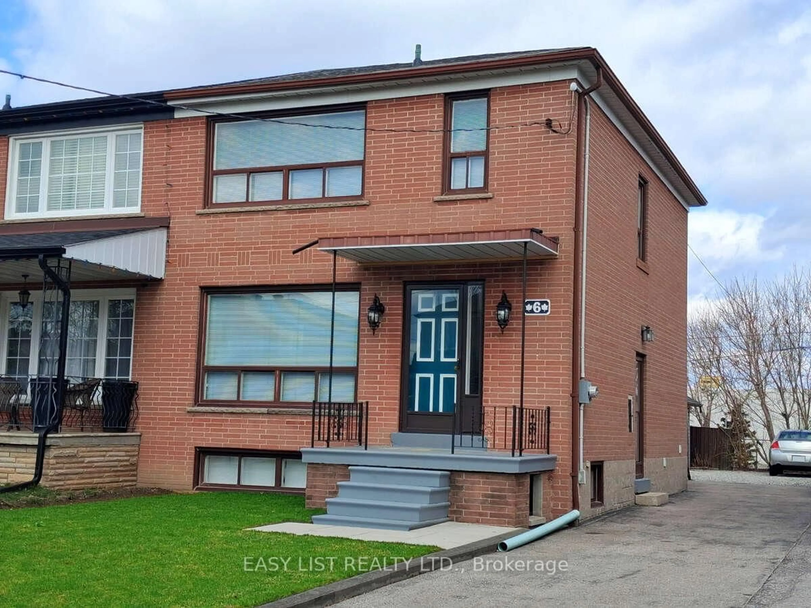
Home with brick exterior material, street for 26 Brownridge Cres, Toronto Ontario M9V 4M5
Re-listed 14 days ago

26 Brownridge Cres, Toronto, Ontario M9V 4M5

Semi-Detached
3
3
~1100-1500 sqft
$•••,•••
$810,000
Get pre-qualifiedPowered by nesto
Semi-Detached
3
3
~1100-1500 sqft

Contact us about this property

Call

Highlights

Property Estimate

Days on market14 days

Total days on market
76 days

Estimated valueNot available

Price/Sqft$638/sqft

Monthly cost

Open Calculator

Description

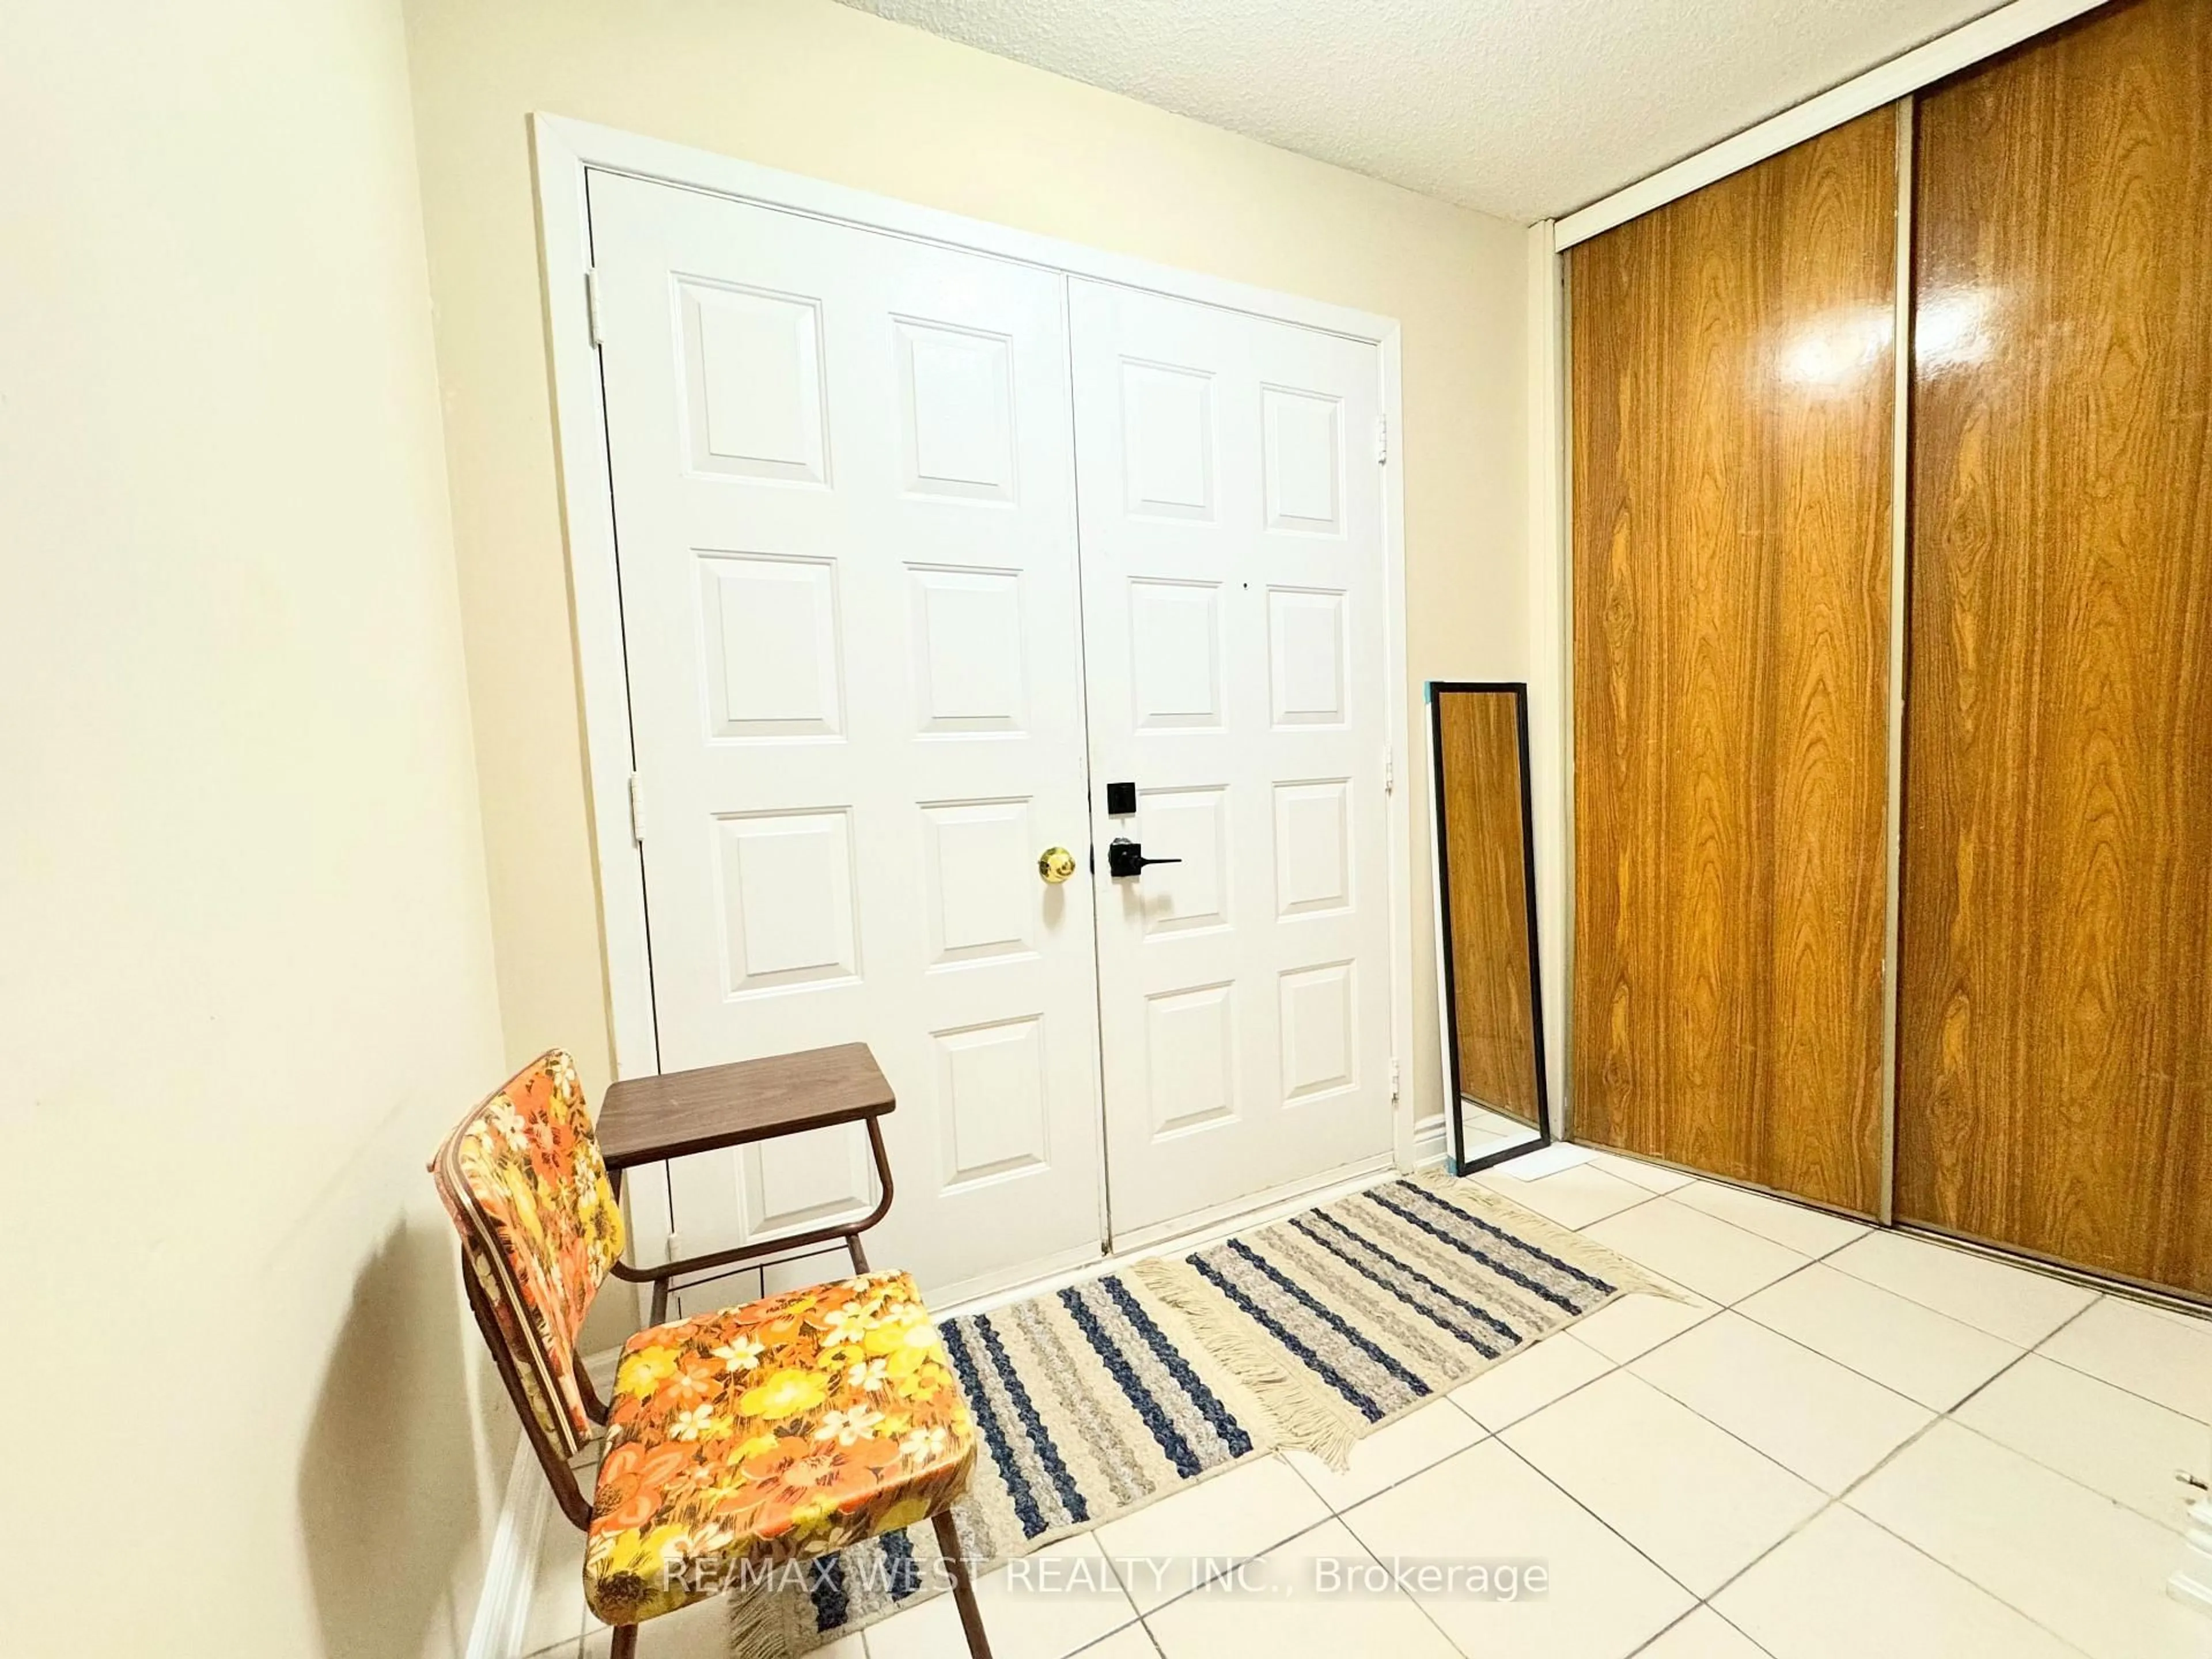
Discover an outstanding opportunity in Prime Rexdale, just steps from Humber College andWilliam Osler Health System. With 24-hour transit right outside, this clean, well-maintainedhome offers exceptional versatility and space. Relax or entertain on a large deck and openbalcony, both freshly painted and inviting.The fully finished walkout basement features a private kitchen, living area, andwashroom-perfect for extended family or rental income potential. Enjoy generously sizedprincipal bedrooms with ample closet space, plus a spacious, modern eat-in kitchen withceramic floors and a stylish backsplash.Additional highlights include an enclosed front porch and double-door entry, enhancing charmand curb appeal. This property delivers comfort, convenience, and flexibility-ideal for families, investors, or anyone seeking value in Rexdale.


Property Details

Style2-Storey
View-
Age of property-
SqFt~1100-1500 SqFt
Lot Size1,971 SqFt(70.22 x 28.07)
Parking Spaces3
MLS ®NumberW13569404
Community NameSmithfield-Clairville
Data SourceTRREB
Listing byRE/MAX WEST REALTY INC.

Features

Heating: Forced Air
Cooling: Central Air
Basement: Fin W/O

Main Floor

Living

5.43 x 3.71

Vinyl Floor / Open Concept / Pot Lights

Dining

3.53 x 3.71

Vinyl Floor / W/O To Balcony

Kitchen

3.35 x 3.54

Ceramic Floor / Quartz Counter / Modern Kitchen


Features

Lot size: 1,971 SqFt

Parking

Garage spaces 1

Garage type Built-In

Other parking spaces 2

Total parking spaces 3


Property History

Login required
Price changeActive
$•••,•••
Login required
Re-listed
$•••,•••
14 days on market
history photo preview34
Listing by trreb®
Property listed by RE/MAX WEST REALTY INC., Brokerage

Agent Banner Image
Interested in this property?Get in touch to get the inside scoop.
Market Data - Smithfield-Clairville

Geo Zone Map ThumbnailSmithfield-Clairville

Seller's Market

View Market Data

Semi-Detached house - for the past 30 days

Buyer's market Seller's market

Avg. Days on Market

Past 30 days

88 days

Compared to

2025

27 days

2024

18 days

2023

0 day

New Listings

Past 30 days

2 listings

Compared to

2025

3 listings

2024

0 listing

2023

3 listings

Units sold

Past 30 days

1 unit

Compared to

2025

3 units

2024

1 unit

2023

0 unit

Median Sold Price

Past 30 days

$849,000

Compared to

2025

$860,000

2024

$915,000


Population and Demographics

Overview

Total population 45493
Average household income $100,686

Age (%)

0 to 19
22%
20 to 34
26%
35 to 49
18%
50 to 64
19%
65 and plus
15%

Household composition (%)

Single family
68%
Single person
20%
Multi person
10%
Multi family
3%

Mother tongue (%)

English
49%
Punjabi (Panjabi)
12%
Gujarati
8%
Assyrian Neo-Aramaic
4%
Spanish
3%
Others
3%
Urdu
3%
Tagalog (Pilipino, Filipino)
3%
Tamil
2%
Italian
2%
Arabic
2%
Hindi
1%

House tenancy (%)

Owners
56%
Renters
44%

What’s nearby?Essentials within 5 km

Local Logic

Transportation Scores

Estimated Budget