2 days on Market

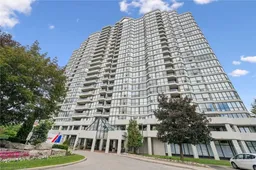
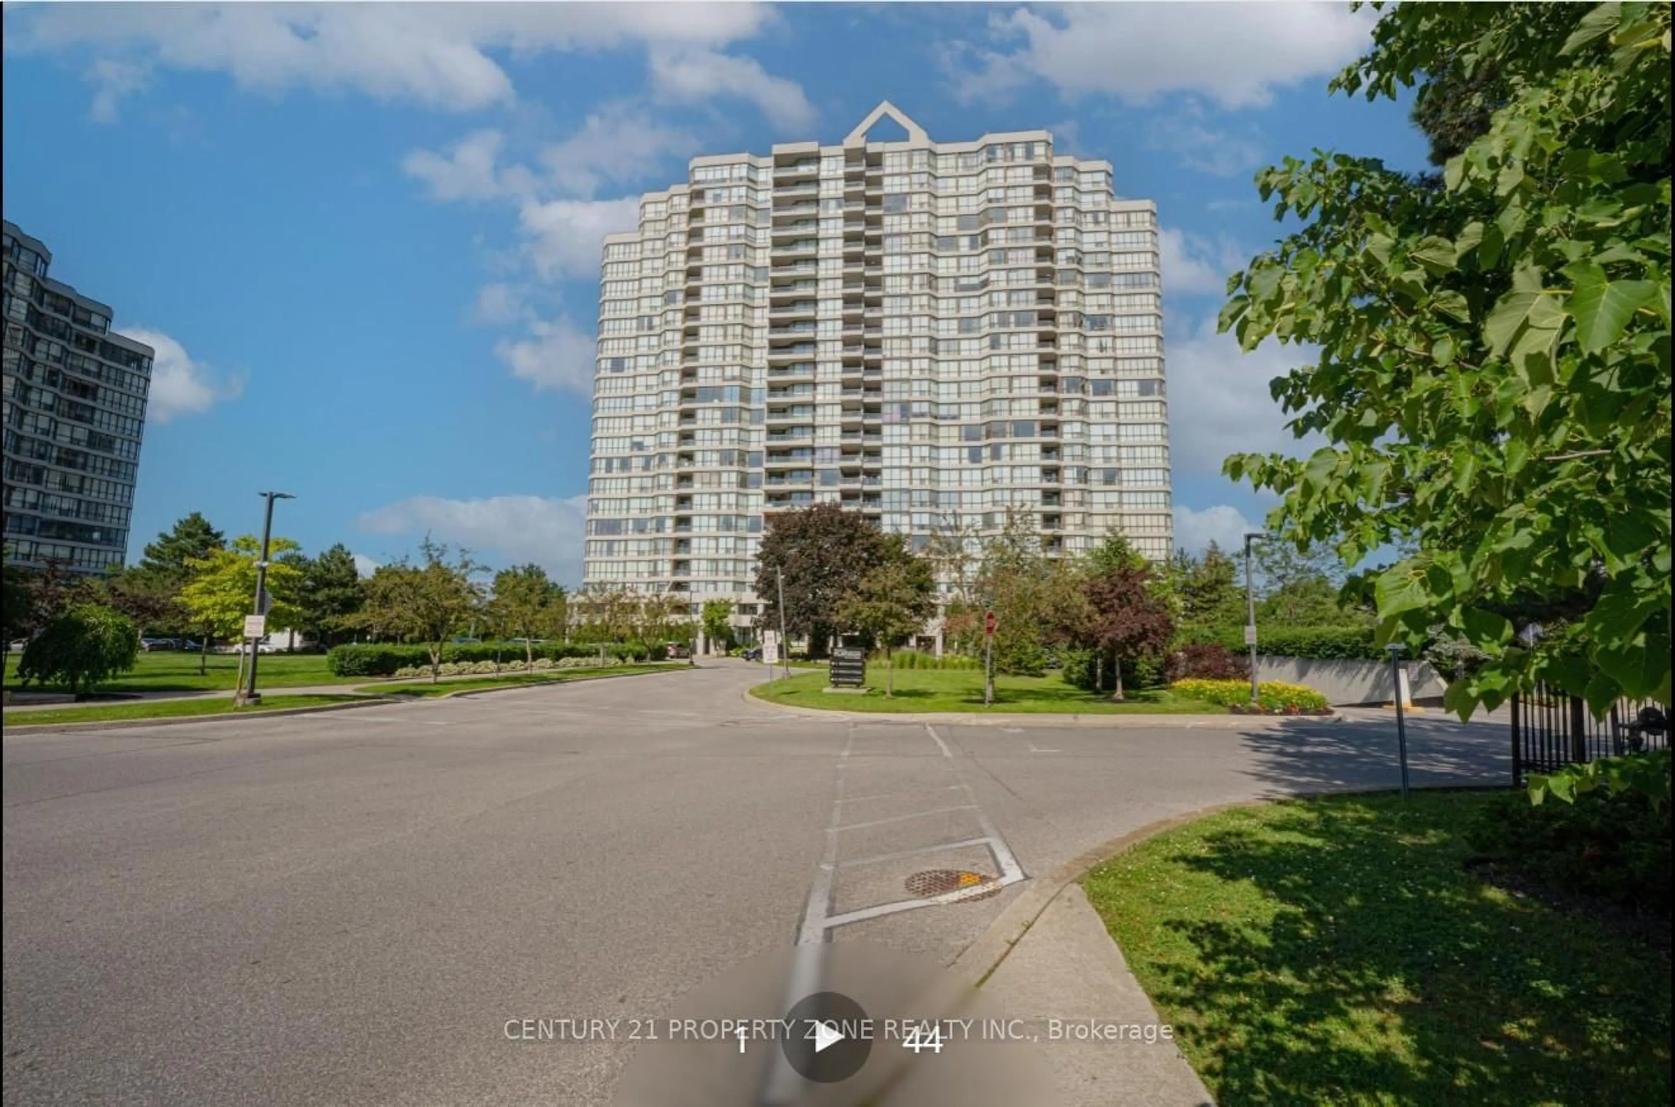
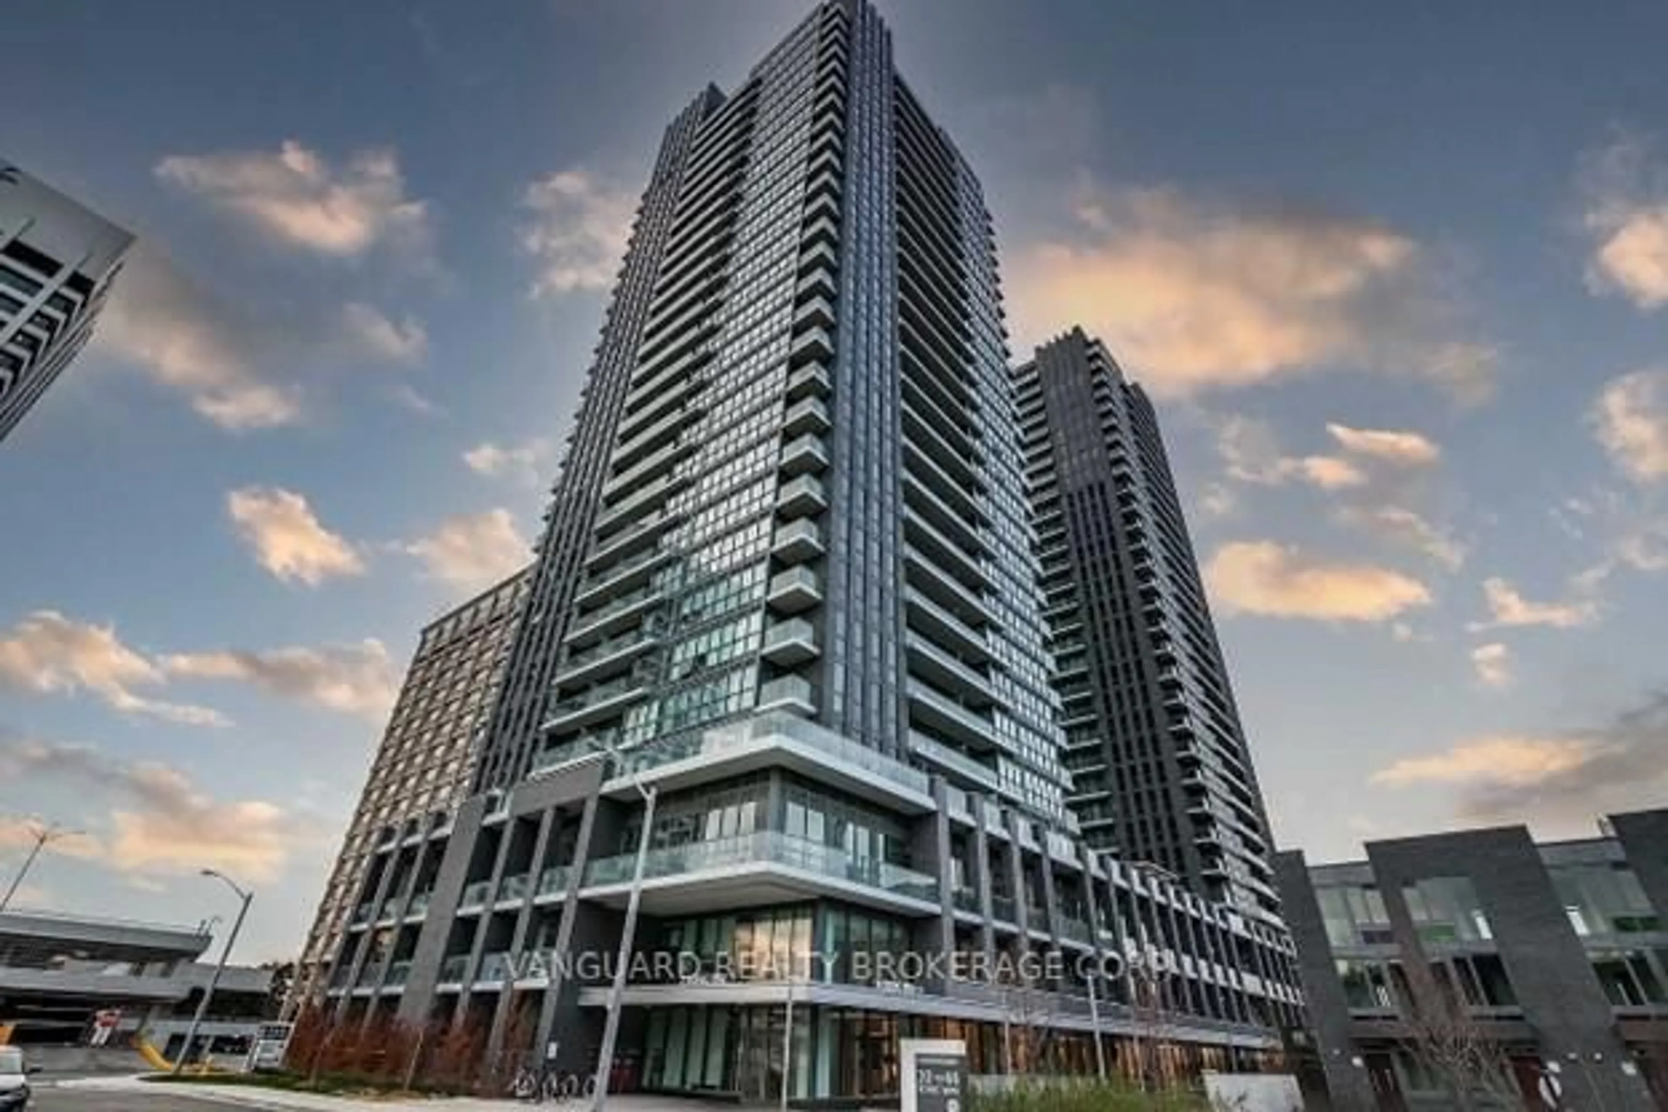
3 Rowntree Rd #2309, Etobicoke, Ontario M9V 5G8

In the same building:
-
Condo
2
2
~1288 sqft
$499,900
Get pre-qualifiedPowered by nesto
Condo
2
2
~1288 sqft

Contact us about this property

Call

Highlights

Property Estimate

Days on market2 days

Estimated valueNot available

Price/Sqft$388/sqft

Monthly cost

Open Calculator

Description

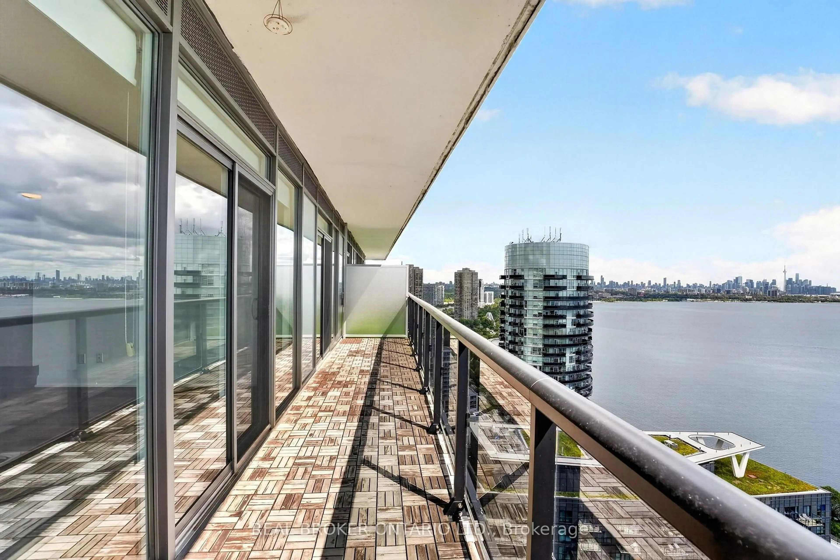
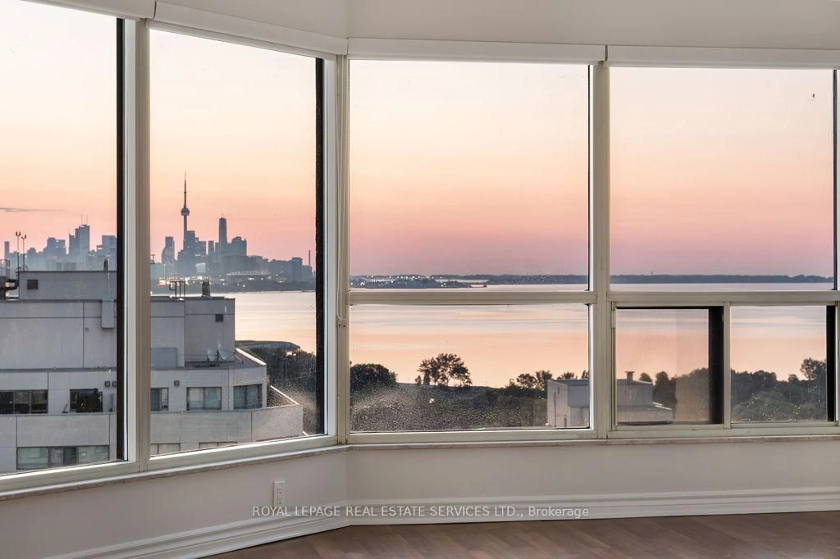
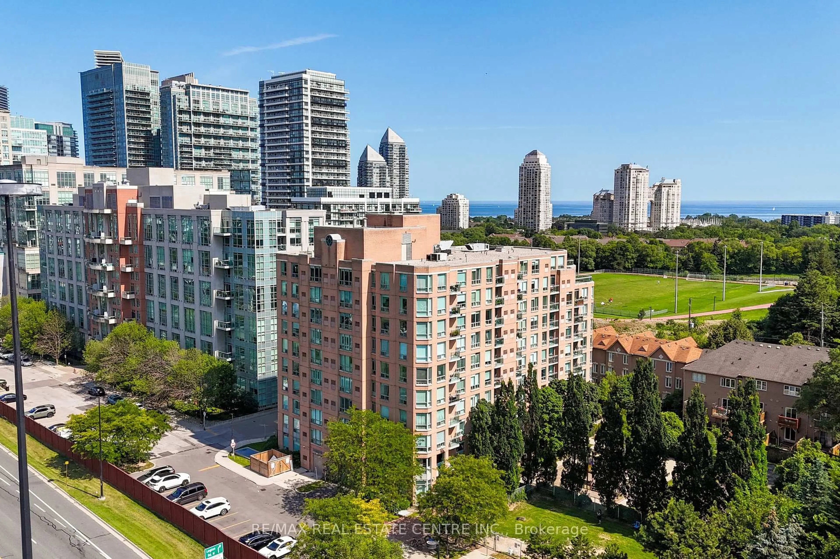
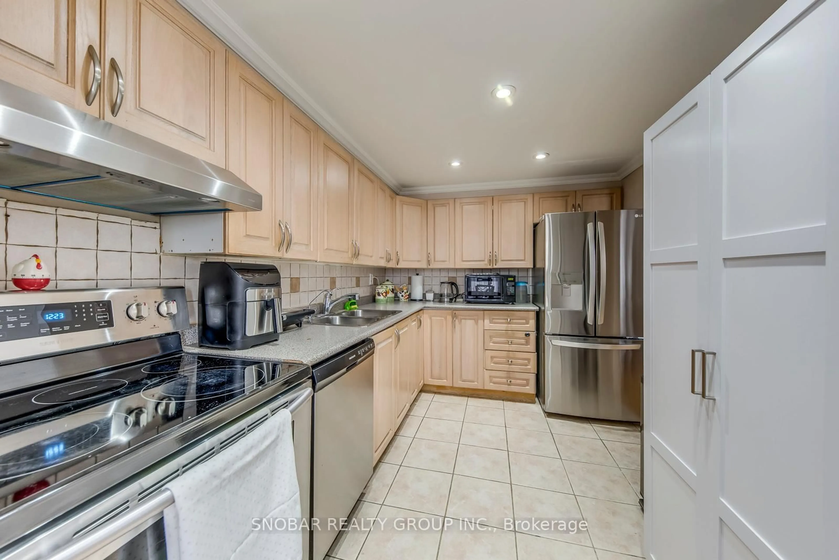
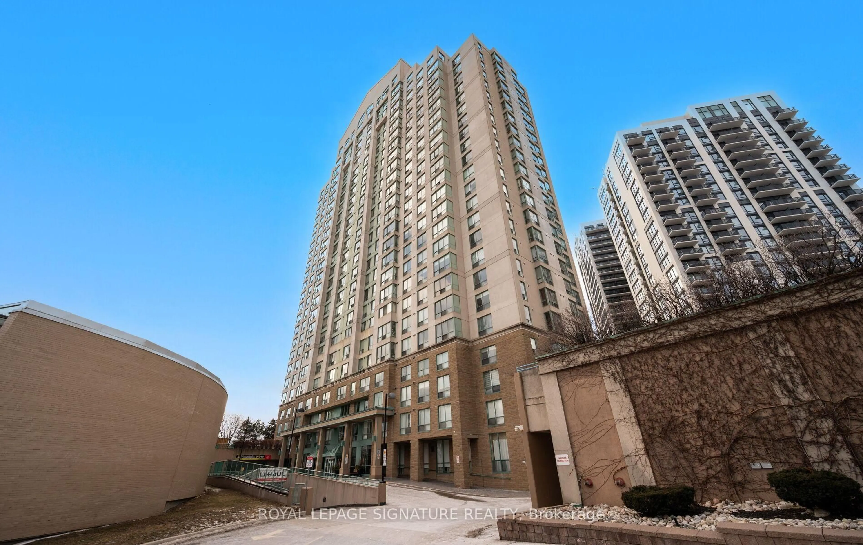
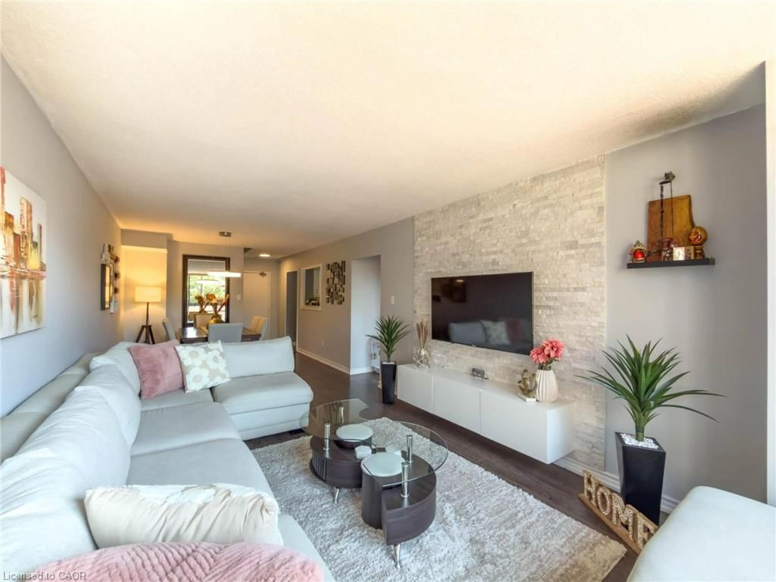
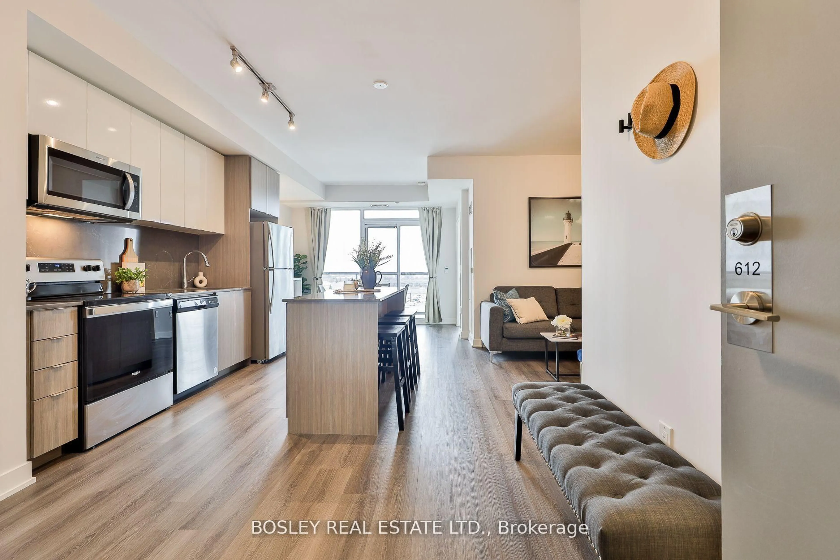
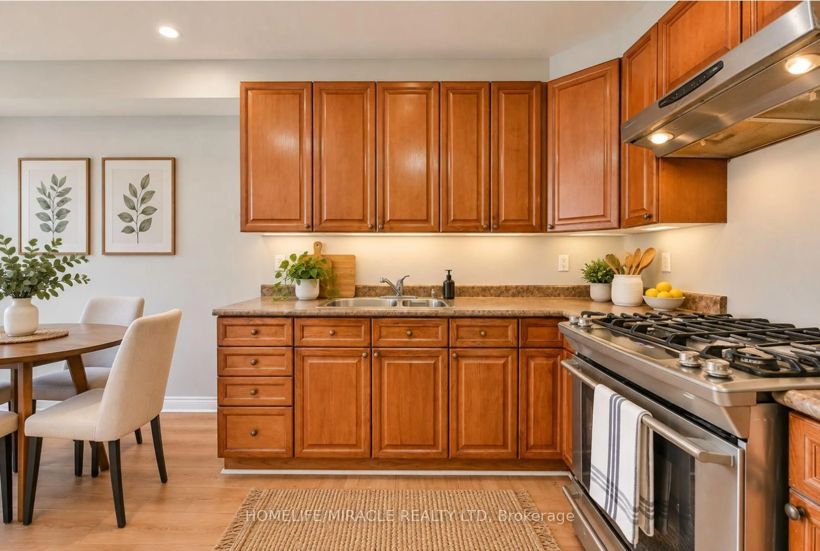
2 owned Parking spots and south facing balcony with a view of the Humber river and Rowntree Mills park .This very bright open concept layout has lots of space and flexibility, bright clean and move in ready. The primary bedroom is complete with a private 4 pc bath and leads to the balcony . A full in suite laundry room with additional storage pantry enhances everyday convenience.The kitchen provides ample cabinetry and functionality, seamlessly flowing into a sun filled breakfast and study area where you can enjoy meals while overlooking the lush greenery and tranquil Humber River landscape. The spacious living and dining area creates an inviting atmosphere for both entertaining and quiet evenings at home.Ideally located near major highways, the new LRT line, and everyday amenities, this residence also offers direct access to the West Humber Trail leading to the lakeshore. Residents enjoy proximity to parks, bike paths, walking trails, schools, community centres, and shopping plazas. A 24 hour gatehouse provides added security, all within an exceptionally well maintained building.Experience refined Etobicoke living surrounded by nature and convenience.


Property Details

StyleResidential
View-
Age of property-
SqFt~1288 SqFt
Lot Size-
Parking Spaces2
MLS ®Number40847250
Community NameSmithfield-Clairville
Data SourceITSO
Listing byRE/MAX Escarpment Realty Inc.

Features

Heating: Forced Air
Cooling: Central Air

Main Floor

Bedroom Primary

5.56 x 3.91

Dining Room

4.27 x 2.82

Bathroom

2.44 x 1.52

4-Piece

Living Room

7.19 x 3.38


Features

Sewer (Municipal)

Parking

Garage spaces 2

Garage type -

Other parking spaces 0

Total parking spaces 2


Amenities

Barbecue, Concierge, Elevator(s), Game Room, Media Room, Party Room

Inclusions
Hydro
Water
Parking
Cable
Heat

Property History

Jul 10, 2026
ListedActive
$499,900
2 days on market
history photo preview41
Listing by itso®
Property listed by RE/MAX Escarpment Realty Inc., Brokerage

Agent Banner Image
Interested in this property?Get in touch to get the inside scoop.
Market Data - Smithfield-Clairville

Geo Zone Map ThumbnailSmithfield-Clairville

Strong Buyer's Market

View Market Data

Condo - for the past 30 days

Buyer's market Seller's market

Avg. Days on Market

Past 30 days

50 days

Compared to

2025

39 days

2024

40 days

2023

20 days

New Listings

Past 30 days

24 listings

Compared to

2025

28 listings

2024

34 listings

2023

26 listings

Units sold

Past 30 days

7 units

Compared to

2025

9 units

2024

9 units

2023

11 units

Median Sold Price

Past 30 days

$510,000

Compared to

2025

$545,000

2024

$585,000

2023

$615,000


Population and Demographics

Overview

Total population 45493
Average household income $100,686

Age (%)

0 to 19
22%
20 to 34
26%
35 to 49
18%
50 to 64
19%
65 and plus
15%

Household composition (%)

Single family
68%
Single person
20%
Multi person
10%
Multi family
3%

Mother tongue (%)

English
49%
Punjabi (Panjabi)
12%
Gujarati
8%
Assyrian Neo-Aramaic
4%
Spanish
3%
Others
3%
Urdu
3%
Tagalog (Pilipino, Filipino)
3%
Tamil
2%
Italian
2%
Arabic
2%
Hindi
1%

House tenancy (%)

Owners
56%
Renters
44%

What’s nearby?Essentials within 5 km

Local Logic

Transportation Scores

Estimated Budget