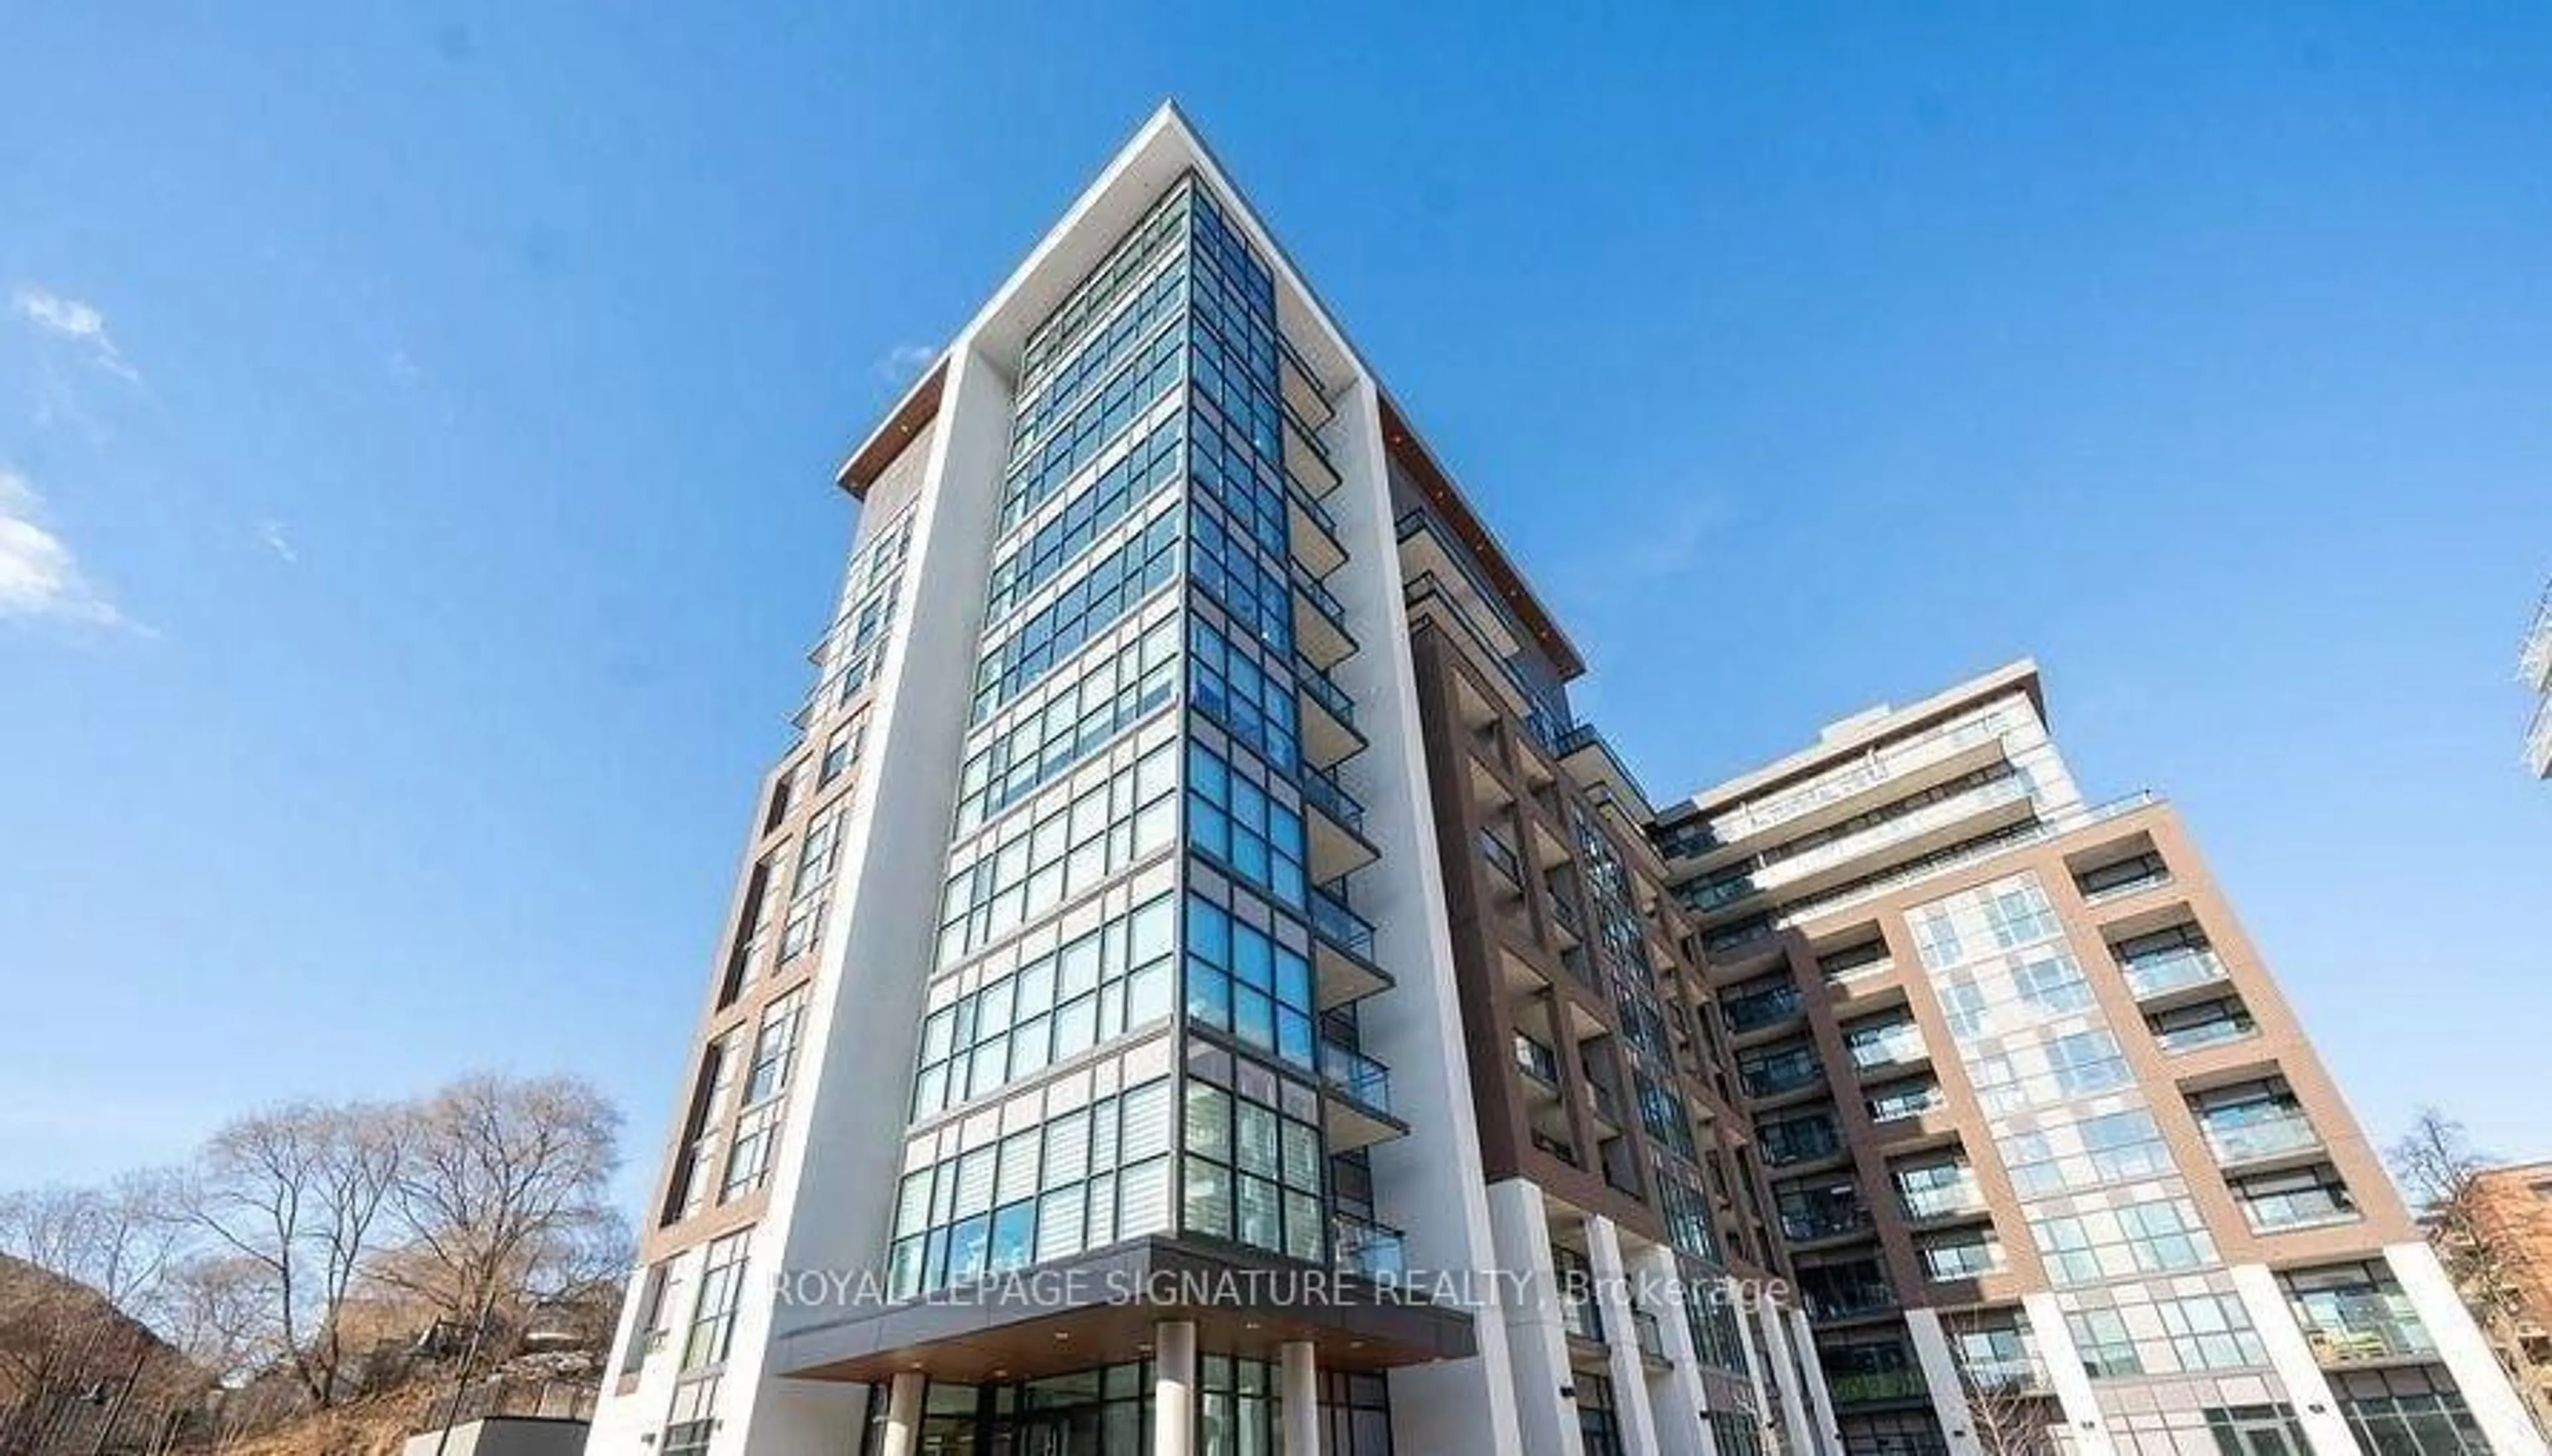

25 Neighbourhood Lane #1012, Toronto, Ontario M8Y 0C4
Contact us about this property
Highlights
Estimated valueThis is the price Wahi expects this property to sell for.
The calculation is powered by our Instant Home Value Estimate, which uses current market and property price trends to estimate your home’s value with a 90% accuracy rate.Not available
Price/Sqft$794/sqft
Monthly cost
Open Calculator
Description
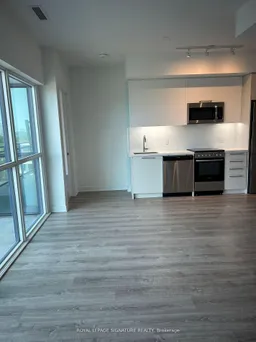
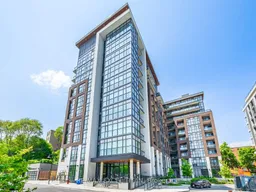
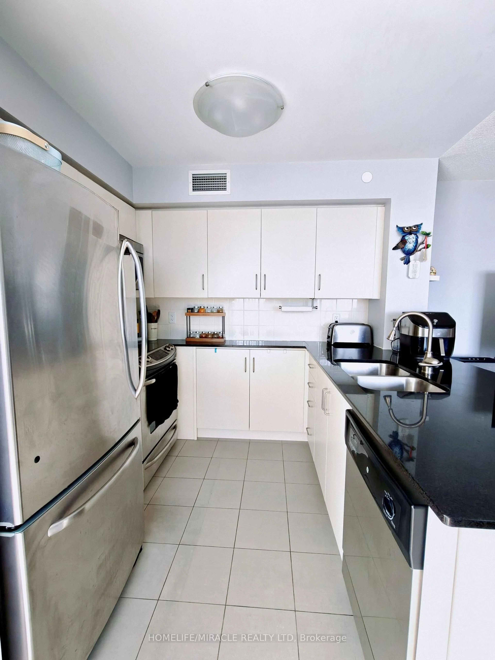
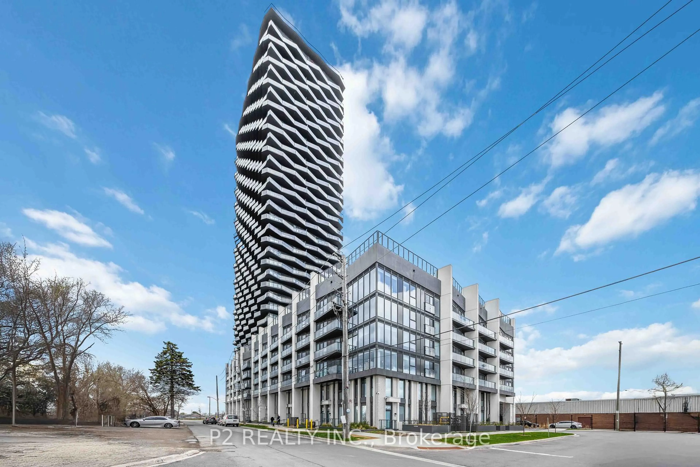
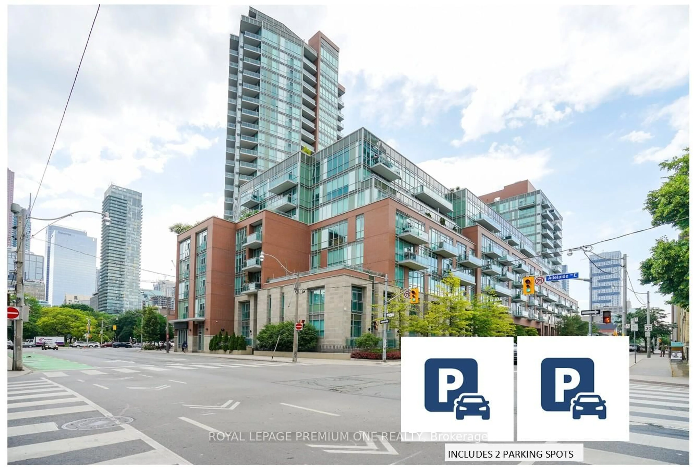
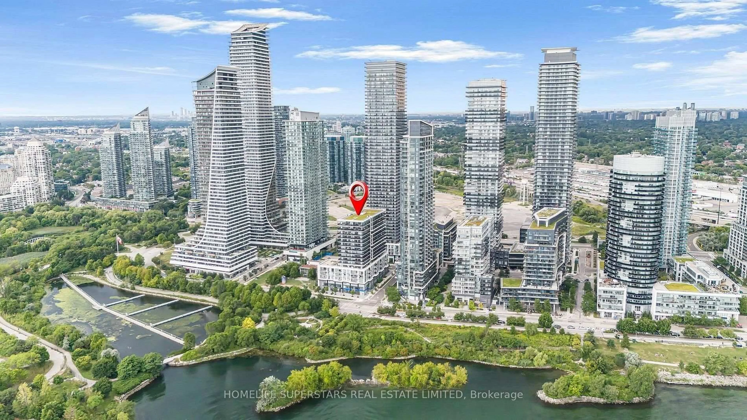
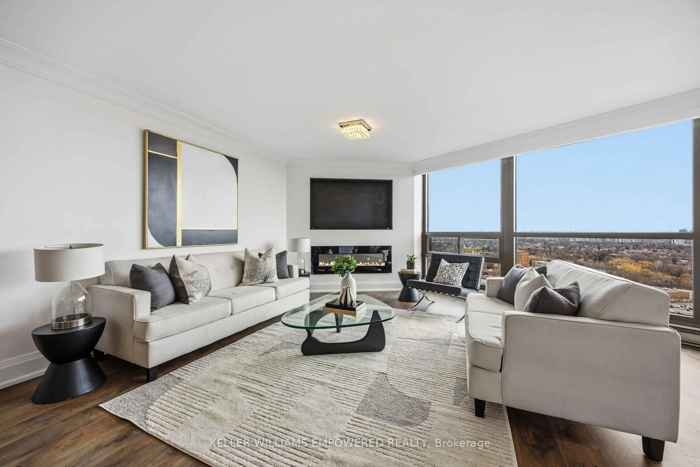
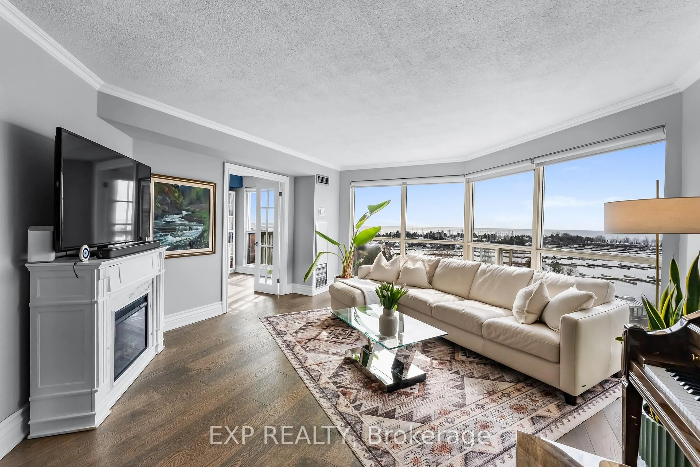
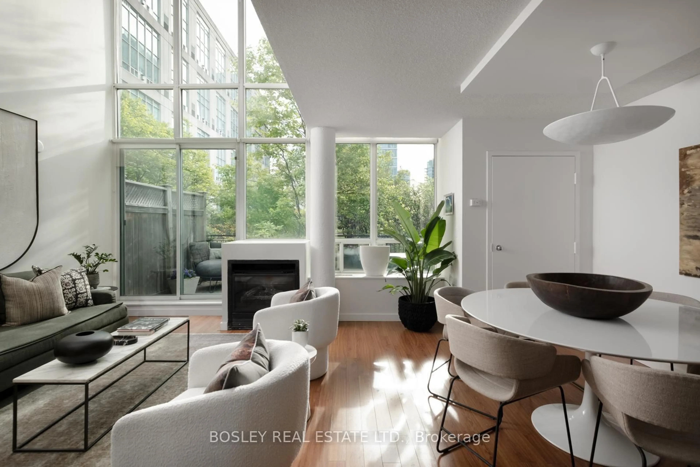
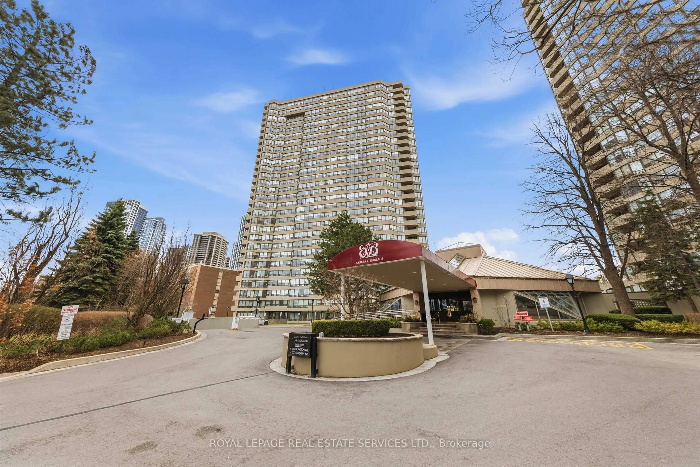
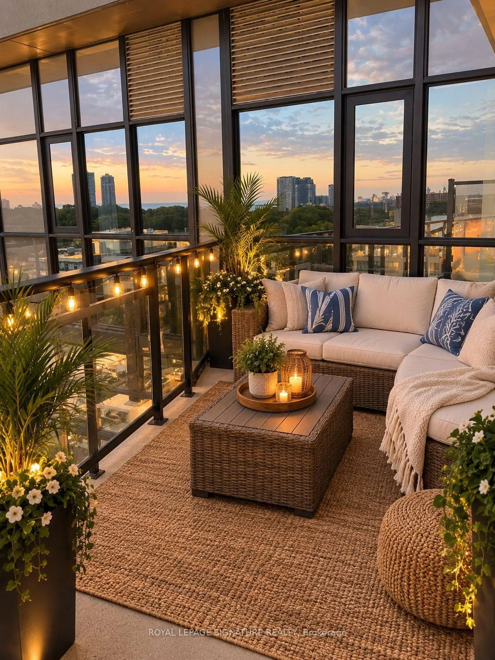
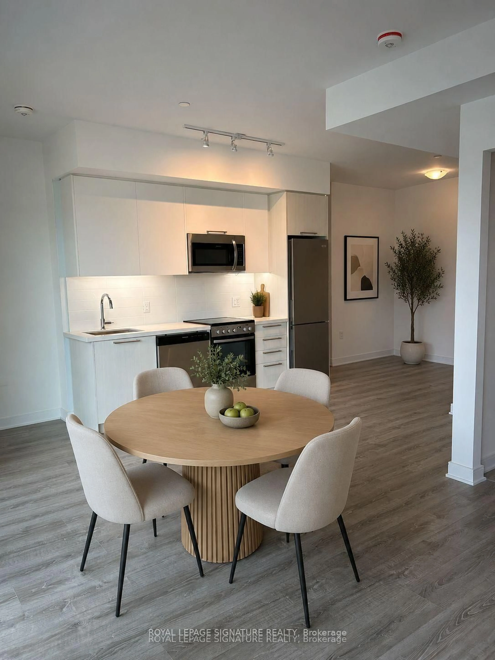
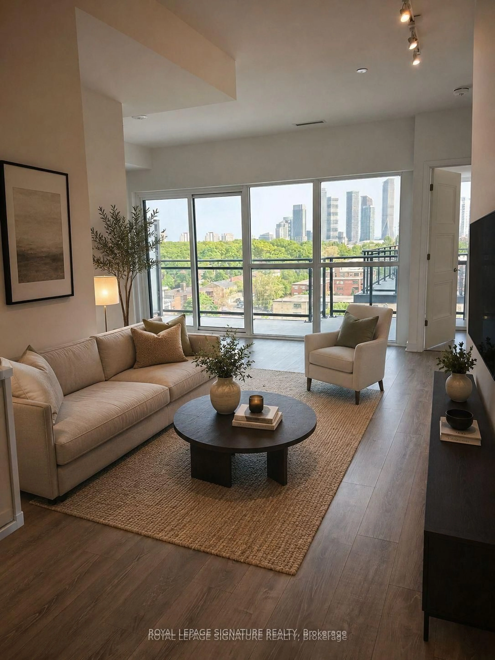
PRICE INCLUDES 2 PARKING SPOTS AND 2 LOCKER UNITS. Welcome to Queensview at Backyard Condos.This thoughtfully designed Soar Model offers anexceptional 2+1 bedroom, 2-bathroom layout, complemented by a spacious balcony with stunning,unobstructed views of the CN Tower and Lake Ontario. The bright, open-concept interior featurespremium finishes throughout, including sleek stainless steel appliances, elegant valancelighting, a contemporary backsplash, and an abundance of natural light. The versatile denprovides the perfect space for a home office, guest area, or additional living space. Residentsenjoy an impressive selection of amenities, including 24-hour security, a fully equippedfitness centre, and a convenient pet spa. Whether you're a first-time homebuyer, investor, orlooking to upgrade your lifestyle, this exceptional residence offers the perfect combination ofmodern design, comfort, and breathtaking views. A must-see opportunity in one of the area'smost desirable communities! 3rd parking spot and locker are available if needed.
Property Details
Interior
Features
Flat Floor
Primary
3.17 x 3.013 Pc Ensuite / Large Window / Large Closet
Br
2.87 x 2.74Laminate / Large Closet
Den
2.74 x 1.39Laminate / Combined W/Kitchen / Open Concept
Living
6.37 x 4.6Laminate / Combined W/Kitchen / Balcony
Exterior
Features
Parking
Garage spaces 2
Garage type Attached
Other parking spaces 0
Total parking spaces 2
Condo Details
Amenities
Bike Storage, Concierge, Elevator, Exercise Room, Gym, Party/Meeting Room
Inclusions
Property History
 7
7