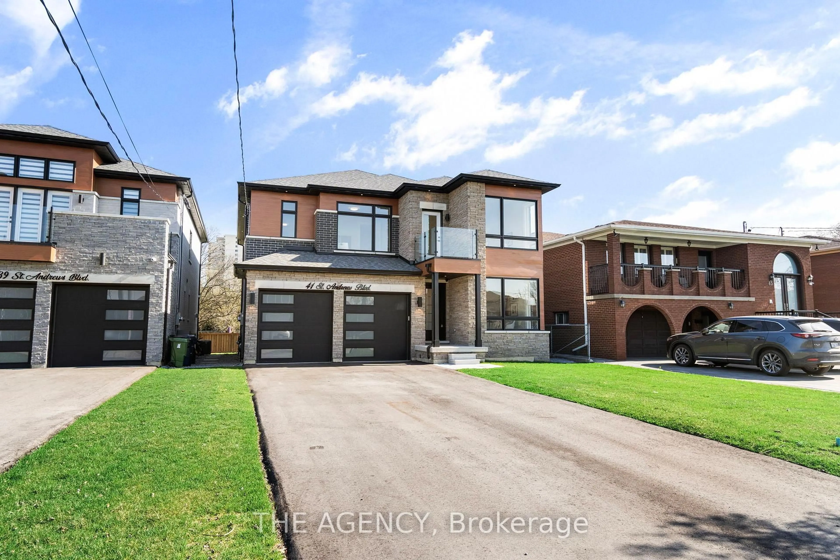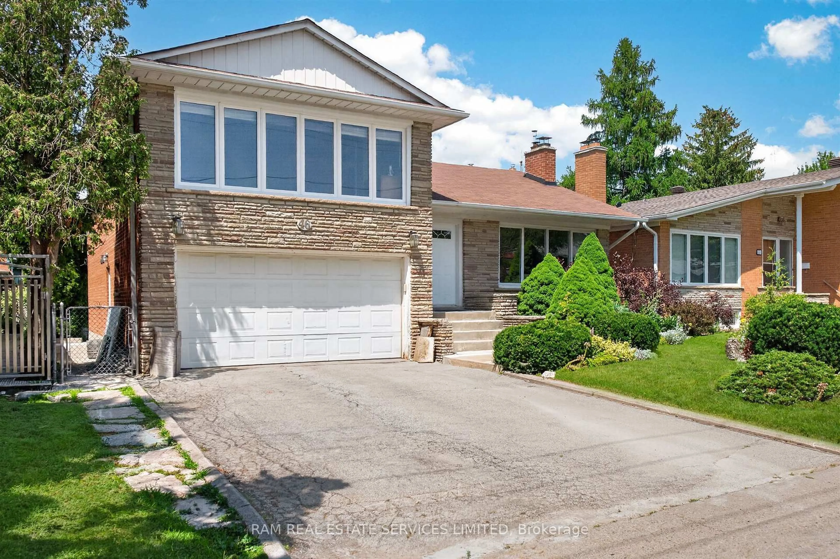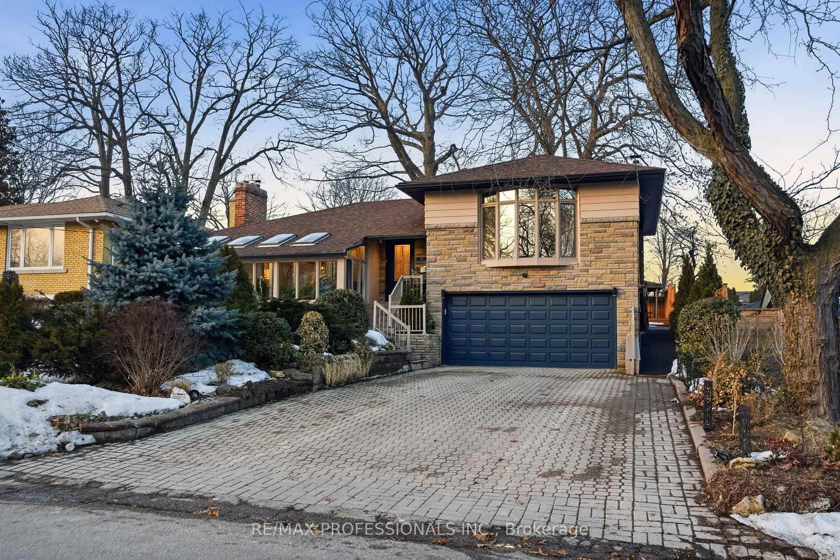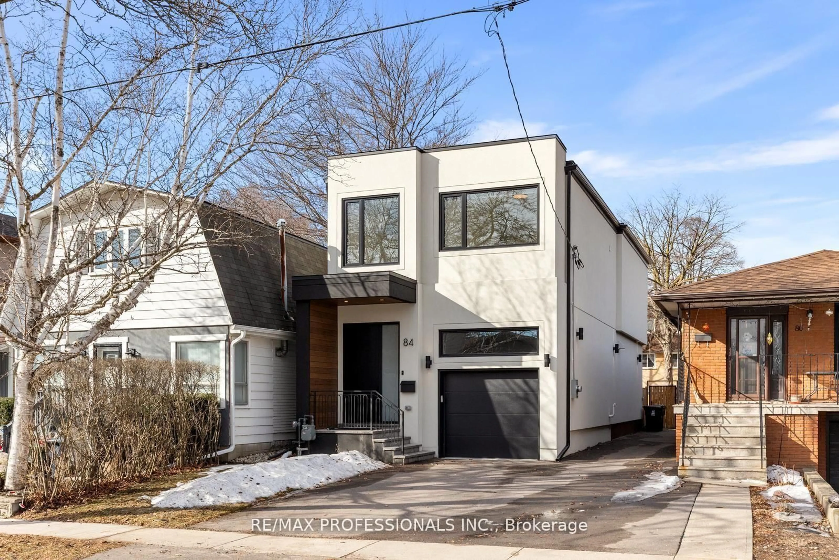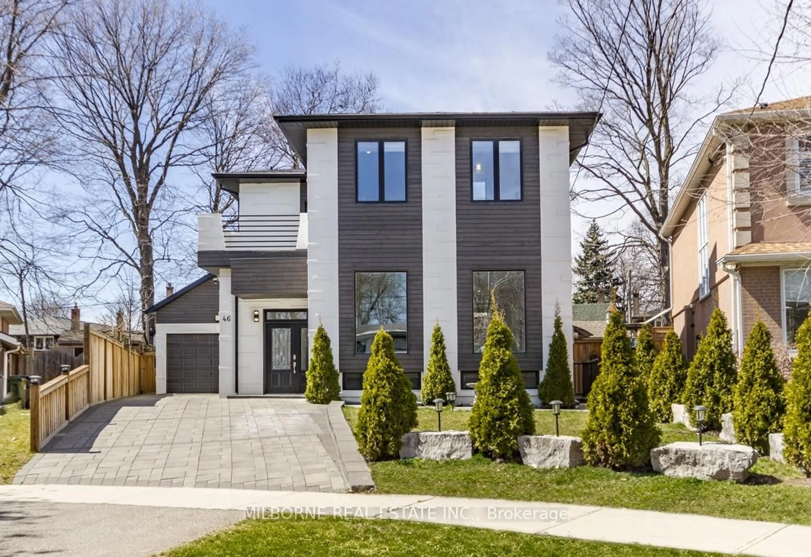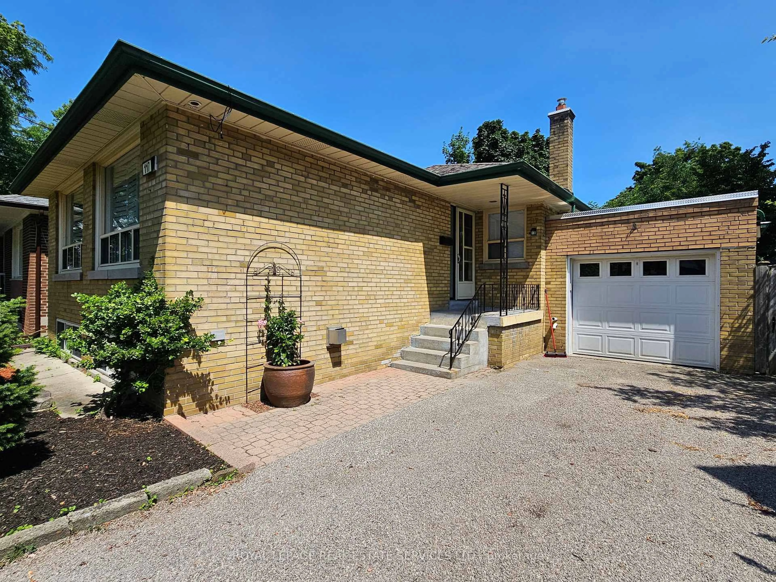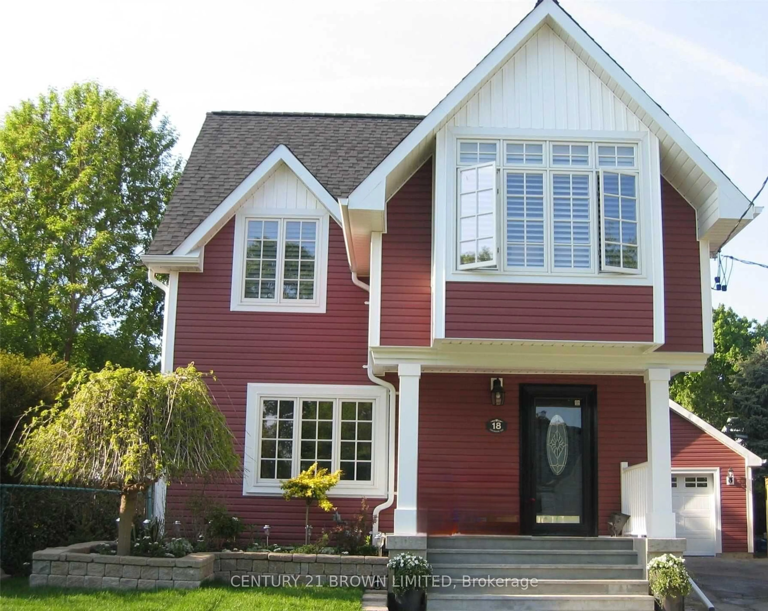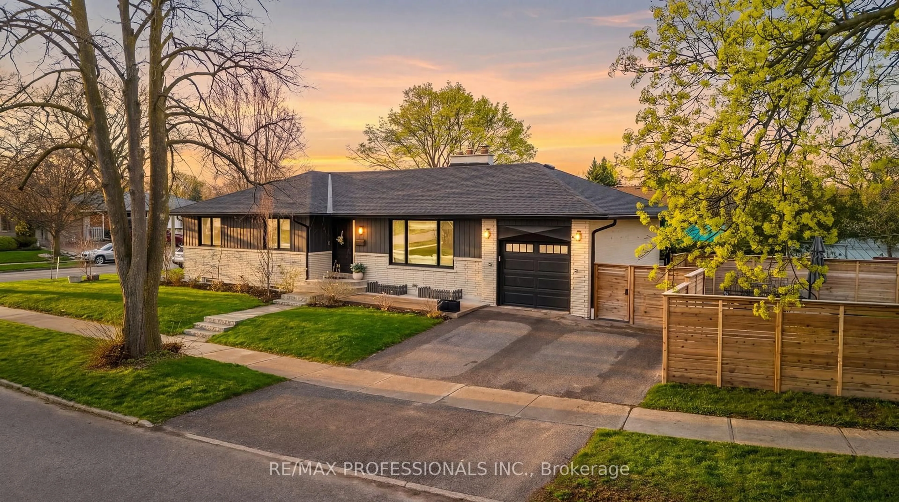
4 Ivy Lea Cres, Toronto, Ontario M8Y 2B2
Contact us about this property
Highlights
Estimated valueThis is the price Wahi expects this property to sell for.
The calculation is powered by our Instant Home Value Estimate, which uses current market and property price trends to estimate your home’s value with a 90% accuracy rate.Not available
Price/Sqft$1,170/sqft
Monthly cost
Open Calculator
Description
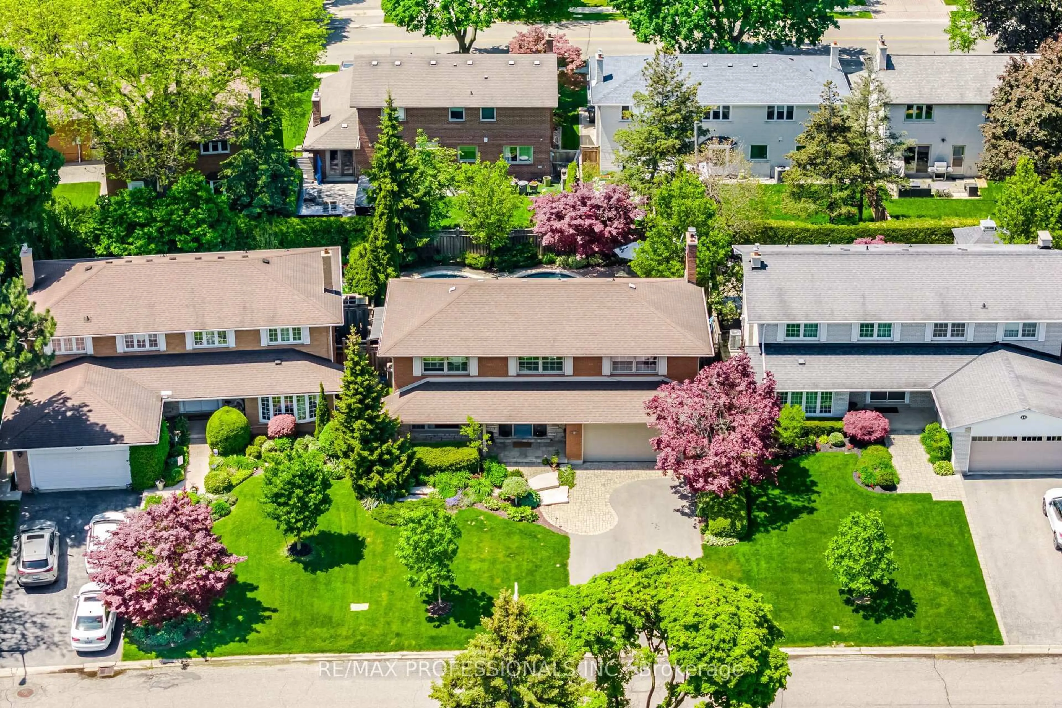
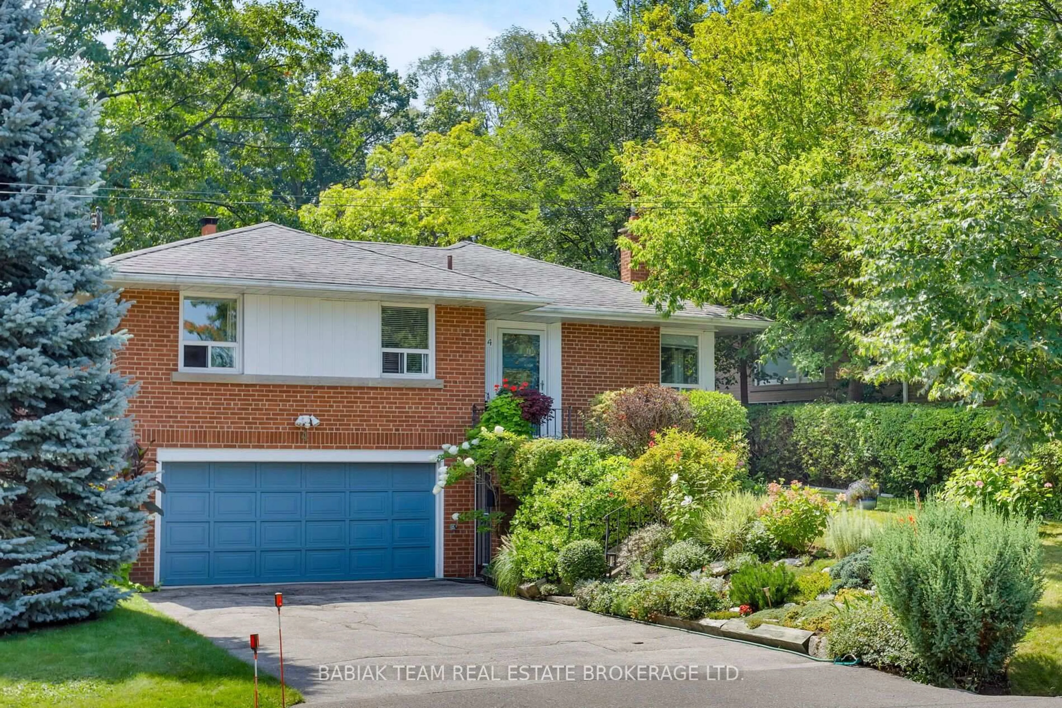
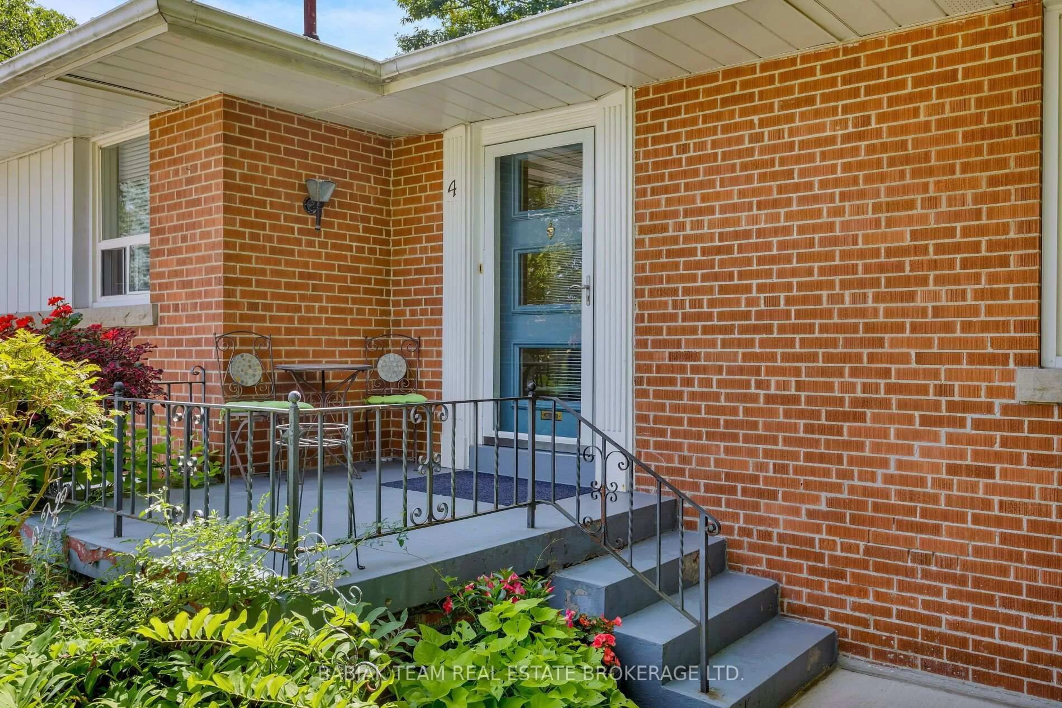
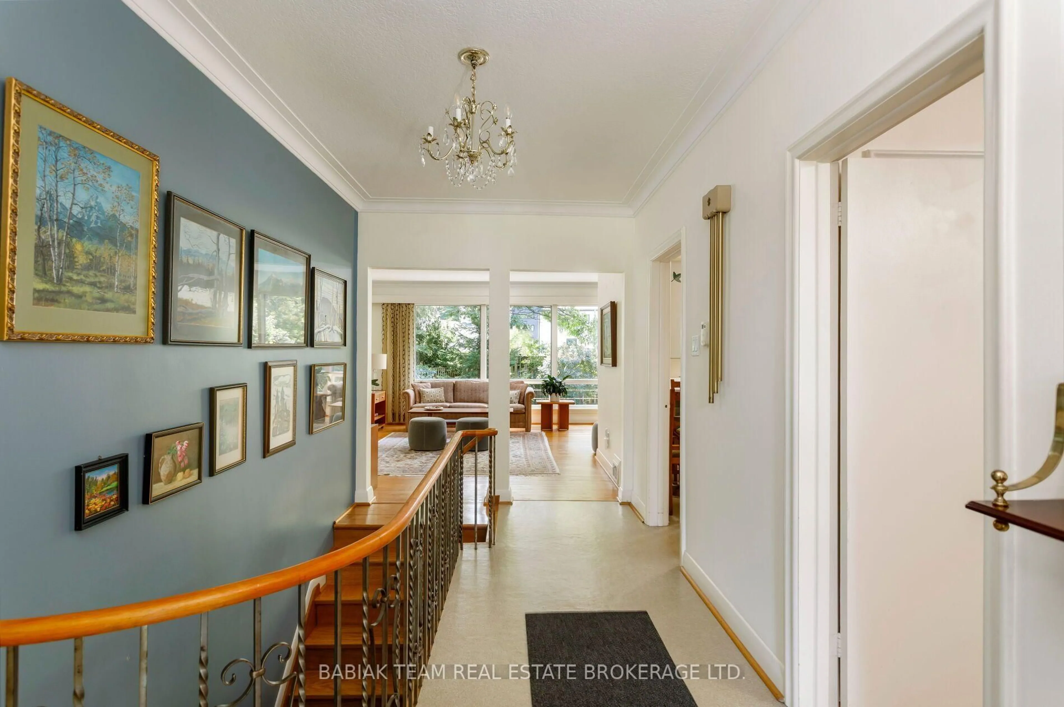
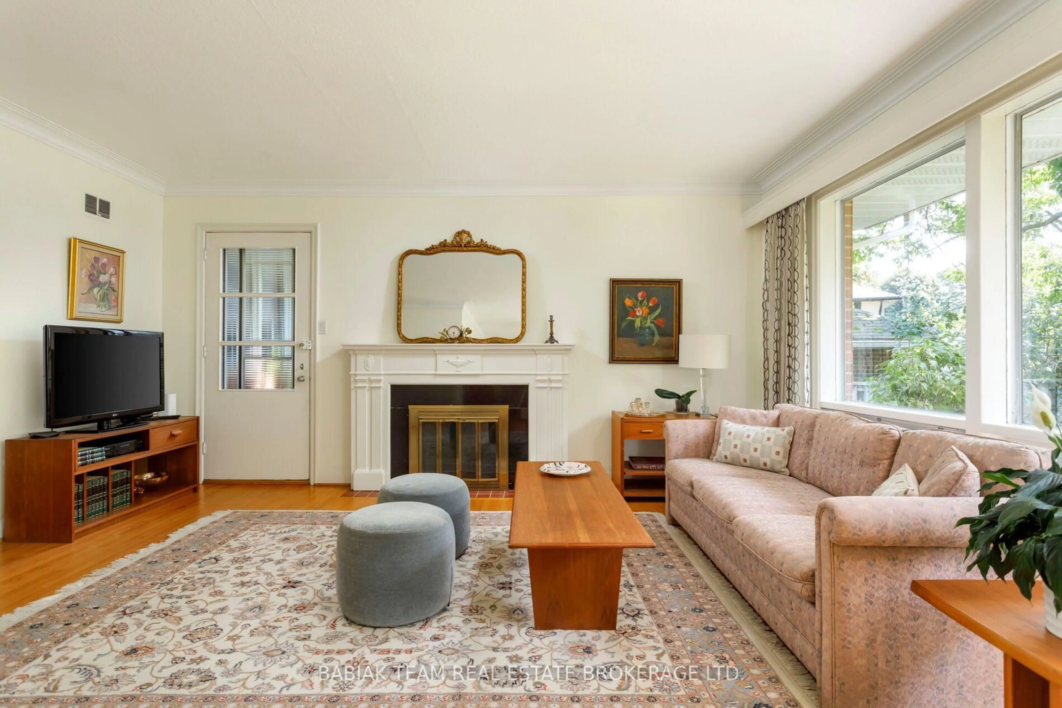
In a quiet Sunnylea enclave, 4 Ivy Lea Crescent is a beautifully maintained centre-hall bungalow on an exceptional pie-shaped lot with 65' of frontage. It offers rare outdoor space in one of Etobicoke's most coveted neighbourhoods-moments from the Humber River's cycling, running and hiking trails, excellent schools, and the Old Mill subway.The home is in remarkable condition, w/ original details thoughtfully preserved. A gracious foyer offers a warm welcome. The expansive L-shaped living and dining room is framed by generous windows overlooking the gardens and features a wood-burning fireplace. The spacious eat-in kitchen retains its original cabinetry & has a pantry, double stainless-steel sink. Three well-proportioned bedrooms with hardwood floors offer flexibility. The southeast bedroom enjoys abundant eastern light. The primary bedroom features 2 closets, 2 west-facing windows overlooking the backyard. The third bdrm, w/ corner windows, is equally suited to a den or home office. The original 4-piece main bathroom is a charming time capsule, with pink wall tile, black capping tile, complemented by a ceramic floor, Kohler toilet, tub, raised sink and vanity.The lower level offers approximately 7-foot ceilings, a recreation room with knotty-pine panelling, windows to the garden and a 2nd fireplace, seemingly wood-burning. A convenient two-piece bathroom is located near the grade-level entrance from the garage; the laundry & workshop includes a washer, dryer & laundry sinks. The backyard is an oasis with plenty of green space for children. The front perennial beds are lush and superbly tended. The driveway accommodates two+ cars side by side. The garage is slightly smaller than a true double. Preliminary zoning potential allows for a maximum building size of approximately 2,460 square feet without a variance, with the possibility of a two-storey garden suite of up to approximately 1,291 square feet.
Property Details
Interior
Features
Main Floor
Living
5.18 x 3.89hardwood floor / Fireplace / Large Window
Dining
3.12 x 3.11Combined W/Living / hardwood floor / Large Window
Primary
4.27 x 3.51hardwood floor / Window / Closet
Kitchen
4.17 x 3.05Exterior
Features
Parking
Garage spaces 1.5
Garage type Built-In
Other parking spaces 4
Total parking spaces 5
Property History
 21
21