42 Bell Manor Dr, Toronto, Ontario M8Y 0A4
Contact us about this property
Highlights
Estimated valueThis is the price Wahi expects this property to sell for.
The calculation is powered by our Instant Home Value Estimate, which uses current market and property price trends to estimate your home’s value with a 90% accuracy rate.Not available
Price/Sqft$866/sqft
Monthly cost
Open Calculator
Description
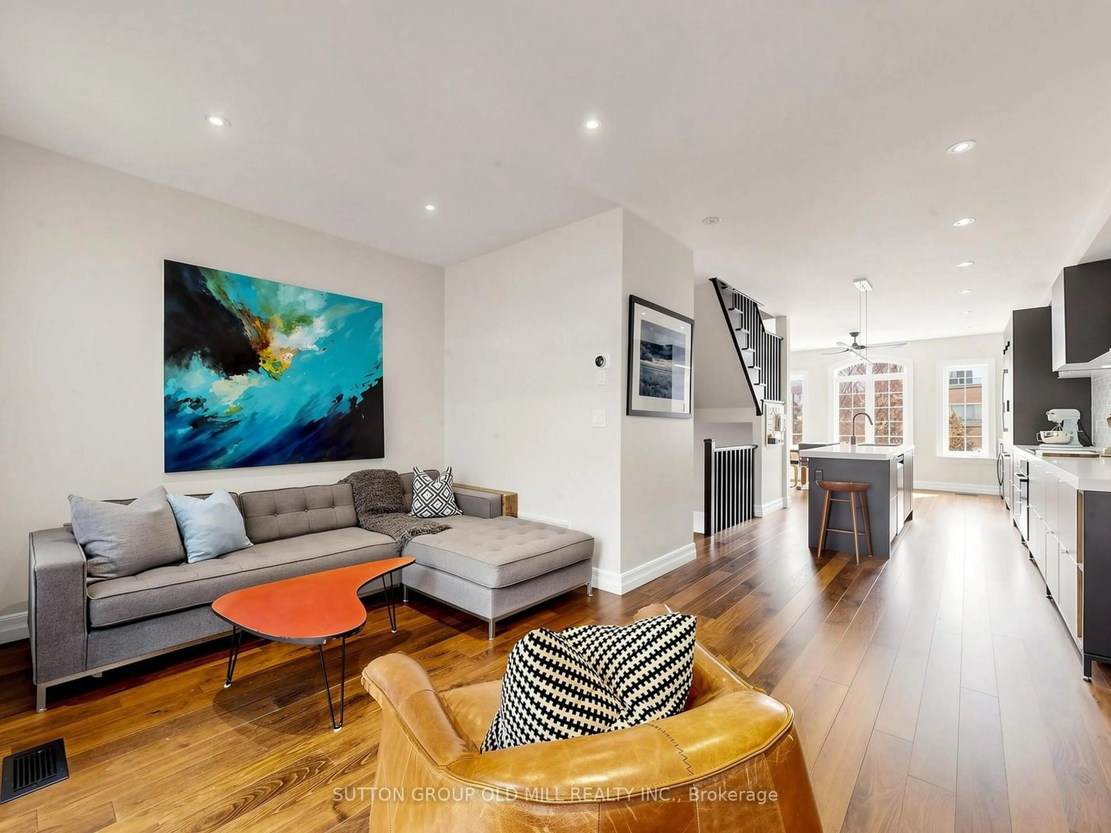
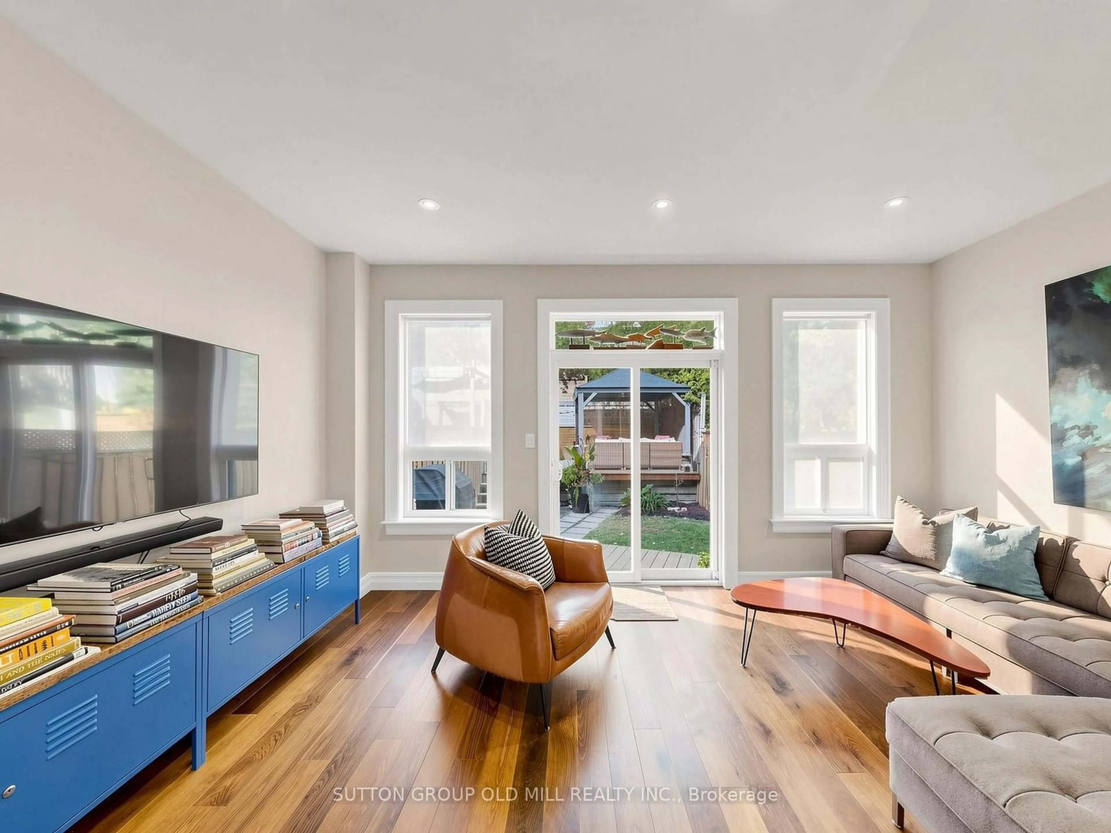
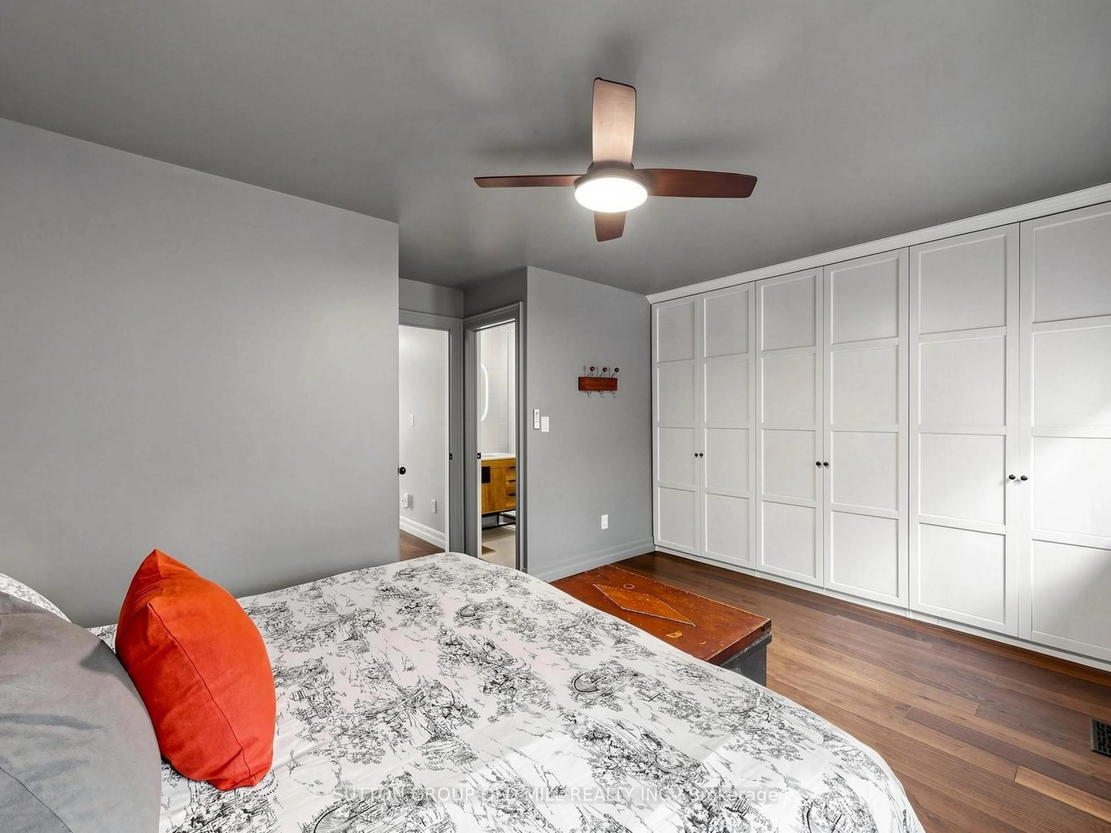
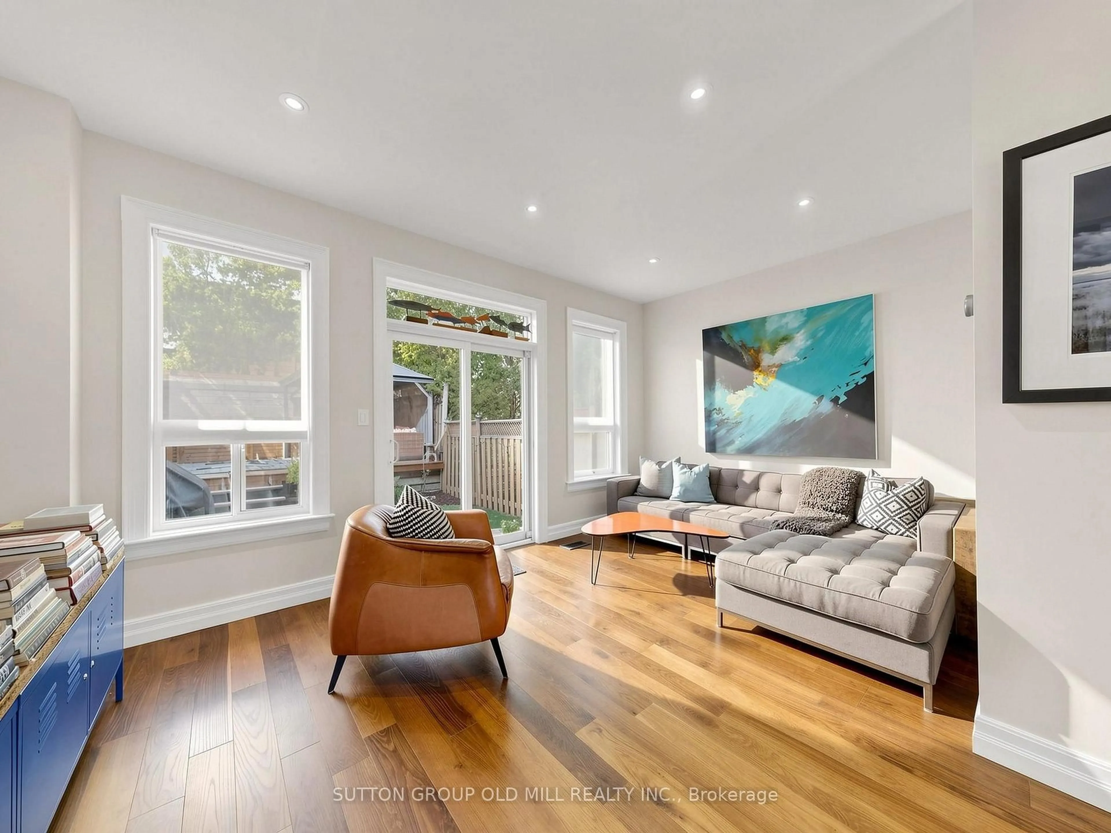
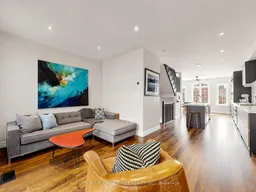
Stylish, turnkey living in a prime Etobicoke location, walking distance to great schools, parks and transit! Beautifully renovated from top to bottom, this exceptional freehold townhouse blends sophisticated design with everyday functionality. Featuring 3 bedrooms, 3 bathrooms and a versatile ground-level recreation room, this thoughtfully updated home offers stylish, move-in-ready living with space to grow, work and entertain. At the heart of the home, a stunning chef's kitchen impresses with an oversized island, high-end appliances, abundant storage and an elevated aesthetic that makes both everyday meals and entertaining a pleasure. The spacious primary retreat features wall-to-wall closets and a private ensuite, creating a comfortable escape at the end of the day. Outside, a beautifully landscaped yard offers two distinct spaces to unwind and entertain: a generous patio with a gas BBQ hookup and a private elevated deck shaded by a pergola. Whether hosting friends, enjoying a quiet morning coffee or dining al fresco, this outdoor setting extends the living space in all the right ways. With its stylish renovations, smart layout and inviting indoor-outdoor living, this is a home that delivers on both design and lifestyle.
Property Details
Interior
Features
Main Floor
Living
5.0 x 3.14hardwood floor / Pot Lights / W/O To Patio
Kitchen
8.05 x 5.0Renovated / Centre Island / Quartz Counter
Dining
8.05 x 5.0hardwood floor / Combined W/Kitchen / Picture Window
Exterior
Features
Parking
Garage spaces 1
Garage type Attached
Other parking spaces 1
Total parking spaces 2
Property History
 45
45
