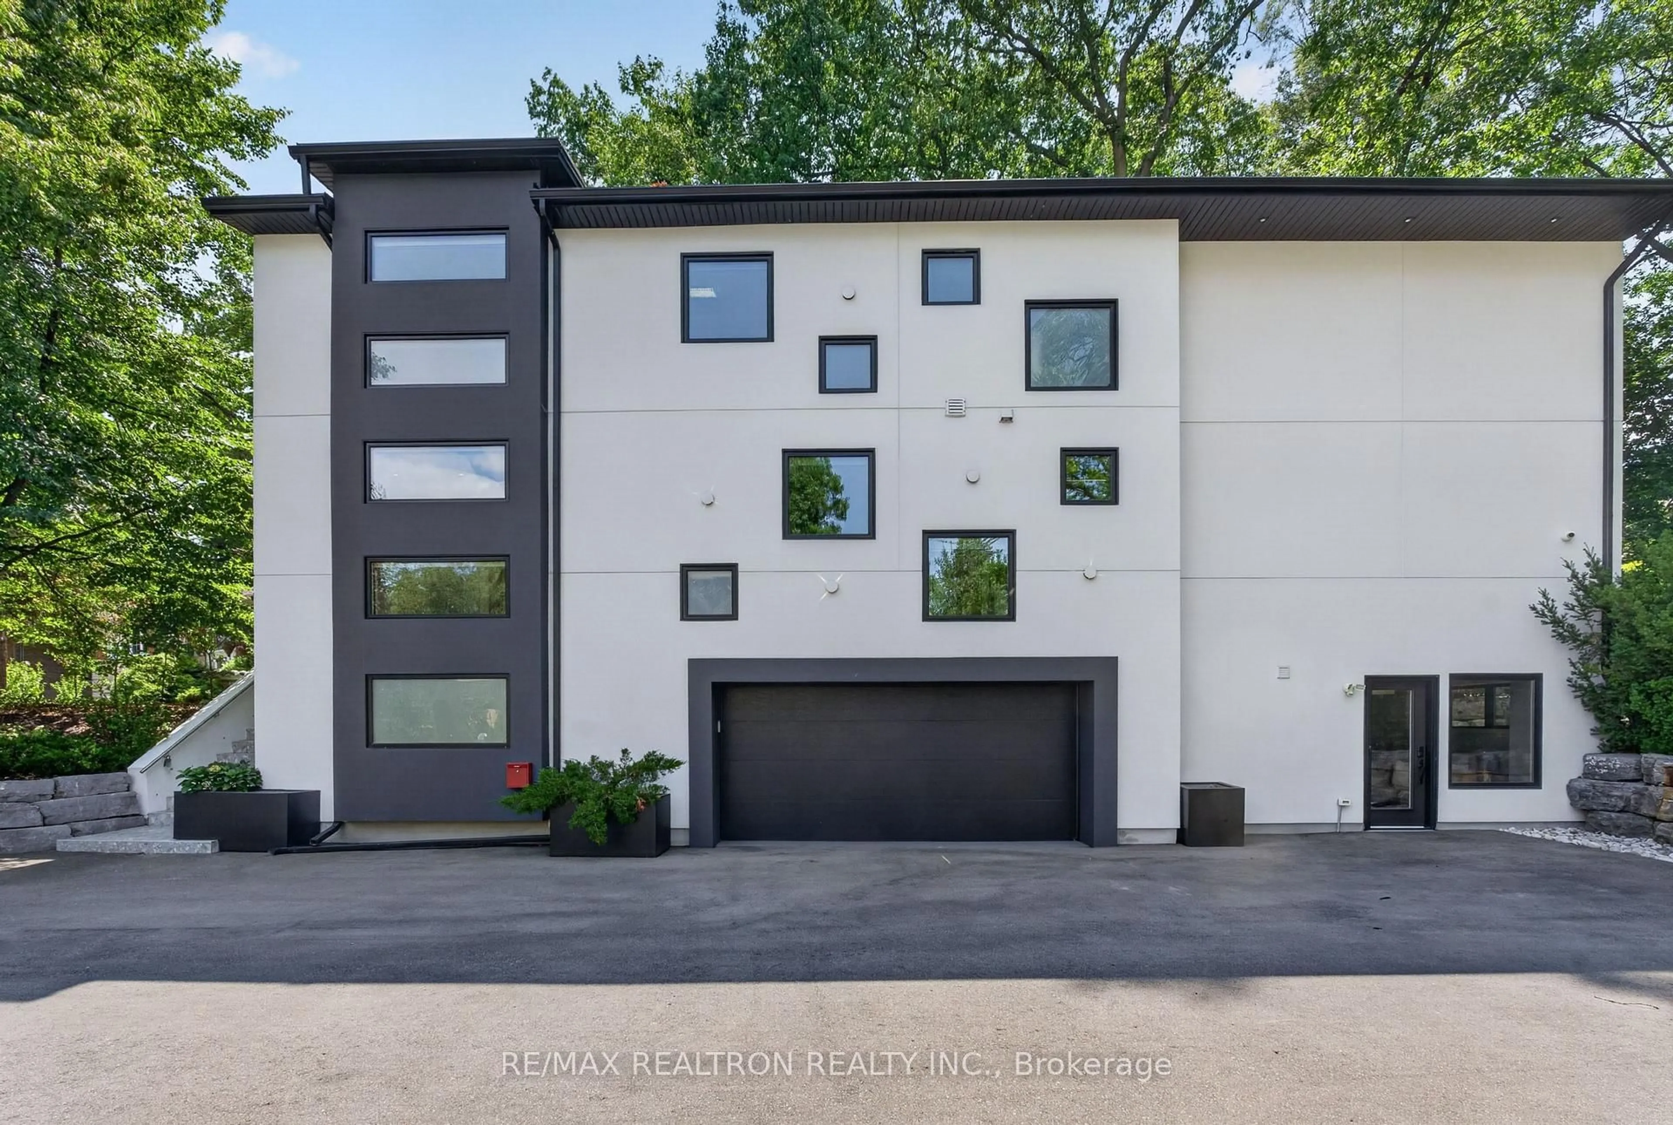
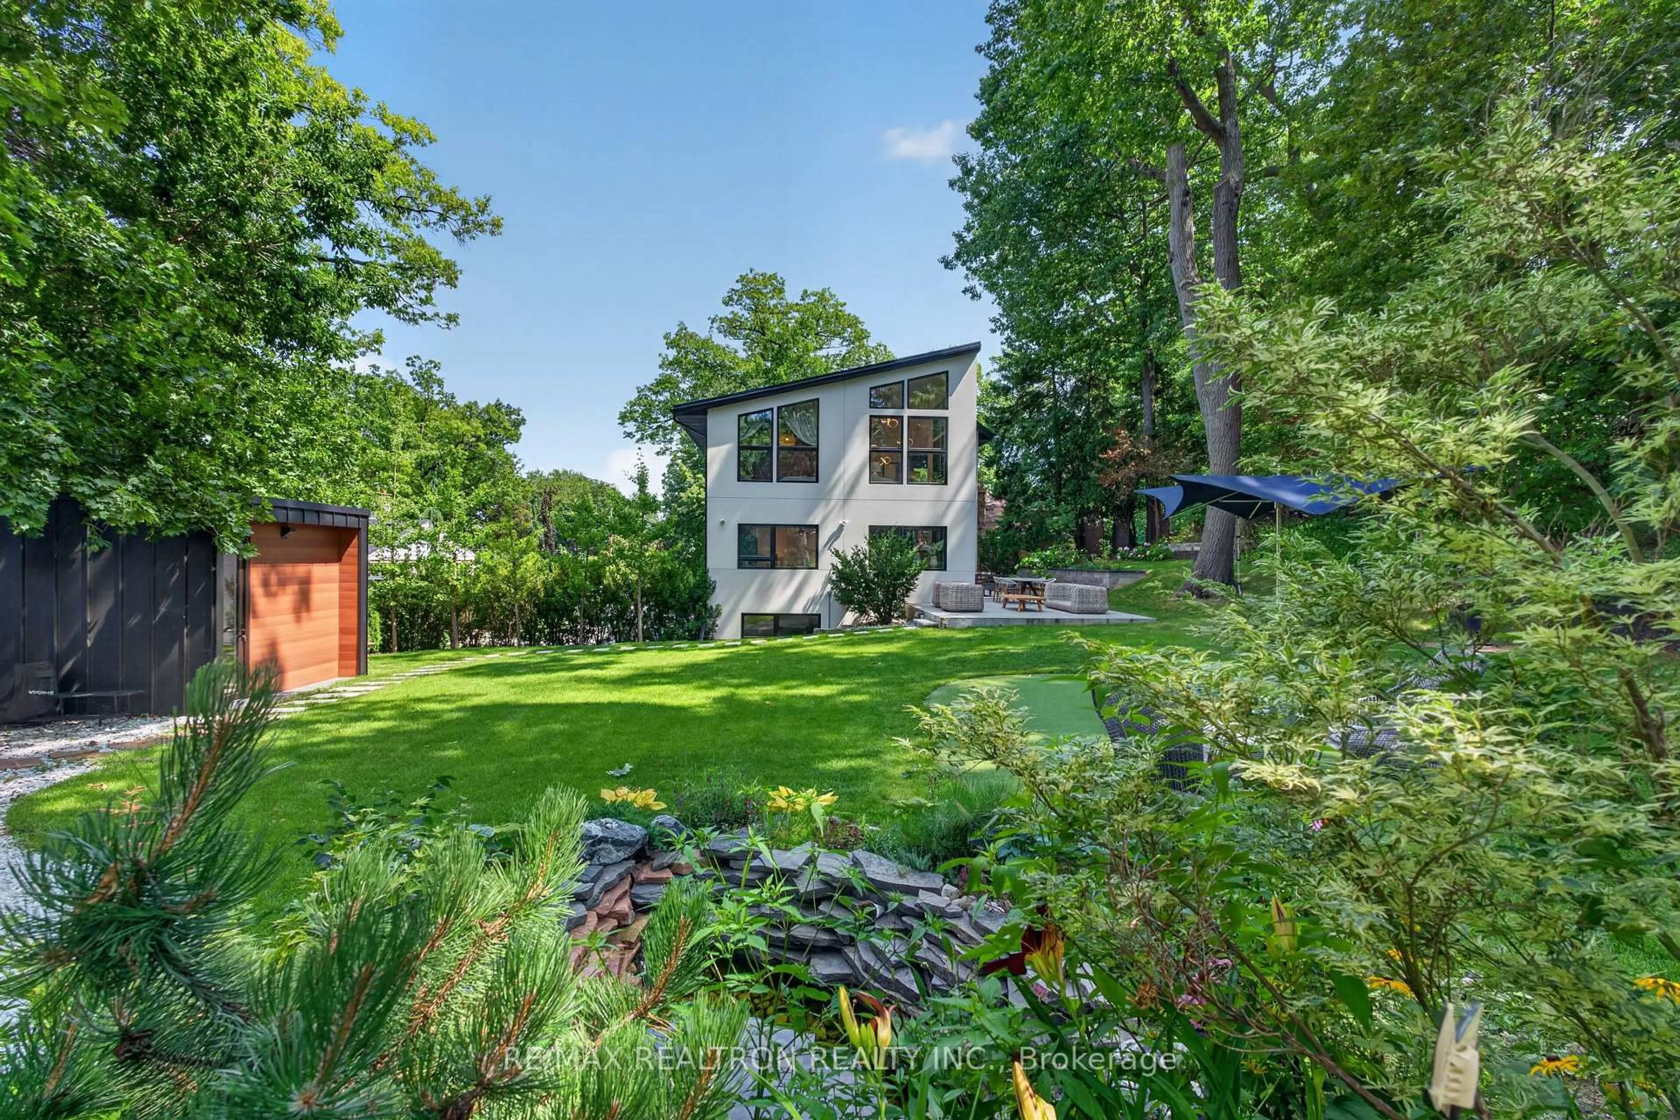
8 Breezewood Dr, Toronto, Ontario M8Y 2C1
Contact us about this property
Highlights
Estimated valueThis is the price Wahi expects this property to sell for.
The calculation is powered by our Instant Home Value Estimate, which uses current market and property price trends to estimate your home’s value with a 90% accuracy rate.Not available
Price/Sqft$764/sqft
Monthly cost
Open Calculator
Description
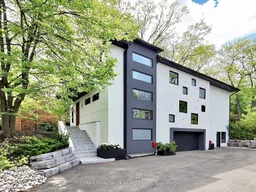
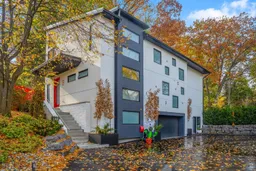
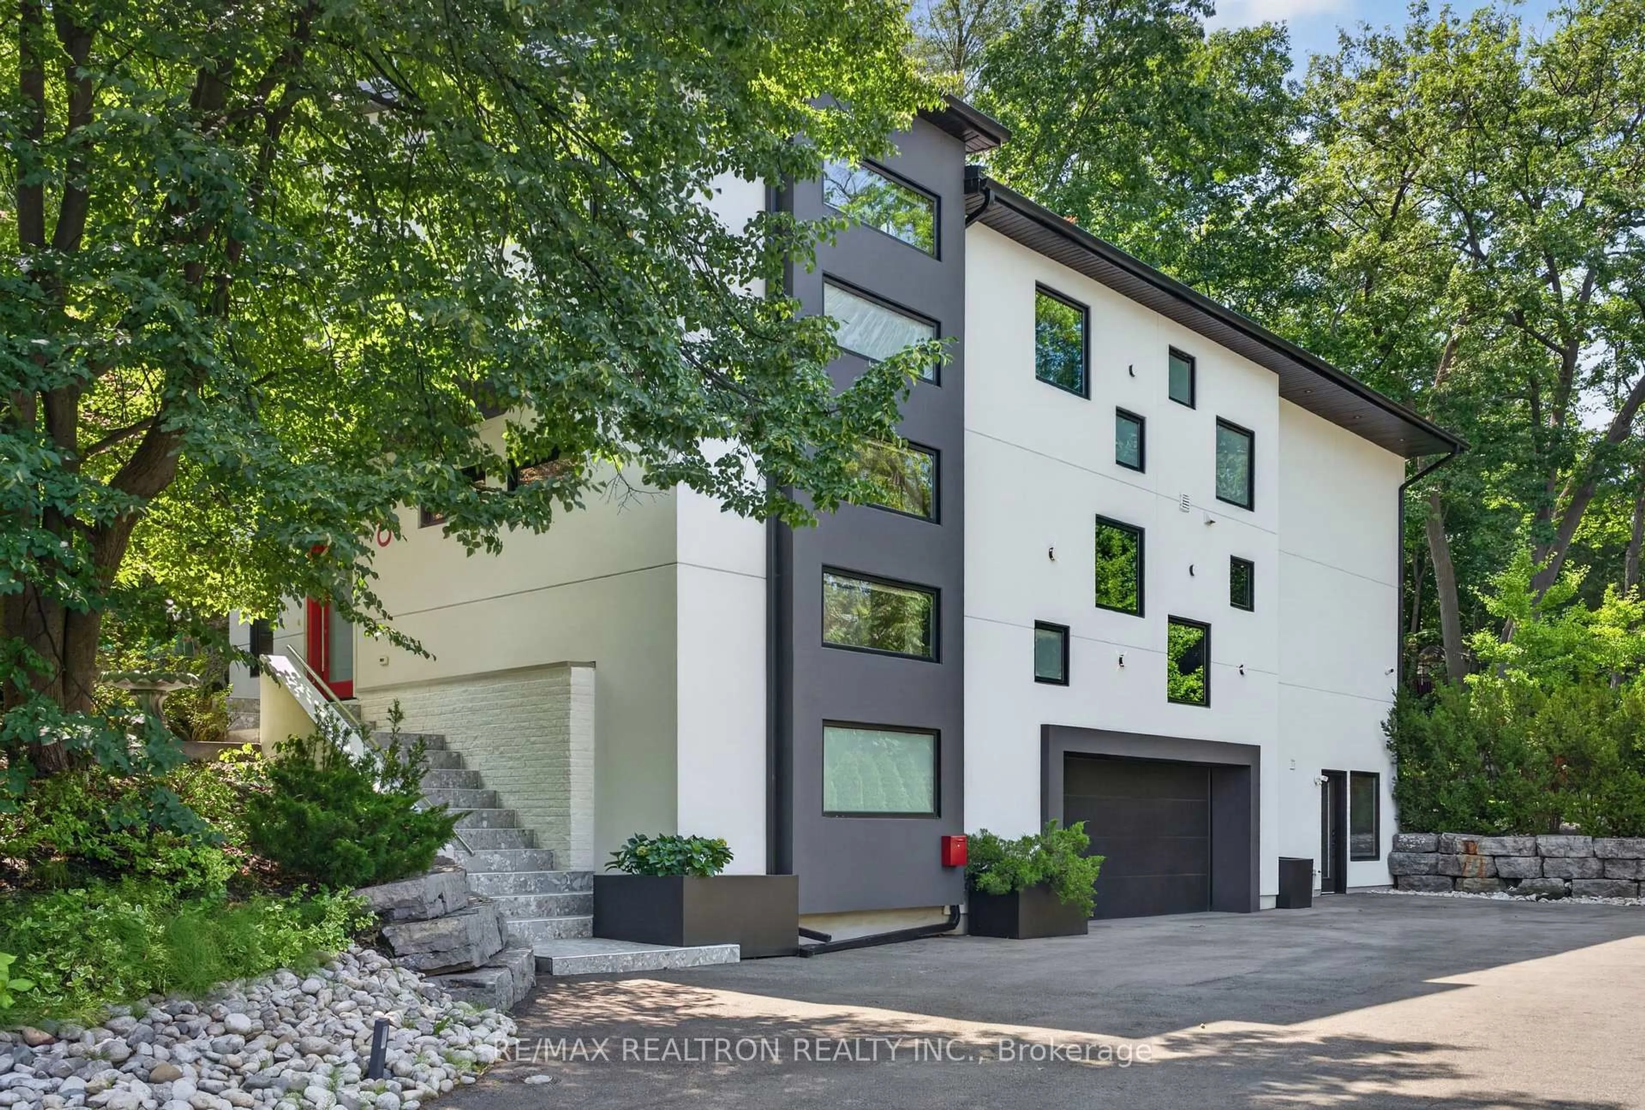
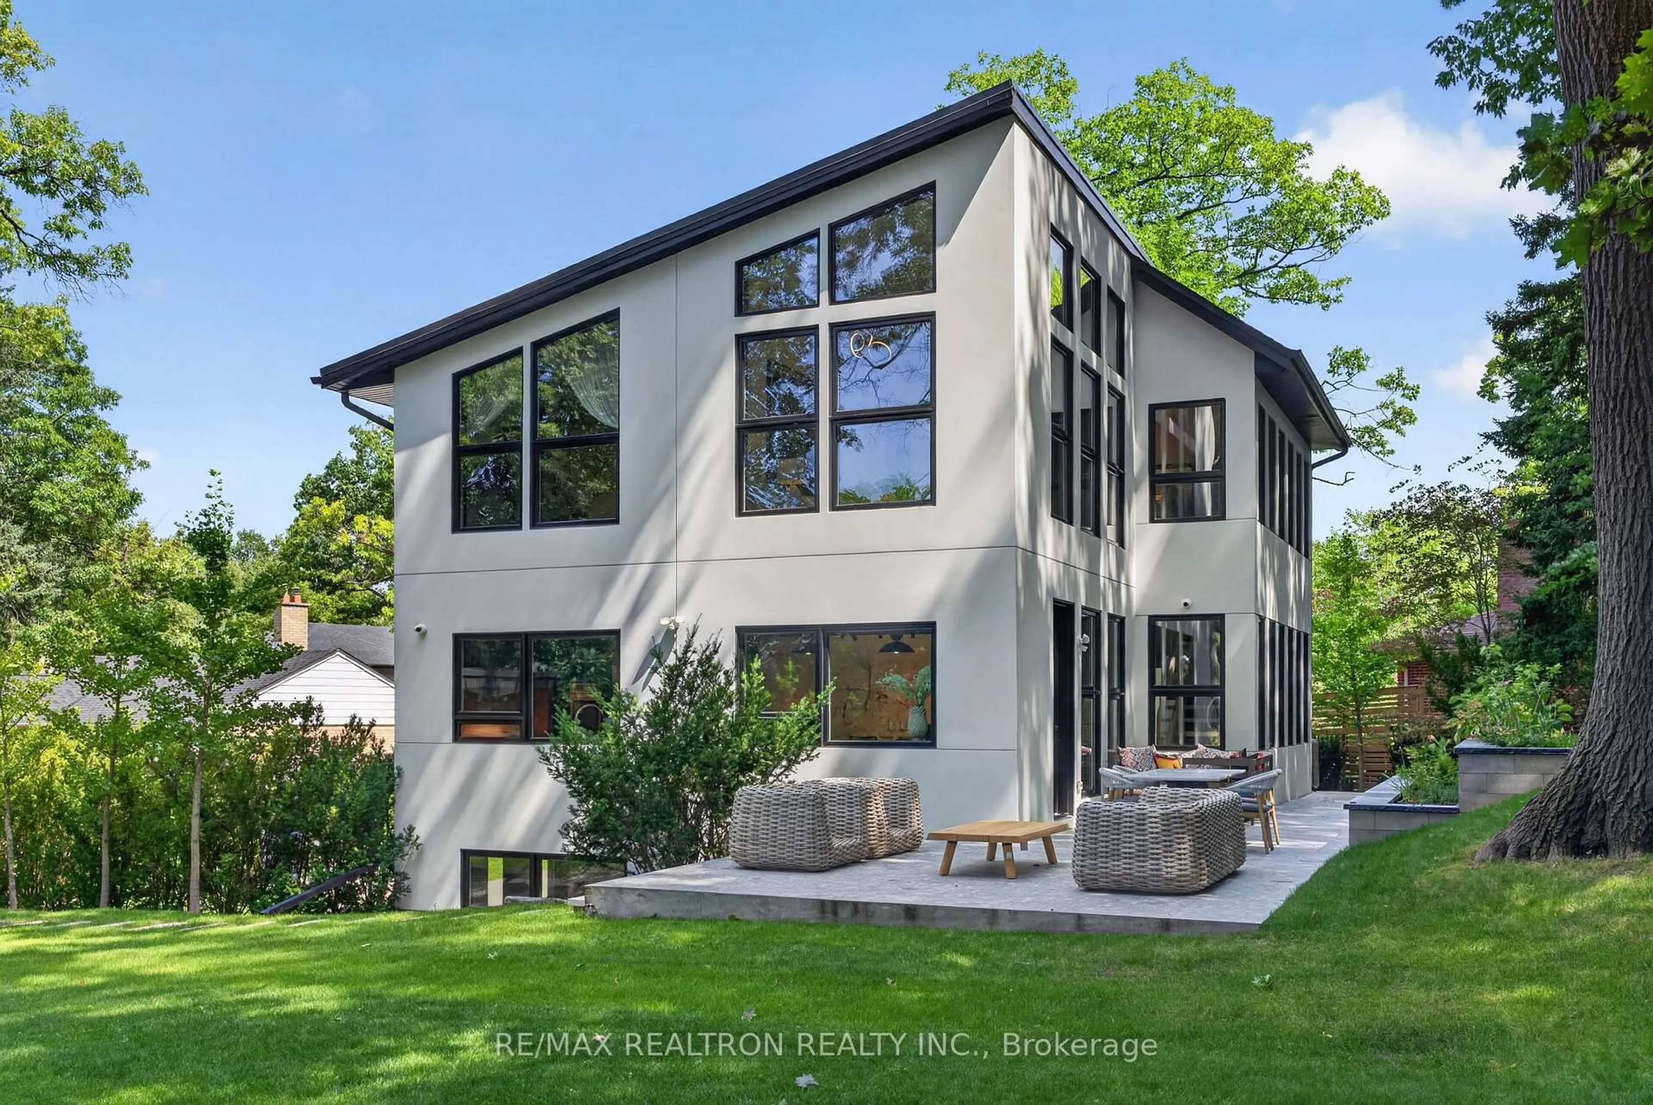
An exceptional Sunnylea residence offering remarkable scale, refined design, & extraordinary future potential. Set on an impressive oversized & uniquely shaped lot, this home offers over4,400 sqft of beautifully appointed living space, complemented by an approved permit for a covered/enclosed garage extension & eligibility for a substantial garden suite, an exceptional opportunity for elevated living, flexibility, & lasting value. From the moment you arrive, the home leaves a lasting impression. Sun-filled interiors, elegant architectural flow, & a sophisticated foyer create a warm yet luxurious atmosphere. The main level is thoughtfully designed for both everyday living & effortless entertaining, featuring a seamless open concept layout, expansive windows overlooking the private backyard, & a chef inspired kitchen with granite surfaces, a coffee/appliance station, & a walk-in pantry. A rare main-floor primary retreat offers exceptional comfort & privacy, complete with a custom walk-in closet & a spa-inspired 5-piece ensuite with dual vanity zones. Upstairs, three generously proportioned bedrooms & a versatile family lounge provide flexible space for family living, guests, or a potential second primary suite. The lower level enhances the home's versatility with a spacious rec room/office, wet bar, walk-out, mudroom, & powder room. It is ideal for entertaining, multi-generational living, or extended family accommodations. Outdoors, discover a serene backyard oasis surrounded by mature greenery, complete with a natural rock pond & private outdoor sauna. The heated garage with a pet washing area offers exceptional flexibility, ideal as a gym, studio, workshop, or additional living space. The approved permit presents a rare opportunity to expand & transform the existing garage/gym into additional interior living space with a walk-out, further enhancing functionality & value. On a quiet Sunnylea cul-de-sac, steps to Bloor & top-rated schools.
Property Details
Interior
Features
Main Floor
Foyer
2.83 x 5.45Open Concept / Porcelain Floor / Window
Sitting
2.83 x 5.45hardwood floor / Pot Lights / Open Concept
Kitchen
7.25 x 3.01Porcelain Floor / Stainless Steel Appl / Walk-Out
Primary
4.29 x 3.5hardwood floor / W/I Closet / 5 Pc Ensuite
Exterior
Features
Parking
Garage spaces 3
Garage type Attached
Other parking spaces 10
Total parking spaces 13
Property History
 50
50