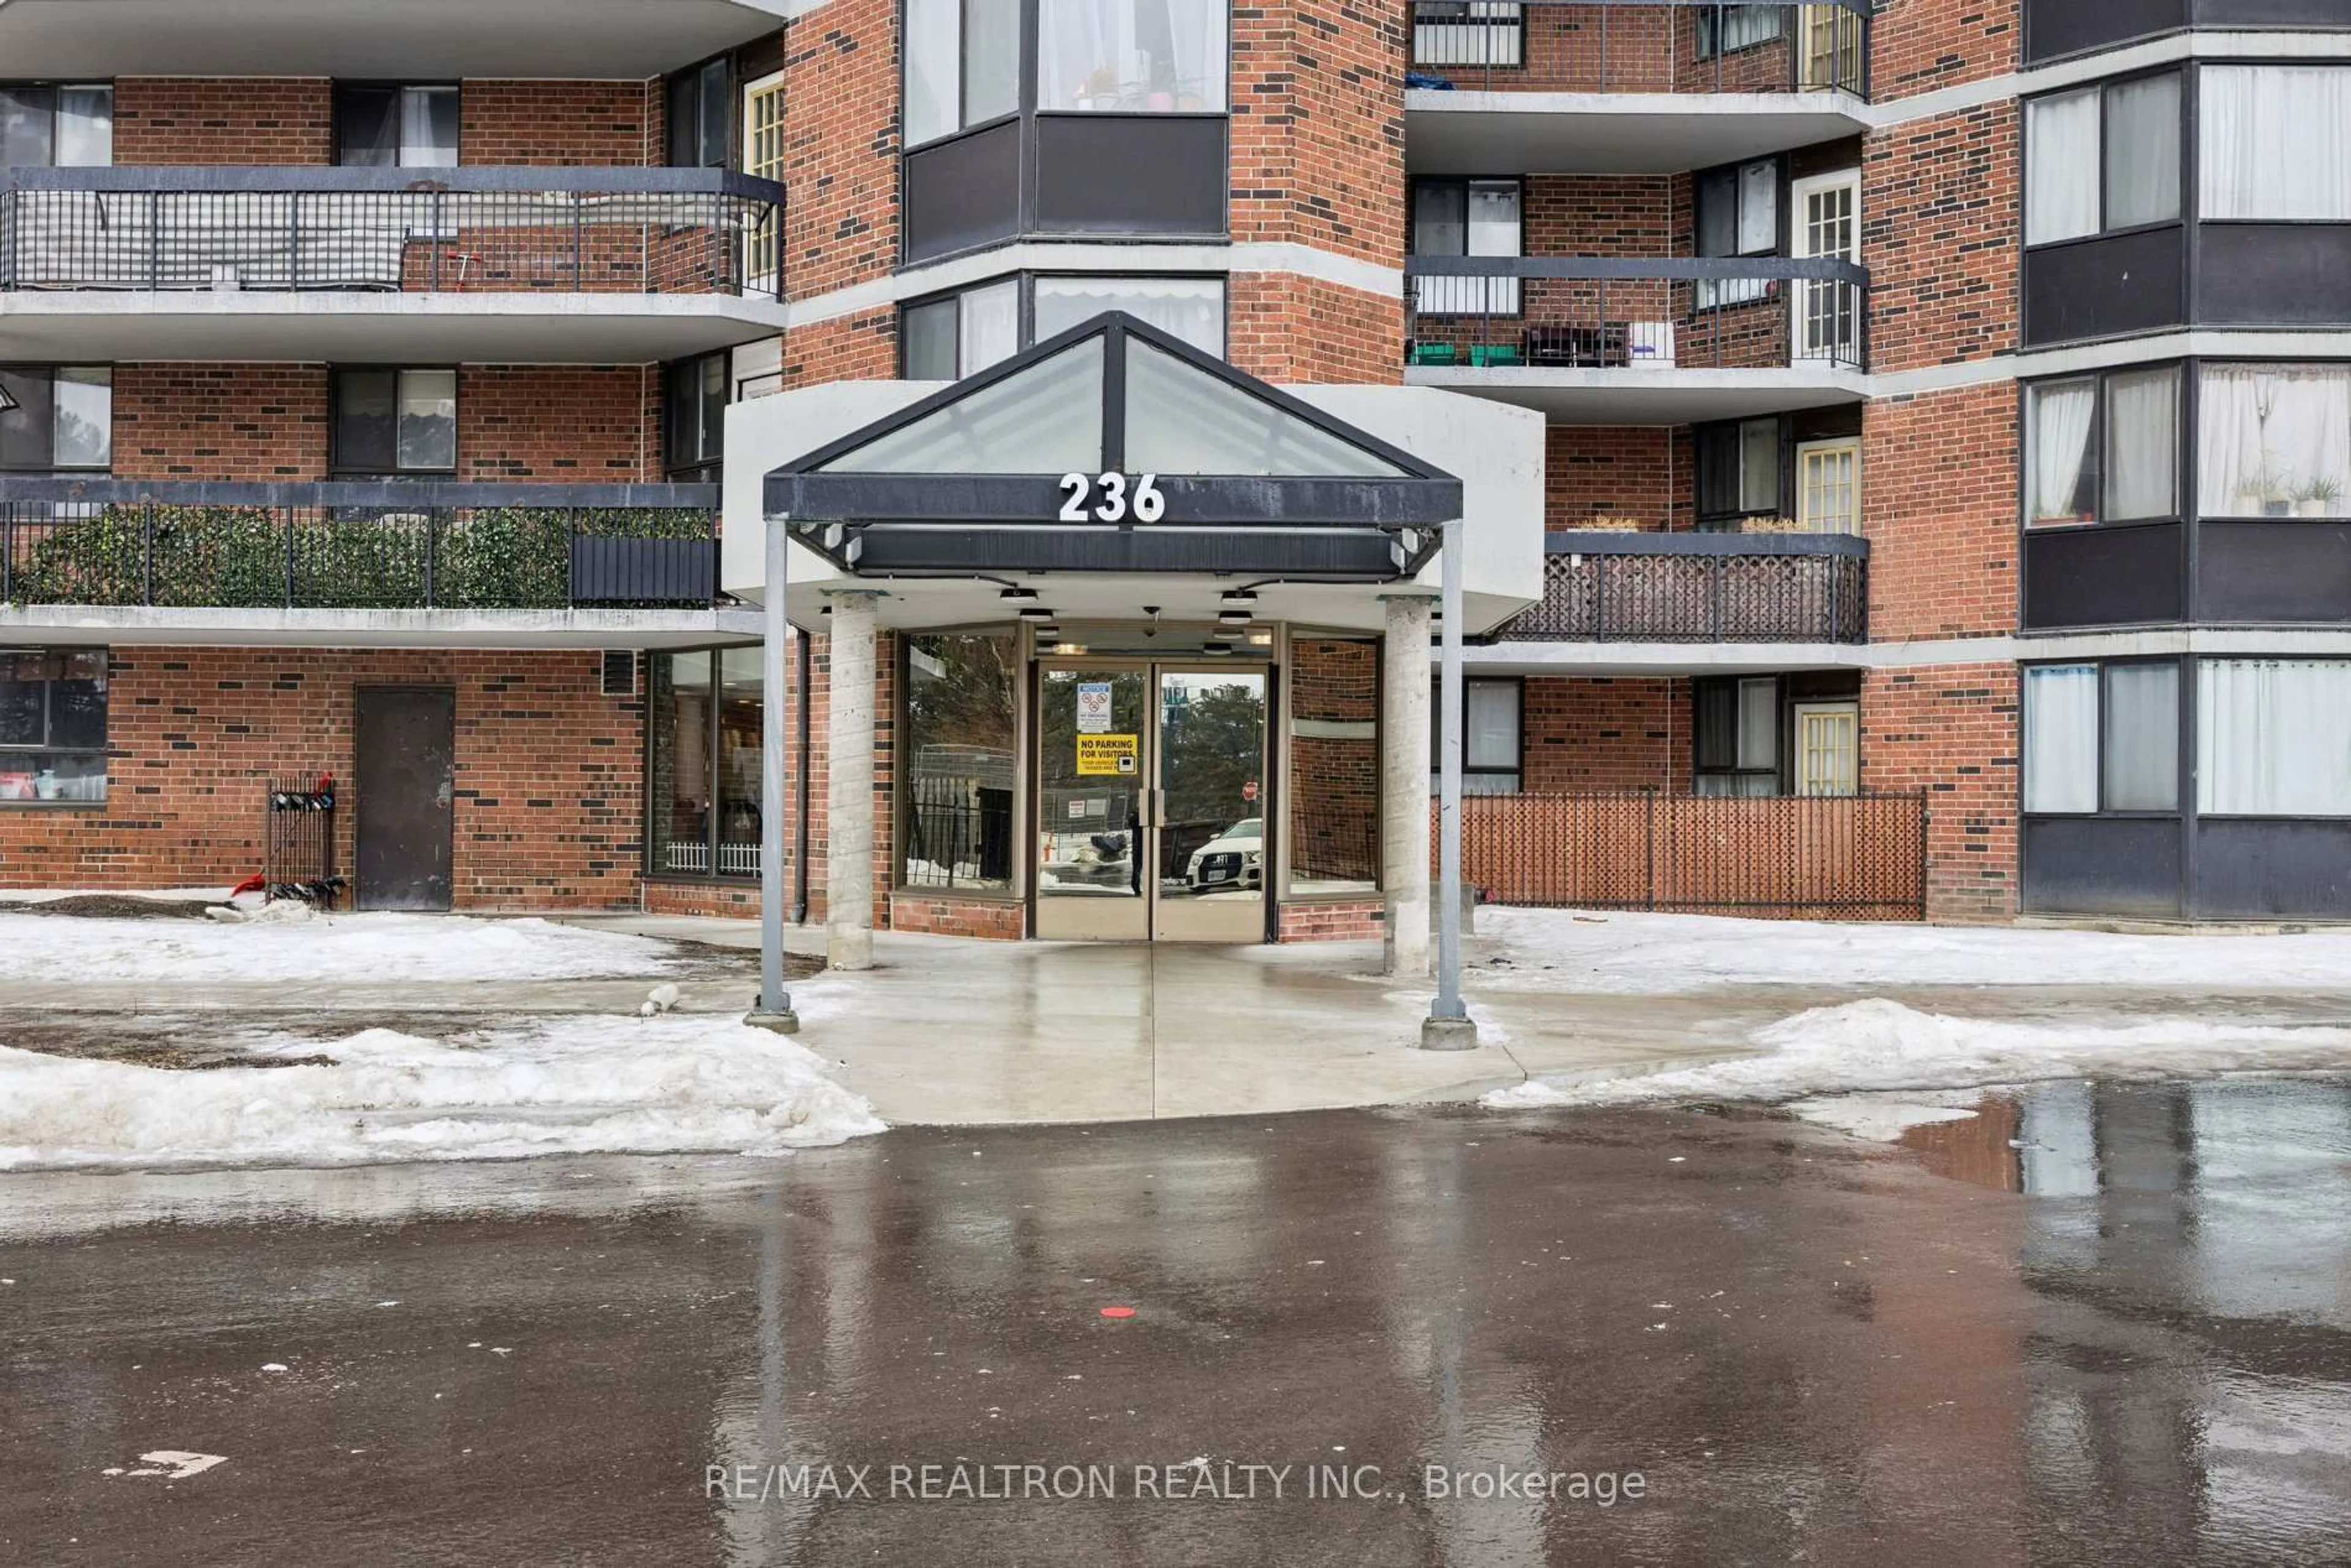
236 Albion Rd #903, Toronto, Ontario M9W 6A6
Contact us about this property
Highlights
Estimated valueThis is the price Wahi expects this property to sell for.
The calculation is powered by our Instant Home Value Estimate, which uses current market and property price trends to estimate your home’s value with a 90% accuracy rate.Not available
Price/Sqft$417/sqft
Monthly cost
Open Calculator
Description
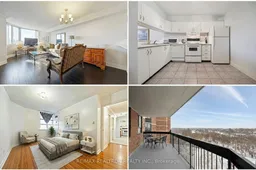

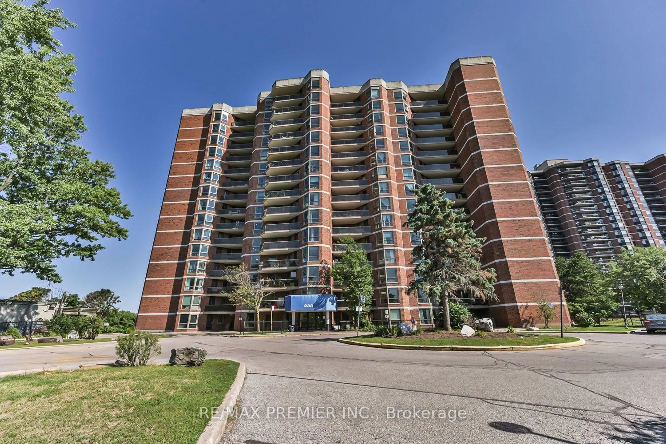
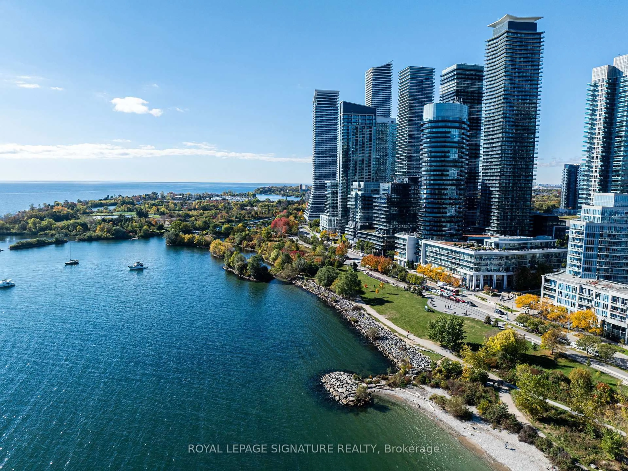
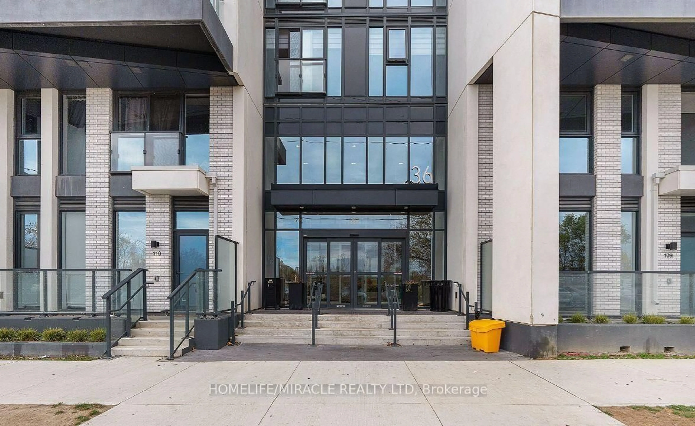
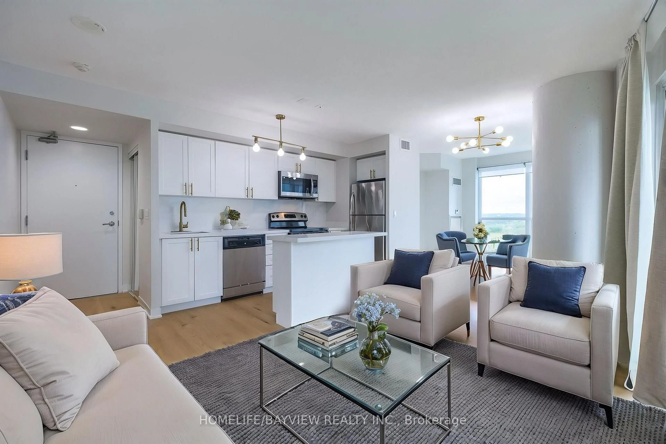
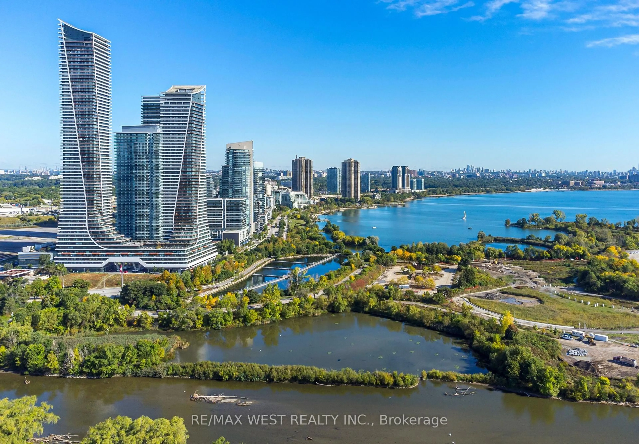
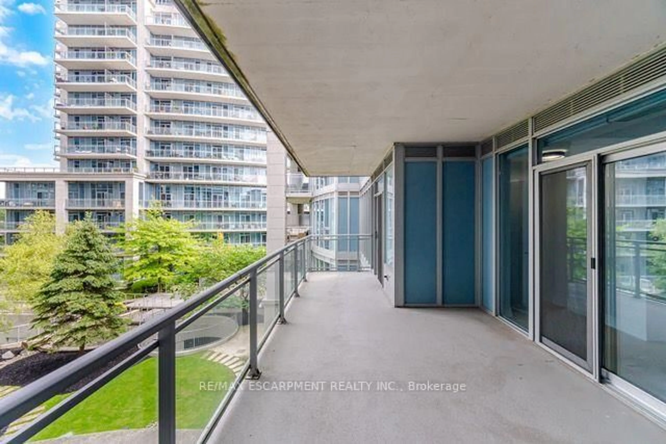
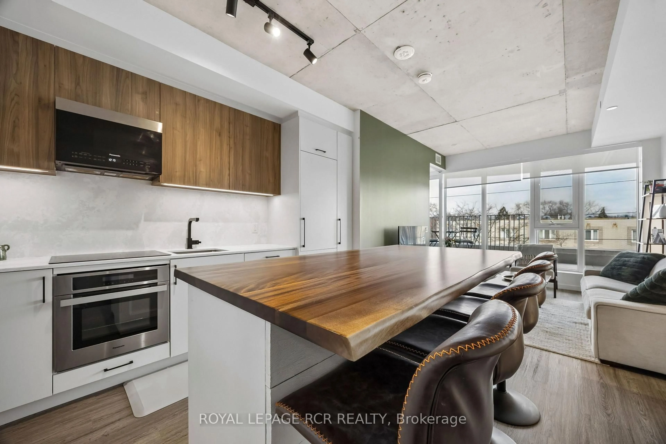
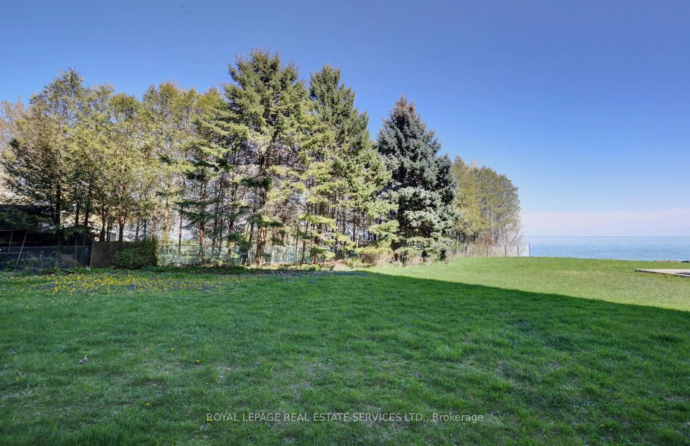
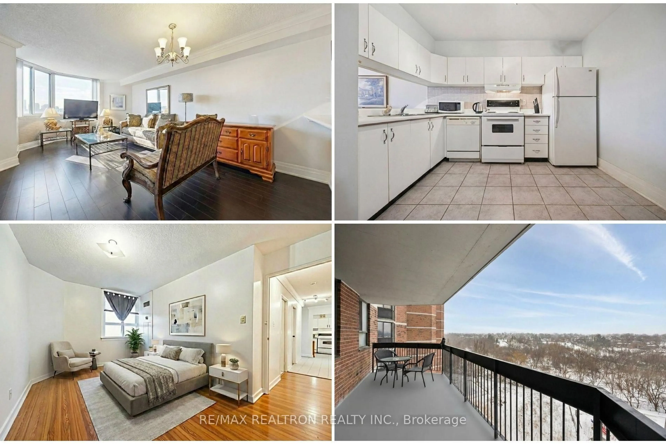
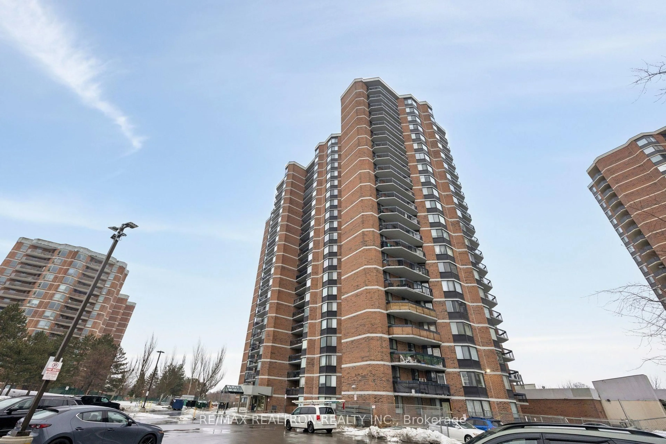
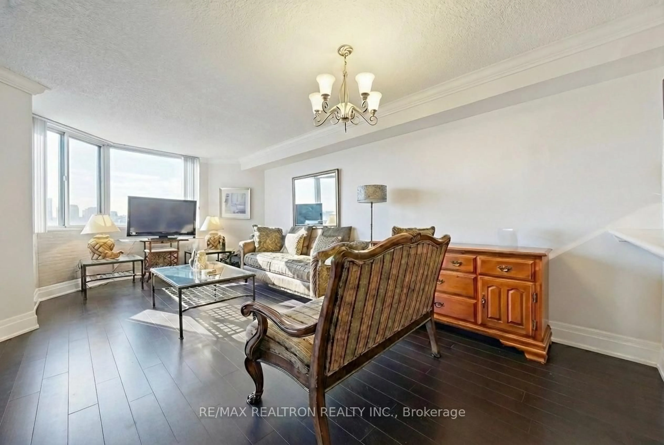
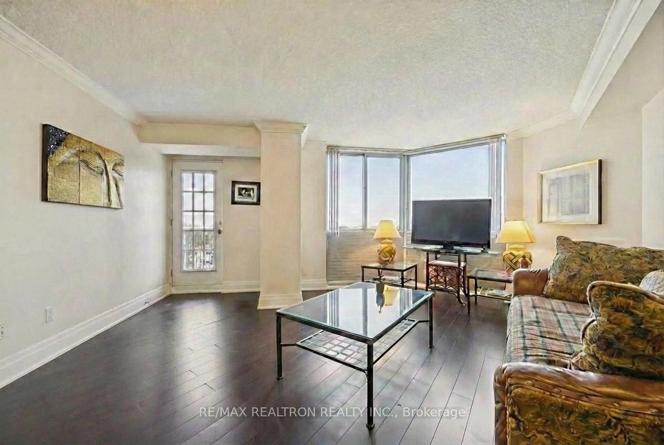
Bright, Spacious & Move-In Ready Condo with Scenic Views! This beautifully updated 3-bedroom, 2-washroom suite offers over 1,000 sqft ofcomfortable living space and a functional layout perfect for families or downsizers alike. Enjoy new flooring throughout the main living areas andthe convenience of ensuite laundry. Water is included in the maintenance fees, adding everyday value and convenience. Step out onto your largeprivate balcony and take in picturesque views of the West Humber Recreational Trail and Humber Valley Golf Course 6 a rare blend of city livingand natural beauty. The spacious primary suite features a walk-in closet and an updated ensuite bath, while the two additional bedrooms providegenerous space for family, guests, or a home office. Well-maintained building with excellent amenities including an outdoor pool, gym, andsauna. Ideally located close to transit, major highways, shopping, dining, entertainment, and great schools. A fantastic opportunity to own abright, nature-facing condo in a convenient location. Don't miss it!
Property Details
Interior
Features
Flat Floor
Primary
4.41 x 3.22 Pc Ensuite / W/I Closet / Laminate
Living
5.13 x 4.73W/O To Balcony / Large Window / Laminate
Kitchen
3.33 x 3.05Ceramic Floor / Backsplash
3rd Br
4.34 x 2.89Large Window / Closet / Laminate
Exterior
Features
Parking
Garage spaces 1
Garage type Underground
Other parking spaces 0
Total parking spaces 1
Condo Details
Amenities
Elevator, Gym, Outdoor Pool, Party/Meeting Room, Sauna, Visitor Parking
Inclusions
Property History
 16
16