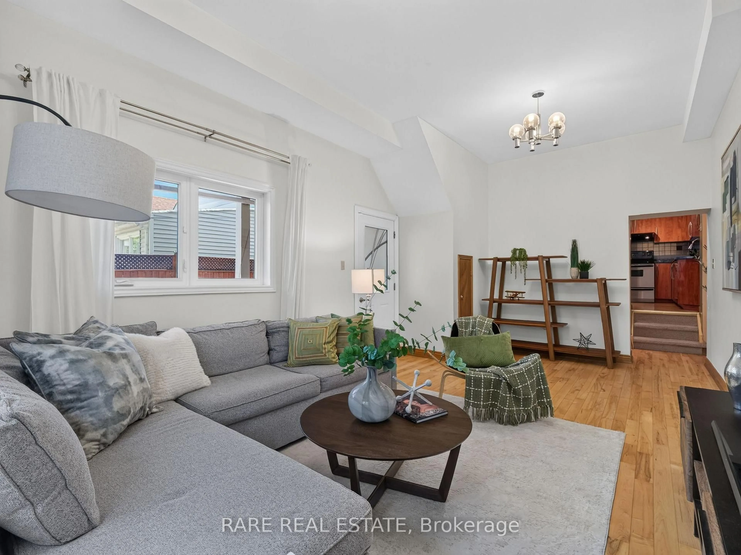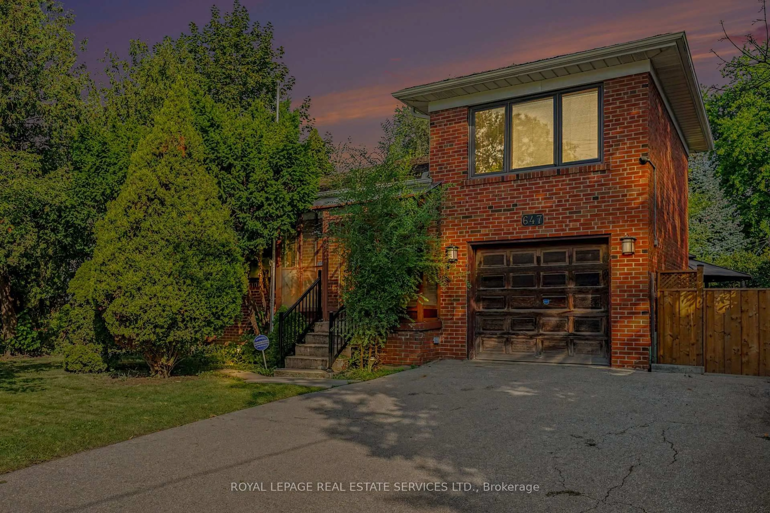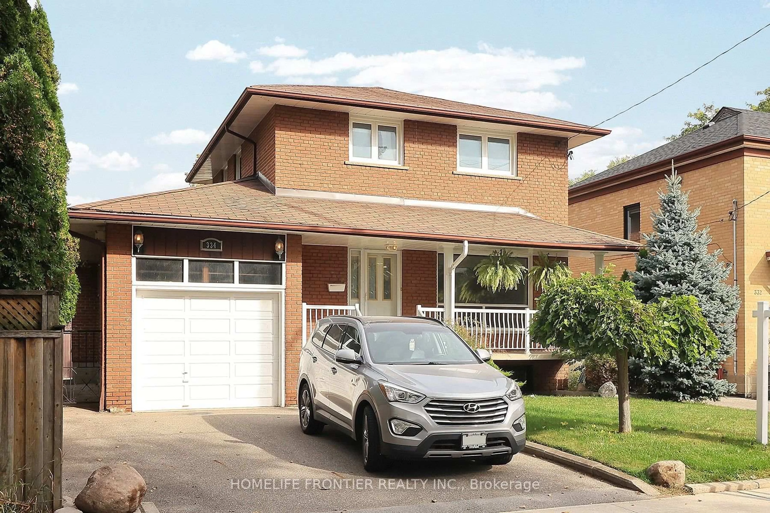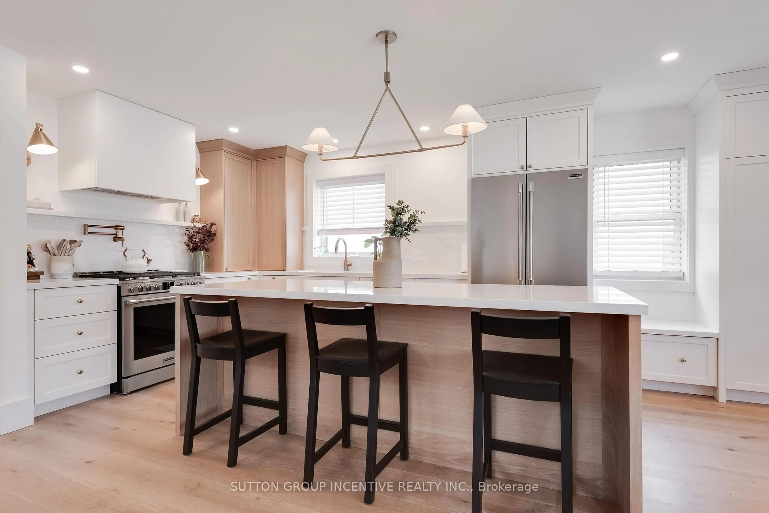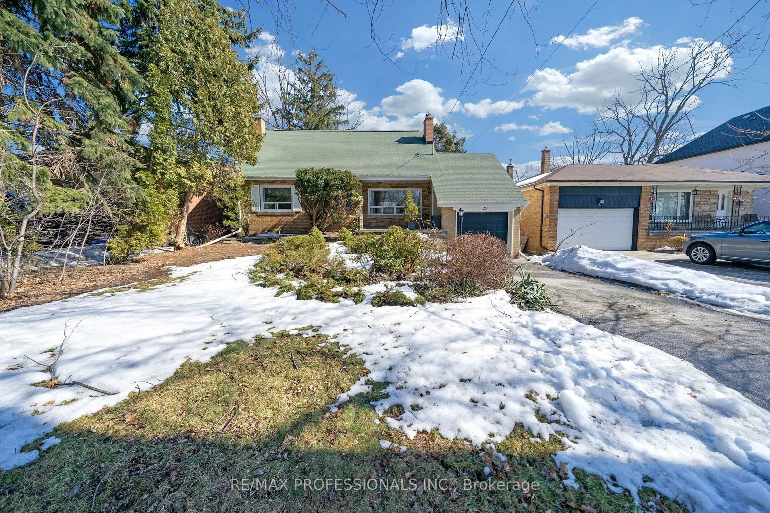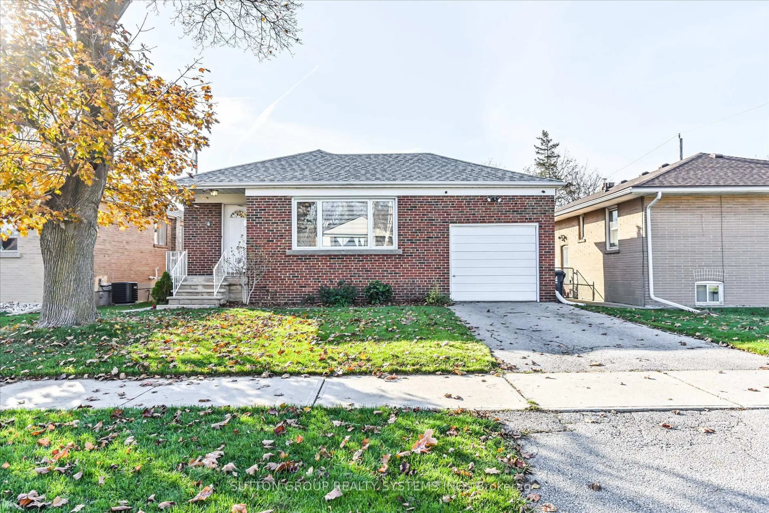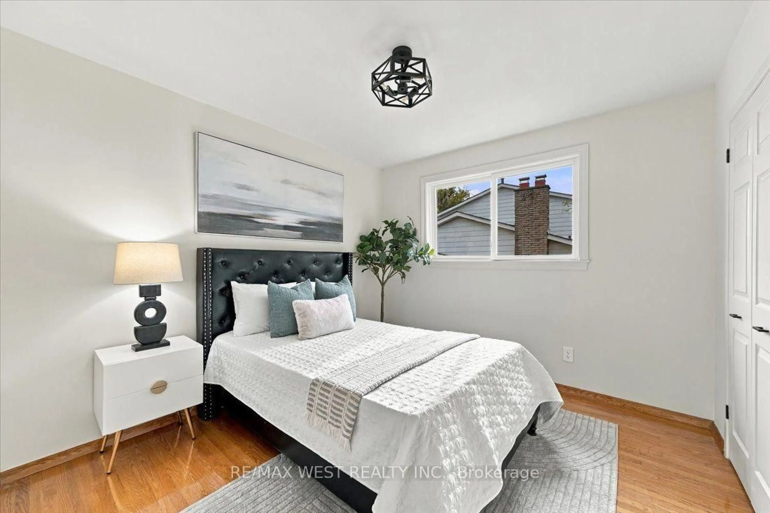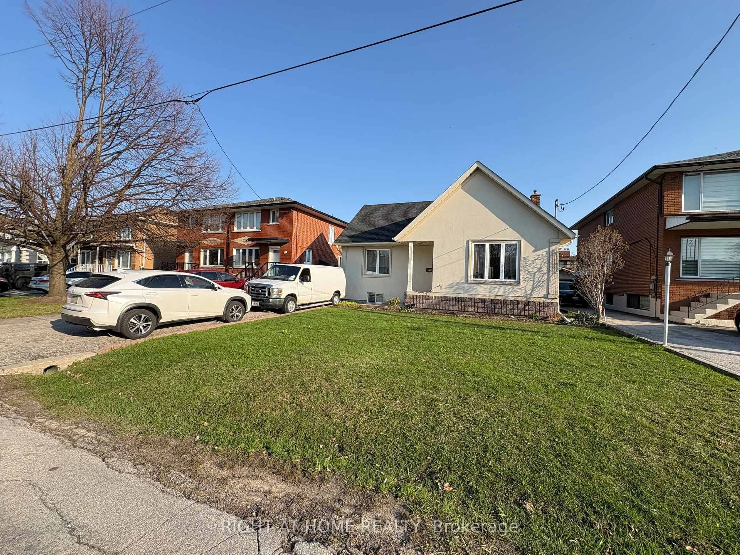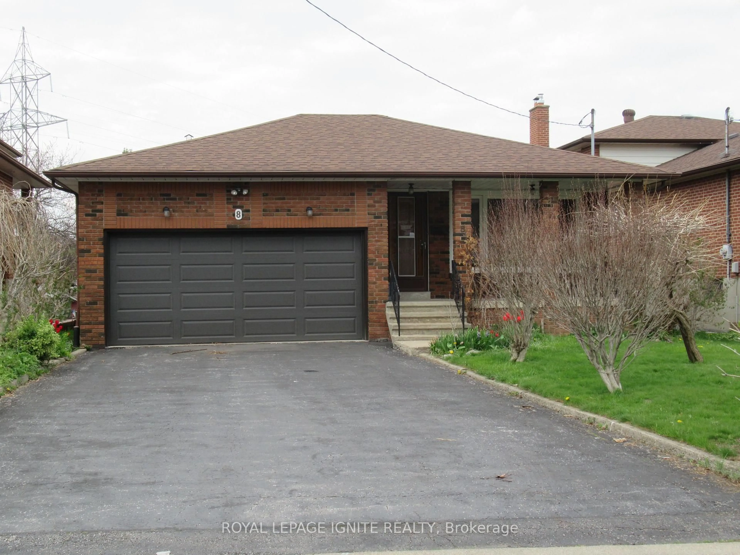
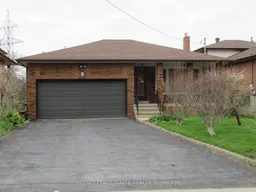
Home with brick exterior material, street for 8 Newlove Crt, Toronto Ontario M9W 5X5
56 days on Market

8 Newlove Crt, Toronto, Ontario M9W 5X5

Detached
3 + 2
3
~1500-2000 sqft
$•••,•••
$1,199,000
Get pre-qualifiedPowered by nesto
Detached
3 + 2
3
~1500-2000 sqft

Contact us about this property

Call

Highlights

Property Estimate

Days on market56 days

Estimated valueNot available

Price/Sqft$699/sqft

Monthly cost

Open Calculator

Description

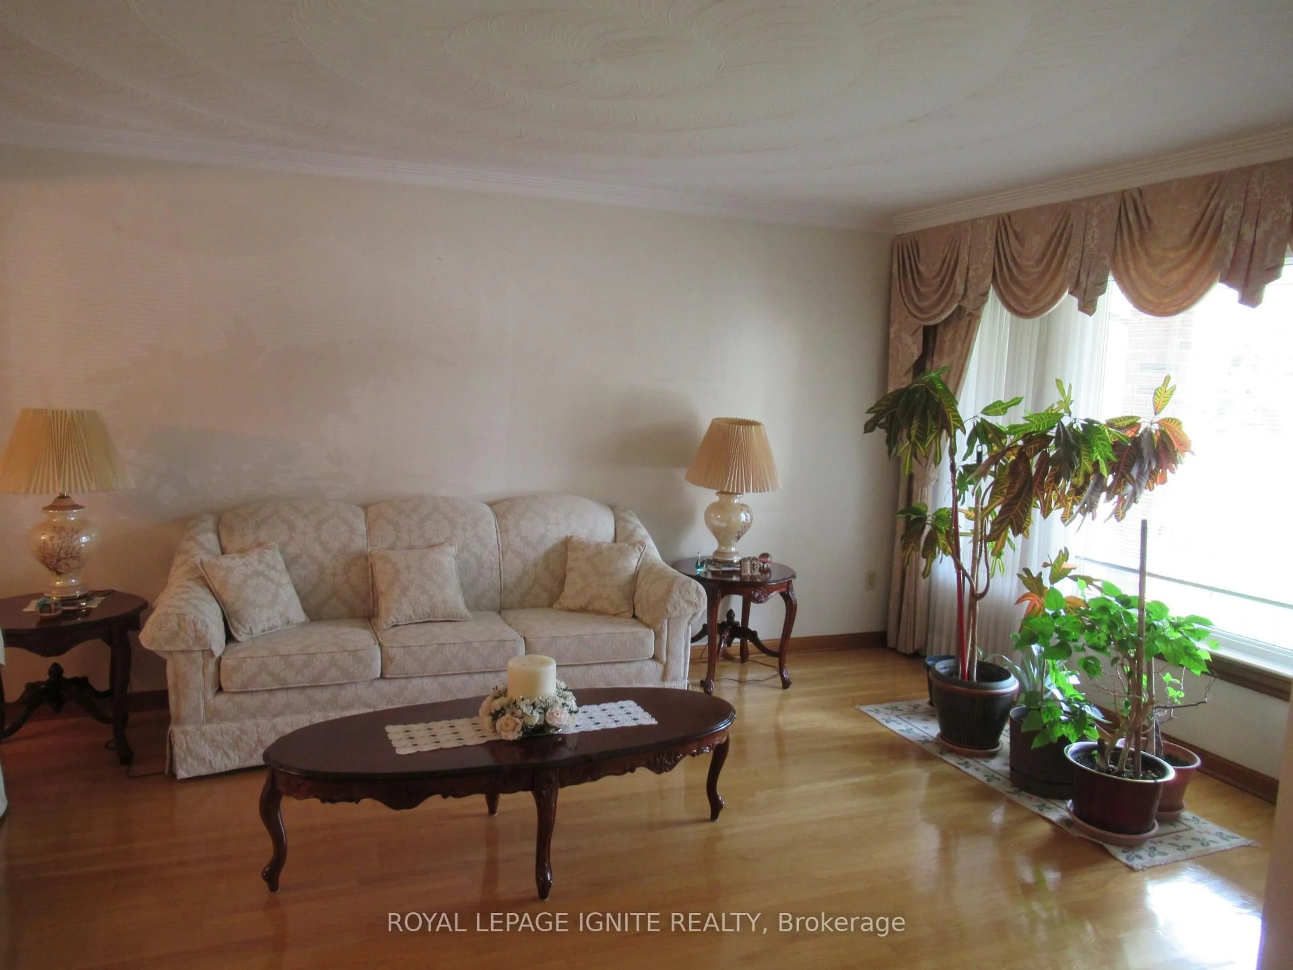
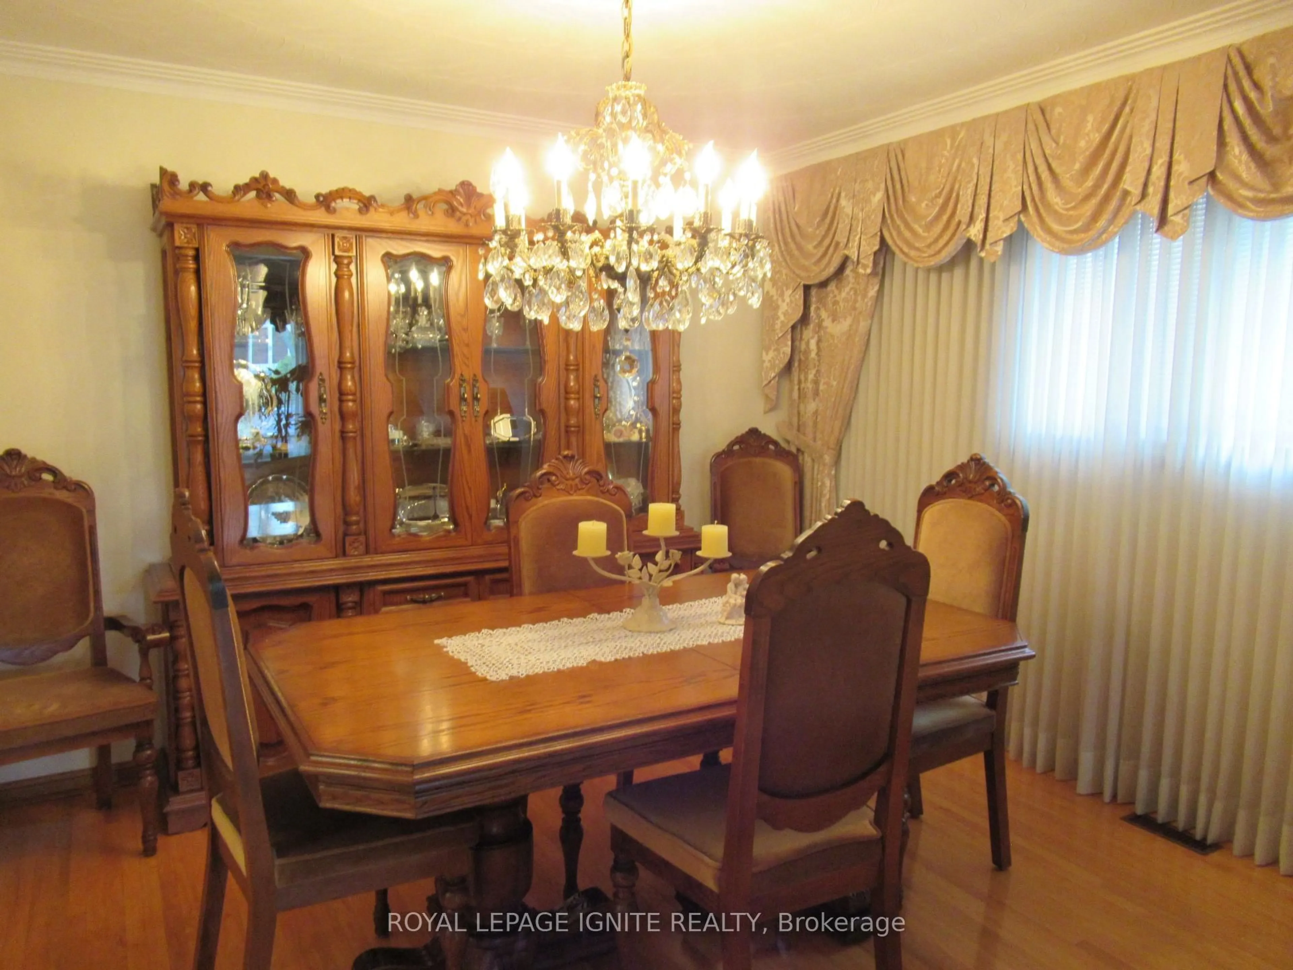
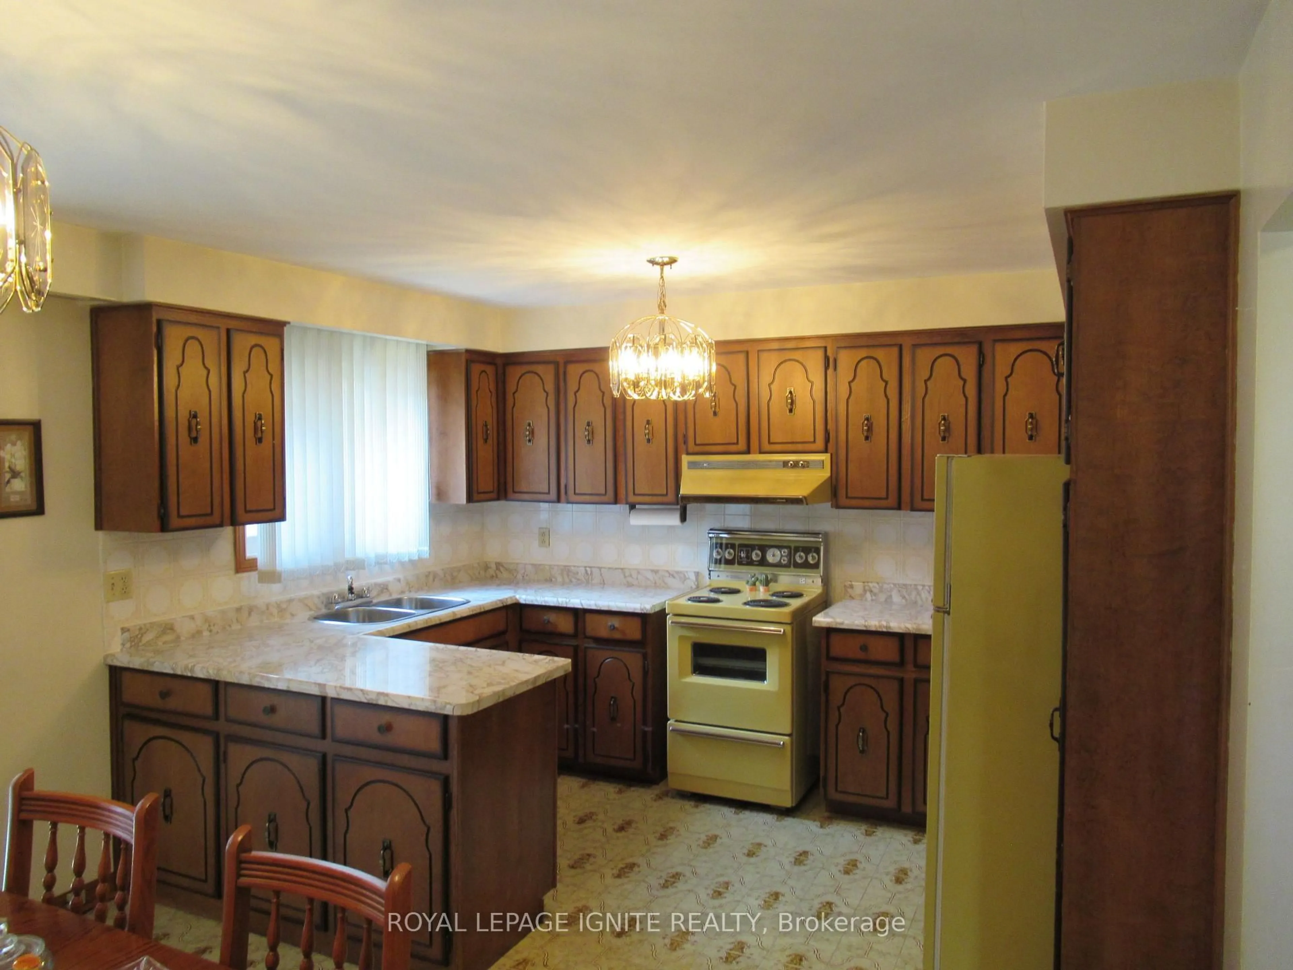
*UNIQUE DETACHED 3 BEDROOM RAISED BUNGALOW with A DOUBLE CAR GARAGE *WELL KEPT HOME* ORIGINAL OWNERS* PREMIUM COURT LOCATION *SPACIOUS FLOOR PLAN With LARGE CENTRE HALL *BIG PRIMARY BEDROOM with 2-PCE WASHROOM *STRIP HARDWOOD AND CERAMIC THROUGHOUT * ENJOY THE FRONT PORCH OR THE SIDE PORCH THAT FEATURES Two (2)COLD ROOMS * WOW AMAZING WALK-OUT BASEMENT *PROFESSIONALLY FINISHED BASEMENT with 2ND KITCHEN, SEPARATE SIDE ENTRANCE AND BACK WALK-Out ENTRANCE, AND 2 HUGE BEDROOMS *INCOME POTENTIAL* DON'T MISS THIS 1 OF A KIND BUNGALOW* NEAR ALL AMENITIES, SCHOOLS, SHOPPING, HWYS, BUS, ETC.


Property Details

StyleBungalow-Raised
ViewClear, Golf Course, Park/Greenbelt
Age of property-
SqFt~1500-2000 SqFt
Lot Size5,836 SqFt(129.7 x 45)
Parking Spaces6
MLS ®NumberW13118056
Community NameThe Elms
Data SourceTRREB
Listing byROYAL LEPAGE IGNITE REALTY

Features

Heating: Forced Air
Central Vacuum
Cooling: Central Air
Fireplace
Basement: Fin W/O, Sep Entrance

Main Floor

Living

5.16 x 3.62

Formal Rm / Open Concept / hardwood floor

Dining

3.62 x 3.34

Window / hardwood floor / Combined W/Living

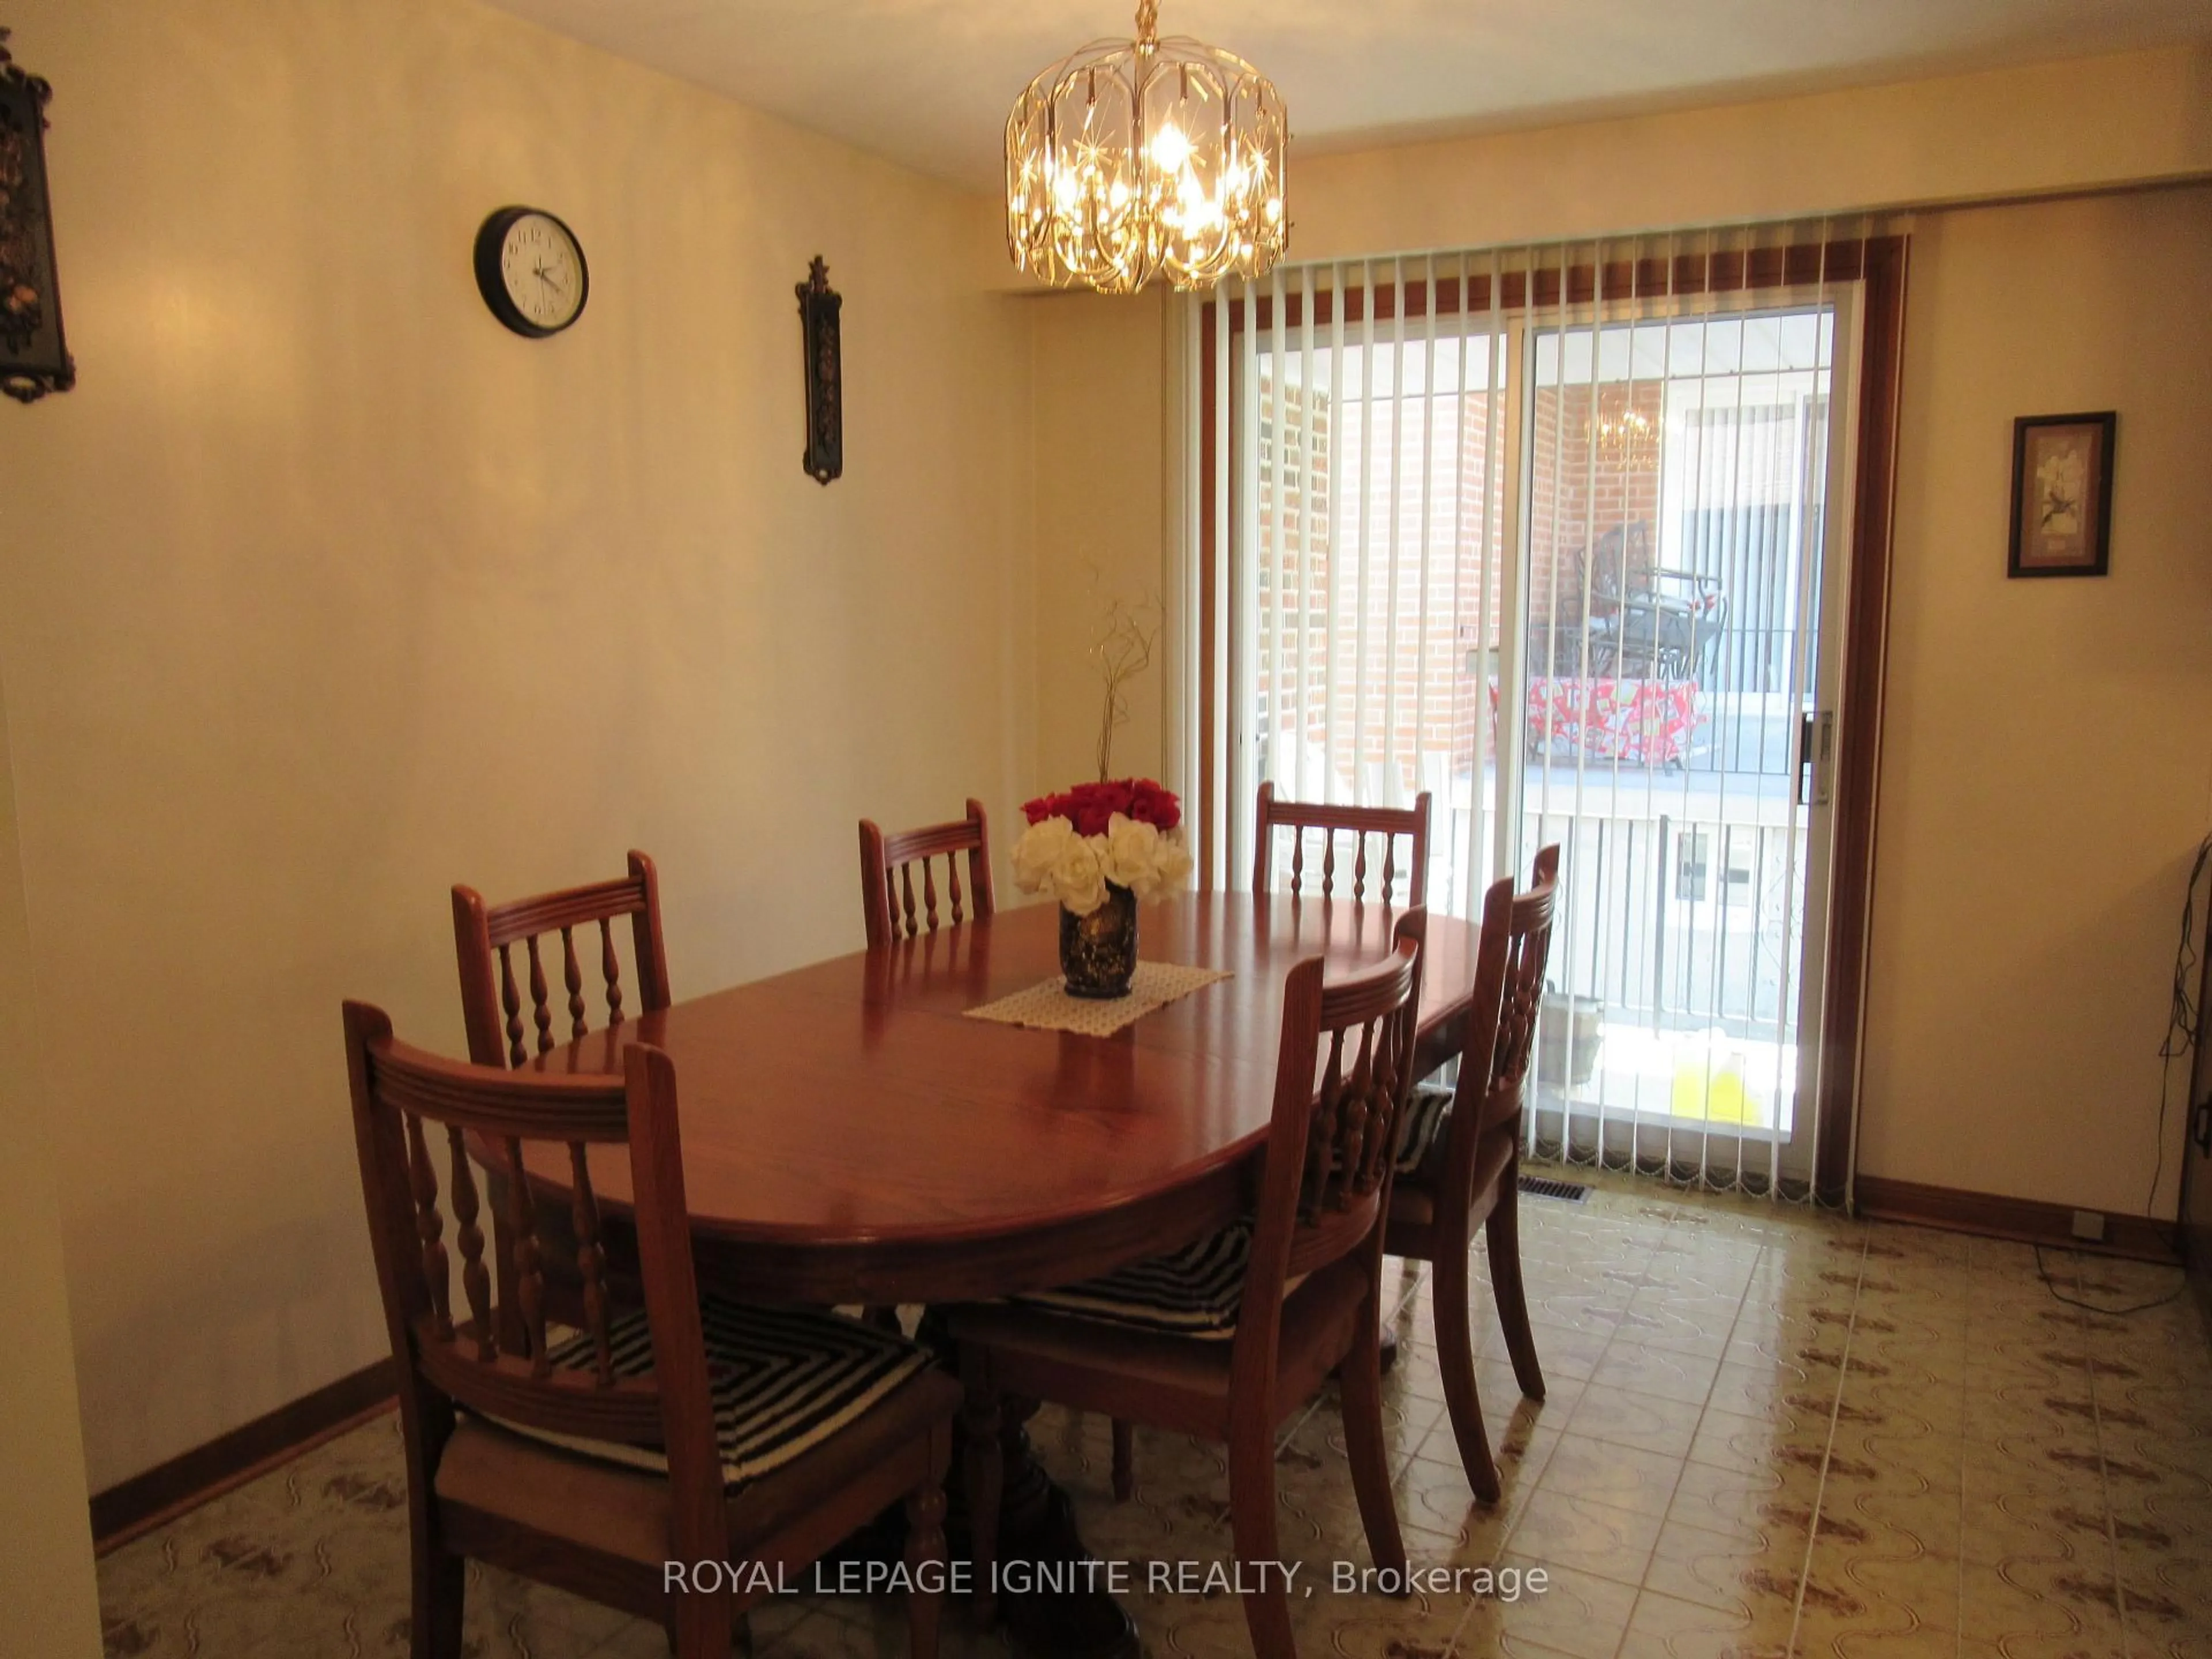
Kitchen

5.23 x 3.55

Ceramic Floor / W/O To Porch / Family Size Kitchen

Primary

4.73 x 3.67

Large Closet / 2 Pc Ensuite / hardwood floor


Features

Lot size: 5,836 SqFt

Parking

Garage spaces 2

Garage type Attached

Other parking spaces 4

Total parking spaces 6


Property History
May 12, 2026
ListedActive
$1,199,000
56 days on market
history photo preview23
Listing by trreb®
Property listed by ROYAL LEPAGE IGNITE REALTY, Brokerage
Agent Banner Image
Interested in this property?Get in touch to get the inside scoop.

Market Data - The Elms

Geo Zone Map ThumbnailThe Elms

Balanced Market

View Market Data

Detached house - for the past 30 days

Buyer's market Seller's market

Avg. Days on Market

Past 30 days

50 days

Compared to

2025

50 days

2024

20 days

2023

18 days

New Listings

Past 30 days

5 listings

Compared to

2025

4 listings

2024

5 listings

2023

7 listings

Units sold

Past 30 days

3 units

Compared to

2025

2 units

2024

1 unit

2023

6 units

Median Sold Price

Past 30 days

$1,039,000

Compared to

2025

$935,000

2024

$1,000,000

2023

$1,030,000


Population and Demographics

Overview

Total population 9369
Average household income $103,137

Age (%)

0 to 19
24%
20 to 34
21%
35 to 49
18%
50 to 64
21%
65 and plus
15%

Household composition (%)

Single family
66%
Single person
26%
Multi person
6%
Multi family
1%

Mother tongue (%)

English
63%
Spanish
8%
Italian
5%
Somali
4%
Others
4%
Tagalog (Pilipino, Filipino)
3%
Vietnamese
2%
Portuguese
2%
Dari
1%
Polish
1%

House tenancy (%)

Owners
52%
Renters
48%

What’s nearby?Essentials within 5 km

Local Logic

Transportation Scores

Estimated Budget