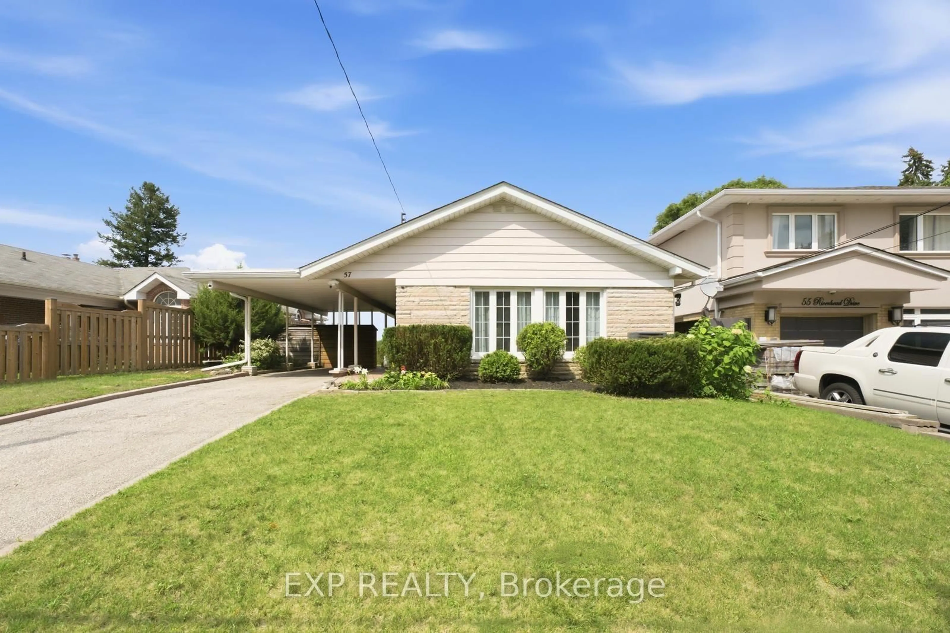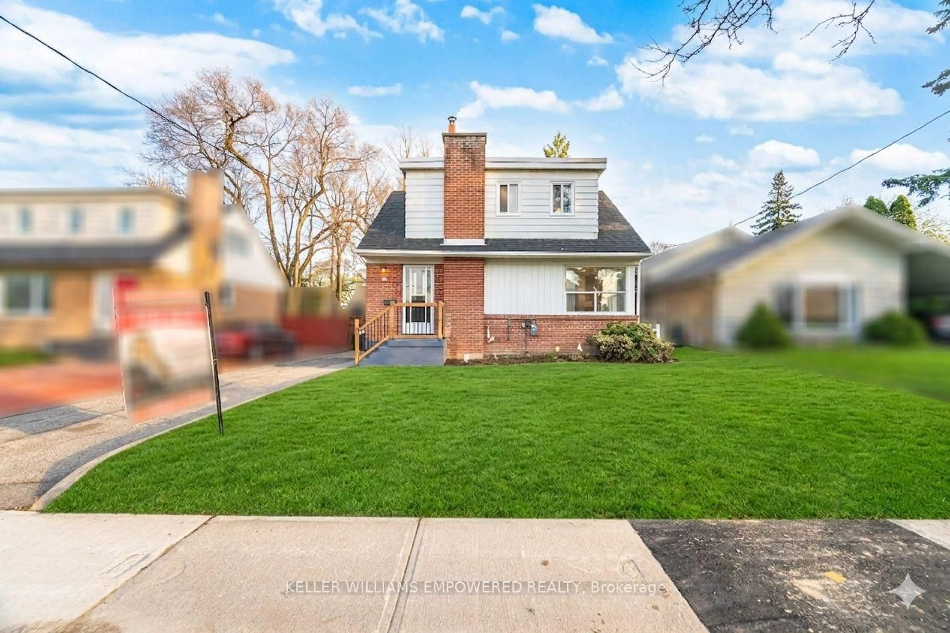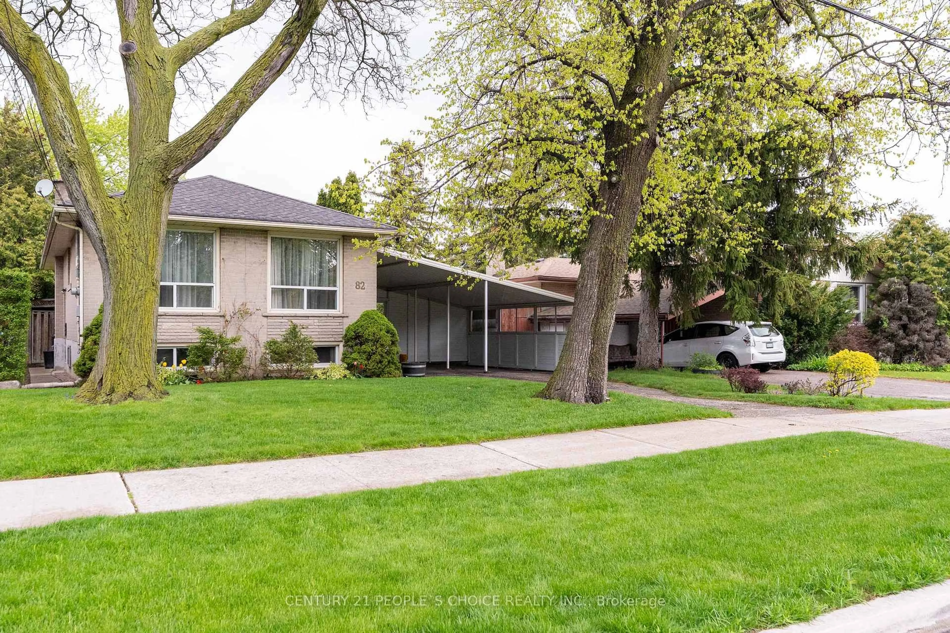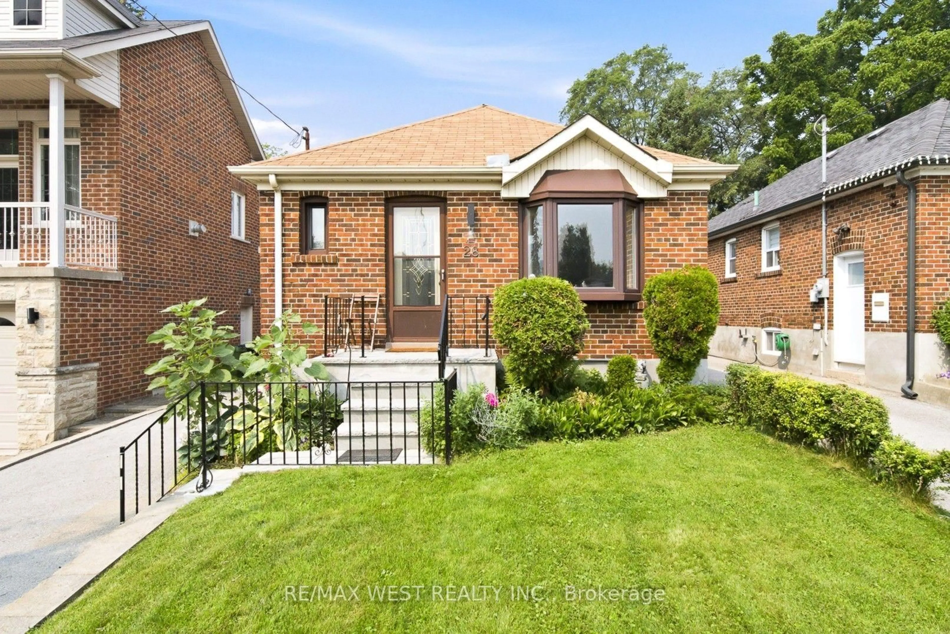
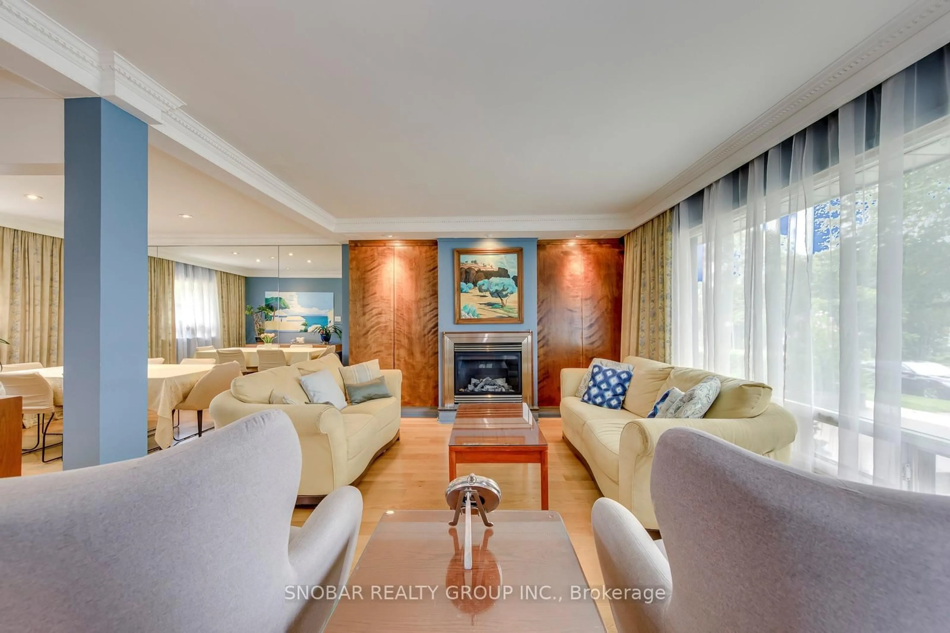
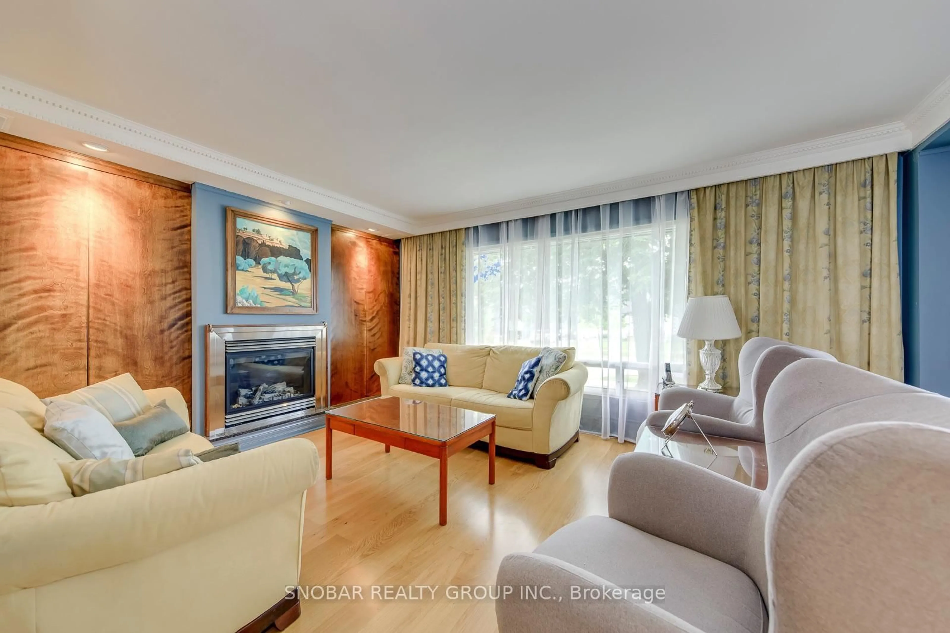
Unknown for 84 Allenby Ave, Toronto Ontario M9W 1S8
51 days on Market

84 Allenby Ave, Toronto, Ontario M9W 1S8

Detached
3 + 1
2
~1500-2000 sqft
$848,888
Get pre-qualifiedPowered by nesto
Detached
3 + 1
2
~1500-2000 sqft

Contact us about this property

Call

Highlights

Property Estimate

Days on market51 days

Estimated valueNot available

Price/Sqft$495/sqft

Monthly cost

Open Calculator

Description

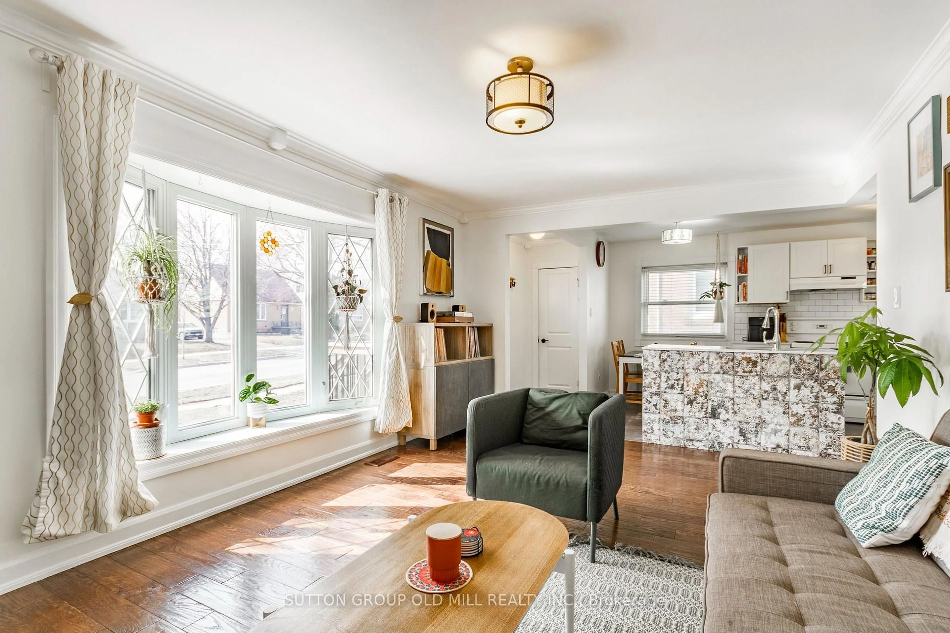
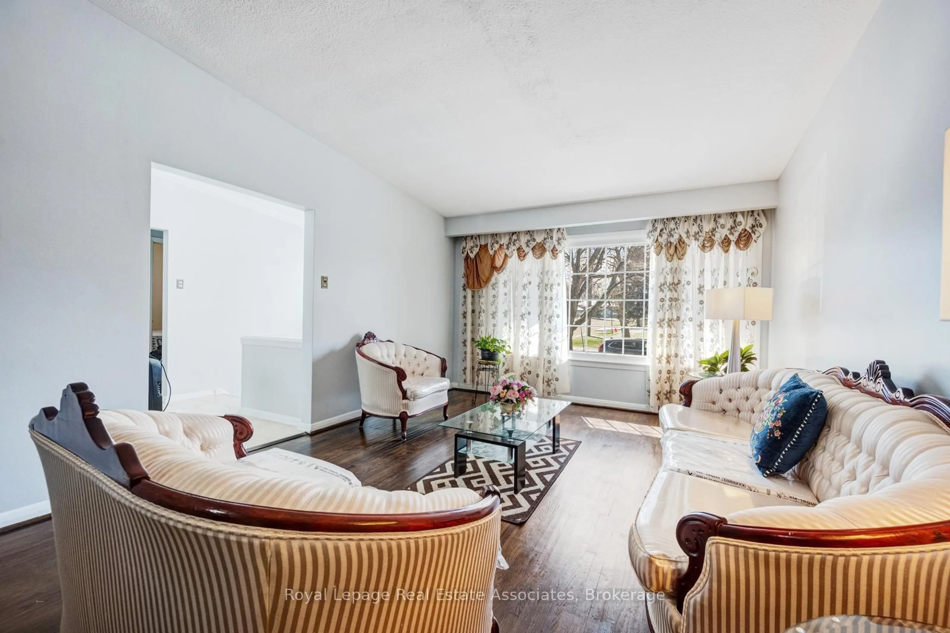
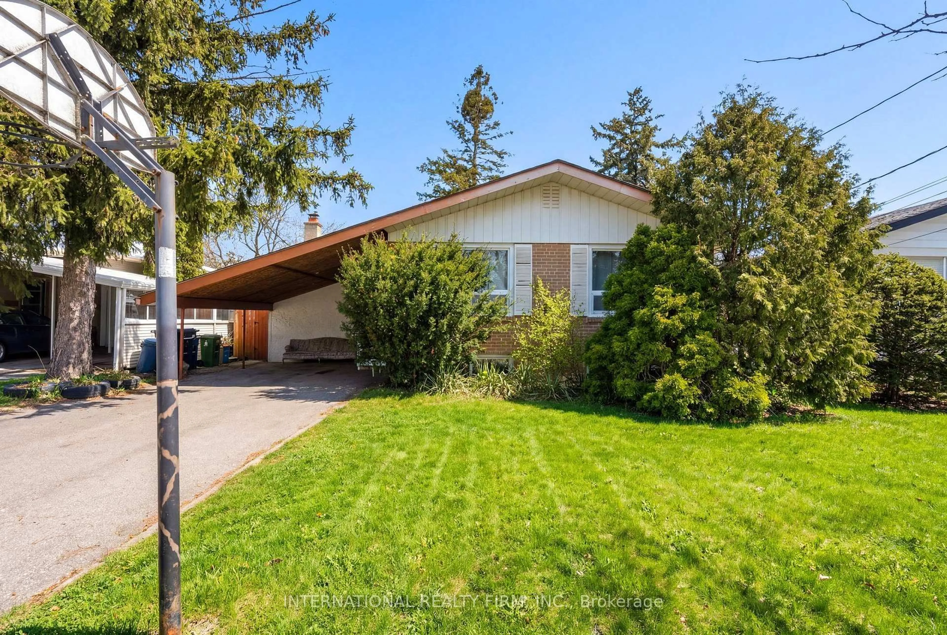
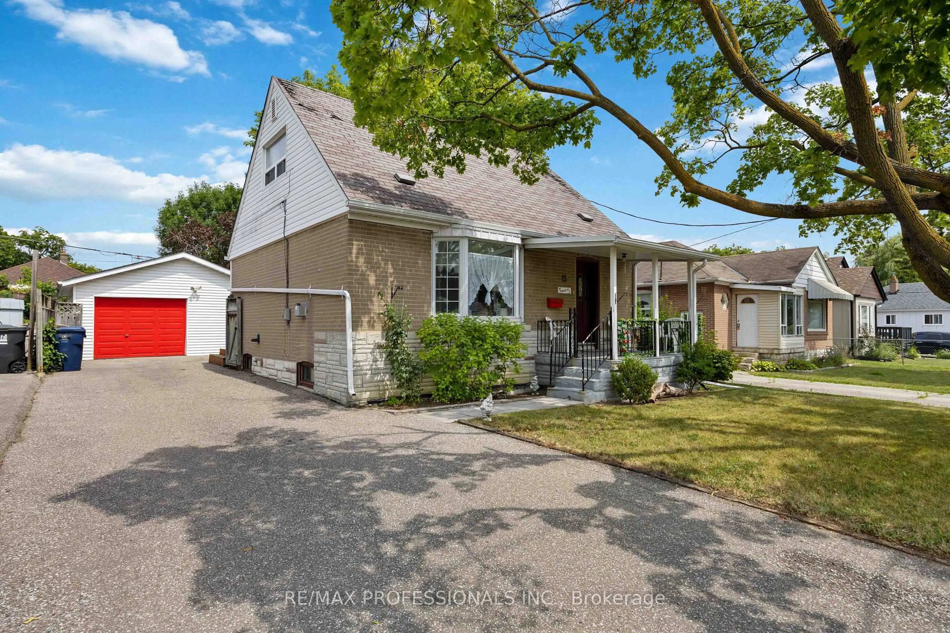
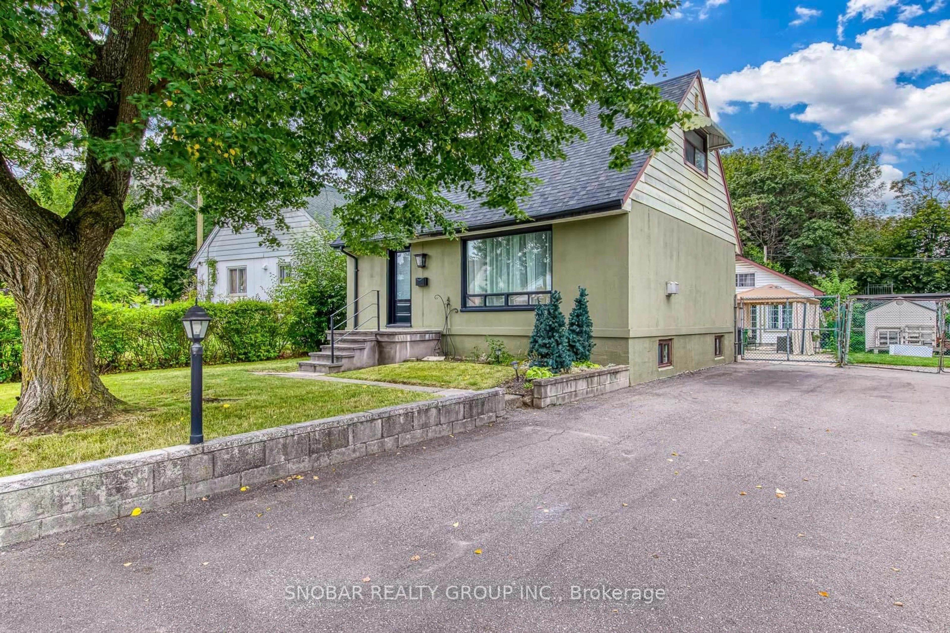
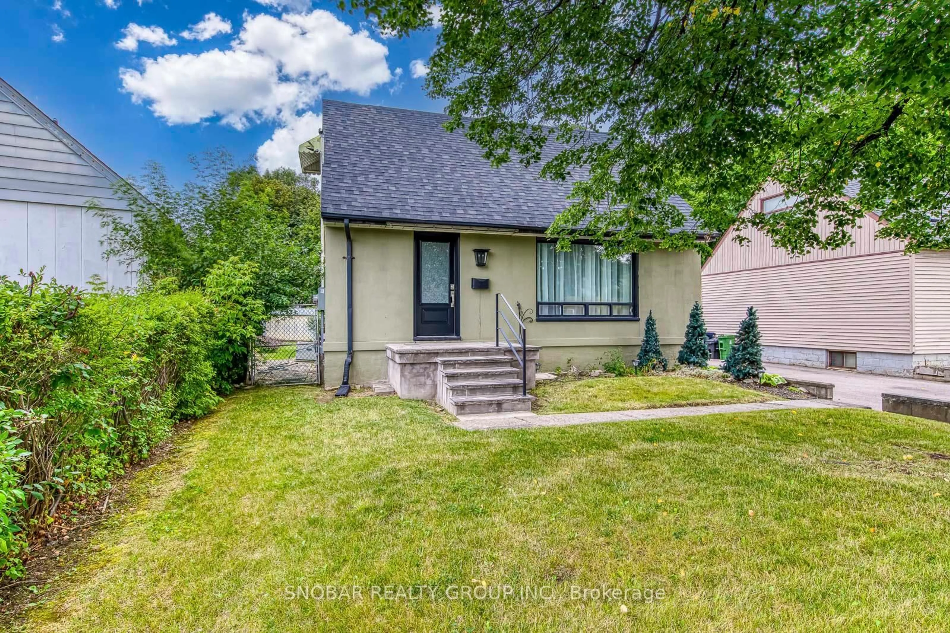
Rarely available opportunity in Etobicoke! This renovated 3-bedroom home offers exceptional versatility, including a garden-suite-style structure in the backyard with gas and hydro connections. As an added bonus, there is a separate entrance from the backyard to an in-law basement suite, creating the potential for three independent living spaces. Ideal for extended family, adult children, multi-generational living, or potential rental income. A must-see inside to truly appreciate the size, layout, and incredible potential this property has to offer! The garden-type home at the back of the house is approx 400 sqft. The basement area is 675 sqft as per the seller.


Property Details

Style1 1/2 Storey
View-
Age of property-
SqFt~1500-2000 SqFt
Lot Size4,800 SqFt(120 x 40)
Parking Spaces3
MLS ®NumberW13675486
Community NameThe Elms
Data SourceTRREB
Listing bySNOBAR REALTY GROUP INC.

Features

Heating: Forced Air
Cooling: Central Air
Basement: Finished, Sep Entrance

Main Floor

Dining

3.6 x 3.0

hardwood floor / Open Concept / Window

Family

6.0 x 7.0

Laminate / Gas Fireplace / Window

Living

5.1 x 3.6

hardwood floor / Combined W/Dining / Window

Kitchen

3.9 x 2.6

hardwood floor / Window / W/O To Deck


Features

Lot size: 4,800 SqFt

Parking

Garage spaces -

Garage type -

Total parking spaces 3


Property History
Aug 14, 2026
ListedActive
$848,888
51 days on market
history photo preview33
Listing by trreb®
Property listed by SNOBAR REALTY GROUP INC., Brokerage
Agent Banner Image
Interested in this property?Get in touch to get the inside scoop.

Market Data - The Elms

Geo Zone Map ThumbnailThe Elms

Strong Buyer's Market

View Market Data

Detached house - for the past 30 days

Buyer's market Seller's market

Avg. Days on Market

Past 30 days

109 days

Compared to

2025

51 days

2024

24 days

2023

38 days

New Listings

Past 30 days

6 listings

Compared to

2025

5 listings

2024

5 listings

2023

3 listings

Units sold

Past 30 days

1 unit

Compared to

2025

1 unit

2024

3 units

2023

1 unit

Median Sold Price

Past 30 days

$680,000

Compared to

2025

$840,000

2024

$1,325,000

2023

$930,000


Population and Demographics

Overview

Total population 9369
Average household income $103,137

Age (%)

0 to 19
24%
20 to 34
21%
35 to 49
18%
50 to 64
21%
65 and plus
15%

Household composition (%)

Single family
66%
Single person
26%
Multi person
6%
Multi family
1%

Mother tongue (%)

English
63%
Spanish
8%
Italian
5%
Somali
4%
Others
4%
Tagalog (Pilipino, Filipino)
3%
Vietnamese
2%
Portuguese
2%
Dari
1%
Polish
1%

House tenancy (%)

Owners
52%
Renters
48%

What’s nearby?Essentials within 5 km

Local Logic

Transportation Scores

Estimated Budget